Check Availability
$699,000
● House - For Sale

1729 Leilani Drive

Houston, TX 77055
bedrooms
3 Beds
bathrooms
3 Baths, 1 Half Bath
square feet
3,320 Ft²
$5,115
Est. Monthly
$300
HOA / Fees

About This Property

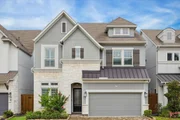
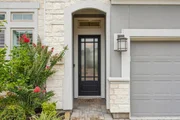
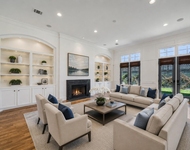
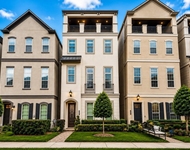
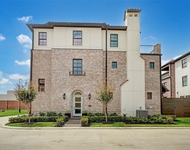
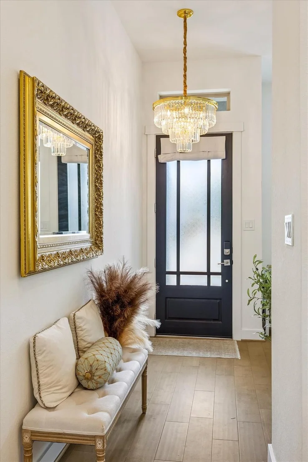
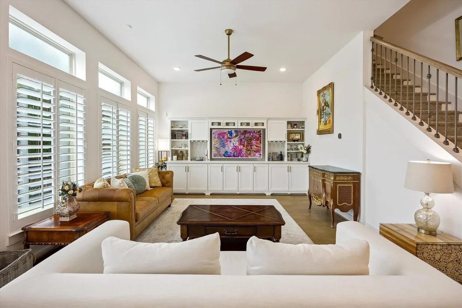
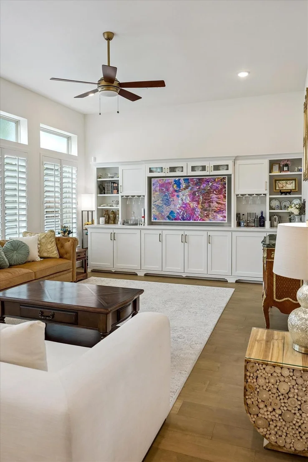
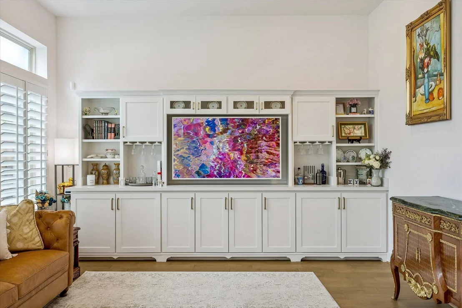
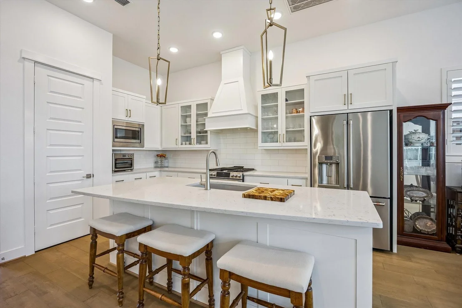
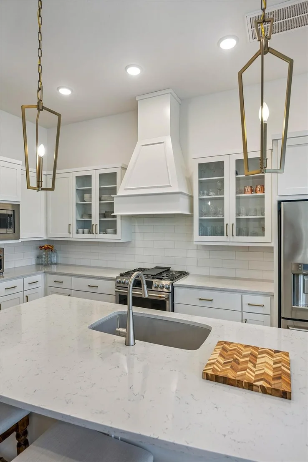
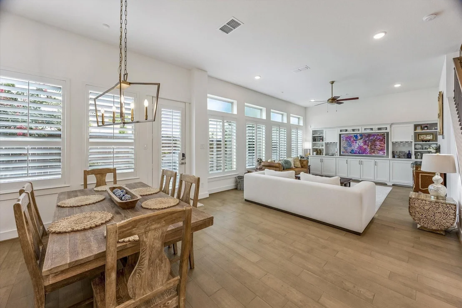
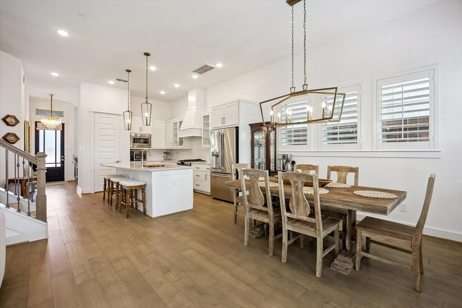
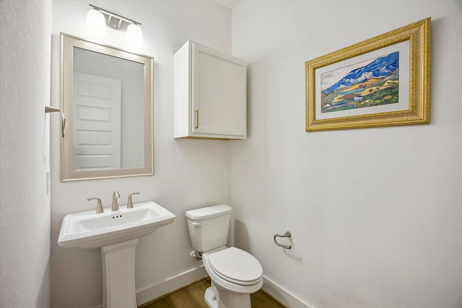
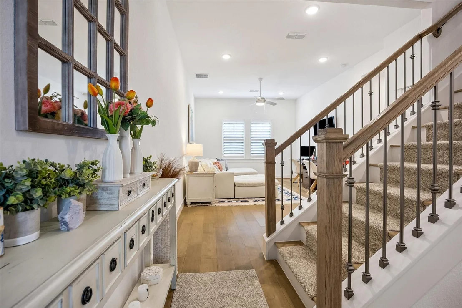
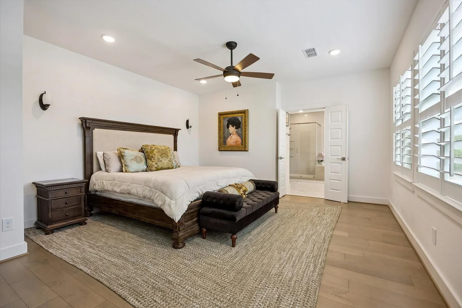
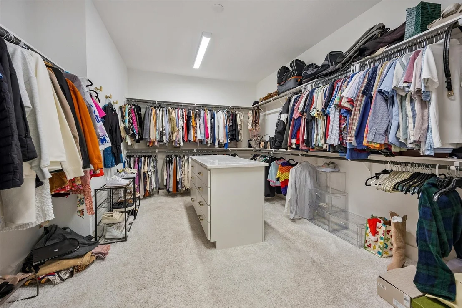
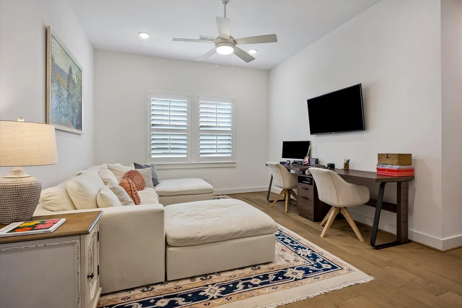
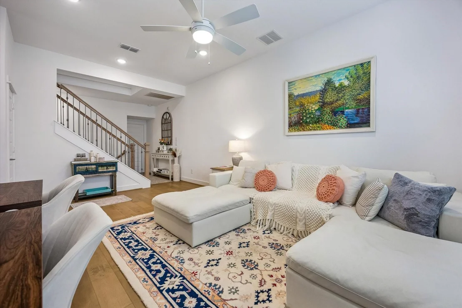
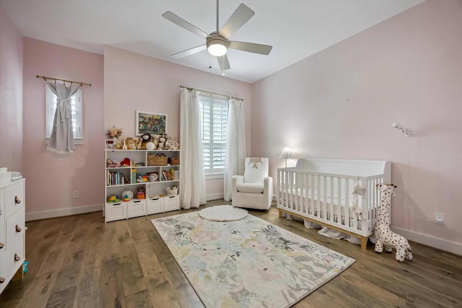
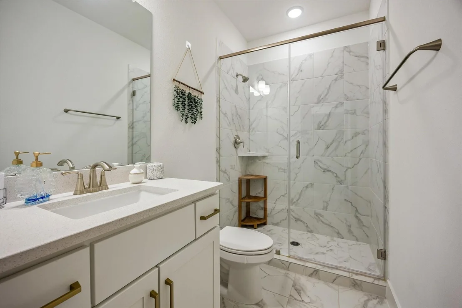
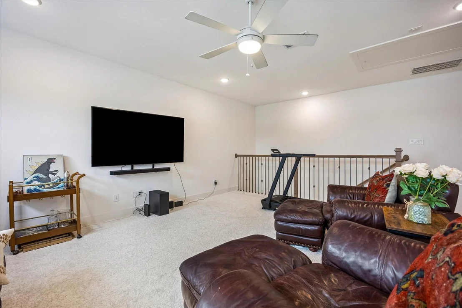
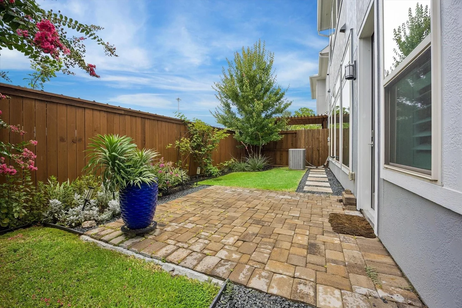
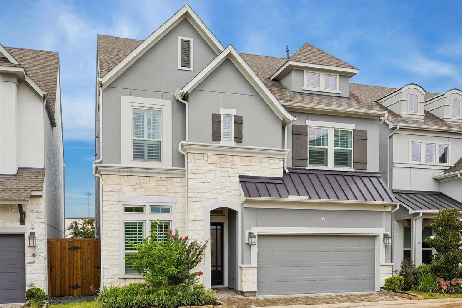
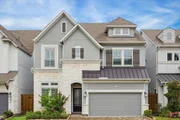
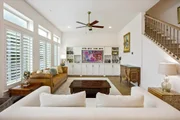
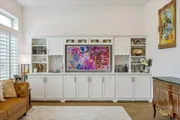
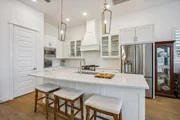
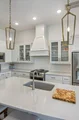
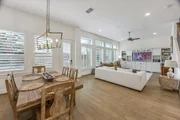
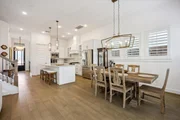
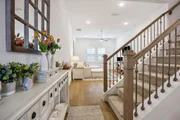
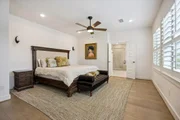
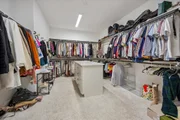
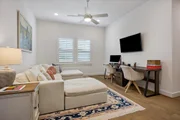
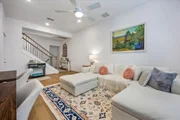
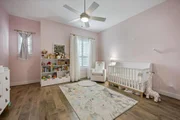
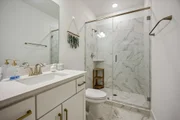
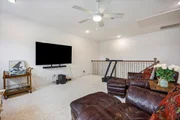
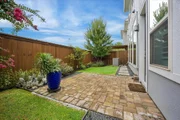
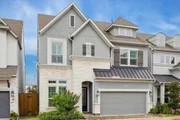
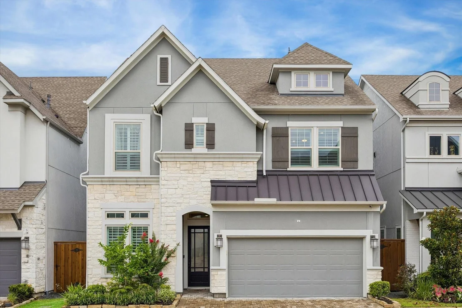
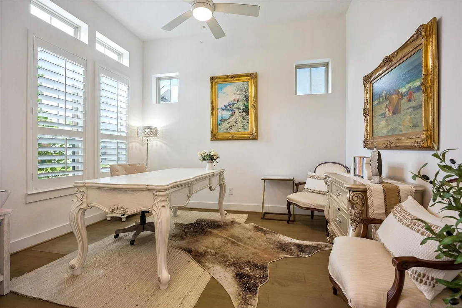
Lightly lived-in David Weekley home in the gated Retreat at Westview Terrace. Bright and open first-floor living features custom built-ins, oversized windows overlooking the backyard, designer light fixtures, and seamless living, dining, and kitchen spaces. Formal living or separate home office located just off the entry. The second floor offers a spacious primary suite with a spa-like bath featuring dual vanities, a soaking tub, separate shower, and oversized walk-in closet, along with a well-sized secondary bedroom, full hall bath, utility room, and a versatile office or game room. The third floor includes an additional bedroom, full bath, walk-in closet with attic access, and a generous flex space ideal for a game room or media area. Private backyard with paver patio + gravel with pavers and grass area. Move-in ready with HOA amenities including water, sewer, trash, front-yard maintenance, pool, and dog park.
Unit Size
3,320 Ft²
Days on Market
-
Land Size
0.06 acres
Price per sqft
$211
Property Type
House
Property Taxes
$1,382
HOA Dues
$300
Year Built
-

Listed By

Sarah Callaway Sulma
Greenwood King Properties - Kirby Office
Cathy Cagle
Greenwood King Properties - Kirby Office

Payment Calculator

Cap Rate Calculator

Last updated: 8 days ago (HAR #47669079)

Price History

Date / Event Date Event Price
Sep 9, 2026 Listed by Martha Turner Sotheby's International Realty $699,000
Listed by Martha Turner Sotheby's International Realty
Jul 20, 2026 Listed by Martha Turner Sotheby's International Realty $710,000
Listed by Martha Turner Sotheby's International Realty
Lightly lived-in David Weekley home in the gated Retreat at Westview Terrace. Bright and open first-floor living features custom built-ins, oversized windows overlooking the backyard, designer light fixtures, and seamless living, dining, and kitchen spaces. Formal living or separate home office located just off the entry. The second floor offers a spacious primary suite with a spa-like bath featuring dual vanities, a soaking tub, separate shower, and oversized walk-in closet, along with a well-sized secondary bedroom, full hall bath, utility room, and a versatile office or game room. The third floor includes an additional bedroom, full bath, walk-in closet with attic access, and a generous flex space ideal for a game room or media area. Private backyard with paver patio + gravel with pavers and grass area. Move-in ready with HOA amenities including water, sewer, trash, front-yard maintenance, pool, and dog park.
Jul 14, 2022 Sold
Sold
Apr 24, 2022 Listed by BHGRE Gary Greene $668,718
Listed by BHGRE Gary Greene
NEW CONSTRUCTION David Weekley Home only TWO opportunities left in this executive community! The three-story Wickman plan is filled with natural light and perfect for entertaining family and friends! The downstairs study is a perfect flex space to office from home or as a downstairs toy room. The kitchen features white cabinets, eat-in island and easily flows into the open living and informal dining area. Upstairs the primary retreat has a decadent bathroom and your closet includes an upgraded closet system. One secondary bedroom, full bathroom, utility room and gameroom also encompass the second floor. The Retreat at Westview Terrace is in sought-after Spring Branch in a gated enclave of 51 homes with a community pool, cabana, dog park and guest parking! Minutes to City Centre, The Galleria, Downtown and near so many fun amenities!

Property Highlights

Garage
Air Conditioning
Parking Details
Has Garage
Attached Garage
Parking Features: Attached, Garage Door Opener, Automatic Gate
Garage Spaces: 2
Interior Details
Half Bathrooms: 1
Full Bathrooms: 3
Interior Features: High Ceilings, 3 Bedrooms Up, All Bedrooms Up, En-Suite Bath, Primary Bed - 2nd Floor, Walk-In Closet(s)
Appliances: ENERGY STAR Qualified Appliances, Disposal, Convection Oven, Electric Oven, Microwave, Gas Range, Dishwasher
Flooring Type: Carpet, Tile, Engineered Wood
Laundry Features: Electric Dryer Hookup, Gas Dryer Hookup, Washer Hookup
Exterior Details
Square Footage: 3320
Architectural Style: Other, Traditional
Year Built: 2022
Builder Name: David Weekley Homes
Building Area Total: 3320
Window Features: Insulated/Low-E windows
Construction Materials: Batts Insulation, Stone, Stucco, Insulation - Blown Fiberglass
Patio and Porch Features: Patio
Lot Features: Back Yard, Subdivided, 0 Up To 1/4 Acre
Lot Size Area: 0.0615
Lot Size Units: Acres
Lot Size Acres: 0.0615
Lot Size Square Feet: 2678.94
Water Source: Public
Financial Details
Tax Annual Amount: $16,589
Utilities Details
Cooling Type: Ceiling Fan(s), Electric, Zoned
Heating Type: Natural Gas, Zoned
Sewer : Public Sewer
Location Details
HOA/Condo/Coop Amenities: Pool
HOA Fee: $3,600
HOA Fee Frequency: Annually

Building Info

Overview

    General

  • Bedroom Count: 0
  • Building Condition: 0
  • Building Quality: 0
  • Construction Type: 0
  • Building Style: 0
  • Exterior Walls Type: 0
  • Interior Walls Type: 0
  • Roof Shape Type: 0
  • Roof Cover Type: 0
  • Floor Cover: 0
  • Basement Type: 0
  • Basement Area: 0
  • Garage Type: 0
  • Parking Space Count: 0
  • Patio Type: 0
  • Porch Type: 0
  • Pool Type: 0

    Dimensions

  • Lot Size Square Feet: 2,679
  • Total Building Area: 0
  • Building Area: 0

    Heating and Cooling

  • Air Conditioning: 0
  • Heating: 0
  • Heating Fuel Type: 0

    Utilities

  • Sewer System: 0
  • Water Service: 0

Building

  • Building Type: 0
  • Property Class: R
  • Subdivision: RETREAT AT WESTVIEW TERRACE
  • Land Acres: 0000000062
  • Standard Land Use Code: 1001
  • County Land Use Code: 1000
  • State Land Use Code: O1
  • Legal Description 1: LT 18 BLK 1 RETREAT AT WESTVIEW TERRACE

Neighborhood

  • School District Name: Spring Branch Independent School District
  • School Tax School District: SPRING BRANCH
  • Census Tract: 520100

Geography

  • Account Number: 1404780010018
  • District: 061
  • Parcel: 140-478-001-0018
  • Block: 1
  • Lot: 18
  • Municipality: CITY OF HOUSTON
  • Latitude: 29.8026
  • Longitude: -95.4663

    Address

  • Full Address: 1729 Leilani Dr
  • Address - House Number: 1729
  • Address - Street Name: Leilani
  • Address - Suffix Type: Dr
  • State: TX
  • City Name: Houston
  • Carrier Code: C002
  • 4-Digit Zip Code: 1065
  • Zip Code: 77055

Valuation

    Tax

  • Tax Year: 2022
  • Tax Amount: $371,343
  • Initial Tax Delinquent Year: 2022
  • Tax Rate Code Area: 061

    Appraisal Valuation

  • Standard Deviation: 0.1662
  • Valuation Date: Nov 29, 2023
  • Confidence Score: 79
  • Final Value: 660,185
  • High Value: 769,930
  • Low Value: 550,441

    Market Valuation

  • Market Total Value: $158,835
  • Market Land Value: $158,835

    Assessments Valuation

  • Assessed Year: 2022
  • Assessed Total Value: $158,835
  • Assessed Land Value: $158,835

    Sales

  • Current Sale Contract Date: Jul 14, 2022
  • Current Sale Recording Date: Jul 19, 2022
  • Current Sale Price:
  • Current Sale Document Type: 27
  • Current Sale Input Document Number: 370491
  • Previous Sale Recording Date: Dec 21, 2021
  • Previous Sale Contract Date: Dec 16, 2021
  • Previous Sale Document Type: 71
Data used for valuation calculations is provided by RealtyHop, and other third party sources

Comparables

Unit
Status
Type
Beds
Baths
ft²
Price/ft²
Asking Price
Listed On
Closing Price
Sold On
HOA + Taxes

About Northwest Houston


Similar Homes for Sale

Currently no similar homes around

Nearby Rentals

Unit for rent at 1116 Mosaico Lane, Houston, TX, 77055

$7,750 /mo

  • 3 Beds
  • 3 Baths
  • 3,736 ft²
1116 Mosaico Lane, Houston, TX, 77055 Listing by Shayna Andrews
Unit for rent at 855 Dunleigh Meadows Lane, Houston, TX, 77055

$6,950 /mo

  • 3 Beds
  • 3 Baths
  • 3,543 ft²
855 Dunleigh Meadows Lane, Houston, TX, 77055 Listing by Anisa Hoxha
Unit for rent at 1147 Castellina Lane, Houston, TX, 77055

$7,500 /mo

  • 3 Beds
  • 3 Baths
  • 3,262 ft²
1147 Castellina Lane, Houston, TX, 77055 Listing by Maria Ruedas


Frequently Asked Questions

When was property at 1729 Leilani Drive built and last sold?
The property at 1729 Leilani Drive was built in and last sold on Jul 14, 2022 for $826,430.
How much is this home worth?
The estimated value of the home located at 1729 Leilani Drive is $705,997.
What are some comparable homes to 1729 Leilani Drive?
There are currently no comparable homes to 1729 Leilani Drive.