Check Availability
Gloucester 08094
1729 BIDEN LANE
$625,000
● House - For Sale

1729 BIDEN LANE

WILLIAMSTOWN, NJ 08094
bedrooms
4 Beds
bathrooms
2 Baths, 1 Half Bath
square feet
2,844 Ft²
$3,985
Est. Monthly

About This Property

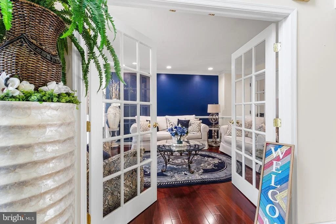
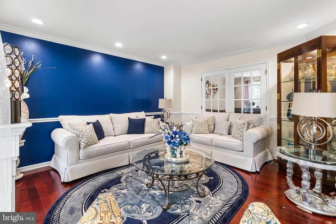
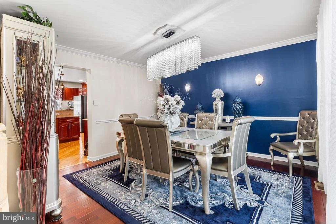
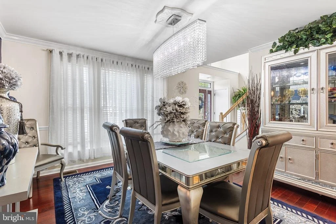
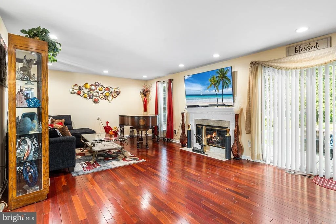
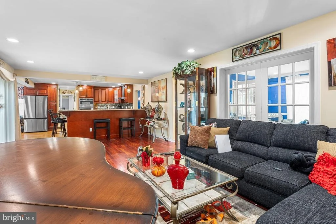
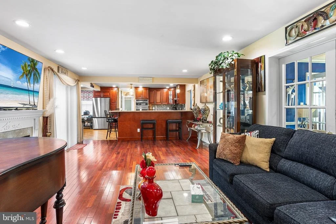
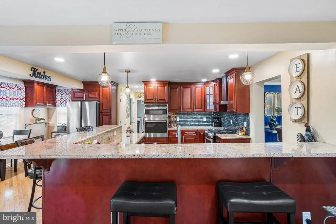
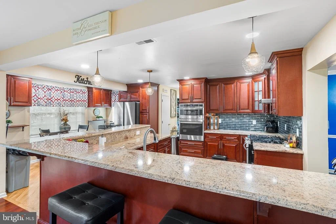
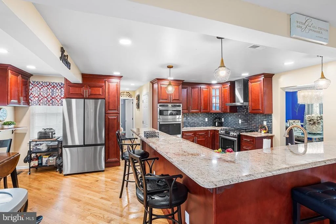
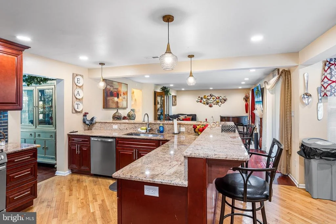
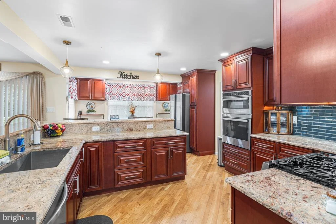
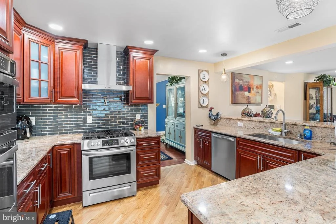
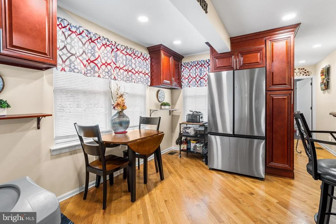
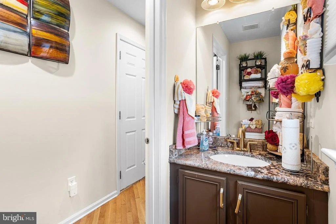
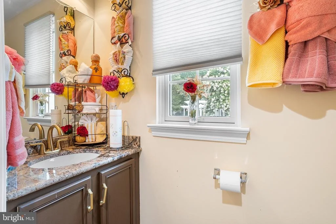
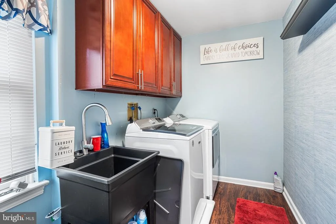
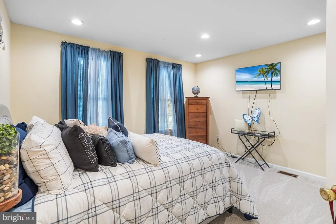
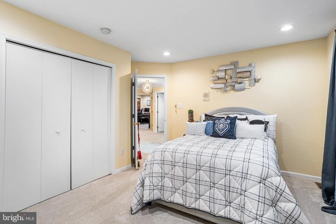
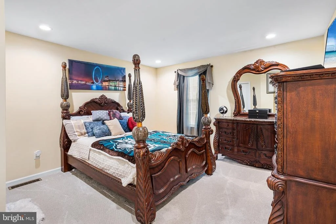
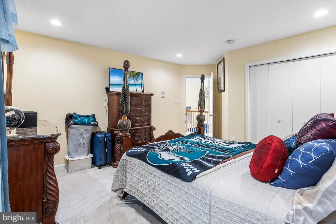
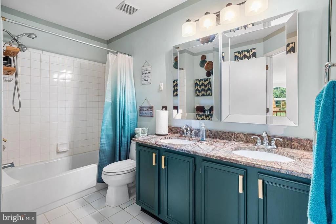
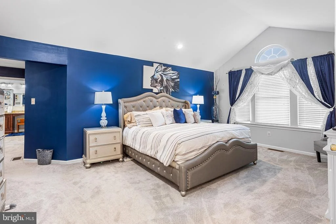
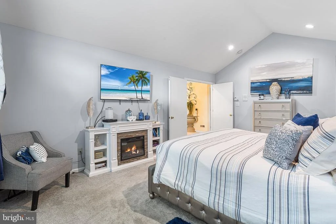
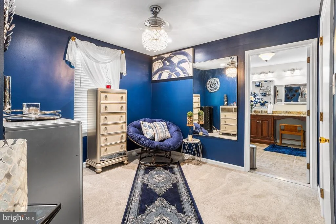
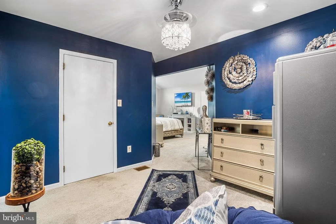
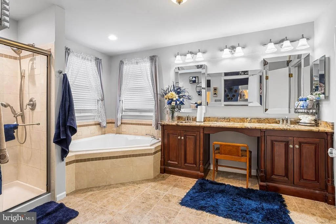
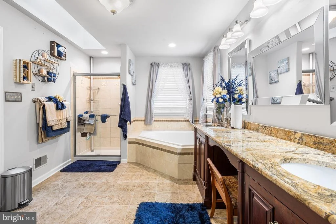
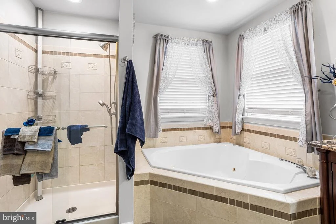
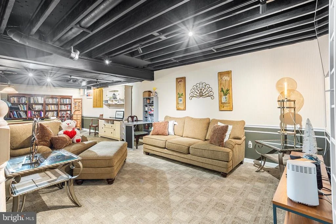
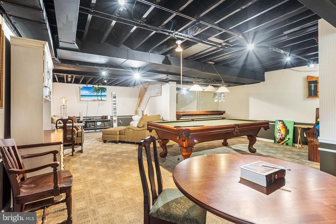
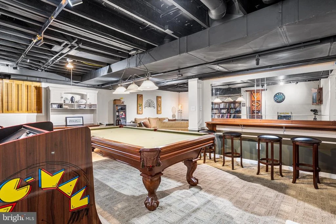
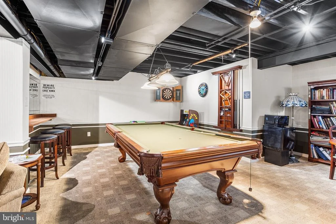
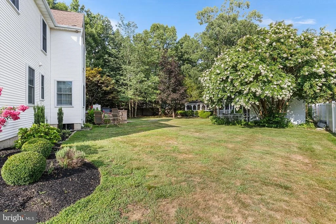
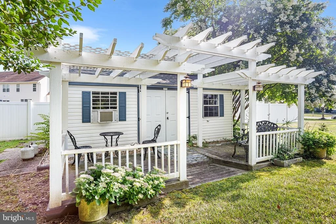
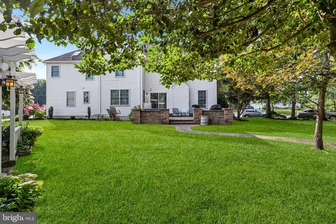
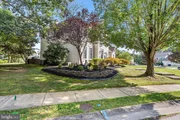
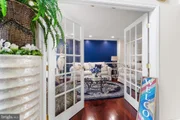
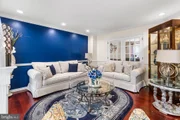
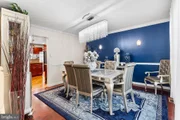
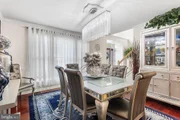
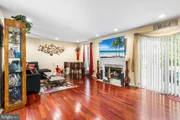
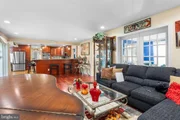
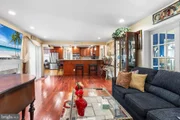
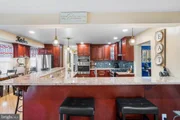
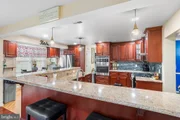
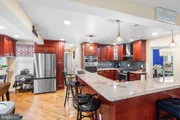
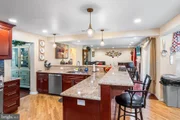
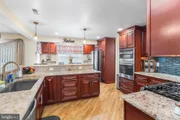
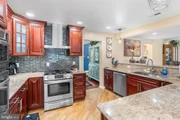
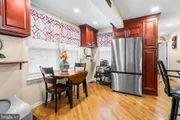
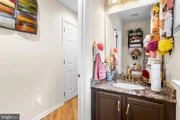
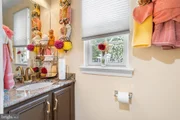
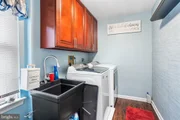
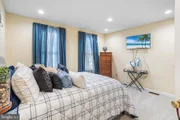
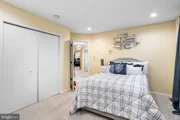
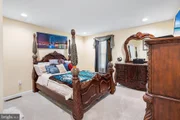
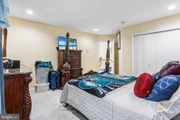
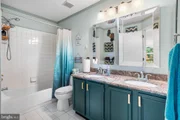
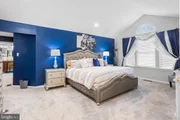
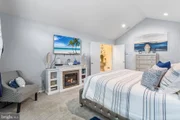
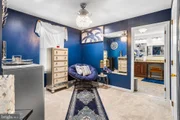
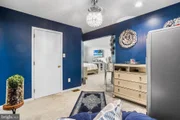
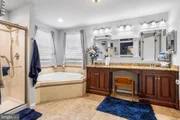
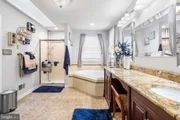
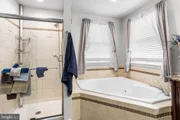
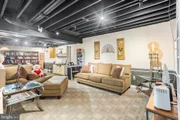
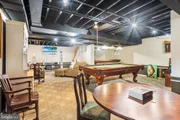
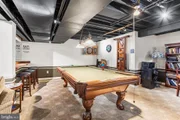
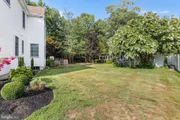
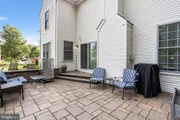
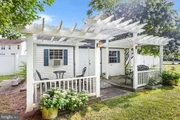
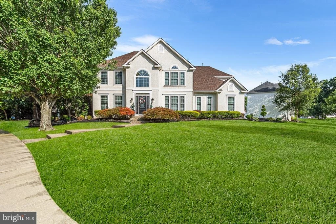
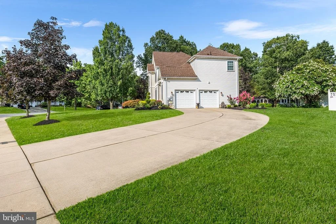
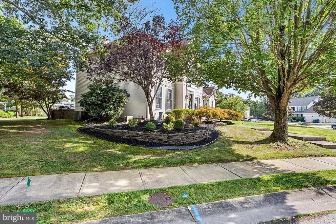
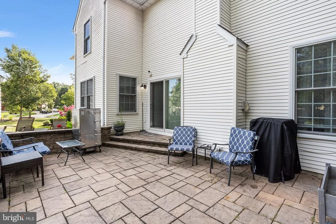
This stunning Tall Oaks residence, originally the model home for the development, sits on over a half-acre corner lot adorned with mature landscaping and a side-entry two-car garage. The home's exterior invites relaxation and entertainment with a screened-in gazebo equipped with electricity, a beautifully upgraded paver patio, and a newly finished shed designed as a serene retreat. A separate, non-potable well supports the irrigation system for effortless upkeep. Inside, several rooms on the main level sport a fresh coat of paint, the grand foyer showcases vaulted ceilings, gleaming hardwood floors, and an exquisite chandelier on a lift system. An elegant staircase leads to a balcony overlook. Sunlight pours into the living and dining rooms through expansive windows, while the cozy family room features a gas fireplace for chilly evenings. The updated kitchen is a showstopper, boasting stainless steel appliances, granite countertops, and a stylish two-tier peninsula with bar seating. It has gas cooking and a electric oven/microwave with the ability to provide confectionery cooking and baking. A breakfast nook and laundry room complete the first floor. Upstairs, the primary suite offers a ensuite bathroom, walk-in closet, and an inviting sitting room, with a whirlpool tub and separate shower enhancing the spa-like experience. Three additional spacious bedrooms and a second full bath round out the second level. The finished basement is designed for fun and function with a pool table and workshop. Major improvements include three sparkling crystal chandeliers (valued at $17,000), Pella windows installed in 2015 ($25,000), two newer garage doors ($4,000) and a new roof in 2020 ($15,000) along with reinsulating the roof, by removing all old insulation and replacing it with new insulation installed by Orkin. The hot water heater is just two years old, ensuring modern comfort throughout. The new heating and air conditioning system was installed in November 2025 and a new irrigation pump was installed in October of 2025. This exceptional property blends thoughtful upgrades and timeless elegance for a truly remarkable home.
Unit Size
2,844 Ft²
Days on Market
-
Land Size
0.62 acres
Price per sqft
$220
Property Type
House
Property Taxes
$916
HOA Dues
-
Year Built
1998

Payment Calculator

Cap Rate Calculator

Last updated: 16 days ago (Bright MLS #NJGL2079062)

Price History

Date / Event Date Event Price
Oct 1, 2026 Listed by Redfin $625,000
Listed by Redfin
Sep 29, 2025 In contract -
In contract
Sep 5, 2025 Price Decreased $610,000
↓ $5K (0.8%)
Price Decreased
Aug 20, 2025 Price Decreased $615,000
↓ $10K (1.6%)
Price Decreased
Aug 5, 2025 Listed $625,000
Listed
This stunning Tall Oaks residence, originally the model home for the development, sits on over a half-acre corner lot adorned with mature landscaping and a side-entry two-car garage. The home’s exterior invites relaxation and entertainment with a screened-in gazebo equipped with electricity, a beautifully upgraded paver patio, and a newly finished shed designed as a serene retreat. A separate, non-potable well supports the irrigation system for effortless upkeep. Inside, several rooms on the main level sport a fresh coat of paint, the grand foyer showcases vaulted ceilings, gleaming hardwood floors, and an exquisite chandelier on a lift system. An elegant staircase leads to a balcony overlook. Sunlight pours into the living and dining rooms through expansive windows, while the cozy family room features a gas fireplace for chilly evenings. The updated kitchen is a showstopper, boasting stainless steel appliances, granite countertops, and a stylish two-tier peninsula with bar seating. A breakfast nook and laundry room complete the first floor. Upstairs, the primary suite offers a ensuite bathroom, walk-in closet, and an inviting sitting room, with a whirlpool tub and separate shower enhancing the spa-like experience. Three additional spacious bedrooms and a second full bath round out the second level. The finished basement is designed for fun and function with a pool table and workshop. Major improvements include three sparkling crystal chandeliers (valued at $17,000), Pella windows installed in 2015 ($25,000), a new roof in 2020 ($15,000), and two newer garage doors ($4,000). The hot water heater is just two years old, ensuring modern comfort throughout. A one-year home warranty is included for peace of mind. This exceptional property blends thoughtful upgrades and timeless elegance for a truly remarkable home.
Show More

Property Highlights

Garage
Air Conditioning
Fireplace
Parking Details
Has Garage
Parking Features: Driveway, Attached, Garage
Garage Spaces: 2
Interior Details
Half Bathrooms: 1
Full Bathrooms: 2
Interior Features: Dry Bar, Eat-in Kitchen, Primary Bath(s), Butlers Pantry, Skylight(s), Sprinkler System, Bathroom - Stall Shower
Appliances: Gas Oven, Dishwasher, Microwave, Refrigerator, Washer, Dryer
Flooring Type: Wood, Brick, Carpet
Has Fireplace
Fireplaces: 2
Basement: Full, Partially Finished
Exterior Details
Square Footage: 2844
Square Footage Source: $0
Security Features: Security System
Architectural Style: Contemporary
Year Built Source: Estimated
Year Built: 1995
Levels: 2
Other Structures: Above Grade, Below Grade
Construction Materials: Vinyl Siding
Patio and Porch Features: Patio
Lot Features: Corner Lot
Lot Size Area: 27007.2
Lot Size Units: Square Feet
Lot Size Acres: 0.62
Lot Size Square Feet: 27007.2
Lot Size Dimensions: 100.00 x 112.00
Tax Lot: 00025
Water Source: Public
Financial Details
Tax Assessed Value: $291,600
Tax Annual Amount: $10,990
Utilities Details
Cooling Type: Central Air
Heating Type: Forced Air
Sewer : Public Sewer

Building Info

Overview

    General

  • Year Built: 1998
  • Effective Year Built: 1998
  • Bedroom Count: 0
  • Building Condition: 0
  • Building Quality: 0
  • Construction Type: 6
  • Building Style: 0
  • Exterior Walls Type: 0
  • Interior Walls Type: 0
  • Roof Shape Type: 0
  • Roof Cover Type: 0
  • Floor Count: 200
  • Living Units: 1
  • Floor Cover: 0
  • Basement Type: 0
  • Basement Area: 0
  • Garage Type: 0
  • Parking Space Count: 0
  • Patio Type: 0
  • Porch Type: 0
  • Pool Type: 0

    Dimensions

  • Lot Size Square Feet: 11,199
  • Lot Size Depth Feet: 1,120
  • Lot Size Frontage Feet: 1,000
  • Total Building Area: 2,844
  • Building Area: 2,844
  • Building Area Measurement: L

    Heating and Cooling

  • Air Conditioning: 0
  • Heating: 0
  • Heated Square Feet: 2,844
  • Heating Fuel Type: 0

    Utilities

  • Sewer System: 0
  • Water Service: 0

Building

  • Building Type: 0
  • Property Class: R
  • Subdivision: PLAN LOTS TALL OAKS
  • Land Acres: 0000000257
  • Standard Land Use Code: 1001
  • County Land Use Code: 2
  • Legal Description 1: BLOCK: 128.0202

Neighborhood

  • School District Name: Monroe Township School District
  • Census Tract: 501609

Zoning

  • Zoning: R2

Geography

  • Assessors Map Reference: TAX MAP 128
  • District: 11
  • Parcel: 11 00128-0202-00025
  • Block: 128
  • Lot: 25
  • Municipality: MONROE TWP
  • Latitude: 39.68
  • Longitude: -75.0521

    Address

  • Full Address: 1729 Biden Ln
  • Address - House Number: 1729
  • Address - Street Name: Biden
  • Address - Suffix Type: Ln
  • State: NJ
  • City Name: Williamstown
  • Carrier Code: R052
  • 4-Digit Zip Code: 8759
  • Zip Code: 08094

Valuation

    Tax

  • Tax Year: 2023
  • Tax Amount: $1,022,889

    Appraisal Valuation

  • Standard Deviation: 0.101
  • Valuation Date: Jan 17, 2024
  • Confidence Score: 90
  • Final Value: 518,259
  • High Value: 570,651
  • Low Value: 465,867

    Market Valuation

  • Market Total Value: $358,517
  • Market Land Value: $77,844
  • Market Improvement Value: $280,673

    Assessments Valuation

  • Assessed Year: 2023
  • Assessed Total Value: $281,400
  • Assessed Land Value: $61,100
  • Assessed Improvements Value: $220,300

    Sales

  • Current Sale Contract Date: May 01, 2023
  • Current Sale Recording Date: May 09, 2023
  • Current Sale Price:
  • Current Sale Document Type: 12
  • Current Sale Input Document Number: 13309
  • Previous Sale Recording Date: Sep 05, 2001
  • Previous Sale Contract Date: Aug 30, 2001
  • Previous Sale Amount: $232,000
  • Previous Sale Document Type: 27
Data used for valuation calculations is provided by RealtyHop, and other third party sources

Comparables

Unit
Status
Type
Beds
Baths
ft²
Price/ft²
Asking Price
Listed On
Closing Price
Sold On
HOA + Taxes

About Gloucester


Similar Homes for Sale

Currently no similar homes around

Nearby Rentals

Unit for rent at 114 Spyglass Hill Drive, WILLIAMSTOWN, NJ, 08094

$3,200 /mo

  • 3 Beds
  • 2 Baths
  • 1,944 ft²
114 Spyglass Hill Drive, WILLIAMSTOWN, NJ, 08094 Listing by Joshua Behr
Unit for rent at 1267 Glassboro Road, WILLIAMSTOWN, NJ, 08094

$2,600 /mo

  • 3 Beds
  • 1 Bath
  • 1,384 ft²
1267 Glassboro Road, WILLIAMSTOWN, NJ, 08094 Listing by Jeannine Asprino


Frequently Asked Questions

When was property at 1729 Biden Lane built and last sold?
The property at 1729 Biden Lane was built in 1998 and last sold on May 1, 2023 for $542,900.
How much is this home worth?
The estimated value of the home located at 1729 Biden Lane is $630,604.
What are some comparable homes to 1729 Biden Lane?
There are currently no comparable homes to 1729 Biden Lane.