


1729 Bayou Way


About This Property
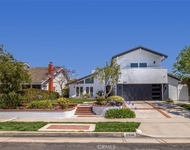
A sleek charcoal exterior with board-and-batten detail, a dramatic entry and generous front patio sets the tone for the style within. Inside, soaring vaulted ceilings and wide-plank white oak floors create a gallery-like atmosphere, while curated statement pieces infuse the home with personality and warmth.
The open-concept living space is anchored by dramatic volume and abundant natural light. The designer kitchen features professional-grade appliances, oversized porcelain waterfall island, custom cabinetry, and walk-in pantry, making the space as functional as it is beautiful. Perfect for entertaining, the space opens seamlessly to the back yard retreat. The first floor also features a large dining room, a pool room/den/guest bedroom, a full bathroom, and a laundry room with direct garage access.
Upstairs, the primary suite offers a tranquil retreat with a spa-inspired ensuite bath, complete with dual-sink vanity, oversized multi-head shower, and soaking tub. The large walk-in closet offers endless possibilities for customization. The two additional oversized bedrooms share a jack-and-jill bathroom. These spaces maintain the home's consistent blend of modern sophistication and inviting comfort.
Every finish-from the natural stone surfaces to the hand-poured zellige tile-reflects a refined, curated aesthetic that's both timeless and unexpected. The outdoor spaces enjoy the same level of intention, with large front and back areas designed for gathering.
This home has also been extensively updated mechanically. An all-new HVAC system, electrical panel, tankless water heater, and newer roof are just a few notable upgrades. New windows, doors, hardware, exterior smooth stucco, and lighting complete the renovation.
Located within the coveted Los Alamitos school district, this Hill home embodies the essence of modern coastal luxury-bold, livable, and designed to inspire. Just minutes from McGaugh Elementary School, Main Street shopping and dining, and nearby beaches and marinas, this home is perfection!
Payment Calculator
Your Estimated Monthly Payment
Cap Rate Calculator
What does this mean?
Based on our analysis, the cap rate of this property is 1.25%. A negative cap rate indicates that the property might not be feasible as an income-producing asset. The median cap rate for a near zip code 11238 is 4.23%.
How much can I actually make?
Actual monthly rental income may vary between $4,760 and $7,140 depending on unit-specific characteristics. You can change the amount using the slider to further explore.
How is cap rate calculated?
Cap Rate = Net Operating Income (NOI) / Property Asset Value.
When calculating the cap rate, we assume 100% occupancy. Leverage (mortgage) is not considered.
Cap Rate provided by RealtyHop and RentHop, learn more about cap rate here.
Price History
| Date / Event | Date | Event | Price |
|---|---|---|---|
| Feb 18, 2026 | Sold | ||
| Sold | |||
| Jan 17, 2026 | In contract | - | |
| In contract | |||
| Nov 8, 2025 | Price Decreased |
$2,895,000
↓ $205K
(6.6%) | |
| Price Decreased | |||
| Oct 10, 2025 | Listed by Jennifer Rohdenburg, Broker | $3,100,000 | |
| Listed by Jennifer Rohdenburg, Broker | |||
| Mar 10, 2025 | Listed | $2,325,000 | |
| Listed | |||
| | |||
|
This absolutely gorgeous home has been completely remodeled from top to bottom with stunning, high-end finishes throughout. Featuring a brand-new kitchen with sleek porcelain countertops, custom cabinetry, and premium appliances, this home is designed to impress. Hardwood flooring runs seamlessly throughout, adding warmth and elegance to every room. The beautifully renovated bathrooms boost top-of-the-line finishes. Every detail has been thoughtfully upgraded, making this home truly move-in ready.
| |||

Property Highlights
Building Info
Comparables
Status
Price/ft²
Listed On
Sold On
About Seal Beach
Similar Homes for Sale
Currently no similar homes aroundNearby Rentals

Last Updated: 9 months ago
Data Source: CRMLS, MLS# PW25237754
 Your Privacy Choices
Phone: 425-283-2930
Address: 335 Madison Avenue, New York, NY 10017