


17289 Cross Creek Lane


About This Property
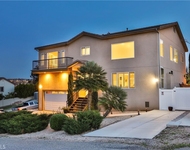
The modern kitchen, equipped with upgraded appliances and sleek cabinetry, is a culinary enthusiast's dream. Upgrades throughout the home enhance its elegance and functionality, offering plenty of space for comfortable living and entertaining. Community amenities include access to a sparkling pool, a security gate entrance, and security patrols for peace of mind and relaxation. Conveniently located near schools, shopping, and recreation, this home offers both luxury and convenience. Schedule your visit today and be captivated by this exquisite property.
Payment Calculator
Your Estimated Monthly Payment
Cap Rate Calculator
What does this mean?
Based on our analysis, the cap rate of this property is 1.25%. A negative cap rate indicates that the property might not be feasible as an income-producing asset. The median cap rate for a near zip code 11238 is 4.23%.
How much can I actually make?
Actual monthly rental income may vary between $4,760 and $7,140 depending on unit-specific characteristics. You can change the amount using the slider to further explore.
How is cap rate calculated?
Cap Rate = Net Operating Income (NOI) / Property Asset Value.
When calculating the cap rate, we assume 100% occupancy. Leverage (mortgage) is not considered.
Cap Rate provided by RealtyHop and RentHop, learn more about cap rate here.
Price History
| Date / Event | Date | Event | Price |
|---|---|---|---|
| Sep 26, 2024 | Sold | ||
| Sold | |||
| Aug 31, 2024 | In contract | - | |
| In contract | |||
| Aug 1, 2024 | Listed by eXp Realty of California Inc. | $1,000,000 | |
| Listed by eXp Realty of California Inc. | |||
| Dec 28, 2022 | No longer available | - | |
| No longer available | |||
| Nov 2, 2022 | Listed by eXp Realty of California, Inc. | $888,000 | |
| Listed by eXp Realty of California, Inc. | |||
| | |||
|
Welcome home to the beautiful sought after, gated community of Victoria Grove in Riverside. This beautiful home features 5 bed, 3.5 baths home with plenty of space including 2 living rooms and den. This home also uniquely features a full master bedroom downstairs with a separate upgraded shower, tub, and dual vanity and not 1 but 2 walk in closets! The kitchen is a chef's dream featuring a butler's pantry, granite countertops, stainless steel appliances and a center island. What more can you ask for walking into high ceilings crown moldings throughout and upgraded tile floors. Welcome to your new home! The manager has listed the unit size as 3711 square feet.
| |||
Property Highlights
Building Info
Comparables
Status
Price/ft²
Listed On
Sold On
About Lake Hills-Victoria Grove
Similar Homes for Sale
Currently no similar homes aroundNearby Rentals

Last Updated: 3 years ago
Data Source: CRMLS, MLS# DW24158266
 Your Privacy Choices
Phone: 425-283-2930
Address: 335 Madison Avenue, New York, NY 10017