Check Availability
Naperville 60565 Orlens
1728 Napoleon Drive
$480,000
● House - In Contract

1728 Napoleon Drive

Naperville, IL 60565
bedrooms
3 Beds
bathrooms
2 Baths, 1 Half Bath
square feet
2,110 Ft²
$3,270
Est. Monthly
$380
HOA / Fees

About This Property

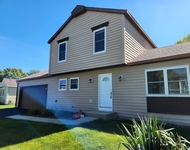
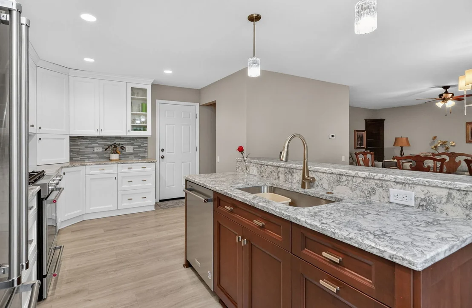
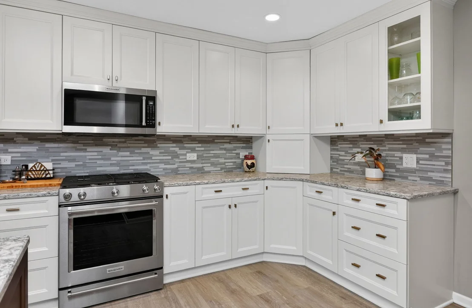
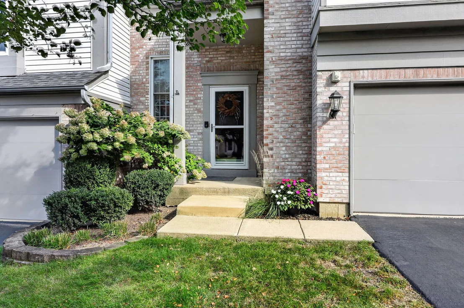
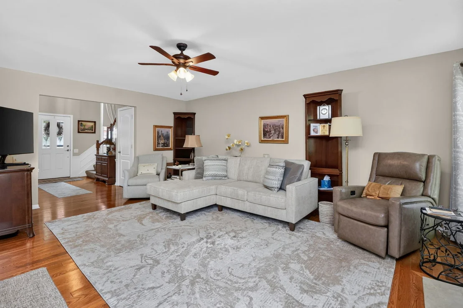
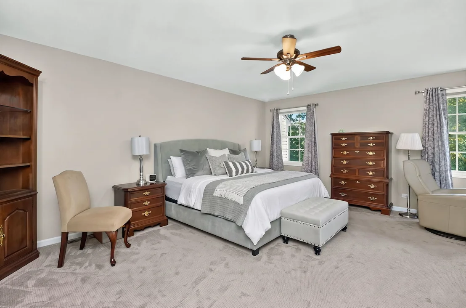
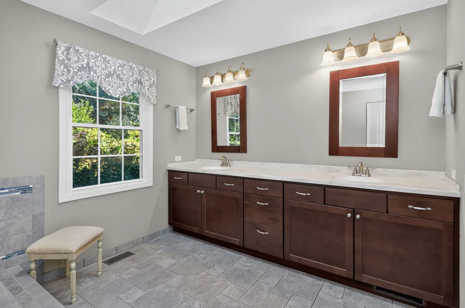
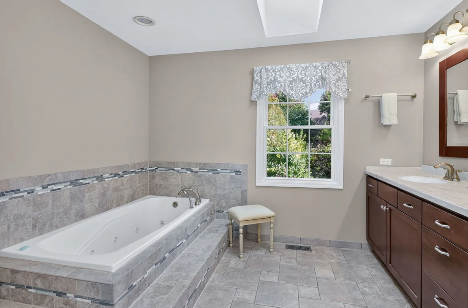
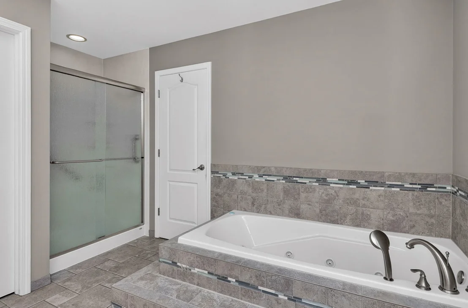
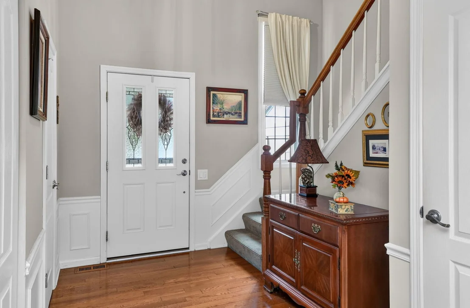
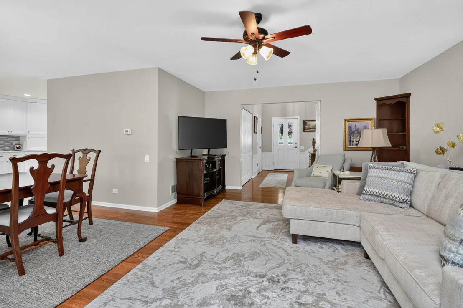
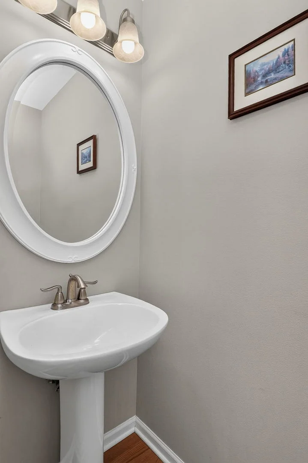
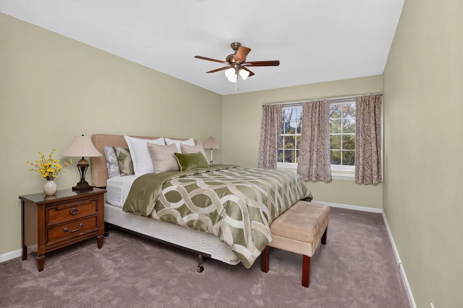
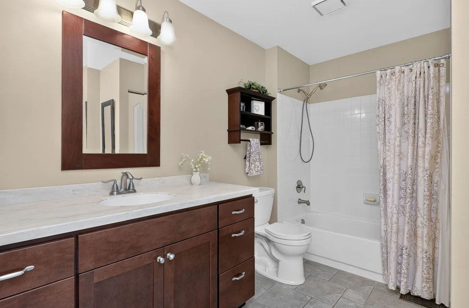
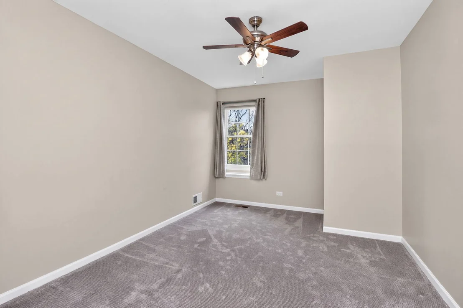
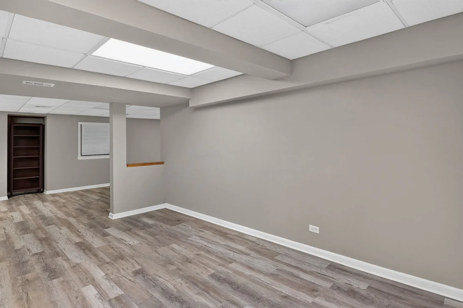
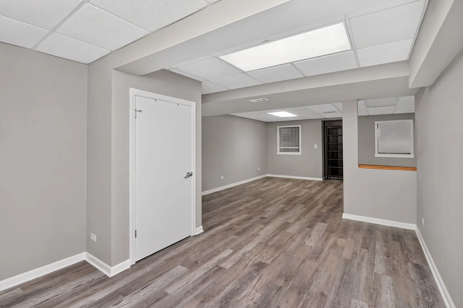
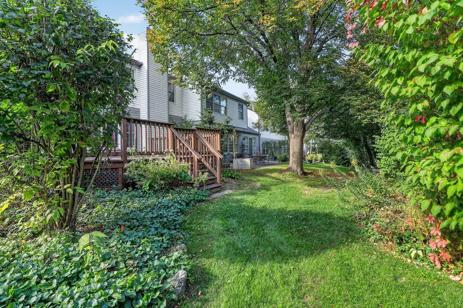
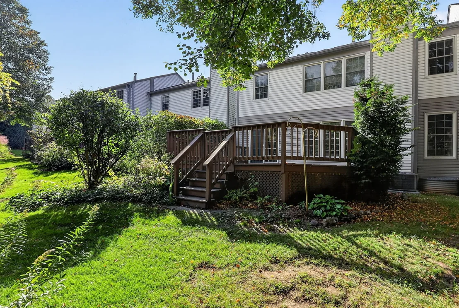
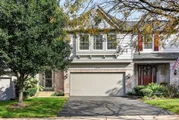
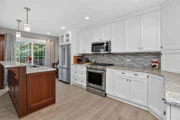
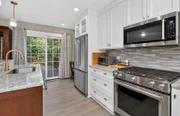
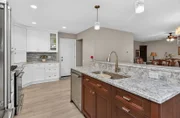
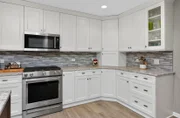
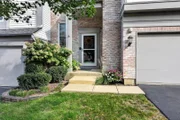
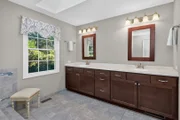
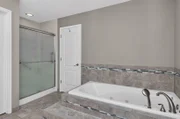
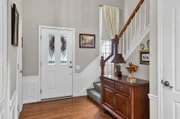
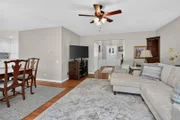
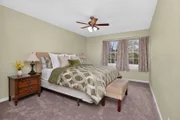
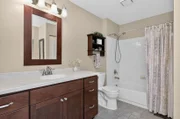
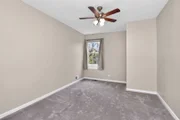
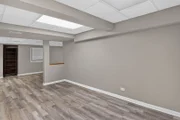
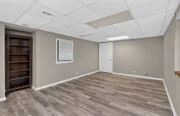
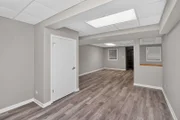
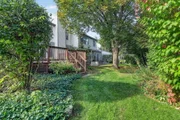
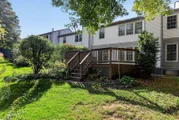
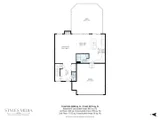
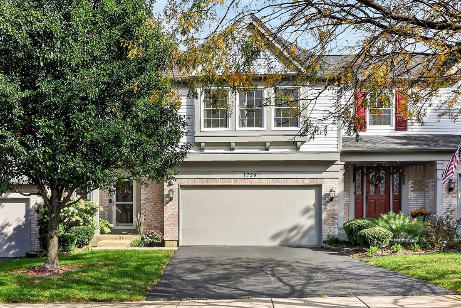
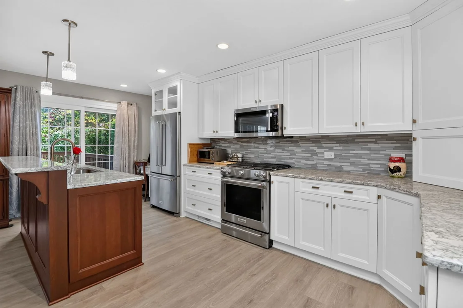
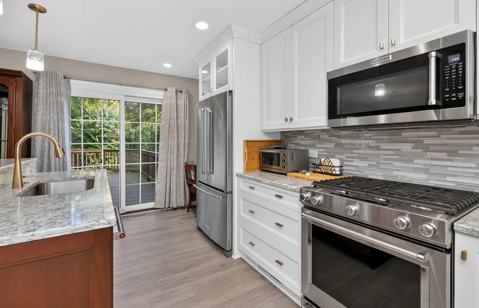
Beautifully updated 3 bedroom, 2.5 bath home with a 2 car garage, finished basement, and gorgeous renovated kitchen! The open main level offers hardwood floors and crisp white trim and doors throughout. Completely renovated in 2021, the kitchen is the heart of the home, featuring 42" white shaker cabinetry, gray granite countertops, a contrasting dark wood center island, stunning LVP flooring, and plenty of space to gather. The kitchen opens seamlessly to the inviting family room with fireplace and access to the large private deck, extending your living and entertaining space outdoors. A convenient main floor laundry room completes the first level. Upstairs, beautiful wainscoting along the staircase adds character and an elevated finishing touch. The spacious primary suite features a walk in closet and private en-suite bath with a newer shower. Bedrooms two and three share a gorgeous hall bath. The finished basement adds even more living space with a large recreation room featuring gray luxury vinyl plank flooring, plus a generous storage room with plenty of space to keep everything organized. Major mechanicals have also been updated, including the furnace, air conditioner, and hot water heater. See the Features List under Additional Information for full ages and additional updates. With a beautifully renovated kitchen, open floorplan, finished basement, private deck, and thoughtful updates throughout, this Naperville home is ready to welcome its next owner! MULTIPLE OFFERS RECEIVED, BEST AND FINAL OFFERS DUE BY 11AM, NOVEMBER 3RD.
Unit Size
2,110 Ft²
Days on Market
-
Land Size
-
Price per sqft
$227
Property Type
House
Property Taxes
$533
HOA Dues
$380
Year Built
1990

Payment Calculator

Cap Rate Calculator

Property Highlights

Garage
Air Conditioning
Fireplace
Parking Details
Has Garage
Parking Features: Asphalt, Garage Door Opener, Garage, Attached, Yes
Garage Spaces: 2
Interior Details
Half Bathrooms: 1
Full Bathrooms: 2
Interior Features: Storage, Granite Counters
Appliances: Microwave, Dishwasher, Refrigerator
Flooring Type: Wood
Laundry Features: Main Level, In Unit
Rooms: 7
Has Fireplace
Fireplace Features: Gas Log, Gas Starter
Fireplaces: 1
Basement: Finished, Full
Exterior Details
Square Footage: 2110
Square Footage Source: $0
Year Built: 1990
Construction Materials: Vinyl Siding, Brick
Patio and Porch Features: Deck
Lot Features: Common Grounds
Lot Size Dimensions: 112x34
Water Source: Lake Michigan
Financial Details
Tax Annual Amount: $6,393
Utilities Details
Cooling Type: Central Air
Heating Type: Natural Gas, Forced Air
Sewer : Public Sewer
Location Details
HOA/Condo/Coop Fee Includes: Insurance, Maintenance Grounds, Snow Removal, Exterior Maintenance
HOA Fee: $380
HOA Fee Frequency: Monthly

Building Info

Overview

    General

  • Year Built: 1990
  • Effective Year Built: 1990
  • Building Count: 1
  • Total Rooms: 7
  • Bedroom Count: 3
  • Bathroom Count: 3
  • Full Bathrooms: 2
  • Partial Bathrooms: 3
  • Building Condition: 0
  • Building Quality: 0
  • Construction Type: 0
  • Building Style: 28
  • Exterior Walls Type: 0
  • Interior Walls Type: 0
  • Roof Shape Type: 0
  • Roof Cover Type: 0
  • Living Units: 1
  • Floor Cover: 0
  • Basement Type: 9
  • Basement Area: 874
  • Garage Type: 7
  • Garage Square Area: 395
  • Parking Space Count: 1
  • Patio Type: 0
  • Porch Type: 0
  • Pool Type: 0

    Dimensions

  • Lot Size Square Feet: 3,920
  • Lot Size Depth Feet: 1,100
  • Lot Size Frontage Feet: 340
  • Total Building Area: 2,984
  • Gross Building Area: 2,984
  • Building Area: 2,110
  • Building Area Measurement: L

    Heating and Cooling

  • Fireplace Count: 1
  • Air Conditioning: 1
  • Heating: 24
  • Heated Square Feet: 2,110
  • Heating Fuel Type: 0

    Utilities

  • Sewer System: 0
  • Water Service: 2

Building

  • Building Type: 0
  • Property Class: R
  • Subdivision: ORLEANS UNIT ONE RESUB
  • Land Acres: 0000000090
  • Standard Land Use Code: 1001
  • County Land Use Code: R
  • Legal Description 1: ORLEANS UNIT ONE RESUB LOT 12 ALL 12-3

Neighborhood

  • School District Name: Naperville Community Unit District 203
  • School Tax School District: DISTRICT 203
  • Census Tract: 846201

Zoning

  • Zoning: R

Geography

  • Parcel: 08-32-115-025
  • Lot: 12
  • Municipality: LISLE
  • Latitude: 41.7363
  • Longitude: -88.1202

    Address

  • Full Address: 1728 Napoleon Dr
  • Legal Unit: 1
  • Address - House Number: 1728
  • Address - Street Name: Napoleon
  • Address - Suffix Type: Dr
  • State: IL
  • City Name: Naperville
  • Carrier Code: C051
  • 4-Digit Zip Code: 2641
  • Zip Code: 60565

Valuation

    Tax

  • Tax Year: 2022
  • Tax Amount: $575,094
  • Tax Rate Code Area: 8043

    Appraisal Valuation

  • Standard Deviation: 0.1513
  • Valuation Date: Feb 14, 2024
  • Confidence Score: 81
  • Final Value: 384,660
  • High Value: 442,876
  • Low Value: 326,444

    Market Valuation

  • Market Total Value: $299,580
  • Market Land Value: $58,800
  • Market Improvement Value: $240,780

    Assessments Valuation

  • Assessed Year: 2022
  • Assessed Total Value: $99,860
  • Assessed Land Value: $19,600
  • Assessed Improvements Value: $80,260

    Sales

  • Current Sale Contract Date: Jul 21, 2015
  • Current Sale Recording Date: Aug 14, 2015
  • Current Sale Price:
  • Current Sale Document Type: 71
  • Current Sale Input Document Number: R2015-090613
  • Previous Sale Recording Date: Jun 14, 2004
  • Previous Sale Contract Date: May 26, 2004
  • Previous Sale Amount: $288,000
  • Previous Sale Document Type: 71
Data used for valuation calculations is provided by RealtyHop, and other third party sources

Comparables

Unit
Status
Type
Beds
Baths
ft²
Price/ft²
Asking Price
Listed On
Closing Price
Sold On
HOA + Taxes

About Orlens


Similar Homes for Sale

Currently no similar homes around

Nearby Rentals

Unit for rent at 520 S Washington Street, Naperville, IL, 60540

$9,500 /mo

  • 3 Beds
  • 3 Baths
  • 5,211 ft²
520 S Washington Street #PH3, Naperville, IL, 60540 Listing by Teresa Ryan
Unit for rent at 1440 Carleton Avenue, Naperville, IL, 60565

$2,800 /mo

  • 3 Beds
  • 1 Bath
  • 1,320 ft²
1440 Carleton Avenue, Naperville, IL, 60565 Listing by Frank Passaro
Unit for rent at 1667 Kiowa Avenue, Naperville, IL, 60540

$1,795 /mo

  • 2 Beds
  • 2 Baths
  • 1,100 ft²
1667 Kiowa Avenue #203, Naperville, IL, 60540 Listing by Jurgita Bagdonaite


Frequently Asked Questions

When was property at 1728 Napoleon Drive built and last sold?
The property at 1728 Napoleon Drive was built in 1990 and last sold on Jul 21, 2015 for $382.
How much is this home worth?
The estimated value of the home located at 1728 Napoleon Drive is $484,800.
What are some comparable homes to 1728 Napoleon Drive?
There are currently no comparable homes to 1728 Napoleon Drive.