


1727 Euston Road


About This Property
Payment Calculator
Your Estimated Monthly Payment
Cap Rate Calculator
What does this mean?
Based on our analysis, the cap rate of this property is 1.25%. A negative cap rate indicates that the property might not be feasible as an income-producing asset. The median cap rate for a near zip code 11238 is 4.23%.
How much can I actually make?
Actual monthly rental income may vary between $4,760 and $7,140 depending on unit-specific characteristics. You can change the amount using the slider to further explore.
How is cap rate calculated?
Cap Rate = Net Operating Income (NOI) / Property Asset Value.
When calculating the cap rate, we assume 100% occupancy. Leverage (mortgage) is not considered.
Cap Rate provided by RealtyHop and RentHop, learn more about cap rate here.
Price History
| Date / Event | Date | Event | Price |
|---|---|---|---|
| Feb 28, 2025 | Sold | ||
| Sold | |||
| Jan 21, 2025 | Listed by eXp Realty of California, Inc. | $3,300,000 | |
| Listed by eXp Realty of California, Inc. | |||
| Oct 6, 2021 | No longer available | - | |
| No longer available | |||
| Jul 26, 2020 | Listed | $2,695,000 | |
| Listed | |||
| | |||
|
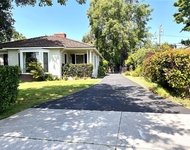
Located in the beautiful Library District of San Marino adjacent to the Huntington Library and Botanical Gardens and the Patton Estate, is this handsome English style home sited on over one third acre of land. This south-facing custom-built home is well positioned on the lot, set back from the street on a knoll overlooking Euston Road and near Lacy Park. Originally built by the builder for his family, this is the first time this home has been offered for sale. Featuring 4 bedrooms and 3.5 bathrooms, this home has a great layout and spacious rooms. Enter through the formal entry and into the step-down formal living room with marble hearth. The formal dining room sits up from the entry, giving it a lofty feel. The family room has a wet bar and fireplace, and is adjacent to the kitchen, which is well designed with a center island, breakfast bar and breakfast area. Completing the downstairs is a formal powder bath, laundry room, downstairs bedroom with 3/4 bath & direct access to the 3-car garage, which has high ceilings for additional storage possibilities. Upstairs, there are 3 BR, including a spacious master suite with an office nook, 2 walk-in closets, vanity area and a large full bath. Add'l features: brand new hardwood floors downstairs, new alarm panel. The manager has listed the unit size as 3561 square feet.
| |||
Property Highlights
Building Info
Comparables
Status
Price/ft²
Listed On
Sold On
About San Marino
Similar Homes for Sale
Currently no similar homes aroundNearby Rentals

Last Updated: 2 years ago
Data Source: CRMLS, MLS# P1-20557
 Your Privacy Choices
Phone: 425-283-2930
Address: 335 Madison Avenue, New York, NY 10017