Check Availability
Northbrook 60062
1727 Ellendale Drive
$835,000
● House - In Contract

1727 Ellendale Drive
Northbrook, IL 60062
bedrooms
4 Beds
bathrooms
4 Baths
square feet
2,472 Ft²
$5,473
Est. Monthly

About This Property

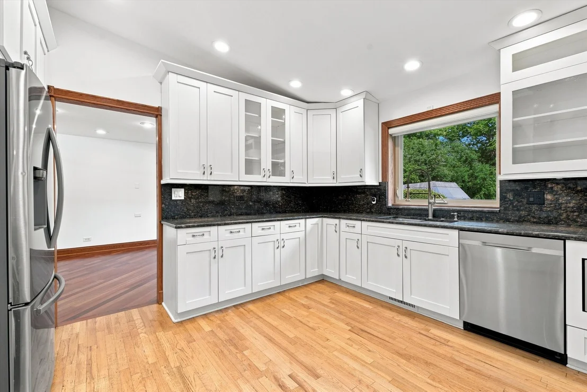
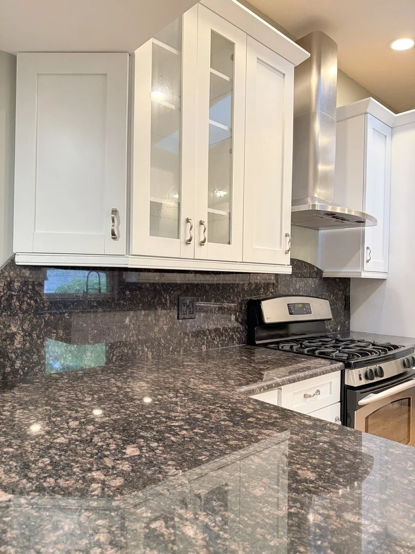
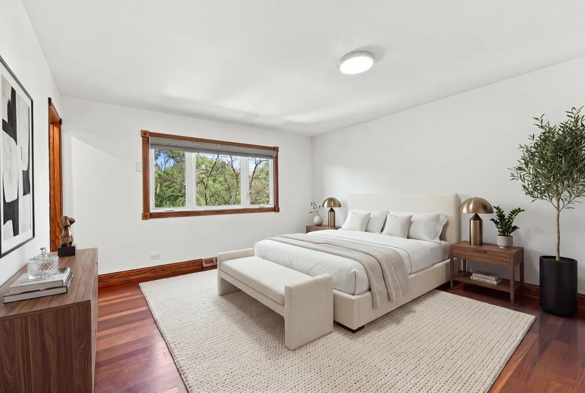
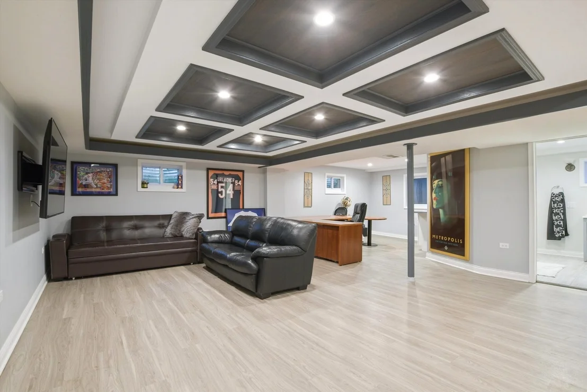
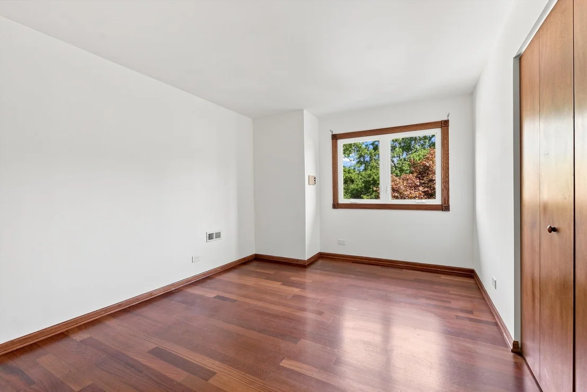
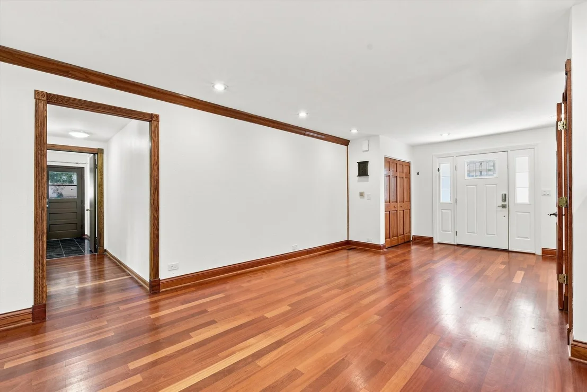
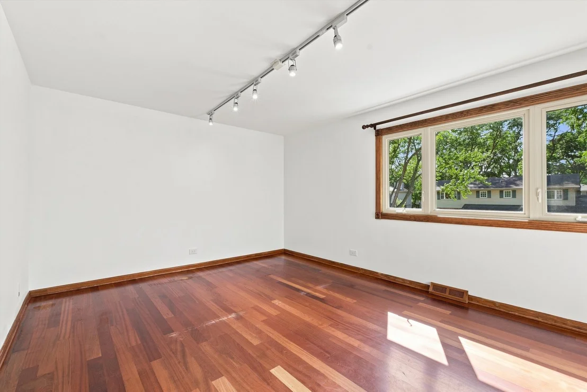
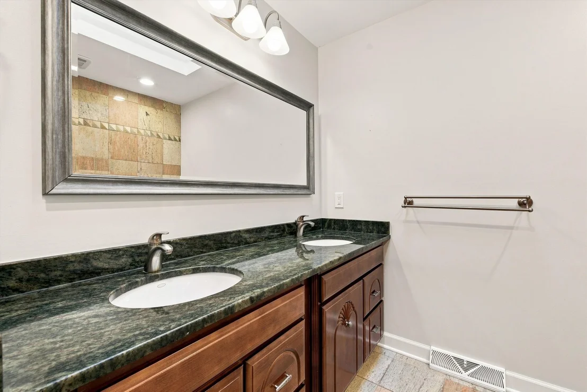
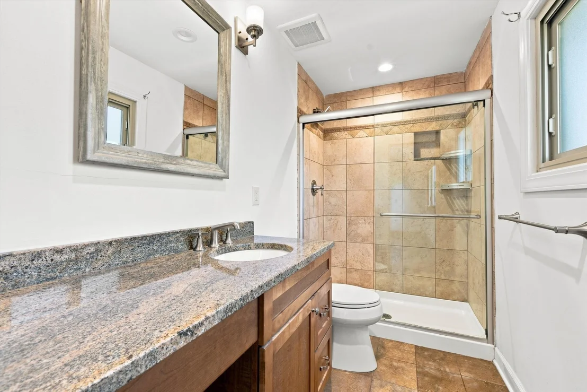
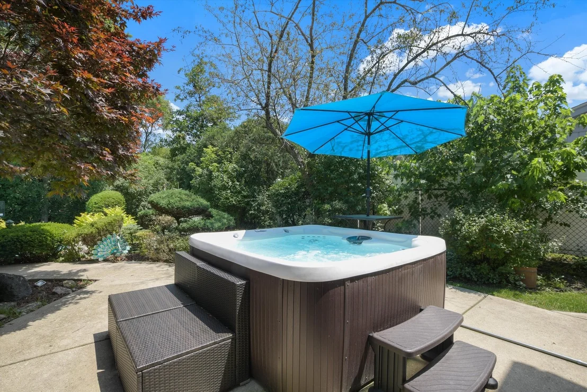
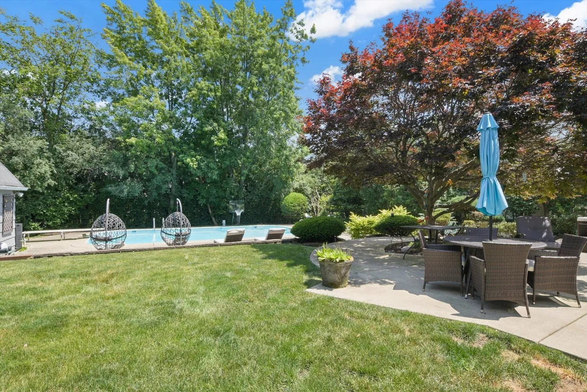
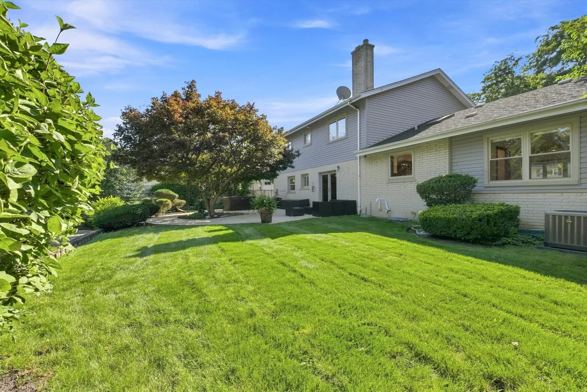
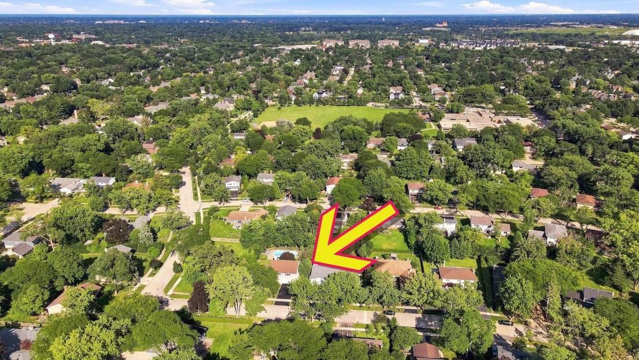
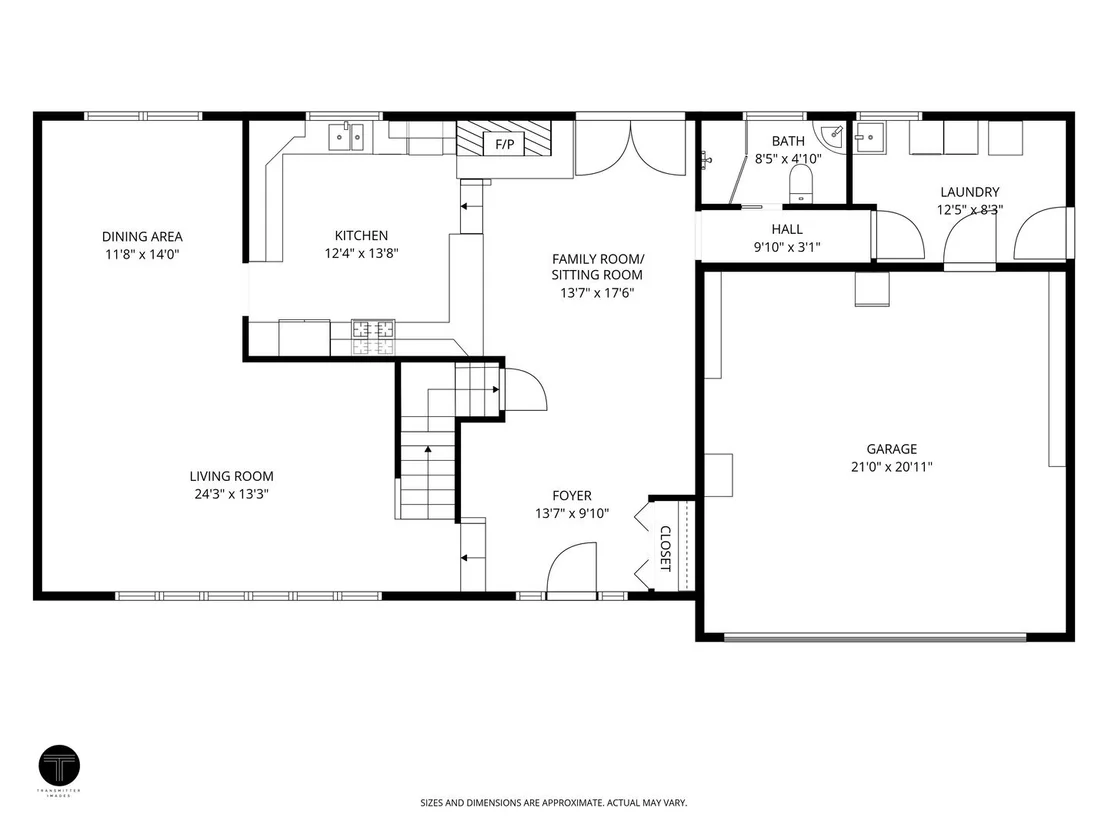
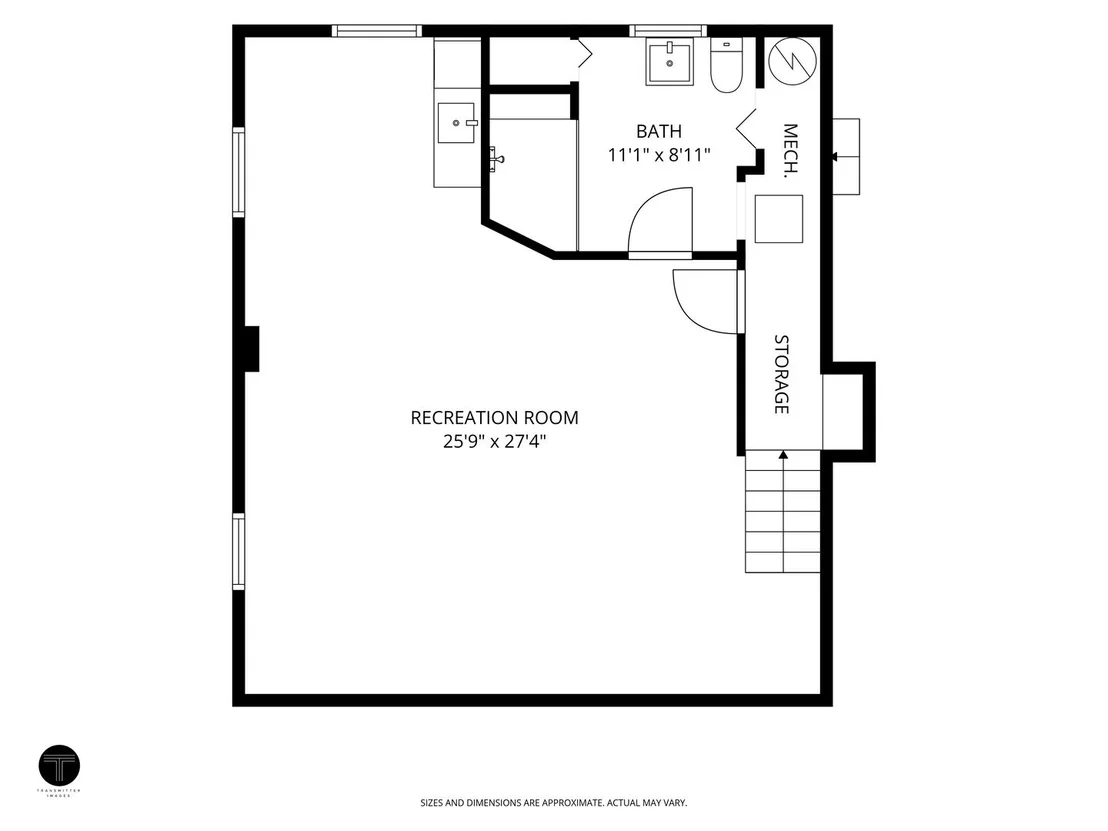
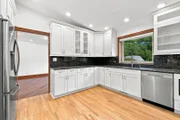
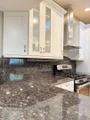
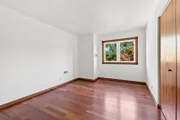
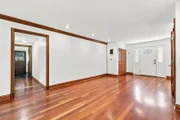
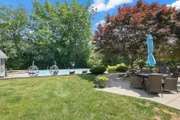
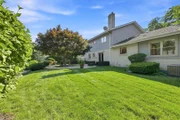
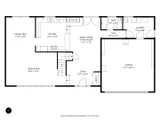
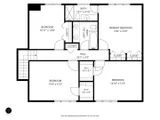
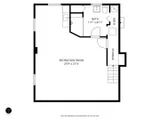
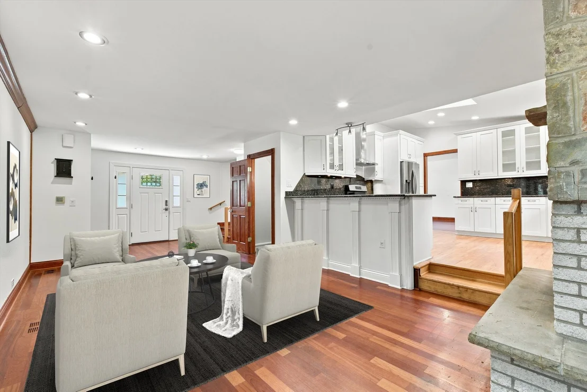
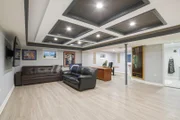
Welcome to light-filled 4-bedroom, 4-bathroom 2-story residence in the highly sought-after Sunset Fields neighborhood. Offering over 3,000 square feet of total living space (2,471 sq. ft. above grade plus 599sf a beautifully finished lower level), this home is the ultimate retreat for daily living and grand entertaining.Step inside to an expansive, open-concept main level featuring a spectacular vaulted kitchen drenched in natural light from custom skylights. Culinary enthusiasts will love the tall cabinetry, granite countertops, matching backsplash, stainless steel appliances, and a spacious breakfast bar. A cozy fireplace elegantly connects the kitchen to the family room, which flows effortlessly into a dramatic step-down living room. Motorized custom roller shades offer effortless privacy throughout. A rare and highly convenient first-floor full bathroom completes the main level.The upper level boasts comfortable bedroom accommodations, while the finished lower level is an entertainment dream. It features a custom home theater layout, a wet bar, and a dedicated rage full bathroom.Your own personal resort awaits outside. The massive backyard oasis is fully loaded with a pristine 30,000-gallon in-ground swimming pool (featuring a 12-foot deep end and diving board), a relaxing hot tub, an expansive patio for outdoor dining, a storage shed, and a lush grassy area. 2 car garage with 240-volt circuit for your electrical car charging. Perfectly situated within the award-winning School District 30 boundaries, you are within easy walking distance to Wescott Elementary, Maple Junior High, and Glenbrook North High School. Enjoy unbeatable proximity to local parks and the Northbrook Sports Center. Schedule your tour before it's gone!
Unit Size
2,472 Ft²
Days on Market
-
Land Size
0.28 acres
Price per sqft
$338
Property Type
House
Property Taxes
$1,373
HOA Dues
-
Year Built
1967

Listed By

Payment Calculator

Cap Rate Calculator

Property Highlights

Garage
Air Conditioning
Fireplace
Parking Details
Has Garage
Parking Features: Asphalt, Garage Door Opener, Garage, Attached, Yes
Garage Spaces: 2
Interior Details
Full Bathrooms: 4
Interior Features: Cathedral Ceiling(s), Wet Bar, Built-in Features, Walk-In Closet(s), Coffered Ceiling(s), Granite Counters, 1st Floor Full Bath
Appliances: Range, Microwave, Dishwasher, Refrigerator, Washer, Dryer, Stainless Steel Appliance(s), Range Hood
Flooring Type: Hardwood
Door Features: Panel Door(s)
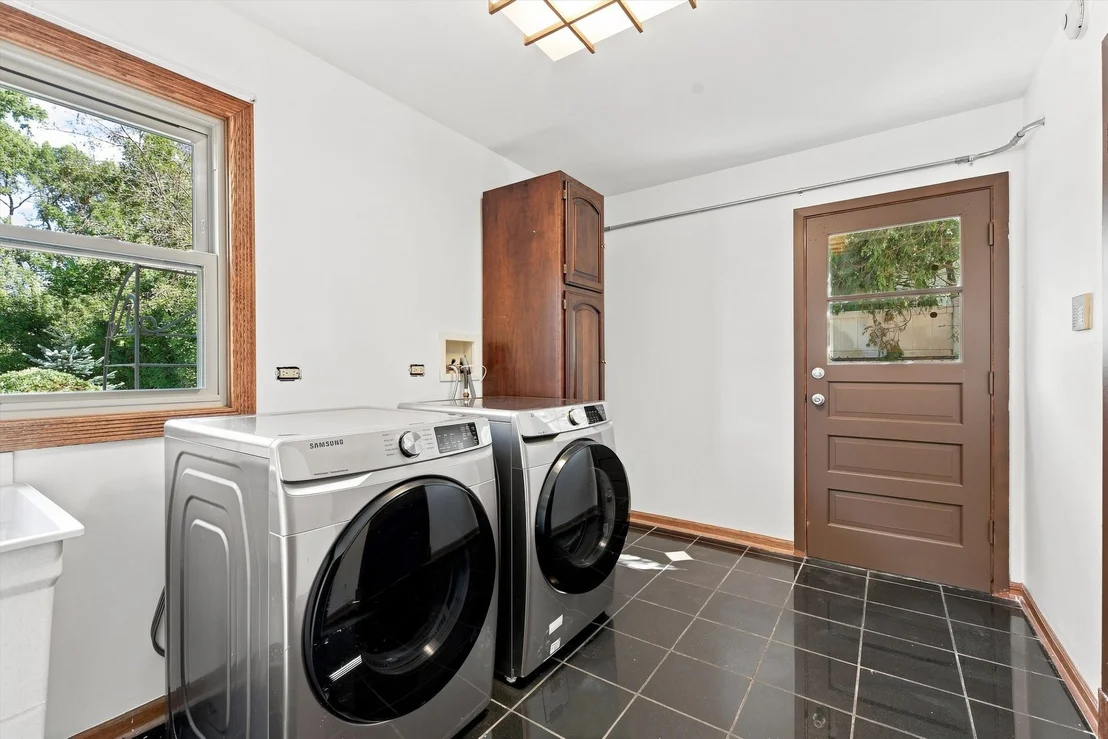
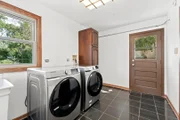
Laundry Features: Main Level, In Unit, Laundry Chute, Sink
Rooms: 9
Has Fireplace
Fireplace Features: Masonry, Attached Fireplace Doors/Screen
Fireplaces: 1
Basement: Finished, Storage Space, Partial, Egress Window, Rec/Family Area
Exterior Details
Square Footage: 2472
Square Footage Source: $0
Architectural Style: Contemporary
Year Built: 1967
Other Structures: Shed(s)
Window Features: Screens, Skylight(s), Window Treatments, Double Pane Windows
Construction Materials: Vinyl Siding, Brick
Patio and Porch Features: Patio
Pool Features: In Ground
Pool is Private
Lot Size Area: 12066.12
Lot Size Units: Square Feet
Lot Size Acres: 0.277
Lot Size Square Feet: 12066.12
Lot Size Dimensions: 85X145
Water Source: Lake Michigan
Financial Details
Tax Annual Amount: $16,471
Utilities Details
Cooling Type: Central Air
Heating Type: Natural Gas
Sewer : Public Sewer
Location Details
HOA/Condo/Coop Fee Includes: None

Building Info

Overview

    General

  • Year Built: 1967
  • Effective Year Built: 1967
  • Building Count: 1
  • Total Rooms: 8
  • Bedroom Count: 4
  • Bathroom Count: 3
  • Full Bathrooms: 2
  • Partial Bathrooms: 3
  • Building Condition: 6
  • Building Quality: 7
  • Construction Type: 6
  • Building Style: 60
  • Exterior Walls Type: 24
  • Interior Walls Type: 0
  • Roof Shape Type: 0
  • Roof Cover Type: 15
  • Floor Count: 200
  • Living Units: 1
  • Floor Cover: 0
  • Basement Type: 3
  • Basement Area: 0
  • Garage Type: 1
  • Parking Space Count: 2
  • Patio Type: 0
  • Porch Type: 0
  • Pool Type: 0

    Dimensions

  • Lot Size Square Feet: 12,045
  • Lot Size Depth Feet: 1,460
  • Lot Size Frontage Feet: 820
  • Total Building Area: 2,472
  • Gross Building Area: 2,472
  • Building Area: 2,472
  • Building Area Measurement: L

    Heating and Cooling

  • Fireplace Count: 1
  • Air Conditioning: 1
  • Heating: 24
  • Heated Square Feet: 2,472
  • Heating Fuel Type: 0

    Utilities

  • Sewer System: 0
  • Water Service: 2

Building

  • Building Type: 0
  • Property Class: R
  • Subdivision: SUNSET FIELDS UNIT6
  • Land Acres: 0000000277
  • Standard Land Use Code: 1001
  • County Land Use Code: 2-78
  • Legal Description 1: (SUNSET) (FIELDS) (UNIT6) SUB OF PT LTS3-6 IN SCHOOL TRUSTEES SUB OF SEC 16-42-12

Neighborhood

  • School District Name: Northbrook/Glenview School District 30
  • Census Tract: 801701

Geography

  • District: 25
  • Parcel: 04-16-116-013-0000
  • Lot: 3-6
  • Meridian: SEC 16 TWN 42N RNG 12E
  • Municipality: NORTHFIELD
  • Latitude: 42.1211
  • Longitude: -87.844

    Address

  • Full Address: 1727 Ellendale Dr
  • Legal Unit: 6
  • Address - House Number: 1727
  • Address - Street Name: Ellendale
  • Address - Suffix Type: Dr
  • State: IL
  • City Name: Northbrook
  • Carrier Code: C055
  • 4-Digit Zip Code: 5915
  • Zip Code: 60062

Valuation

    Tax

  • Tax Year: 2022
  • Tax Amount: $1,300,855
  • Tax Rate Code Area: 25037

    Appraisal Valuation

  • Standard Deviation: 0.2283
  • Valuation Date: Mar 20, 2024
  • Confidence Score: 68
  • Final Value: 697,778
  • High Value: 857,109
  • Low Value: 538,447

    Market Valuation

  • Market Total Value: $600,010
  • Market Land Value: $180,680
  • Market Improvement Value: $419,330

    Assessments Valuation

  • Assessed Year: 2023
  • Assessed Total Value: $60,001
  • Assessed Land Value: $18,068
  • Assessed Improvements Value: $41,933

    Sales

  • Current Sale Contract Date: Jan 08, 2021
  • Current Sale Recording Date: Jan 19, 2021
  • Current Sale Price:
  • Current Sale Document Type: 71
  • Current Sale Input Document Number: 2101910025
  • Previous Sale Recording Date: Sep 03, 2003
  • Previous Sale Contract Date: Jul 31, 2003
  • Previous Sale Amount: $500,000
  • Previous Sale Document Type: 71
Data used for valuation calculations is provided by RealtyHop, and other third party sources

Comparables

Unit
Status
Type
Beds
Baths
ft²
Price/ft²
Asking Price
Listed On
Closing Price
Sold On
HOA + Taxes

About Northbrook


Similar Homes for Sale

Currently no similar homes around

Nearby Rentals

Unit for rent at 1948 Lincoln Avenue, Northbrook, IL, 60062

$2,950 /mo

  • 3 Beds
  • 2 Baths
1948 Lincoln Avenue, Northbrook, IL, 60062 Listing by Emilia Salonikas
Unit for rent at 2085 Valor Court, Glenview, IL, 60026

$6,500 /mo

  • 3 Beds
  • 2 Baths
  • 3,210 ft²
2085 Valor Court, Glenview, IL, 60026 Listing by Jamie Lee
Unit for rent at 2018 Shermer Road, Glenview, IL, 60026

$4,850 /mo

  • 3 Beds
  • 2 Baths
  • 2,216 ft²
2018 Shermer Road #2018, Glenview, IL, 60026 Listing by Julie Yurov


Frequently Asked Questions

When was property at 1727 Ellendale Drive built and last sold?
The property at 1727 Ellendale Drive was built in 1967 and last sold on Jan 8, 2021 for $501,000.
How much is this home worth?
The estimated value of the home located at 1727 Ellendale Drive is $842,066.
What are some comparable homes to 1727 Ellendale Drive?
There are currently no comparable homes to 1727 Ellendale Drive.