


1726 W PHEASANT Trail


About This Property
Payment Calculator
Your Estimated Monthly Payment
Cap Rate Calculator
What does this mean?
Based on our analysis, the cap rate of this property is 1.25%. A negative cap rate indicates that the property might not be feasible as an income-producing asset. The median cap rate for a near zip code 11238 is 4.23%.
How much can I actually make?
Actual monthly rental income may vary between $4,760 and $7,140 depending on unit-specific characteristics. You can change the amount using the slider to further explore.
How is cap rate calculated?
Cap Rate = Net Operating Income (NOI) / Property Asset Value.
When calculating the cap rate, we assume 100% occupancy. Leverage (mortgage) is not considered.
Cap Rate provided by RealtyHop and RentHop, learn more about cap rate here.
Price History
| Date / Event | Date | Event | Price |
|---|---|---|---|
| Jun 16, 2023 | Sold | ||
| Sold | |||
| May 2, 2023 | Listed by Berkshire Hathaway HomeServices Chicago | $489,000 | |
| Listed by Berkshire Hathaway HomeServices Chicago | |||
| | |||
|
***OH CANCELLED for 5/6 CONTRACT ACCEPTED*** Welcome to your dream home! This stunning updated 4-bedroom plus den, 2-bathroom raised ranch is a true masterpiece. The home boasts an oversized living room with tons of natural light, custom crown molding throughout, dining room with wainscoting, oak hardwood floors - every detail has been carefully considered. Beautiful remodeled kitchen with custom 42" cabinets, quartz countertops, scalloped backsplash and stainless-steel appliances. En-Suite primary bedroom, with custom Elfa closet system, luxury bath w/double vanity, granite countertop and soaking tub. Finished lower level offers a large family room or gym, spacious bedroom for your out-of-town guests, full bathroom and laundry room. Large fenced in back yard w/concrete patio perfect for entertaining. 2-car oversized attached garage w/ample of storage. Convenient location, short walk to John Jay Elementary, shopping, restaurants and much more. Home exterior & back deck fully painted April 2023, see agent remarks for all updates. Don't miss out on this fantastic opportunity to make this beautiful home yours!
| |||
| May 1, 2017 | Sold | ||
| Sold | |||
| Mar 16, 2017 | Listed by Baird & Warner | $385,000 | |
| Listed by Baird & Warner | |||
Property Highlights
Comparables
Status
Price/ft²
Listed On
Sold On
About Mount Prospect
Similar Homes for Sale
Currently no similar homes aroundNearby Rentals
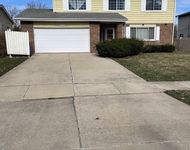
$3,700 /mo
- 4 Beds
- 2 Baths

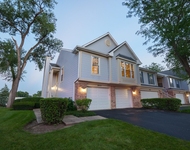
$3,200 /mo
- 3 Beds
- 1 Bath
- 1,920 ft²

Last Updated: 3 years ago
Data Source: MRED, MLS# 09567163
 Your Privacy Choices
Phone: 425-283-2930
Address: 335 Madison Avenue, New York, NY 10017