Check Availability
Severance 80550
1726 Timber Ridge Pkwy
$545,000
● House - For Sale

1726 Timber Ridge Pkwy

Severance, CO 80550
bedrooms
4 Beds
bathrooms
2 Baths, 1 Half Bath
square feet
2,494 Ft²
$3,135
Est. Monthly

About This Property

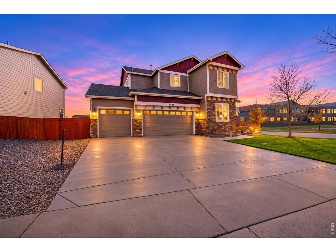
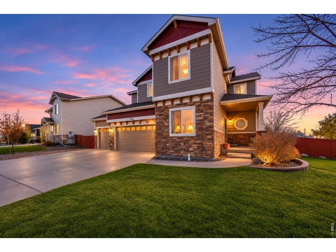
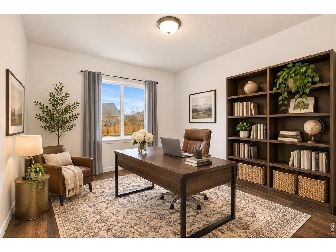
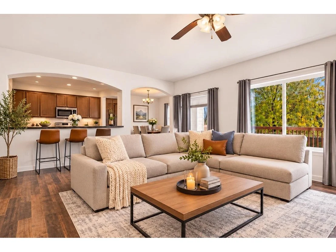
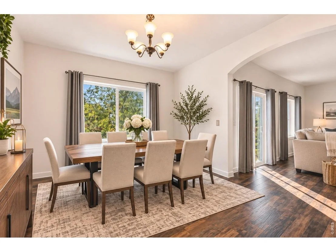
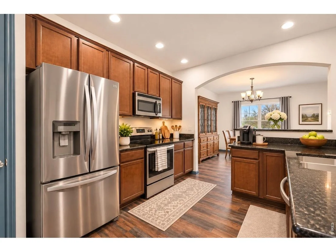
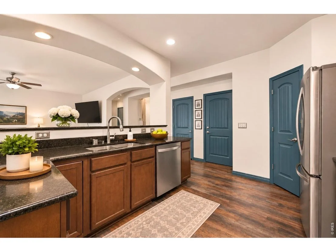
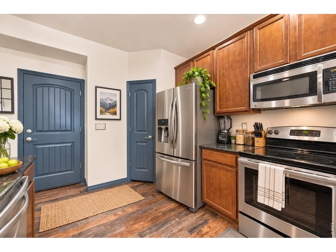
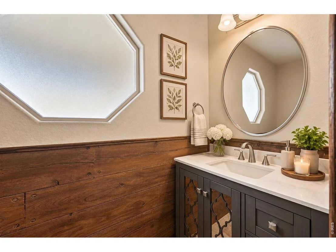
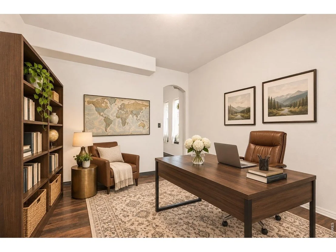
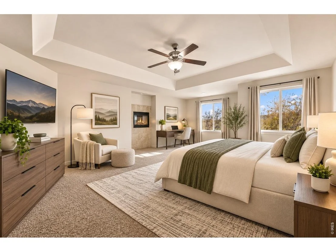
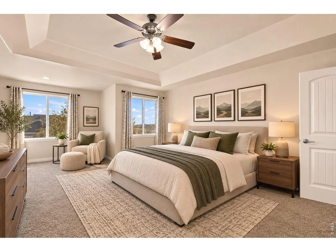
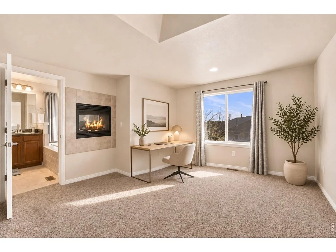
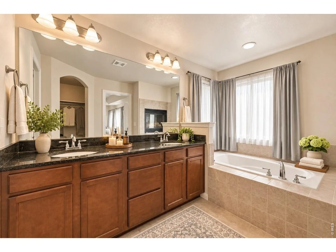
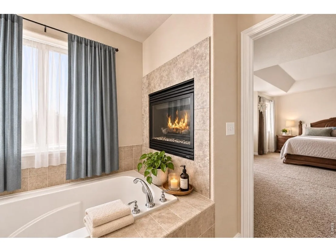
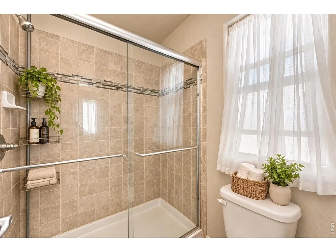
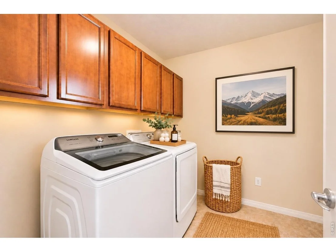
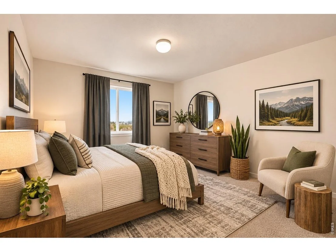
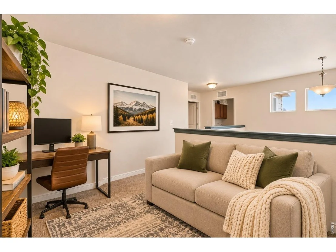
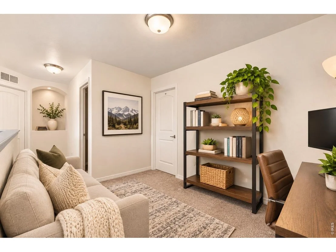
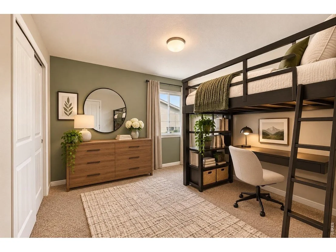
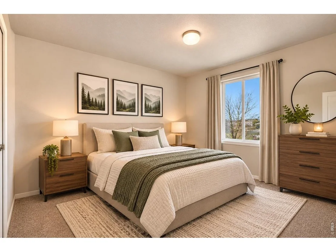
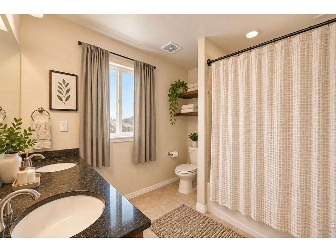
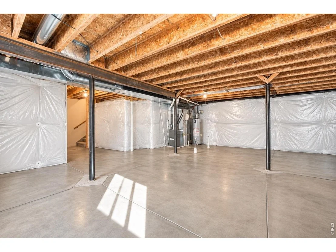
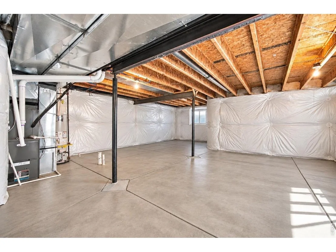
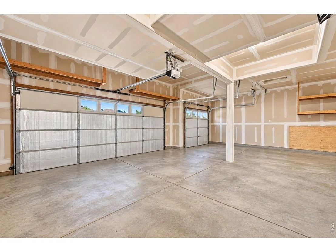
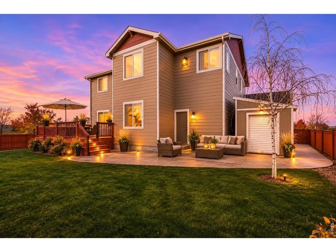
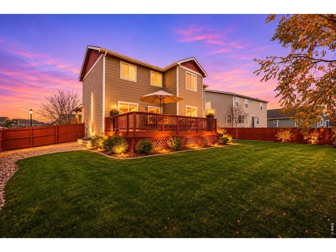
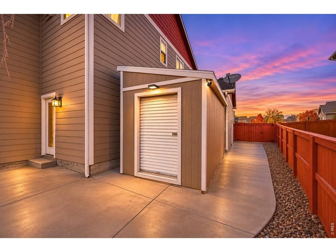
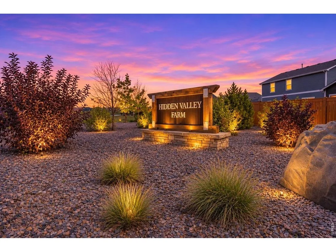
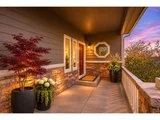
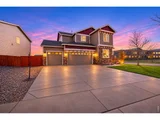
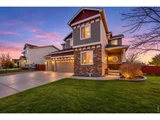
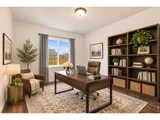
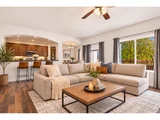
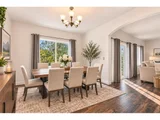
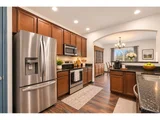
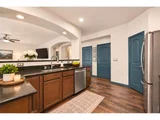
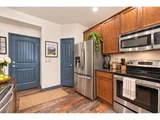
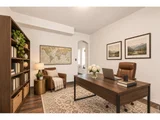
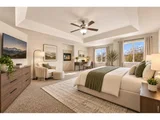
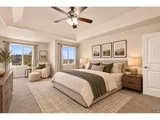
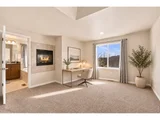
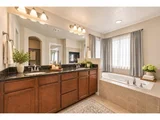
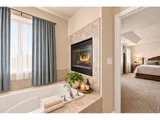
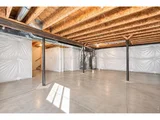
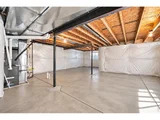
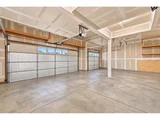
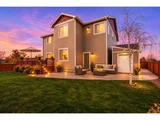
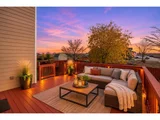
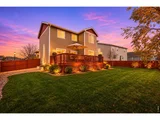
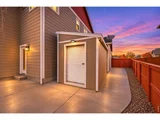
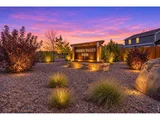
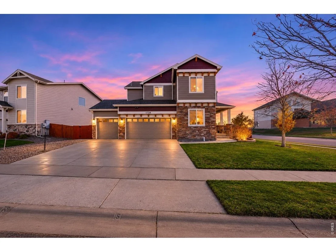
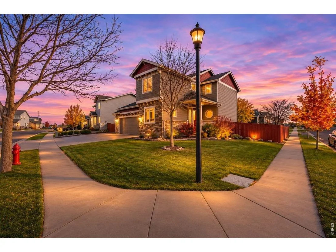
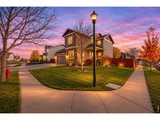
Spacious 4-Bedroom Home with 4-Car Tandem Garage in Hidden Valley - Severance, Colorado!Discover the space, potential, and possibilities at 1726 Timber Ridge Parkway in the desirable Hidden Valley subdivision of Severance, Colorado! Offering over 3,500 square feet, this 4-bedroom, 3-bathroom home features a versatile open-concept floor plan, a rare 4-car tandem garage, and an unfinished basement ready for your personal vision.The main level welcomes you with generous living spaces, a dedicated home office, and a spacious kitchen featuring granite countertops, stainless steel appliances, a large center island, pantry, and abundant cabinetry. Upstairs, the private primary suite offers a relaxing retreat with a five-piece bathroom, walk-in closet, and distinctive double-sided fireplace. Additional bedrooms provide flexibility for family, guests, or hobbies.The unfinished basement offers outstanding potential for future living space, a recreation room, home gym, or additional bedrooms while providing an opportunity to build equity.Situated on a corner lot, the property also features a convenient storage shed with a roll-up door, ideal for storing lawn equipment, landscaping tools, and outdoor gear while keeping the spacious garage available for vehicles and recreational toys.Enjoy a convenient location near neighborhood schools, parks, outdoor recreation, and the growing amenities of Northern Colorado. With easy access to Windsor, Fort Collins, Greeley, and I-25, Hidden Valley offers the appeal of small-town living with convenient connections to surrounding communities.Whether you're looking for room to grow, space for vehicles and recreational gear, or an opportunity to customize a home to your own style, 1726 Timber Ridge Parkway delivers exceptional space, versatility, and potential in the Severance real estate market.
Unit Size
2,494 Ft²
Days on Market
-
Land Size
0.20 acres
Price per sqft
$219
Property Type
House
Property Taxes
$459
HOA Dues
-
Year Built
2014

Listed By

TR Smith
Berkshire Hathaway HomeServices Rocky Mountain, Realtors-Fort Collins

Payment Calculator

Cap Rate Calculator

Last updated: 17 hours ago (IRES MLS #IRE1072299)

Price History

Date / Event Date Event Price
Nov 18, 2026 Listed $545,000
Listed
May 31, 2017 Sold
Sold
May 19, 2015 Sold
Sold

Property Highlights

Garage
Air Conditioning
Fireplace
Parking Details
Has Garage
Parking Features: Attached
Garage Spaces: 4
Interior Details
Half Bathrooms: 1
Full Bathrooms: 2
Interior Features: Open Floorplan, Pantry, Walk-In Closet(s), Kitchen Island, Separate Dining Room, Washer/Dryer Hookup
Appliances: Electric Range, Dishwasher, Refrigerator, Microwave
Fireplace Features: Multi-Sided
Basement: Unfinished, Built-In Radon, Radon Unknown
Exterior Details
Square Footage: 2494
Square Footage Source: $0
Architectural Style: Contemporary, Legal Conforming
Year Built: 2014
Builder Name: Saint Aubyn Homes
Levels: Two
Other Structures: Storage
Construction Materials: Frame
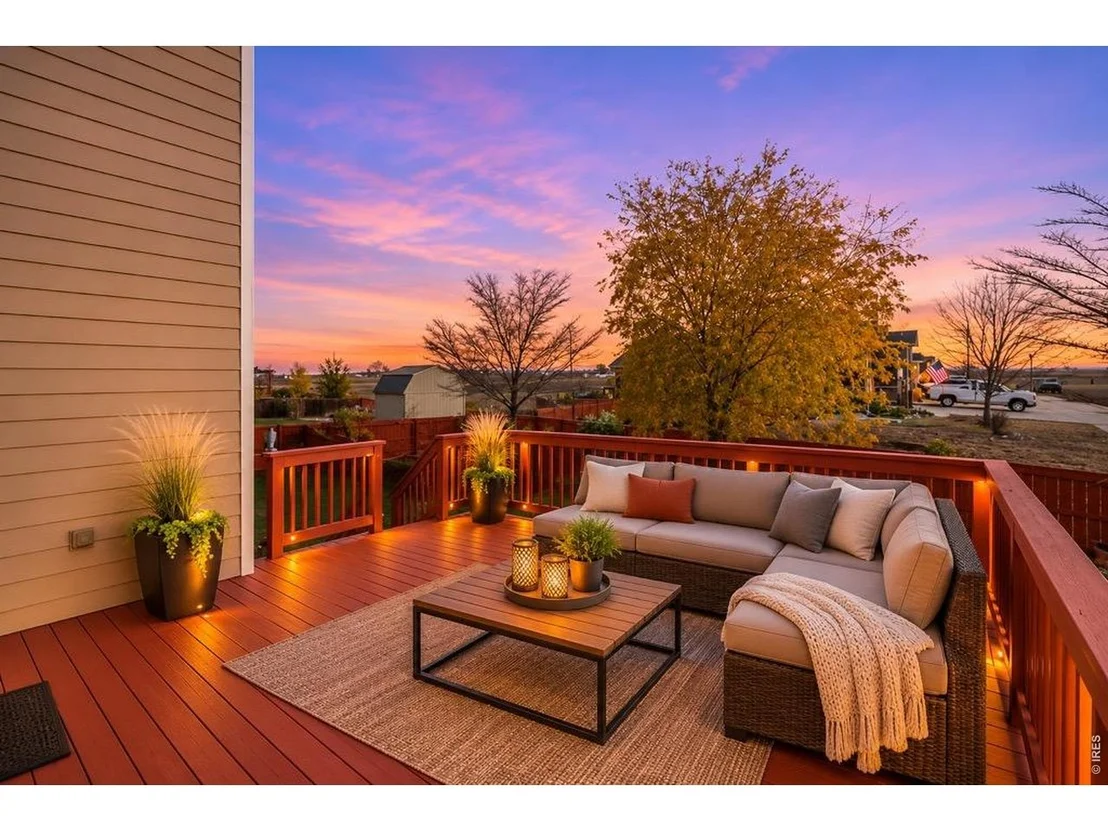
Patio and Porch Features: Deck
Lot Features: Corner Lot, Level, Paved, Sidewalks, Fire Hydrant within 500 Feet
Lot Size Area: 8712
Lot Size Units: Square Feet
Lot Size Acres: 0.2
Lot Size Square Feet: 8712
Water Source: Public
Financial Details
Tax Annual Amount: $5,506
Utilities Details
Cooling Type: Central Air, Ceiling Fan(s)
Heating Type: Forced Air
Sewer : Public Sewer
Location Details
HOA/Condo/Coop Fee Includes: Common Amenities

Building Info

Overview

    General

  • Year Built: 2014
  • Effective Year Built: 2014
  • Building Count: 1
  • Bedroom Count: 4
  • Bathroom Count: 3
  • Full Bathrooms: 3
  • Partial Bathrooms: 3
  • Bathroom Plumbing Fixtures: 15
  • Building Condition: 0
  • Building Quality: 0
  • Construction Type: 6
  • Building Style: 40
  • Exterior Walls Type: 23
  • Interior Walls Type: 3
  • Roof Shape Type: 0
  • Roof Cover Type: 3
  • Floor Count: 200
  • Living Units: 1
  • Floor Cover: 0
  • Basement Type: 9
  • Basement Area: 1,036
  • Garage Type: 1
  • Garage Square Area: 840
  • Parking Space Count: 3
  • Patio Type: 60
  • Porch Type: 36
  • Pool Type: 0

    Dimensions

  • Lot Size Square Feet: 8,804
  • Total Building Area: 4,370
  • Gross Building Area: 4,370
  • Building Area: 2,494
  • Building Area Measurement: L

    Heating and Cooling

  • Air Conditioning: 1
  • Heating: 3
  • Heated Square Feet: 2,494
  • Heating Fuel Type: 0

    Utilities

  • Sewer System: 0
  • Water Service: 0

Building

  • Building Type: 0
  • Property Class: R
  • Subdivision: HIDDEN VALLEY FARM SUB 1ST FG
  • Land Acres: 0000000202
  • Standard Land Use Code: 1001
  • County Land Use Code: 1212
  • Legal Description 1: SEV 1HVF L223 HIDDEN VALLEY FARM FG #1

Neighborhood

  • School District Name: Windsor School District RE-4
  • Census Tract: 002208

Geography

  • Account Number: R5021108
  • Parcel: R5021108
  • Lot: 223
  • Latitude: 40.4975
  • Longitude: -104.866

    Address

  • Full Address: 1726 Timber Ridge Pkwy
  • Address - House Number: 1726
  • Address - Street Name: Timber Ridge
  • Address - Suffix Type: Pkwy
  • State: CO
  • City Name: Severance
  • Carrier Code: R014
  • 4-Digit Zip Code: 5038
  • Zip Code: 80550

Valuation

    Tax

  • Tax Year: 2023
  • Tax Amount: $560,446
  • Tax Rate Code Area: 4924

    Appraisal Valuation

  • Standard Deviation: 0.1313
  • Valuation Date: Apr 03, 2024
  • Confidence Score: 85
  • Final Value: 560,258
  • High Value: 633,827
  • Low Value: 486,689
    Market Valuation

  • Market Total Value: $554,245
  • Market Land Value: $95,000
  • Market Improvement Value: $459,245

    Assessments Valuation

  • Assessed Year: 2023
  • Assessed Total Value: $37,140
  • Assessed Land Value: $6,370
  • Assessed Improvements Value: $30,770

    Sales

  • Current Sale Contract Date: May 26, 2017
  • Current Sale Recording Date: May 31, 2017
  • Current Sale Price:
  • Current Sale Document Type: 71
  • Current Sale Input Document Number: 4306398
  • Previous Sale Recording Date: May 19, 2015
  • Previous Sale Contract Date: Apr 09, 2015
  • Previous Sale Amount: $352,550
  • Previous Sale Document Type: 68
Data used for valuation calculations is provided by RealtyHop, and other third party sources

Comparables

Unit
Status
Type
Beds
Baths
ft²
Price/ft²
Asking Price
Listed On
Closing Price
Sold On
HOA + Taxes

About Severance


Similar Homes for Sale

Currently no similar homes around

Nearby Rentals


Frequently Asked Questions

When was property at 1726 Timber Ridge Parkway built and last sold?
The property at 1726 Timber Ridge Parkway was built in 2014 and last sold on May 26, 2017 for $375,000.
How much is this home worth?
The estimated value of the home located at 1726 Timber Ridge Parkway is $550,117.
What are some comparable homes to 1726 Timber Ridge Parkway?
There are currently no comparable homes to 1726 Timber Ridge Parkway.