by RH Advisors

Check Availability
Windsor 05156
1726 Skitchewaug
Listed by: Scott Monahan, Williamson Group Sothebys Intl. Realty, Cell: 617-416-1130, , Listing Courtesy of Prime MLS
$2,790,000
● House - For Sale

1726 Skitchewaug

Springfield, VT 05156
bedrooms
4 Beds
bathrooms
1 Bath, 1 Half Bath
square feet
4,712 Ft²
$15,390
Est. Monthly

About This Property

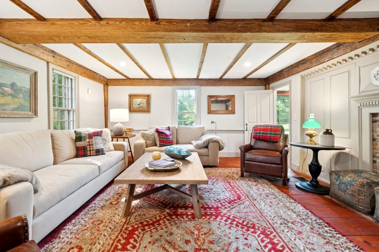
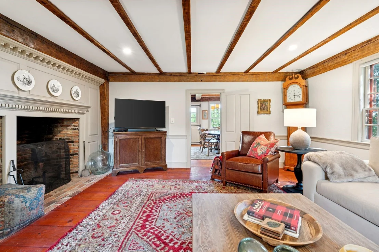
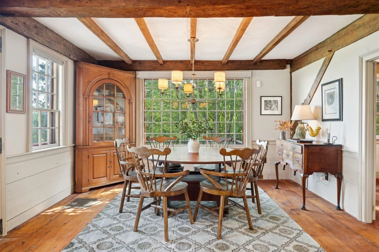
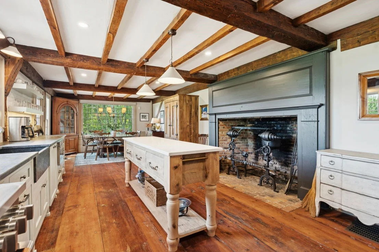
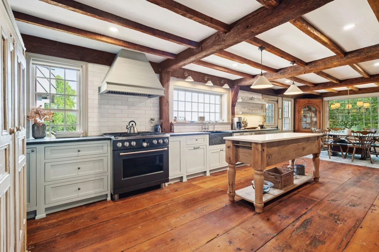
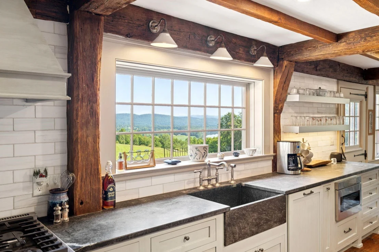
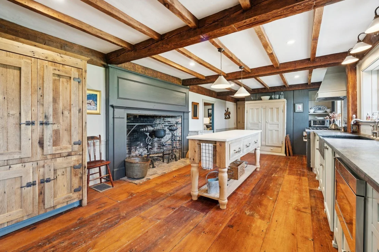
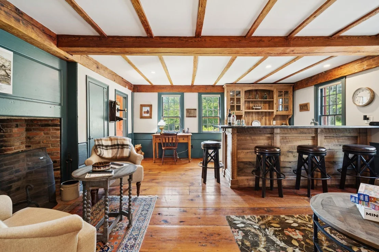
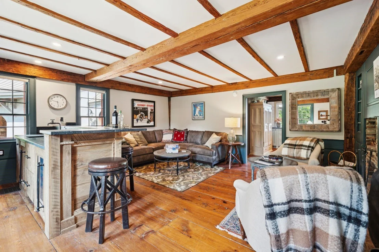
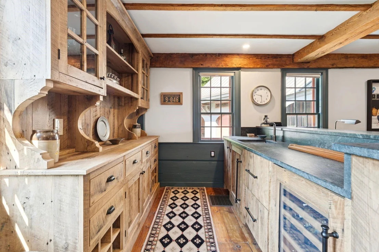
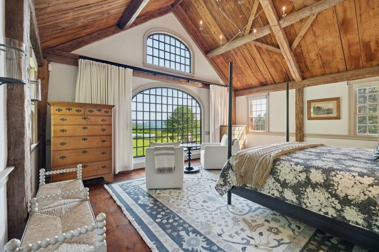
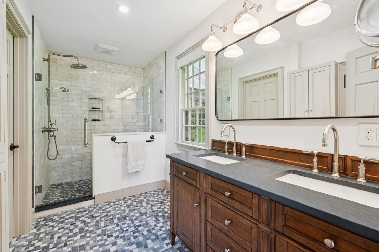
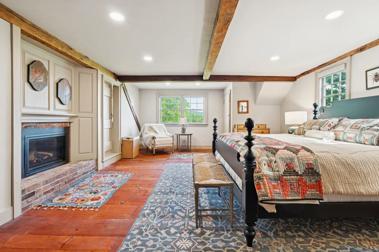
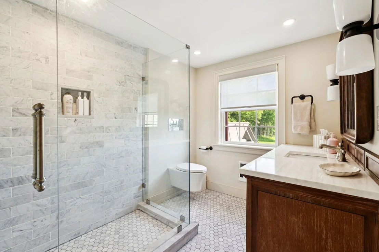
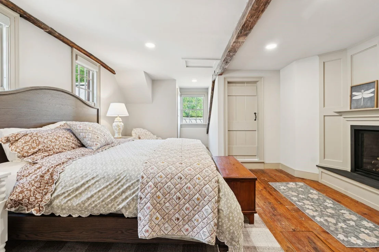
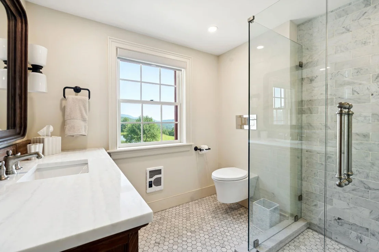
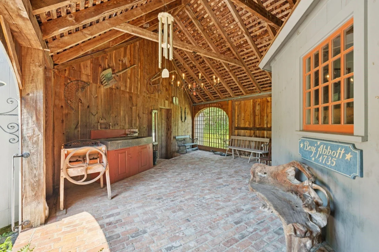
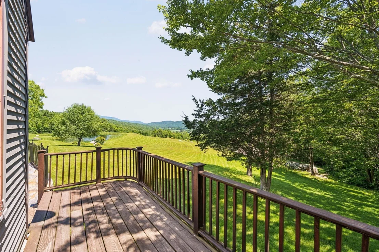
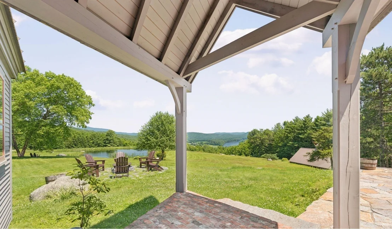
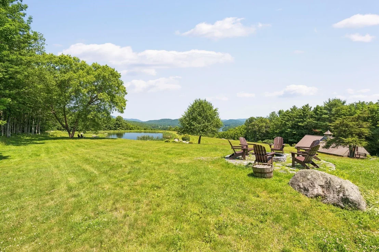
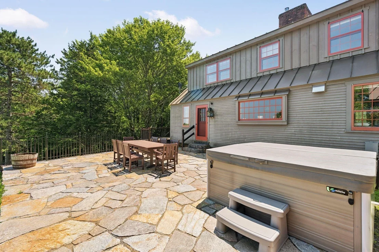
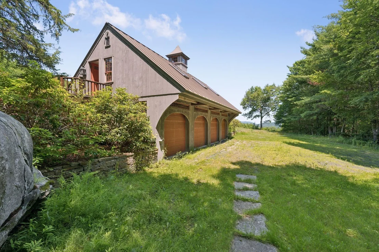
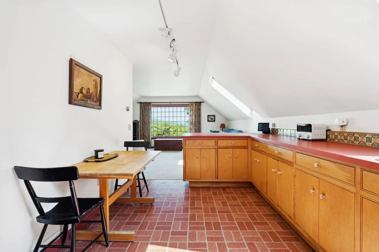
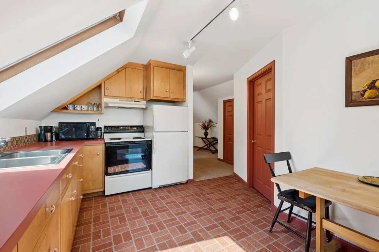
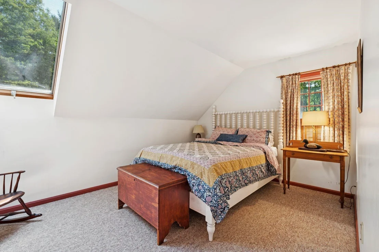
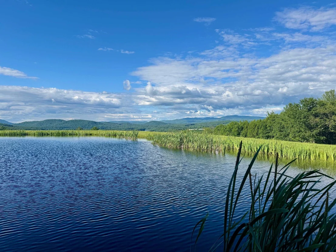
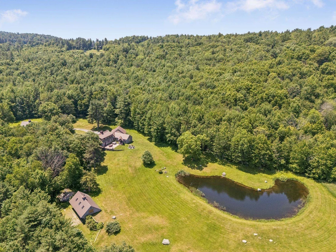
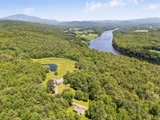
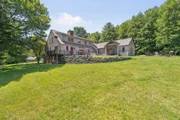
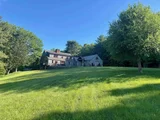
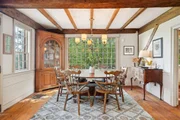
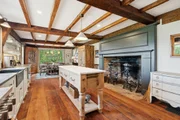
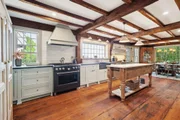
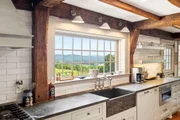
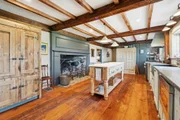
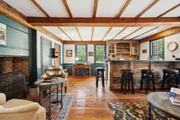
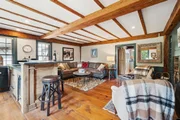
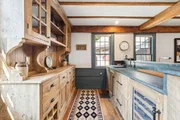
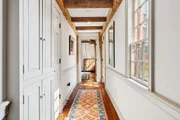
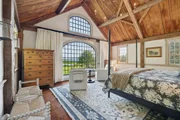
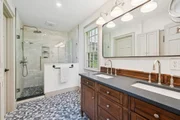
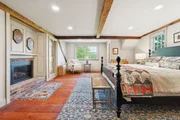
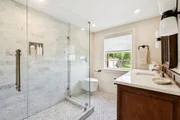
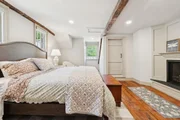
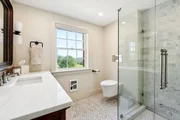
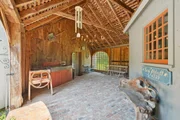
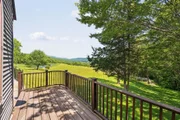
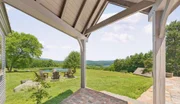
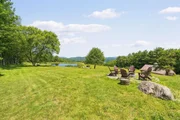
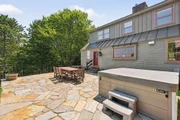
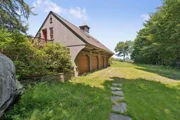
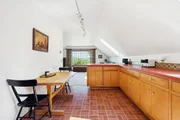
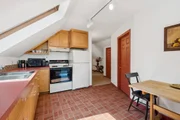
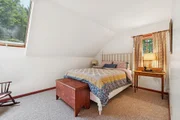
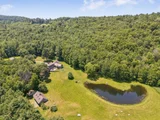
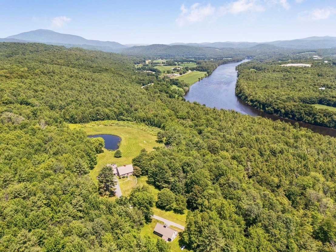
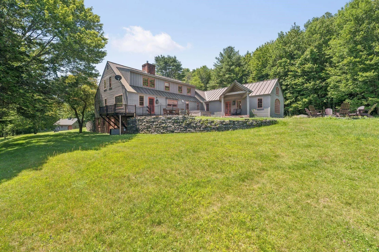
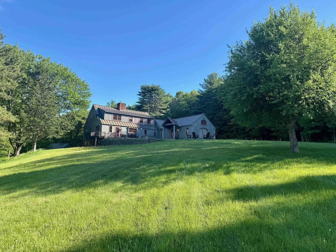
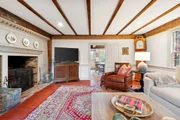
Set on 157 private acres with sweeping long-range views of the Connecticut River, this meticulously restored circa 1735 Cape offers a rare blend of historic character, refined comfort, and estate-scale amenities. Completely dismantled and rebuilt with care, the post-and-beam residence displays exposed beams, wide-board floors and sheathing, gunstock corner posts, and classic brick fireplaces alongside thoughtful modern upgrades. The inviting, renovated kitchen features an oversized fireplace, high-end appliances, and expansive views of the swimming pond and distant views of the Connecticut River. Three en-suite bedrooms include a gracious first-floor primary suite enhanced by a 30-by-20-foot addition. A detached one-bedroom guest cottage with a four-bay garage, a separate utility barn, walking trails, and a 40-acre maintained hay field creates an exceptional private retreat. Mechanical upgrades, a concrete basement, and a whole-house generator provide ease and reliability, with convenient access to Interstate 91, all-season recreation, and Hartness State Airport approximately 20 minutes away. 4 hours to NYC, 2.5 hours to Boston.
Unit Size
4,712 Ft²
Days on Market
-
Land Size
157.41 acres
Price per sqft
$592
Property Type
House
Property Taxes
$1,690
HOA Dues
-
Year Built
-

Listed By

Scott Monahan
Williamson Group Sothebys Intl. Realty

Payment Calculator (Computations Provided by RealtyHop)

Cap Rate Calculator

Last updated: 4 months ago (Prime MLS #5098535)

Price History

Date / Event Date Event Price
Jul 7, 2026 Listed by Williamson Group Sothebys Intl. Realty $2,790,000
Listed by Williamson Group Sothebys Intl. Realty
Nov 4, 2022 Sold
Sold
Jul 1, 2022 Listed by William Raveis Woodstock $2,300,000
Listed by William Raveis Woodstock
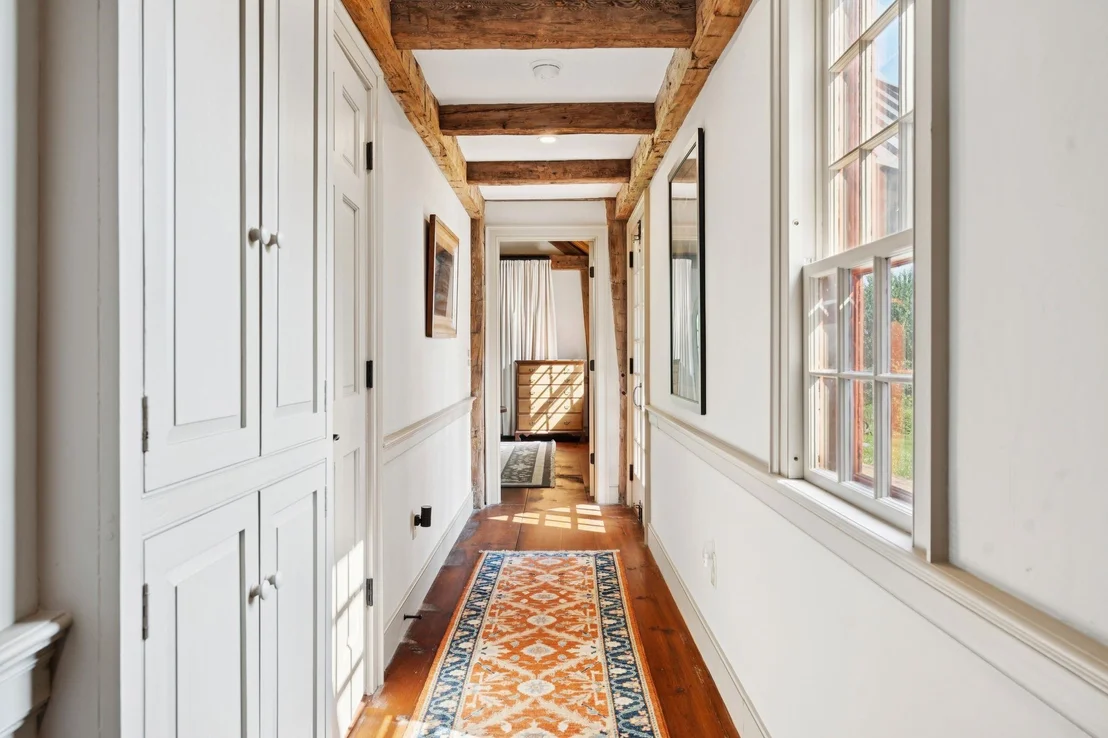
A circa 1734 Cape, displaying authentic detailing of museum quality, in a setting worthy of a Vermont Life Magazine cover! From a New Hampshire location this Cape was patiently dismantled, with components meticulously cataloged, and then relocated to an idyllic Vermont hilltop setting! The interior reconstructed with attention to original design will please the most discriminating early New England architecture connoisseur! Authentic post and beam construction, gunstock corner posts, exposed beams, wooden ceilings, extraordinary wide board floors, 4 brick fireplaces, wide board sheathing and hand planed surfaces are revealed throughout! The advantage of contemporary mechanical systems, with full size cement basement and whole house back up generator are unobtrusive nods to present day conveniences! While this classic Cape features traditional format of family oriented rooms and kitchen on the ground floor, with bedrooms above, the owners have tastefully created a privately sited ground level primary bedroom suite to accommodate often sought practicality of a large ground level bedroom, through constructing a 30'x20' wing onto the residence. With vaulted ceiling and dramatic windows framing views of the pond and distant hills, this bedroom easily becomes a favorite room! Completing the expansive 154 acre estate is a private guest cottage with 4 bay garage below, a large swimming pond, equipment storage barn and extensive trails. An authentic Cape without antique home worries!

Property Highlights

Garage
Fireplace
Parking Details
Has Garage
Garage Spaces: 6
Interior Details
Half Bathrooms: 1
Full Bathrooms: 1
Interior Features: Bar, Kitchen Island, Natural Woodwork, Vaulted Ceiling(s), Walk-In Closet(s), Wet Bar, Attic with Hatch/Scuttle, Dining Area, Draperies, Gas Fireplace, Wood Fireplace, 3+ Fireplaces, Hearth, Hot Tub, In-Law/ADU, In-Law Suite, Kitchen/Dining, Primary BR w/ BA, Natural Light, Security, 1st Floor Laundry
Appliances: Dishwasher, Dryer, Microwave, Refrigerator, Washer, Water Heater, Mini Fridge, Gas Stove, Domestic Water Heater
Flooring Type: Brick, Tile, Wood
Rooms: 10
Basement: Yes
Exterior Details
Square Footage: 4712
Architectural Style: Cape
Year Built: 1735
Waterbody Name: Connecticut River
Construction Materials: Wood Siding, Vertical Siding, Post and Beam, Clapboard Exterior
Lot Features: Secluded, Wooded, Conserved Land, Country Setting, Field/Pasture, Hilly, Mountain View, Pond, Recreational, Sloping, Trail/Near Trail, Walking Trails, Water View, Near Paths, Rural
Lot Size Area: 6856780
Lot Size Units: Square Feet
Lot Size Acres: 157.41
Lot Size Square Feet: 6856780
Water Source: Drilled Well
Financial Details
Tax Annual Amount: $20,282
Utilities Details
Cooling Type: Central AC
Heating Type: Oil, Forced Air, Gas Heater, Vented Gas Heater
Sewer : Private Sewer, Septic

Building Info

Overview

    General

  • Building Count: 2
  • Bedroom Count: 0
  • Building Condition: 0
  • Building Quality: 0
  • Construction Type: 0
  • Building Style: 0
  • Exterior Walls Type: 0
  • Interior Walls Type: 0
  • Roof Shape Type: 0
  • Roof Cover Type: 0
  • Living Units: 2
  • Floor Cover: 0
  • Basement Type: 0
  • Basement Area: 0
  • Garage Type: 0
  • Parking Space Count: 0
  • Patio Type: 0
  • Porch Type: 0
  • Pool Type: 0

    Dimensions

  • Lot Size Square Feet: 6,856,780
  • Total Building Area: 0
  • Building Area: 0

    Heating and Cooling

  • Air Conditioning: 0
  • Heating: 0
  • Heating Fuel Type: 0

    Utilities

  • Sewer System: 0
  • Water Service: 0

Building

  • Building Type: 0
  • Property Class: R
  • Land Acres: 0000157410
  • Standard Land Use Code: 1100
  • County Land Use Code: 109
  • Legal Description 1: 03 & 04 LAND AND DWELLING

Neighborhood

  • School District Name: Orange Windsor Supervisory Union
  • Census Tract: 966700

Geography

  • Parcel: (190) 007/3/05
  • Municipality: SPRINGFIELD
  • Latitude: 43.3274
  • Longitude: -72.415

    Address

  • Full Address: 1726 Skitchewaug Trl
  • Address - House Number: 1726
  • Address - Street Name: Skitchewaug
  • Address - Suffix Type: Trl
  • State: VT
  • City Name: Springfield
  • Carrier Code: R003
  • 4-Digit Zip Code: 8806
  • Zip Code: 05156

Valuation

    Tax

  • Tax Year: 2021
  • Tax Amount: $2,063,400
  • Tax Rate Code Area: 190

    Appraisal Valuation

  • Standard Deviation: 0.2099
  • Valuation Date: Apr 03, 2024
  • Confidence Score: 58
  • Final Value: 834,534
  • High Value: 1,009,756
  • Low Value: 659,311

    Assessments Valuation

  • Assessed Year: 2022
  • Assessed Total Value: $739,800
  • Assessed Land Value: $257,300
  • Assessed Improvements Value: $482,500

    Exemptions

  • Homeowner Exemption: Yes

    Sales

  • Current Sale Contract Date: Jan 27, 2023
  • Current Sale Recording Date: Feb 06, 2023
  • Current Sale Price:
  • Current Sale Document Type: 27
  • Current Sale Input Document Number: DK 546660672
  • Previous Sale Recording Date: Nov 14, 2022
  • Previous Sale Contract Date: Nov 04, 2022
  • Previous Sale Amount: $1,400,000
  • Previous Sale Document Type: 27
Data used for valuation calculations is provided by RealtyHop, and other third party sources

Comparables

Unit
Status
Type
Beds
Baths
ft²
Price/ft²
Asking Price
Listed On
Closing Price
Sold On
HOA + Taxes

About Windsor


Similar Homes for Sale

Currently no similar homes around

Nearby Rentals


Frequently Asked Questions

When was property at 1726 Skitchewaug Trail built and last sold?
The property at 1726 Skitchewaug Trail was built in and last sold on Jan 27, 2023 for $200,000.
How much is this home worth?
The estimated value of the home located at 1726 Skitchewaug Trail is $2,738,187.
What are some comparable homes to 1726 Skitchewaug Trail?
There are currently no comparable homes to 1726 Skitchewaug Trail.