by Global Lifestyle Properties

Check Availability
Wellington 33414
1726 SHORESIDE Circle
$475,000
● House - For Sale

1726 SHORESIDE Circle

Wellington, FL 33414
bedrooms
3 Beds
bathrooms
2 Baths, 1 Half Bath
square feet
1,419 Ft²
$3,180
Est. Monthly
$154
HOA / Fees

About This Property

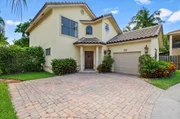
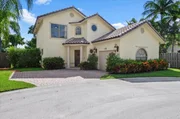
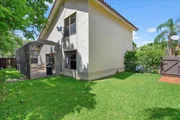
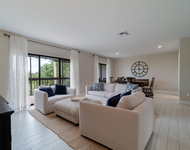
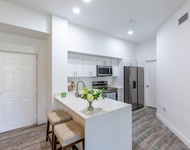
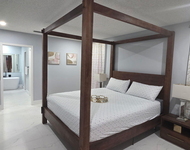
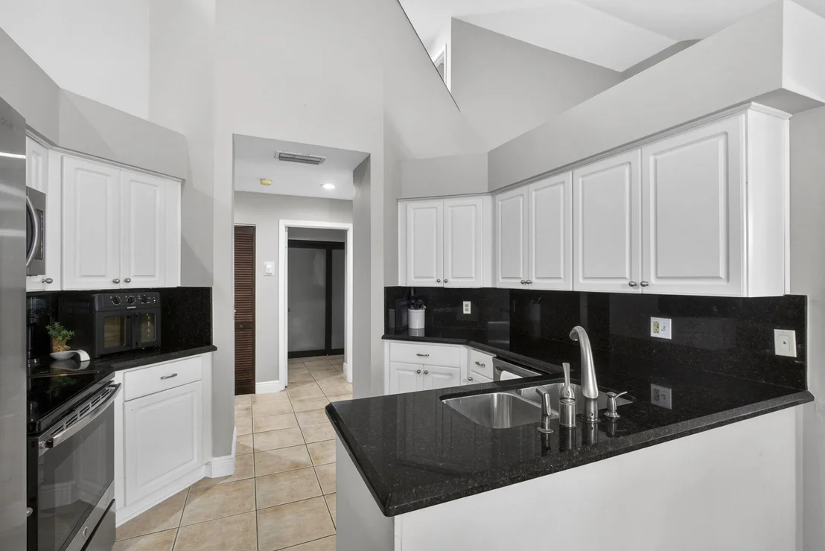
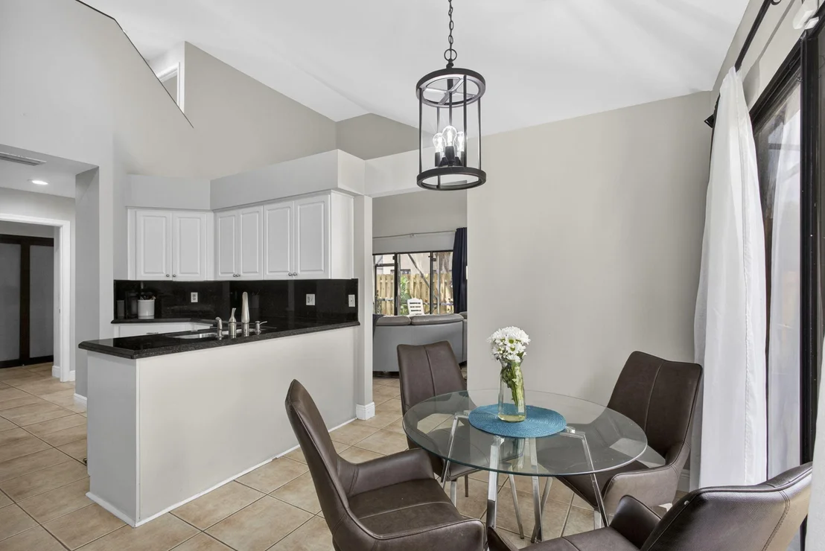
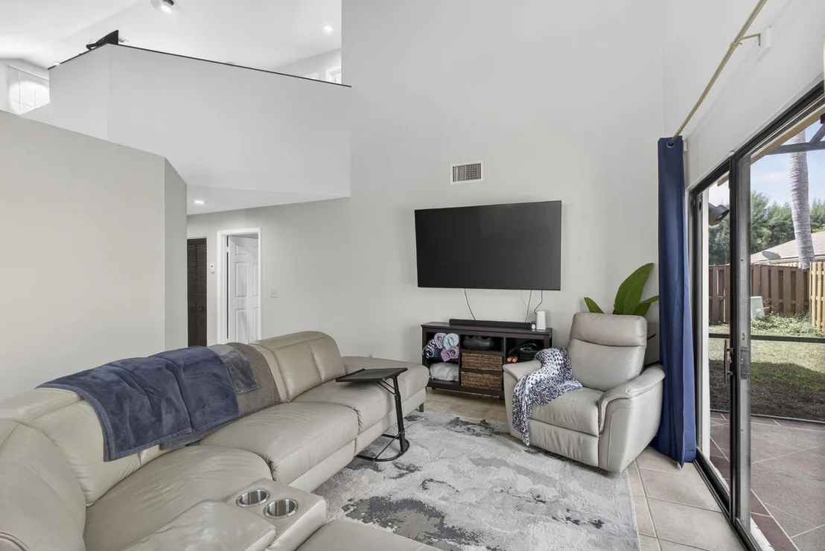
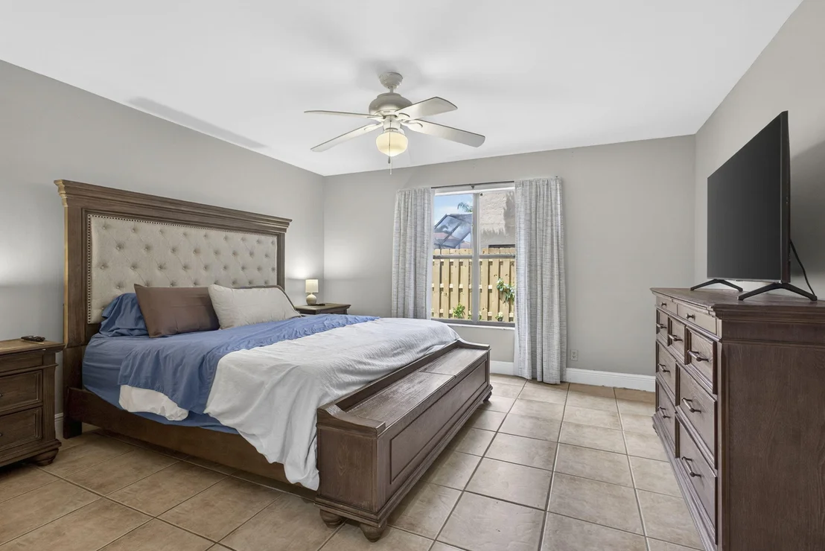
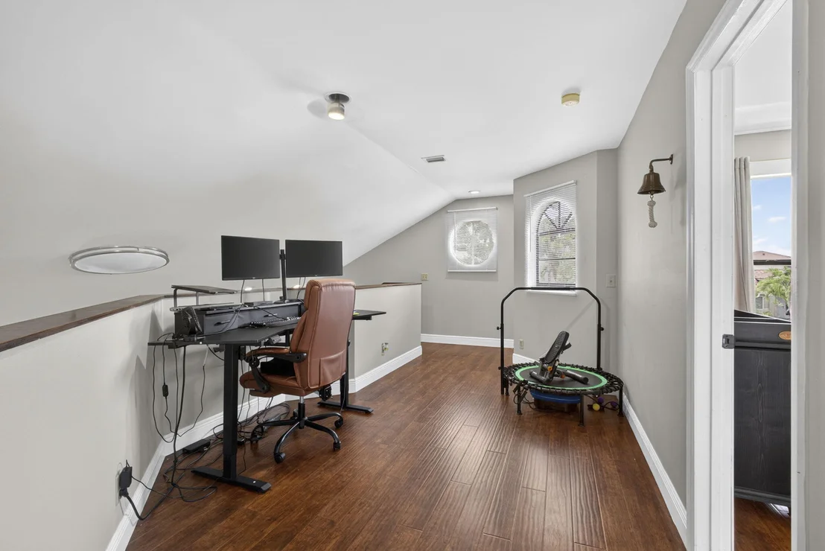
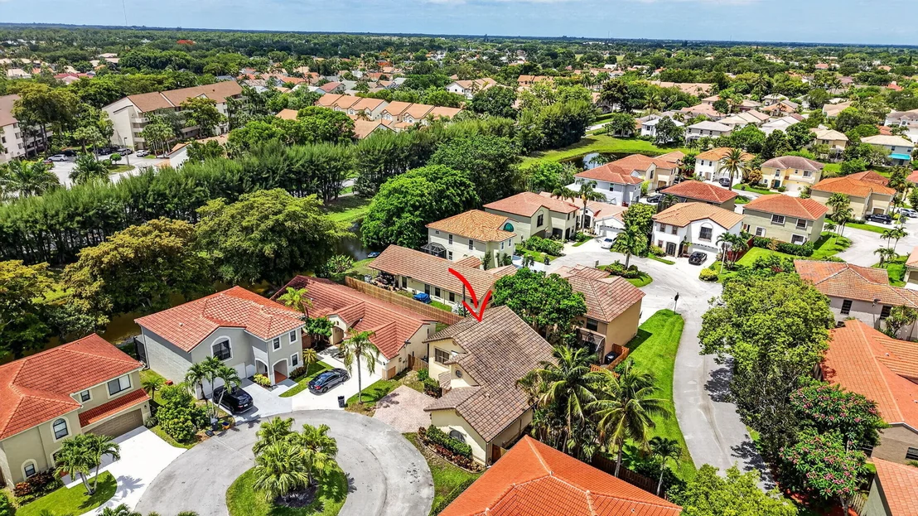
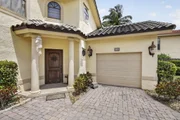
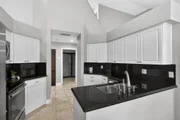
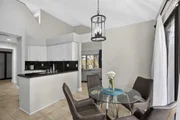
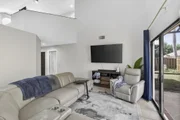
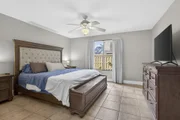
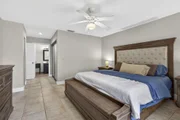
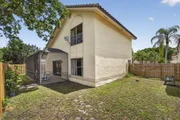
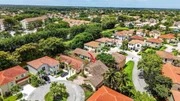
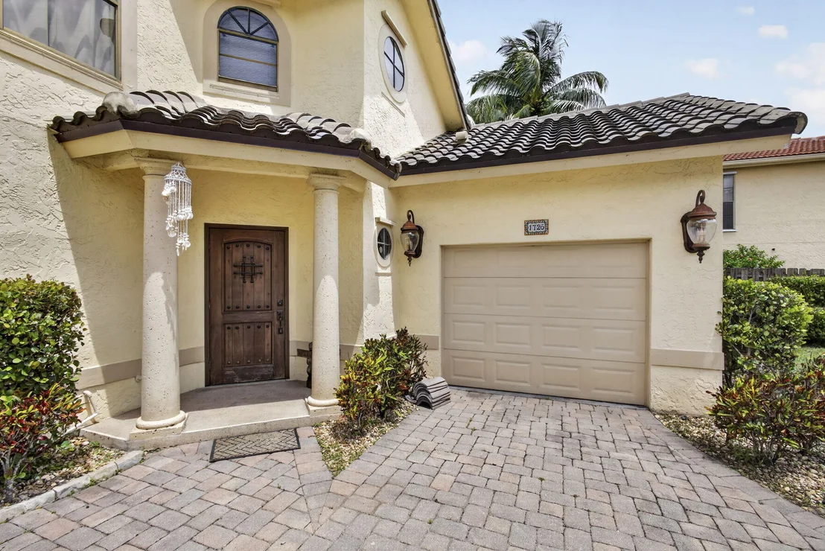
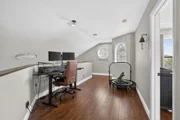
You can tell this home was loved. Tucked into a quiet cul-de-sac in Wellington Lakes, it's truly move in ready: newer roof, updated plumbing, new electric panel, fully renovated bathrooms, and fresh paint throughout. The primary suite is downstairs with a generous walk in closet, and upstairs offers a versatile loft, perfect for a playroom, office, or extra living space. Tile flows through the main level, wood laminate upstairs, and the kitchen shines with wood cabinets, granite counters, a pantry, and stainless appliances, plus an eat in area and separate dining space. Step outside to a screened patio and privacy fenced corner lot, with hurricane panels already in place. Community pool and playground, low HOA dues, and close to top rated schools and Wellington's famous equestrian venues.
Unit Size
1,419 Ft²
Days on Market
79 days
Land Size
0.09 acres
Price per sqft
$335
Property Type
House
Property Taxes
$693
HOA Dues
$154
Year Built
1987

Listed By

Payment Calculator

Cap Rate Calculator

Last updated: 13 days ago (Beaches MLS #B26044150)

Price History

Date / Event Date Event Price
Jul 16, 2026 Relisted $470,000
Relisted
Jul 10, 2026 In contract -
In contract
Jun 22, 2026 Listed by Real Broker LLC $475,000
Listed by Real Broker LLC
Sep 16, 2022 Sold
Sold
Jul 20, 2022 Listed by Keller Williams Realty - Wellington $479,900
Listed by Keller Williams Realty - Wellington
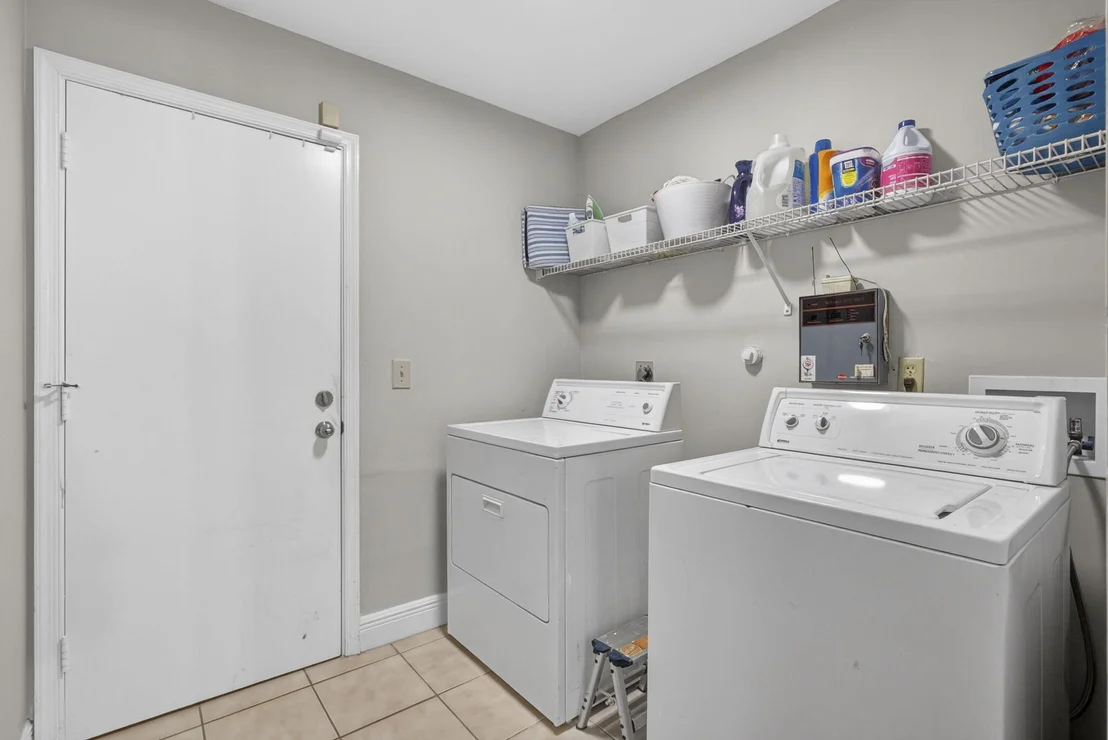
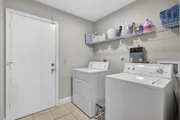
This adorable home checks all the boxes! Newer roof, plumbing, electric panel, renovated bathrooms, and new interior paint! Located in a quiet cul-de-sac,, this home has so much charm. The master bedroom is located downstairs and has large walk in closet. All tiled living area downstairs and wood laminate flooring upstairs plus bonus loft upstairs that is perfect for play area, upstairs living area, or home office. The kitchen features wood cabinets, granite, pantry, and SS appliances. Inside laundry room, eat in kitchen and dining area, screened in patio, hurricane panels, corner lot, and privacy fenced yard. This development has a community pool and playground plus Low HOA dues. Excellent schools and close to Equestrian ​​‌​​​​‌​​‌‌​​‌​​​‌‌​‌‌​​​‌‌​​‌​​‌​​​​‌‌ venues.
Show More

Property Highlights

Garage
Air Conditioning
Parking Details
Has Garage
Attached Garage
Has Open Parking
Parking Features: Attached, Driveway, Garage, Garage Door Opener
Garage Spaces: 1
Interior Details
Half Bathrooms: 1
Full Bathrooms: 2
Interior Features: High Ceilings, Pantry, Vaulted Ceiling(s), Walk-In Closet(s), BreakfastArea, LivingDiningRoom, MainLevelPrimary, SplitBedrooms
Appliances: Dryer, Dishwasher, Electric Range, Electric Water Heater, Ice Maker, Microwave, Range, Refrigerator, Water Heater, Washer
Flooring Type: Ceramic Tile, Laminate, Tile, Wood
Door Features: French Doors
Laundry Features: Washer Hookup, Electric Dryer Hookup, Inside, Laundry Room
Exterior Details
Square Footage: 1419
Square Footage Source: $0
Security Features: Smoke Detector(s)
Property Condition: Resale
Year Built: 1987
Waterfront Features: None
Building Area Total: 1955
Levels: One and One Half, Two
Construction Materials: Block, Frame, Stucco, CBSConcreteBlockStructure
Patio and Porch Features: Patio, Porch, Screened
Pool Features: Association
Lot Features: Cul-De-Sac, SprinklersAutomatic, LessThanQuarterAcre
Lot Size Area: 3920.4
Lot Size Units: Square Feet
Lot Size Acres: 0.09
Lot Size Square Feet: 3920.4
Water Source: Public
Financial Details
Tax Assessed Value: $405,832
Tax Annual Amount: $8,319
Utilities Details
Cooling Type: Central Air, Electric
Heating Type: Central, Electric
Sewer : Public Sewer
Location Details
HOA/Condo/Coop Fee Includes: CommonAreas
HOA/Condo/Coop Amenities: Picnic Area, Playground, Pool, Trail(s)
HOA Fee: $154
HOA Fee Frequency: Monthly

Building Info

Overview

    General

  • Year Built: 1987
  • Effective Year Built: 1997
  • Building Count: 1
  • Bedroom Count: 3
  • Bathroom Count: 3
  • Full Bathrooms: 2
  • Partial Bathrooms: 3
  • Building Condition: 6
  • Building Quality: 7
  • Construction Type: 12
  • Building Style: 0
  • Exterior Walls Type: 7
  • Interior Walls Type: 3
  • Roof Shape Type: 16
  • Roof Cover Type: 4
  • Floor Count: 200
  • Living Units: 1
  • Floor Cover: 13
  • Basement Type: 0
  • Basement Area: 0
  • Garage Type: 1
  • Garage Square Area: 260
  • Parking Space Count: 1
  • Patio Type: 58
  • Porch Type: 126
  • Pool Type: 0

    Dimensions

  • Lot Size Square Feet: 3,707
  • Total Building Area: 1,955
  • Gross Building Area: 1,955
  • Building Area: 1,419
  • Building Area Measurement: L

    Heating and Cooling

  • Air Conditioning: 1
  • Heating: 4
  • Heated Square Feet: 1,419
  • Heating Fuel Type: 2

    Utilities

  • Sewer System: 0
  • Water Service: 0

Building

  • Building Type: 0
  • Property Class: R
  • Subdivision: WELLINGTON
  • Land Acres: 0000000085
  • Standard Land Use Code: 1001
  • County Land Use Code: 0100
  • Legal Description 1: WELLINGTON TR 42-B LT 190

Neighborhood

  • School District Name: Palm Beach County School District
  • Census Tract: 007758

Zoning

  • Zoning: PUD

Geography

  • Assessors Map Reference: 201
  • Subdivision Tract Number: 42-B
  • Parcel: 73-41-44-10-26-000-1900
  • Lot: 190
  • Meridian: SEC 10 TWN 44S RNG 41E
  • Municipality: WELLINGTON
  • Latitude: 26.6551
  • Longitude: -80.2459

    Address

  • Full Address: 1726 Shoreside Cir
  • Address - House Number: 1726
  • Address - Street Name: Shoreside
  • Address - Suffix Type: Cir
  • State: FL
  • City Name: Wellington
  • Carrier Code: C063
  • 4-Digit Zip Code: 8067
  • Zip Code: 33414

Valuation

    Tax

  • Total Area: 1,634
  • Tax Year: 2022
  • Tax Amount: $472,795
  • Initial Tax Delinquent Year: 2019
  • Tax Rate Code Area: 73486

    Appraisal Valuation

  • Standard Deviation: 0.2019
  • Valuation Date: Jan 03, 2024
  • Confidence Score: 72
  • Final Value: 502,687
  • High Value: 604,191
  • Low Value: 401,183

    Market Valuation

  • Market Total Value: $301,580
  • Market Land Value: $119,885
  • Market Improvement Value: $181,695

    Assessments Valuation

  • Assessed Year: 2022
  • Assessed Total Value: $253,593

    Sales

  • Current Sale Contract Date: Sep 07, 2022
  • Current Sale Recording Date: Sep 16, 2022
  • Current Sale Price:
  • Current Sale Document Type: 71
  • Current Sale Input Document Number: 385035
  • Previous Sale Recording Date: Dec 07, 2020
  • Previous Sale Contract Date: Nov 10, 2020
  • Previous Sale Amount: $324,899
  • Previous Sale Document Type: 71
Data used for valuation calculations is provided by RealtyHop, and other third party sources

Comparables

Unit
Status
Type
Beds
Baths
ft²
Price/ft²
Asking Price
Listed On
Closing Price
Sold On
HOA + Taxes

About Wellington


Similar Homes for Sale

Currently no similar homes around

Nearby Rentals

Unit for rent at 11355 Pond View Drive, Wellington, FL, 33414

$9,000 /mo

  • 3 Beds
  • 3 Baths
  • 1,760 ft²
11355 Pond View Drive #D203, Wellington, FL, 33414 Listing by Michelle Marie Boussinot
Unit for rent at 11790 Saint Andrews Place, Wellington, FL, 33414

$5,500 /mo

  • 2 Beds
  • 2 Baths
  • 1,332 ft²
11790 Saint Andrews Place #305, Wellington, FL, 33414 Listing by Maria Alejandra Orozco PA
Unit for rent at 606 Juniper Place, Wellington, FL, 33414

$10,000 /mo

  • 5 Beds
  • 2 Baths
  • 2,317 ft²
606 Juniper Place, Wellington, FL, 33414 Listing by Lorena Fabiola Calvo


Frequently Asked Questions

When was property at 1726 Shoreside Circle built and last sold?
The property at 1726 Shoreside Circle was built in 1987 and last sold on Sep 7, 2022 for $470,000.
How much is this home worth?
The estimated value of the home located at 1726 Shoreside Circle is $476,849.
What are some comparable homes to 1726 Shoreside Circle?
There are currently no comparable homes to 1726 Shoreside Circle.