Check Availability
Inverness 60010
1726 Galloway Circle
$1,195,000
● House - For Sale

1726 Galloway Circle

Inverness, IL 60010
bedrooms
4 Beds
bathrooms
4 Baths, 1 Half Bath
square feet
6,159 Ft²
$7,530
Est. Monthly
$13
HOA / Fees

About This Property

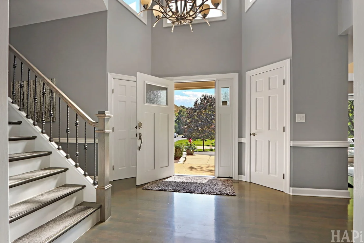
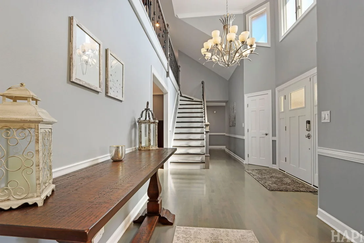
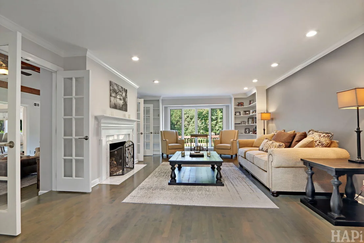
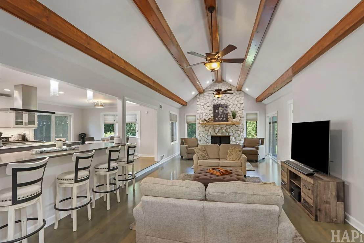
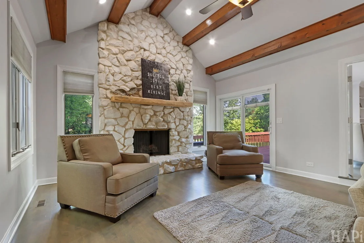
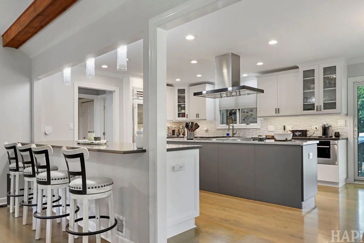
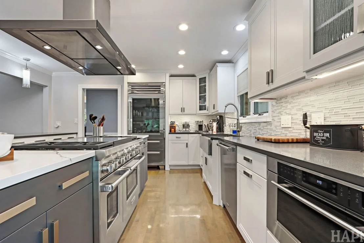
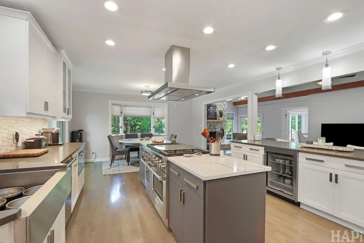
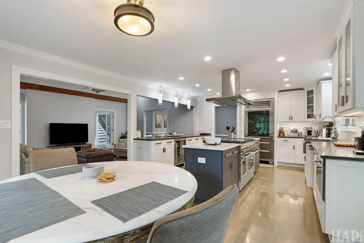
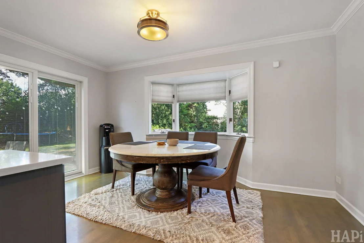
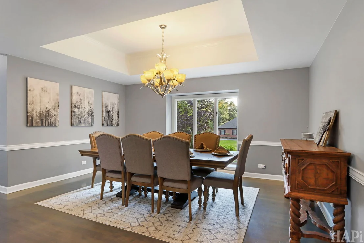
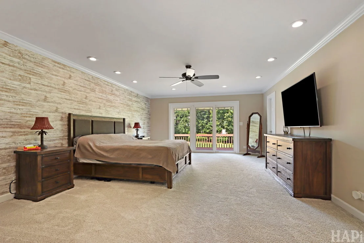
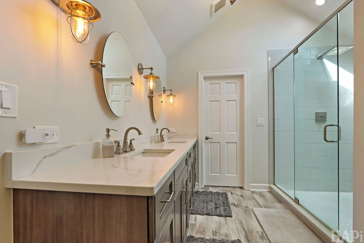
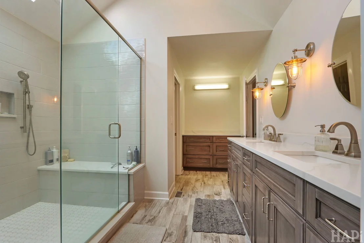
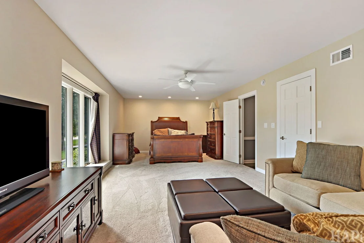
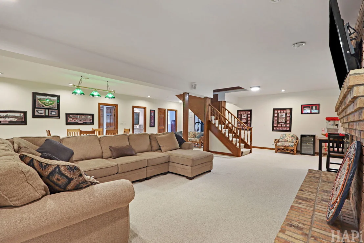
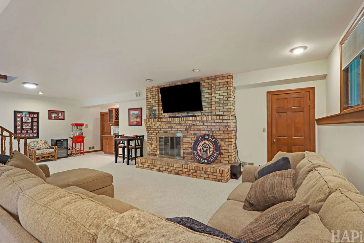
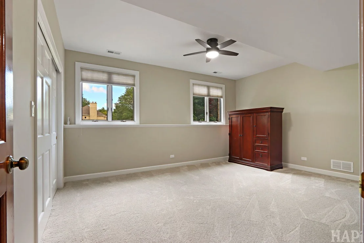
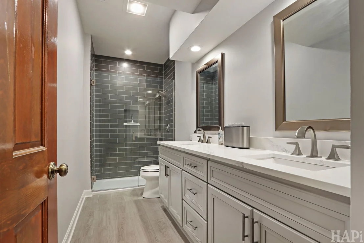
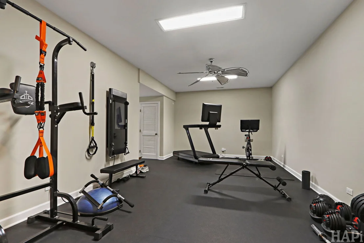
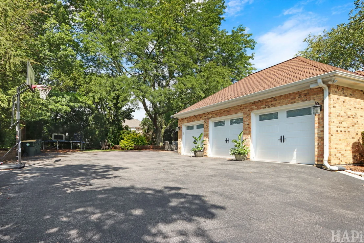
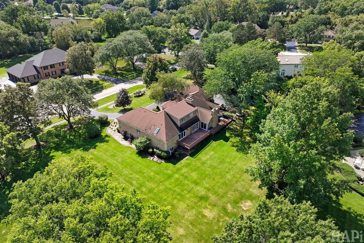
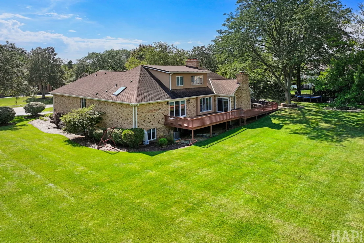
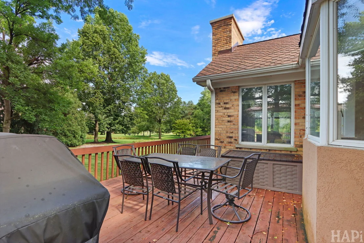
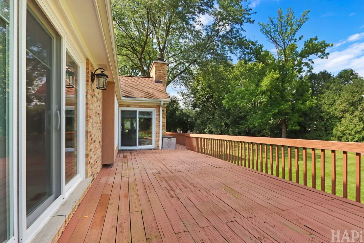
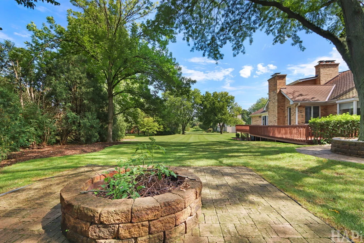
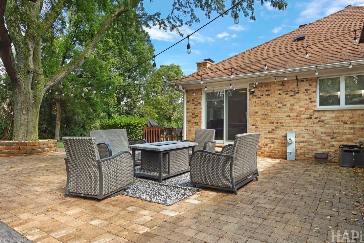
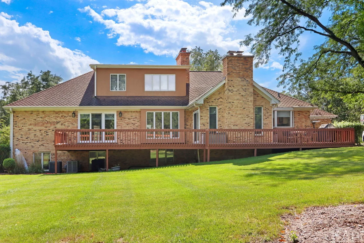
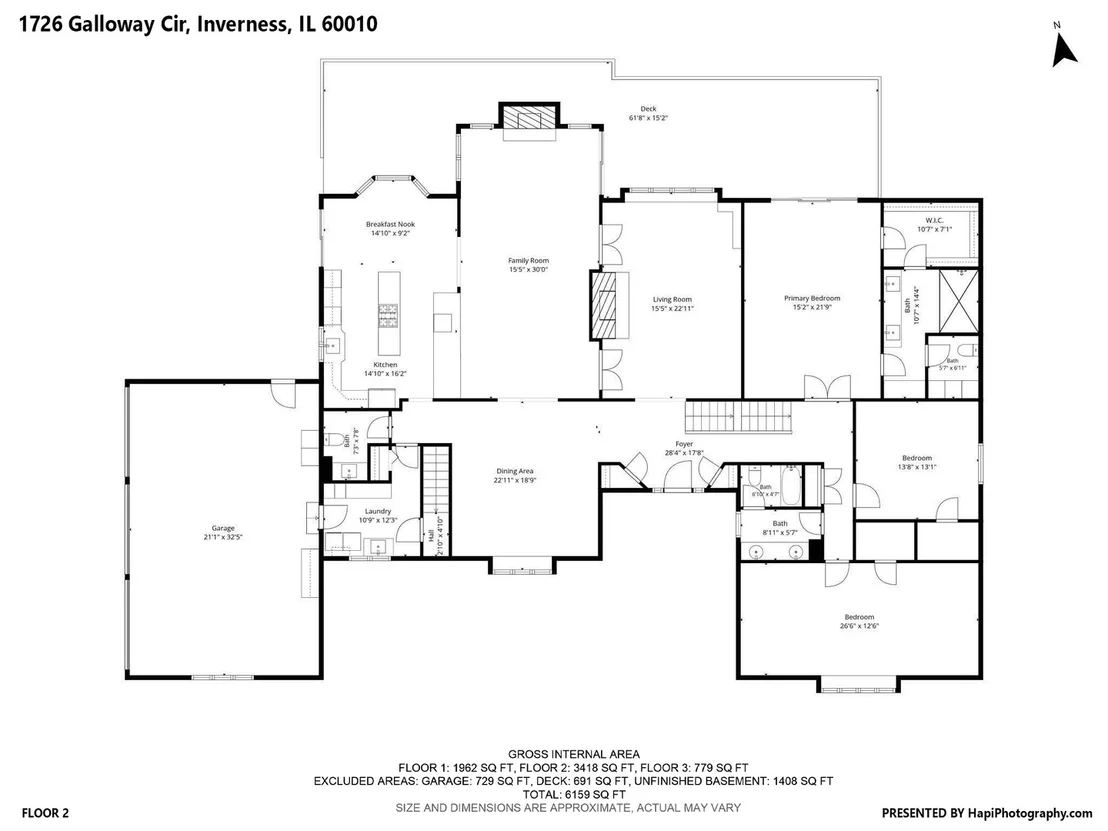
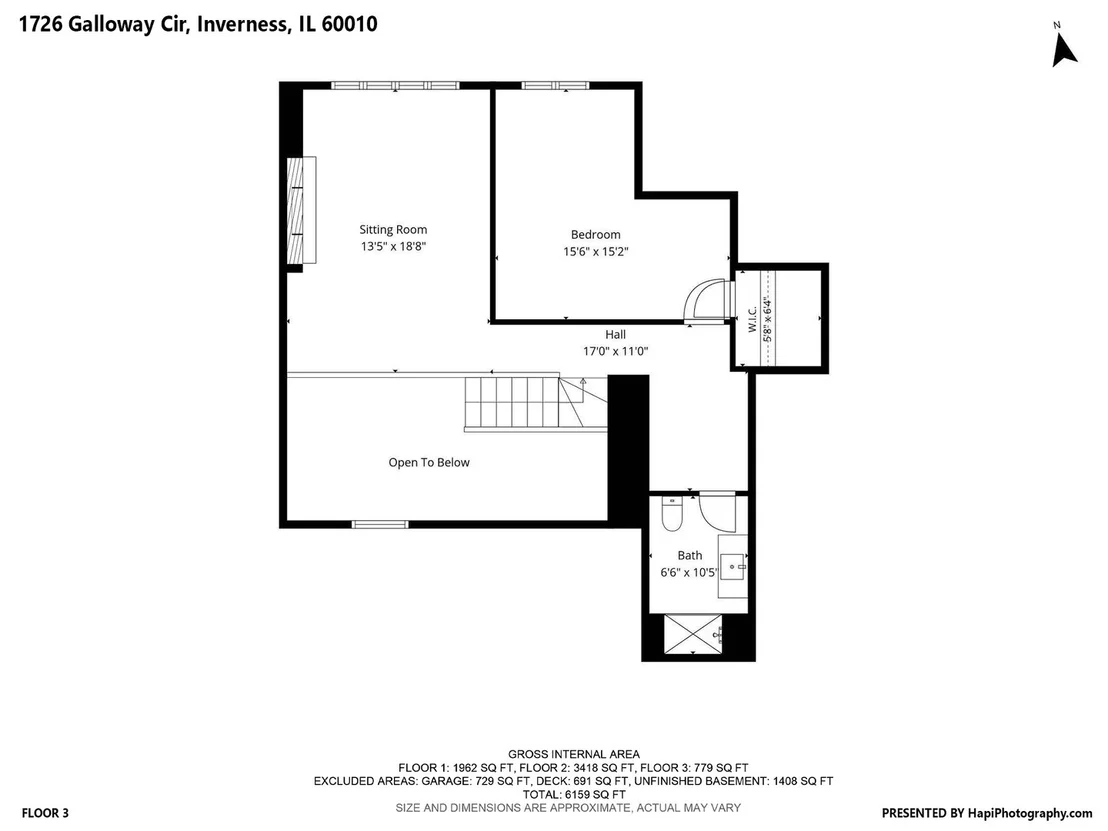
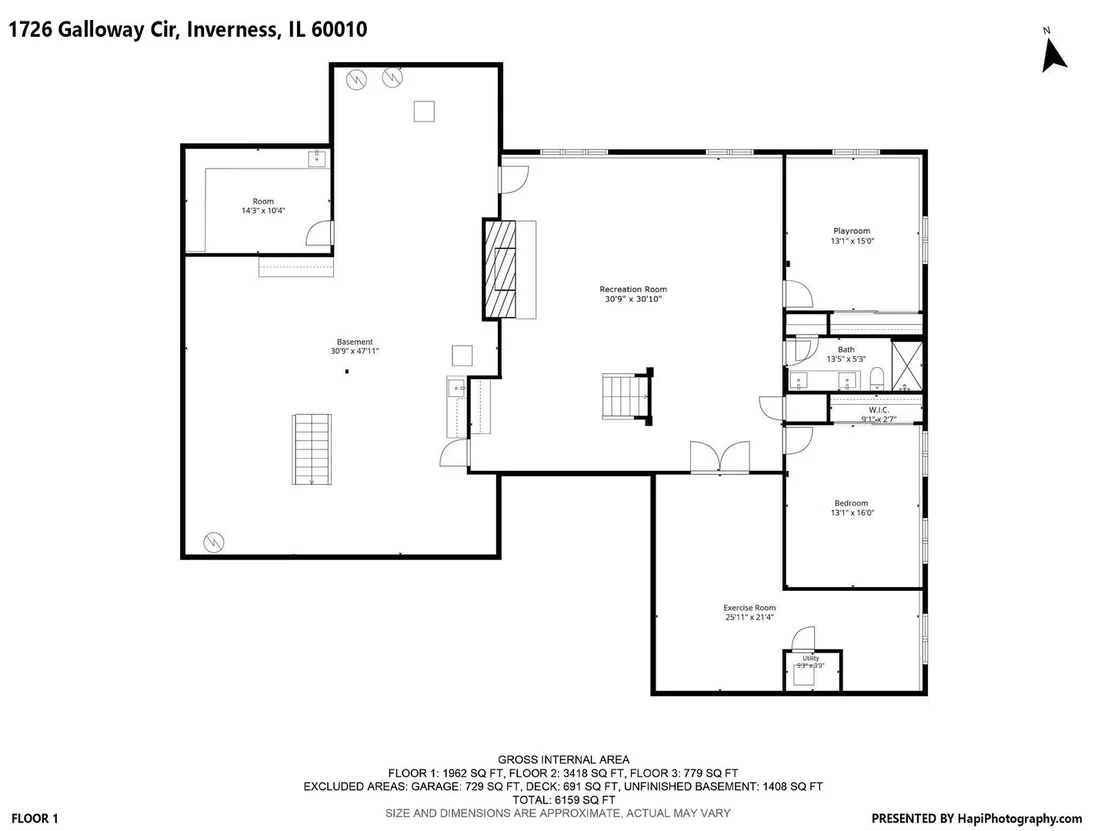
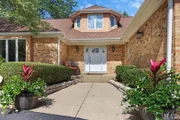
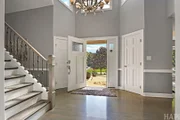
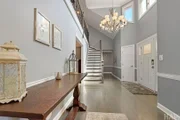
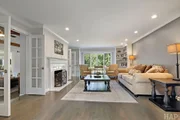
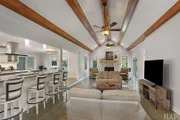
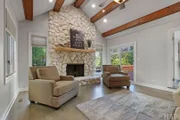
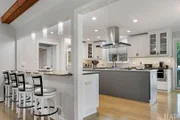
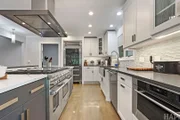
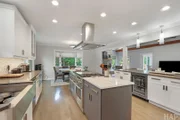
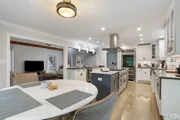
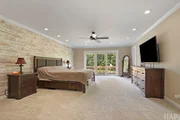
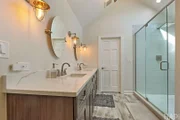
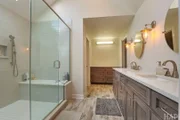
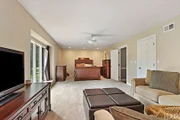
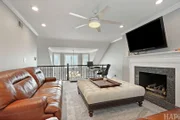
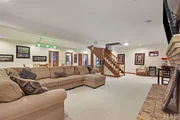
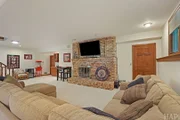
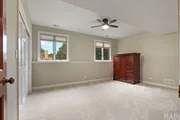
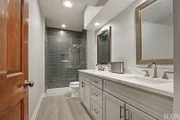
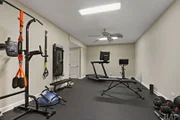
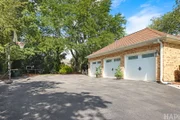
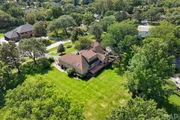
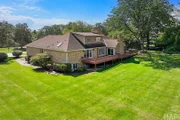
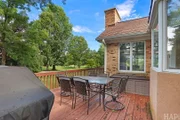
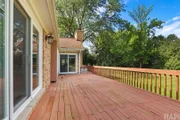
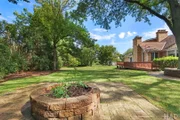
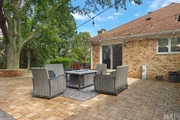
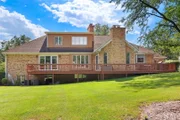
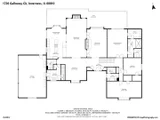
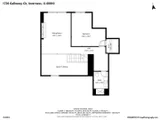
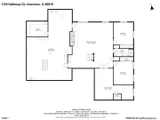
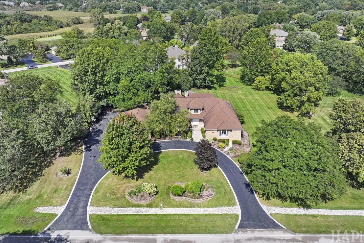
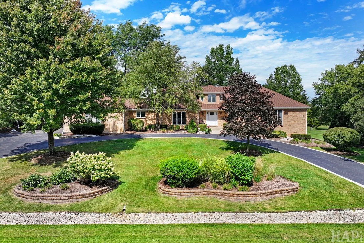
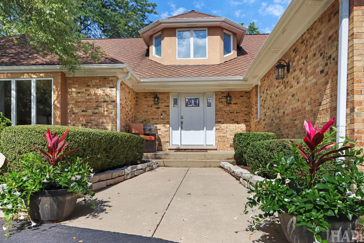
Welcome to this stunning all-brick ranch offering timeless architecture and elevated finishes throughout. This exceptional home features 5 bedrooms and 4.1 baths, including a versatile second level with a loft overlooking the foyer, a 5th bedroom, and a full bath - ideal as a private guest suite, in-law arrangement, or secluded home office.  Open the door to soaring ceilings and oversized windows that flood the main living areas with natural light. A neutral color palette throughout brings a bright, elegant feel to every room. The great room is anchored by a dramatic floor-to-ceiling stone fireplace framed by rich wood beams, creating a warm yet architecturally striking focal point.  The chef's kitchen is outfitted with quartz countertops and a premium appliance package, including Sub-Zero refrigeration, a Wolf range, and a Cove dishwasher - built for both everyday living and serious entertaining. A dedicated laundry room features an LG washer and dryer for added convenience.  A finished English basement extends the living space with above-grade windows and natural light, while generous storage is thoughtfully incorporated on every level of the home.  Outdoor living is just as impressive, with an oversized deck, brick paver patio, cozy firepit, and professionally designed landscaping - an ideal setting for entertaining or relaxing in your own private retreat.    A rare combination of craftsmanship, scale, and quality finishes throughout.
Unit Size
6,159 Ft²
Days on Market
-
Land Size
1.02 acres
Price per sqft
$194
Property Type
House
Property Taxes
$1,649
HOA Dues
$13
Year Built
1986

Listed By

Dean Tubekis
Coldwell Banker Realty

Payment Calculator

Cap Rate Calculator

Property Highlights

Garage
Air Conditioning
Fireplace
Parking Details
Has Garage
Parking Features: Asphalt, Heated Garage, Garage, Attached, Yes
Garage Spaces: 3
Interior Details
Half Bathrooms: 1
Full Bathrooms: 4
Appliances: Double Oven, Microwave, Dishwasher, Refrigerator, Washer, Dryer, Disposal, Wine Refrigerator, Cooktop, Range Hood
Rooms: 14
Has Fireplace
Fireplace Features: Gas Starter
Fireplaces: 4
Basement: Finished, Full, Daylight
Exterior Details
Square Footage: 6159
Square Footage Source: $0
Year Built: 1985
Construction Materials: Brick
Patio and Porch Features: Deck, Patio
Lot Size Area: 44213.4
Lot Size Units: Square Feet
Lot Size Acres: 1.015
Lot Size Square Feet: 44213.4
Lot Size Dimensions: 231x169x237x210
Water Source: Well
Financial Details
Tax Annual Amount: $19,786
Utilities Details
Cooling Type: Central Air
Heating Type: Natural Gas
Sewer : Septic Tank
Location Details
HOA/Condo/Coop Fee Includes: Insurance
HOA Fee: $150
HOA Fee Frequency: Annually

Building Info

Overview

    General

  • Year Built: 1986
  • Effective Year Built: 1986
  • Building Count: 1
  • Total Rooms: 9
  • Bedroom Count: 4
  • Bathroom Count: 4
  • Full Bathrooms: 3
  • Partial Bathrooms: 4
  • Building Condition: 6
  • Building Quality: 7
  • Construction Type: 12
  • Building Style: 11
  • Exterior Walls Type: 24
  • Interior Walls Type: 0
  • Roof Shape Type: 0
  • Roof Cover Type: 14
  • Floor Count: 150
  • Living Units: 1
  • Floor Cover: 0
  • Basement Type: 3
  • Basement Area: 0
  • Garage Type: 1
  • Parking Space Count: 3
  • Patio Type: 0
  • Porch Type: 0
  • Pool Type: 0

    Dimensions

  • Lot Size Square Feet: 44,213
  • Total Building Area: 3,641
  • Gross Building Area: 3,641
  • Building Area: 3,641
  • Building Area Measurement: L

    Heating and Cooling

  • Fireplace Count: 1
  • Air Conditioning: 1
  • Heating: 24
  • Heated Square Feet: 3,641
  • Heating Fuel Type: 0

    Utilities

  • Sewer System: 4
  • Water Service: 5

Building

  • Building Type: 0
  • Property Class: R
  • Subdivision: INVERNESS HILLS
  • Land Acres: 0000001015
  • Standard Land Use Code: 1001
  • County Land Use Code: 2-04
  • Legal Description 1: (INVERNESS) (HILLS) SUB OF NW NE SEC18 & OF WH OF SE SEC 07-42-10

Neighborhood

  • School District Name: Palatine Community Consolidated School District 15
  • Census Tract: 803603

Geography

  • District: 29
  • Parcel: 02-18-211-005-0000
  • Lot: 27
  • Meridian: SEC 07 TWN 42N RNG 10E
  • Municipality: PALATINE
  • Latitude: 42.1226
  • Longitude: -88.1094

    Address

  • Full Address: 1726 Galloway Cir
  • Address - House Number: 1726
  • Address - Street Name: Galloway
  • Address - Suffix Type: Cir
  • State: IL
  • City Name: Inverness
  • Carrier Code: C043
  • 4-Digit Zip Code: 5719
  • Zip Code: 60010

Valuation

    Tax

  • Tax Year: 2022
  • Tax Amount: $1,840,699
  • Tax Rate Code Area: 29132

    Appraisal Valuation

  • Standard Deviation: 0.2271
  • Valuation Date: Mar 20, 2024
  • Confidence Score: 68
  • Final Value: 856,163
  • High Value: 1,050,649
  • Low Value: 661,676

    Market Valuation

  • Market Total Value: $680,000
  • Market Land Value: $132,640
  • Market Improvement Value: $547,360

    Assessments Valuation

  • Assessed Year: 2023
  • Assessed Total Value: $68,000
  • Assessed Land Value: $13,264
  • Assessed Improvements Value: $54,736

    Sales

  • Current Sale Contract Date: Nov 16, 2016
  • Current Sale Recording Date: Dec 02, 2016
  • Current Sale Price:
  • Current Sale Document Type: 71
  • Current Sale Input Document Number: 1633706163
  • Previous Sale Recording Date: Dec 02, 2016
  • Previous Sale Contract Date: Apr 25, 2016
  • Previous Sale Amount: $682,000
  • Previous Sale Document Type: 71

    Financing

  • First Mortgage Financing Type: UNK
Data used for valuation calculations is provided by RealtyHop, and other third party sources

Comparables

Unit
Status
Type
Beds
Baths
ft²
Price/ft²
Asking Price
Listed On
Closing Price
Sold On
HOA + Taxes

About Inverness


Similar Homes for Sale

Currently no similar homes around

Nearby Rentals

Unit for rent at 116 Sturtz Street, Barrington, IL, 60010

$3,750 /mo

  • 3 Beds
  • 2 Baths
  • 1,222 ft²
116 Sturtz Street, Barrington, IL, 60010 Listing by Robbie Morrison
Unit for rent at 4625 Huntington Boulevard, Hoffman Estates, IL, 60192

$3,650 /mo

  • 3 Beds
  • 2 Baths
  • 9,999 ft²
4625 Huntington Boulevard, Hoffman Estates, IL, 60192 Listing by Al Janabi
Unit for rent at 114 Hillside Avenue, Barrington, IL, 60010

$2,650 /mo

  • 3 Beds
  • 1 Bath
  • 1,500 ft²
114 Hillside Avenue #114, Barrington, IL, 60010 Listing by Dominik Lakomy


Frequently Asked Questions

When was property at 1726 Galloway Circle built and last sold?
The property at 1726 Galloway Circle was built in 1986 and last sold on Nov 16, 2016 for $660,000.
How much is this home worth?
The estimated value of the home located at 1726 Galloway Circle is $1,212,795.
What are some comparable homes to 1726 Galloway Circle?
There are currently no comparable homes to 1726 Galloway Circle.