


1726 Ebony Lane


About This Property
Payment Calculator
Your Estimated Monthly Payment
Cap Rate Calculator
What does this mean?
Based on our analysis, the cap rate of this property is 1.25%. A negative cap rate indicates that the property might not be feasible as an income-producing asset. The median cap rate for a near zip code 11238 is 4.23%.
How much can I actually make?
Actual monthly rental income may vary between $4,760 and $7,140 depending on unit-specific characteristics. You can change the amount using the slider to further explore.
How is cap rate calculated?
Cap Rate = Net Operating Income (NOI) / Property Asset Value.
When calculating the cap rate, we assume 100% occupancy. Leverage (mortgage) is not considered.
Cap Rate provided by RealtyHop and RentHop, learn more about cap rate here.
Price History
| Date / Event | Date | Event | Price |
|---|---|---|---|
| Aug 25, 2023 | Sold | ||
| Sold | |||
| Aug 2, 2023 | Listed by Circa Real Estate | $599,000 | |
| Listed by Circa Real Estate | |||
| | |||
|
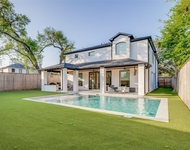
Welcome to this charming home offering a picturesque facade with beautiful landscaping and mature trees in Oak Forest. Inside, discover timeless elegance with hardwood floors, wainscoting, and crown molding. The kitchen boasts Carrera marble counters, subway tile backsplash, a farm sink, and green accent cabinets. The primary bedroom features a recently updated bath (per seller) and two closets. Step outside to a covered patio with a fan, string lights, and scenic views of the vast backyard, complete with a lush green lawn and raised garden beds. Embrace this inviting sanctuary, where modern amenities meet serene outdoor living. Great location with easy access to major freeways, downtown, the Heights, and everything Houston has to offer!
| |||
| Apr 17, 2020 | Sold | ||
| Sold | |||
| Feb 27, 2020 | Listed by IndyQuest Properties | $538,000 | |
| Listed by IndyQuest Properties | |||
| | |||
|
This Pinterest-worthy Oak Forest home was fully remodeled in 2012 & meticulously maintained. Designer kitchen is complete with marble counters, breakfast bar, white cabinets & all SS appliance suite. Floor plan is beautifully laid out with naturally flowing entertaining space from the front door, living room, dining room, & right out the back doors. 2 sets of French doors provide access to the beautiful backyard that has a covered porch with mounted TV, new flagstone patio, ready-to-go garden boxes, mosquito system, & sprinkler system. Tons of space for pool, playset & more! Total mechanical upgrade incl all major components in 2012: new HVAC, plumbing, insulated windows, doors, full electrical, excellent insulation, & an architect's reimagining of the roof for top-notch curb appeal. Perfectly detailed wainscoting, crown molding, & wood floors throughout. The garage has bonus space the current owners have been using as a gym. 3rd bedroom currently being used as a study. Never flooded!
| |||
Property Highlights
Building Info
Comparables
Status
Price/ft²
Listed On
Sold On
About North Houston
Similar Homes for Sale
Currently no similar homes aroundNearby Rentals

Last Updated: 5 months ago
Data Source: HAR , MLS# 96969882
 Your Privacy Choices
Phone: 425-283-2930
Address: 335 Madison Avenue, New York, NY 10017