Check Availability
Guffey 80820
1726 County Road 104
$742,000
● House - For Sale

1726 County Road 104

Guffey, CO 80820
bedrooms
1 Bed
bathrooms
1 Bath
square feet
730 Ft²
$3,736
Est. Monthly
$13
HOA / Fees
1.28%
Cap Rate

About This Property

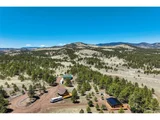
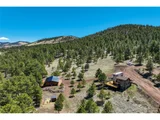
Welcome to Guffey, where our mountain properties are as unique and lovely as our folks! This private 10.8-acre escape showcases gently rolling terrain with mature pine stands, grassy meadow, RV parking, and a turn-around driveway for easy access. The property includes a 730 ft2 1.5-story primary residence and a fully furnished 882 ft2 guest quarters, each equipped with dual Pioneer Mini Split systems for year-round comfort. The main home features an open loft bedroom, soaring wood-framed windows, Austrian oak floors, a propane stove, and over 790 ft2 of new decking for relaxing or entertaining. The kitchen offers a high-performance stainless gas range, leathered granite counters, granite sink with sensor faucet, and a pantry/laundry room with cabinetry. The guest quarters boast vaulted ceilings, exposed beams, custom acacia floors, a wood stove, and a wraparound deck with unobstructed views. Its kitchen includes granite counters, maple cabinets, a ZLINE gas range with electric oven, and an island with storage and bar seating. The private bedroom is paired with a stackable laundry area, while the ensuite bathroom offers a soaking tub and sleek finishes. Elsewhere on the property is an insulated, productive chicken coop with enclosed yard and an oversized 30 x 40 heated garage featuring concrete aprons and covered side entrances. Ideal for work or leisure, the garage includes 220V power for tools or EV charging, a mezzanine with built-in workbenches, and an office with cabinets and separate exterior access. Tucked just off paved CR-102 near Hwy 9 and an hour west of Colorado Springs, this peaceful location offers year-round access to Divide, Woodland Park, Florissant, and Cripple Creek for dining, shopping, and entertainment. With Mueller State Park, Pike National Forest, the South Platte River, and Eleven Mile Reservoir nearby, you'll find world-class hunting, hiking, rafting, fishing, and more at your fingertips! Additional photos, 3D tours, and documents available.
Unit Size
730 Ft²
Days on Market
-
Land Size
10.80 acres
Price per sqft
$1,016
Property Type
House
Property Taxes
$79
HOA Dues
$13
Year Built
1994

Listed By

Payment Calculator

Cap Rate Calculator

Last updated: 11 months ago (REcolorado MLS #7997522)

Price History

Date / Event Date Event Price
Sep 15, 2026 No longer available -
No longer available
Feb 25, 2026 Listed $742,000
Listed
Nearly 11 acres of usable mountain land, a detached guest retreat with full amenities, a 30 x 40 heated professional shop with office, and an insulated chicken coop with enclosed yard make this Guffey property stand out from the start! Gently rolling terrain moves through mature pine trees and grassy meadow, with RV parking and a turn-around driveway designed for easy year-round access offering privacy, flexibility, and room to live, work, and create! The 730 sq ft 1.5-story primary residence and fully finished detached 882 sq ft guest retreat are both equipped with dual Pioneer Mini Split heating and cooling systems for reliable four-season comfort. The main home features an open loft bedroom, wood-framed windows that fill the space with natural light, Austrian oak floors, and a propane wood stove that anchors the living area with warmth and character, along with over 790 sq ft of new decking ideal for relaxing and admiring your Rocky Mountain fortress. The kitchen includes a stainless gas range, leathered granite counters, granite sink with sensor faucet, wood bar seating, and a combined pantry and laundry area with added cabinetry and workspace. The guest retreat offers vaulted ceilings, exposed beams, custom acacia floors, a wood stove, and a wraparound deck with long, open views. Inside, the full kitchen features granite counters, maple cabinets, a ZLINE gas range with electric oven and vent hood, island seating, a private bedroom, stackable laundry, and an ensuite bath with soaking tub and modern finishes. The heated shop is built for serious hands-on use with tall overhead clearance, wide concrete work apron, 220V power for tools or EV charging, a mezzanine with built-in workbenches, enclosed office with cabinetry, and a covered entrance that doubles as additional work space. Tucked just off paved CR-102 near CO-9, you are close to Canon and Woodland Park, in addition to nearby public lands for hiking, fishing, rafting, hunting, and year-round recreation.
Dec 9, 2025 Price Decreased $742,000
↓ $53K (6.7%)
Price Decreased
May 16, 2025 Price Decreased $795,000
↓ $55K (6.5%)
Price Decreased
May 8, 2025 Listed by Saddle Up Realty LLC $850,000
Listed by Saddle Up Realty LLC
Show More

Property Highlights

Garage
Fireplace
Parking Details
Has Garage
Parking Features: Heated Garage, Oversized, >8' Garage Door
Garage Spaces: 4
Interior Details
Full Bathrooms: 1
Interior Features: Eat-in Kitchen, Open Floorplan, Kitchen Island, Cathedral/Vaulted Ceilings
Appliances: Refrigerator, Washer, Dryer
Laundry Features: Main Level
Has Fireplace
Fireplace Features: Free Standing, Gas Log, Great Room, Single Fireplace
Basement: Crawl Space, Walk-Out Access
Exterior Details
Square Footage: 730
Square Footage Source: $0
Property Condition: Not New, Previously Owned
Year Built: 1994
Building Area Total: 730
Levels: Two
Other Structures: Outbuildings
Window Features: Window Coverings, Skylight(s), Double Pane Windows
Construction Materials: Log, Concrete, Wood/Frame, Moss Rock
Patio and Porch Features: Patio, Deck
Lot Features: Wooded, Level, Rolling Slope, Sloped, Meadow, Gutters, Abuts Public Open Space
Lot Size Area: 470448
Lot Size Units: Square Feet
Lot Size Acres: 10.8
Lot Size Square Feet: 470448
Water Source: Well
Financial Details
Tax Annual Amount: $952
Utilities Details
Cooling Type: Wall/Window Unit(s)
Heating Type: Wood Stove
Sewer : Septic Tank, Septic
Location Details
HOA Fee: $150
HOA Fee Frequency: Annually

Building Info

Overview

    General

  • Year Built: 1994
  • Effective Year Built: 1994
  • Total Rooms: 2
  • Bedroom Count: 1
  • Bathroom Count: 1
  • Full Bathrooms: 1
  • Partial Bathrooms: 1
  • Building Condition: 6
  • Building Quality: 7
  • Construction Type: 9
  • Building Style: 0
  • Exterior Walls Type: 9
  • Interior Walls Type: 3
  • Roof Shape Type: 0
  • Roof Cover Type: 3
  • Floor Count: 100
  • Floor Cover: 0
  • Basement Type: 0
  • Basement Area: 0
  • Garage Type: 4
  • Garage Square Area: 1,200
  • Parking Space Count: 5
  • Patio Type: 0
  • Porch Type: 6
  • Pool Type: 0
  • Location Influence Type: 7

    Dimensions

  • Lot Size Square Feet: 470,448
  • Total Building Area: 730
  • Building Area: 730
  • Building Area Measurement: L

    Heating and Cooling

  • Air Conditioning: 0
  • Heating: 0
  • Heated Square Feet: 730
  • Heating Fuel Type: 0

    Utilities

  • Sewer System: 4
  • Water Service: 5

Building

  • Building Type: 0
  • Property Class: R
  • Subdivision: COVER MOUNTAIN FLG 3
  • Land Acres: 0000010800
  • Standard Land Use Code: 1001
  • County Land Use Code: 1212
  • Legal Description 1: T15 R72 S07 NE4 COVER MOUNTAIN RANCH SUBDIVISION 3 LOT 122W

Neighborhood

  • School District Name: Park County School District RE-2
  • Census Tract: 000500

Geography

  • Account Number: 11900
  • Parcel: R0011900
  • Lot: 122W
  • Latitude: 38.7644
  • Longitude: -105.486

    Address

  • Full Address: 1726 County Rd 104
  • Address - House Number: 1726
  • Address - Street Name: County Rd 104
  • State: CO
  • City Name: Guffey
  • Carrier Code: H070
  • 4-Digit Zip Code: 9704
  • Zip Code: 80820

Valuation

    Tax

  • Tax Year: 2023
  • Tax Amount: $95,202
  • Tax Rate Code Area: 0020

    Appraisal Valuation

  • Standard Deviation: 0.2069
  • Valuation Date: Feb 07, 2024
  • Confidence Score: 72
  • Final Value: 450,694
  • High Value: 543,949
  • Low Value: 357,439

    Market Valuation

  • Market Total Value: $303,294
  • Market Land Value: $70,975
  • Market Improvement Value: $232,319

    Assessments Valuation

  • Assessed Year: 2022
  • Assessed Total Value: $21,080
  • Assessed Land Value: $4,930
  • Assessed Improvements Value: $16,150

    Sales

  • Current Sale Contract Date: Jun 15, 2017
  • Current Sale Recording Date: Jun 15, 2017
  • Current Sale Price:
  • Current Sale Document Type: 40
  • Current Sale Input Document Number: 736382
  • Previous Sale Recording Date: Mar 02, 2015
  • Previous Sale Contract Date: Mar 02, 2015
  • Previous Sale Amount: $70,000
  • Previous Sale Document Type: 55
Data used for valuation calculations is provided by RealtyHop, and other third party sources

Comparables

Unit
Status
Type
Beds
Baths
ft²
Price/ft²
Asking Price
Listed On
Closing Price
Sold On
HOA + Taxes

About Guffey


Similar Homes for Sale

Currently no similar homes around

Nearby Rentals


Frequently Asked Questions

When was property at 1726 County Rd 104 built and last sold?
The property at 1726 County Rd 104 was built in 1994 and last sold on Jun 15, 2017 for $70,000.
How much is this home worth?
The estimated value of the home located at 1726 County Rd 104 is $741,429.
What are some comparable homes to 1726 County Rd 104?
There are currently no comparable homes to 1726 County Rd 104.