by Global Lifestyle Properties

Check Availability
Marion 34471
1725 SE 47TH AVENUE
$2,499,000
● House - For Sale

1725 SE 47TH AVENUE

OCALA, FL 34471
bedrooms
5 Beds
bathrooms
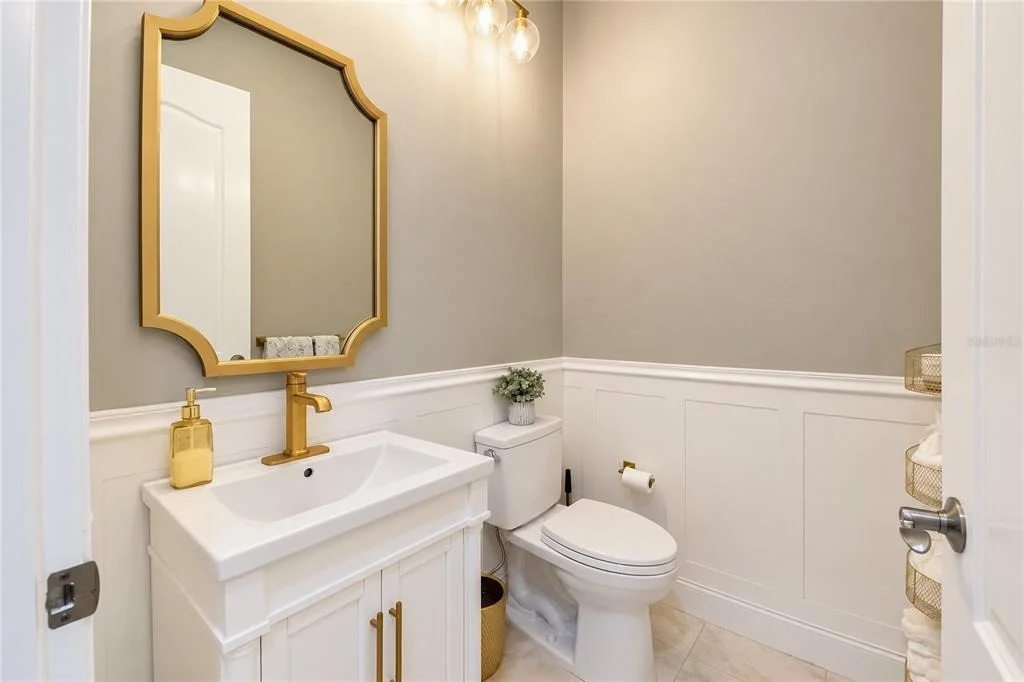
6 Baths, 2 Half Baths
square feet
7,223 Ft²
$14,217
Est. Monthly

About This Property

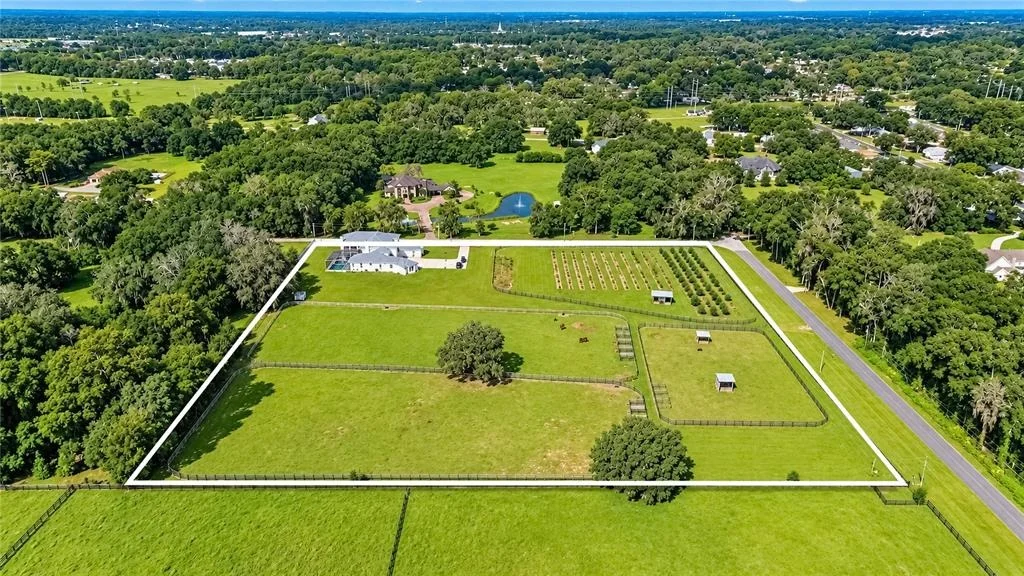
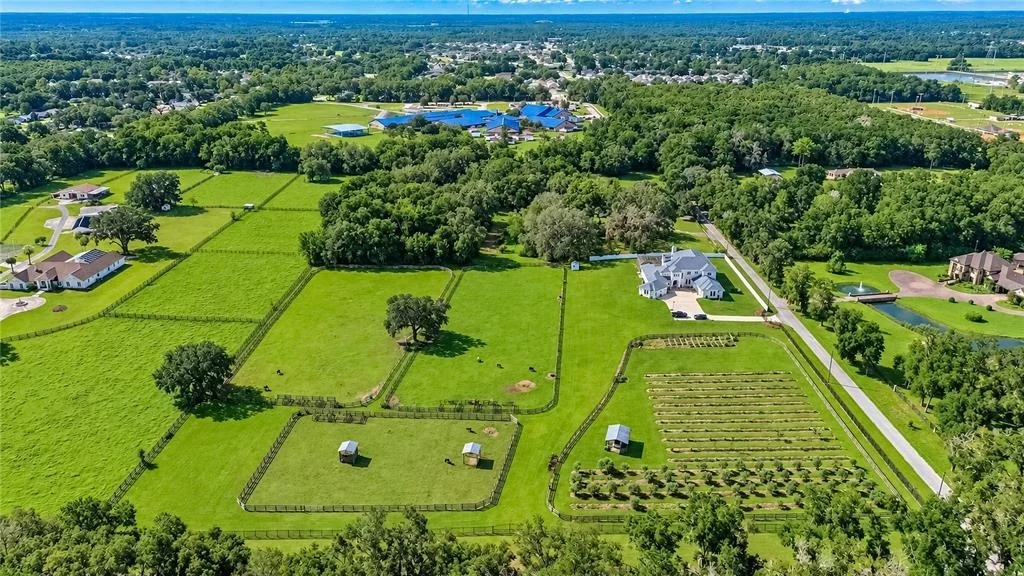
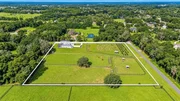
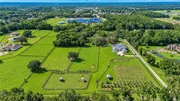
Set on just over 9 acres of pristine countryside, this impressive Southeast Ocala estate blends luxurious living with plenty of agricultural flexibility. Designed for those who appreciate refined surroundings and room to spread out, the property offers an uncommon opportunity to enjoy agricultural living, outdoor recreation, and privacy all in one setting.

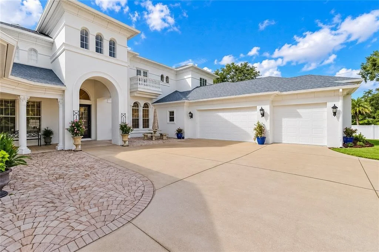
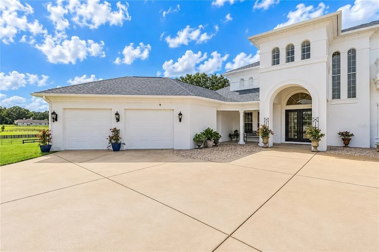
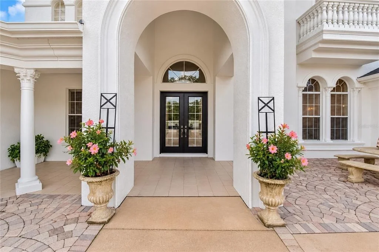
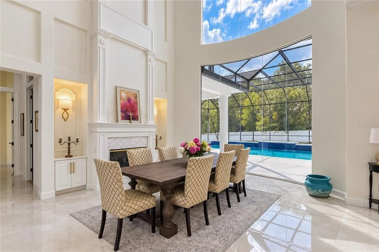
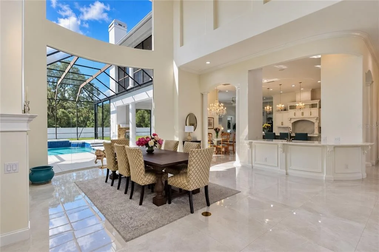
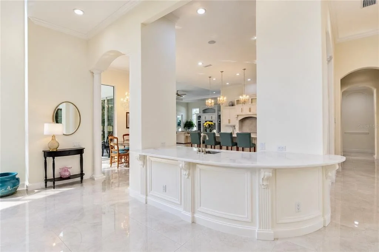
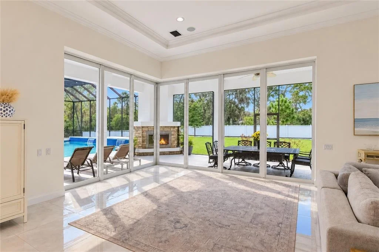
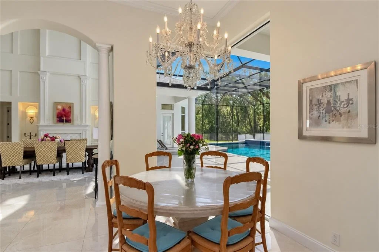
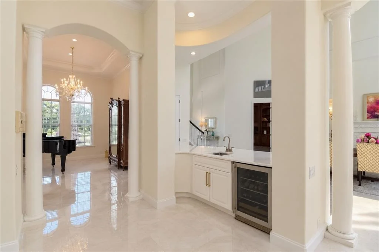
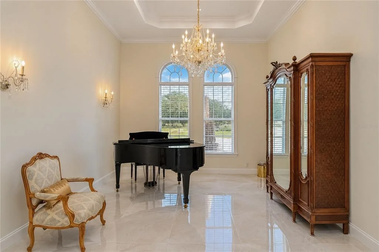
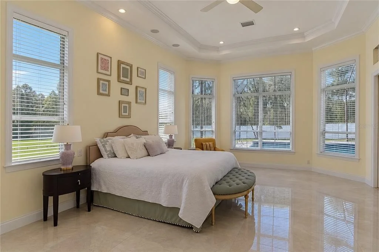
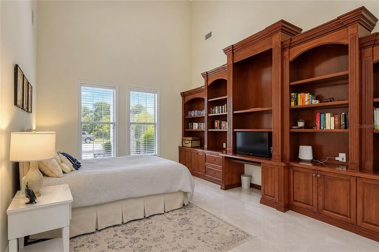
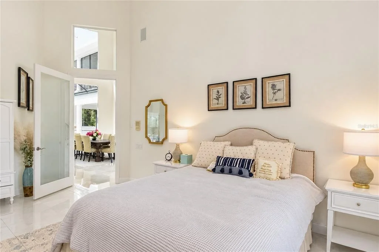
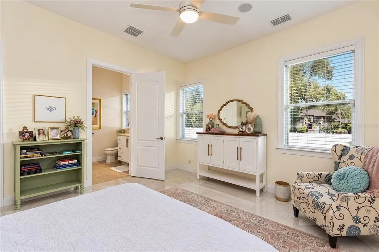
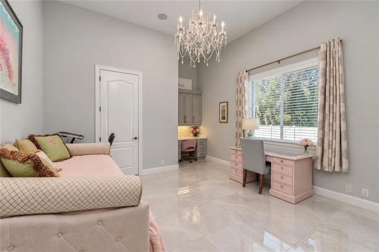
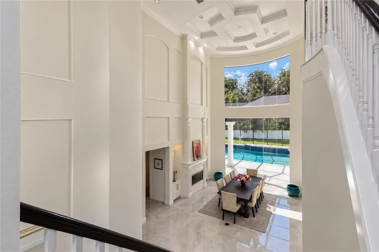
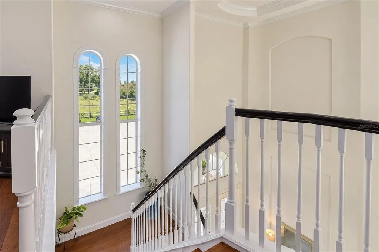
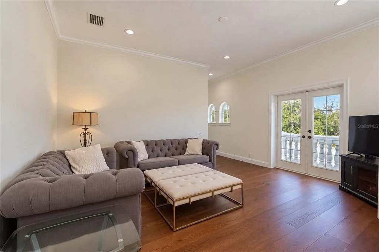
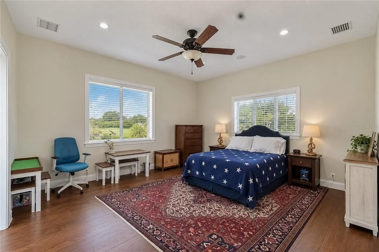
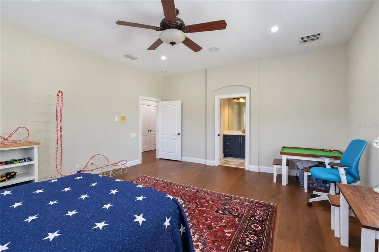
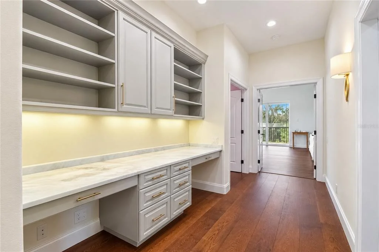
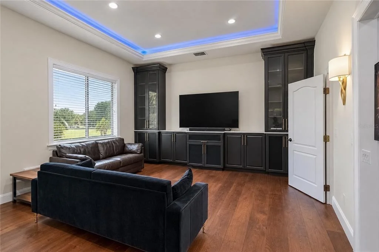
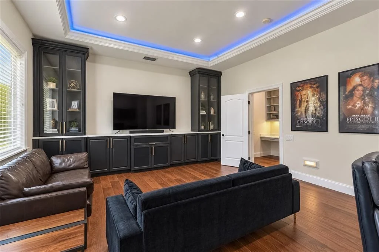
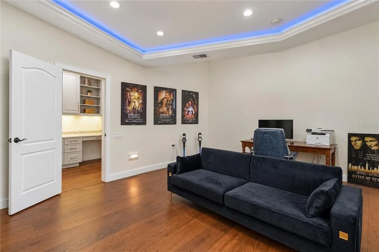
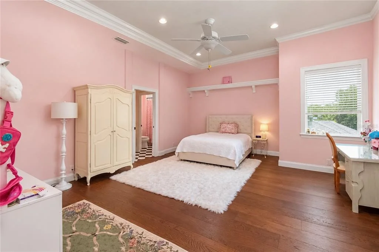
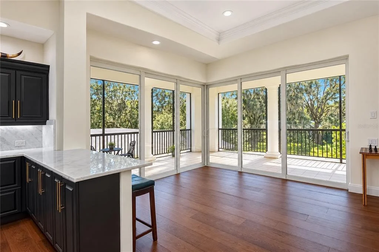
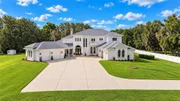
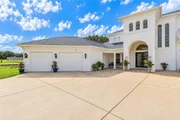
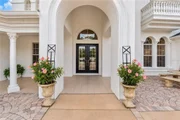
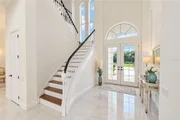
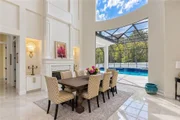
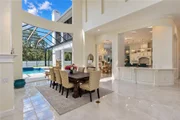
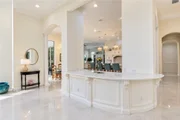
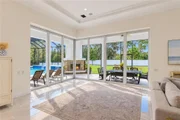
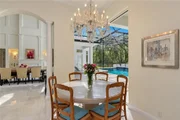
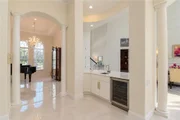
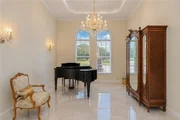
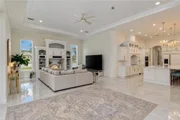
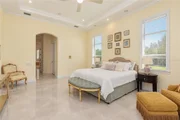
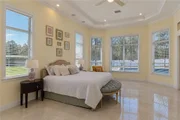
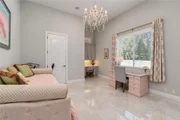
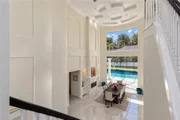
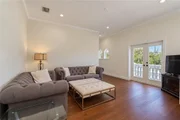
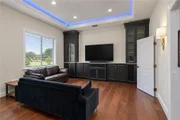
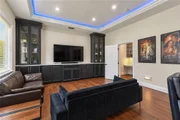
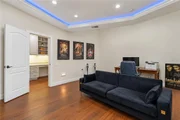
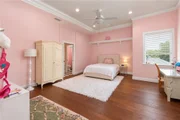
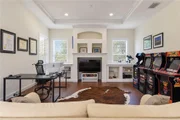
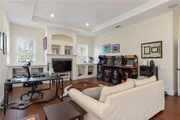
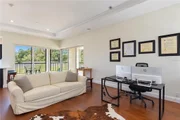
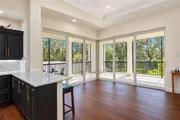
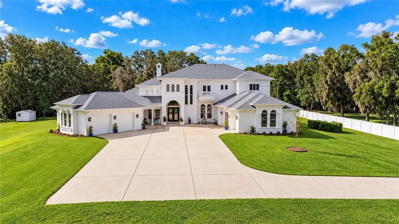
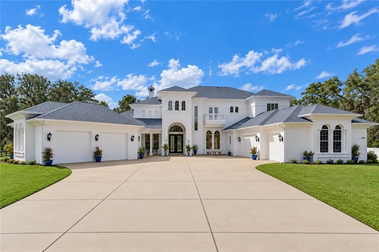
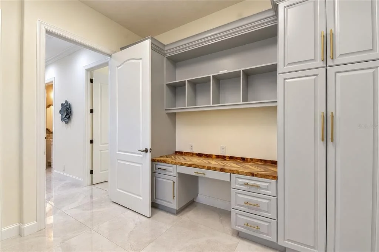
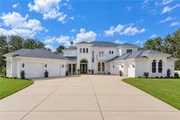
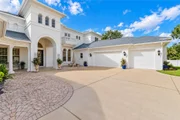
With a brand-new roof and more than 7,200 square feet of living space, the 5-bedroom, 6-full and 2-half bath home makes an immediate impression with its Spanish/Mediterranean-inspired architecture and dual attached garages. Sweeping picture windows make views of the surrounding property part of the home, complemented by elegant finishes including crown molding, coffered and tray ceilings, porcelain tile and engineered hardwood flooring, and thoughtfully designed gathering spaces.

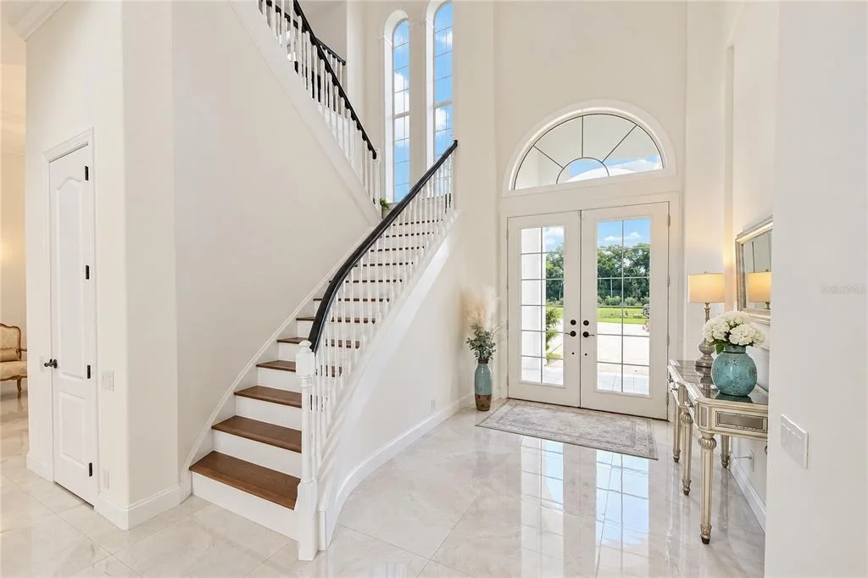
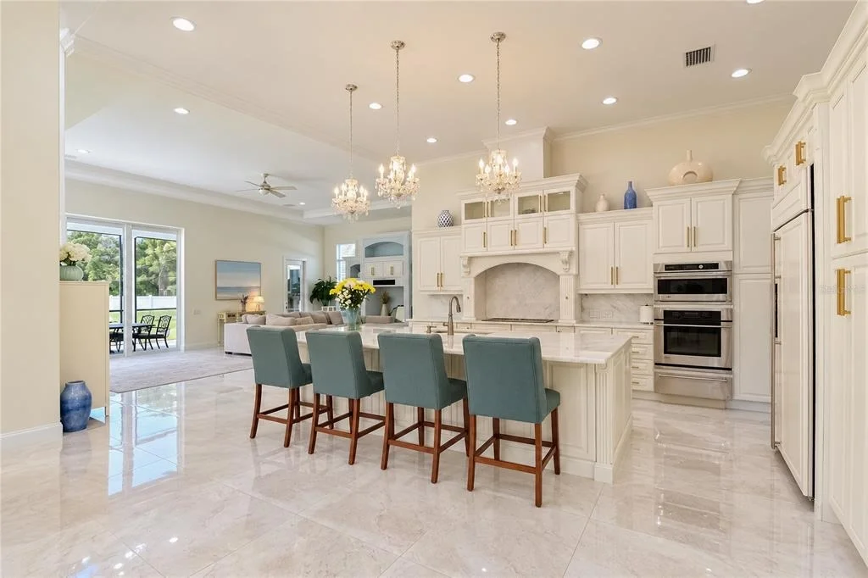
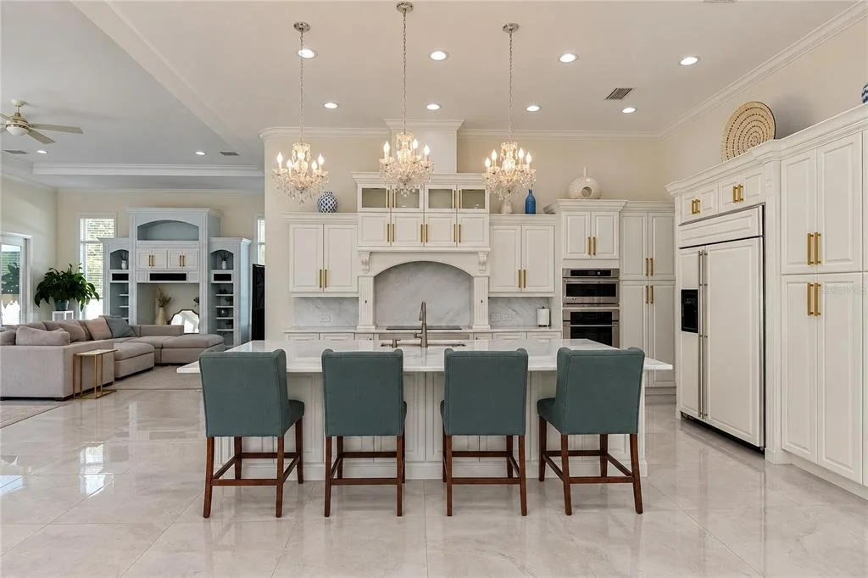
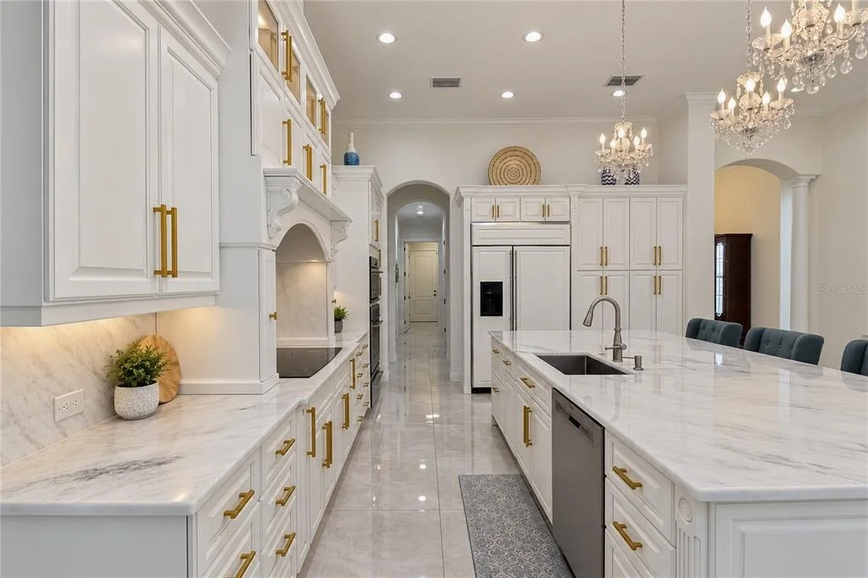
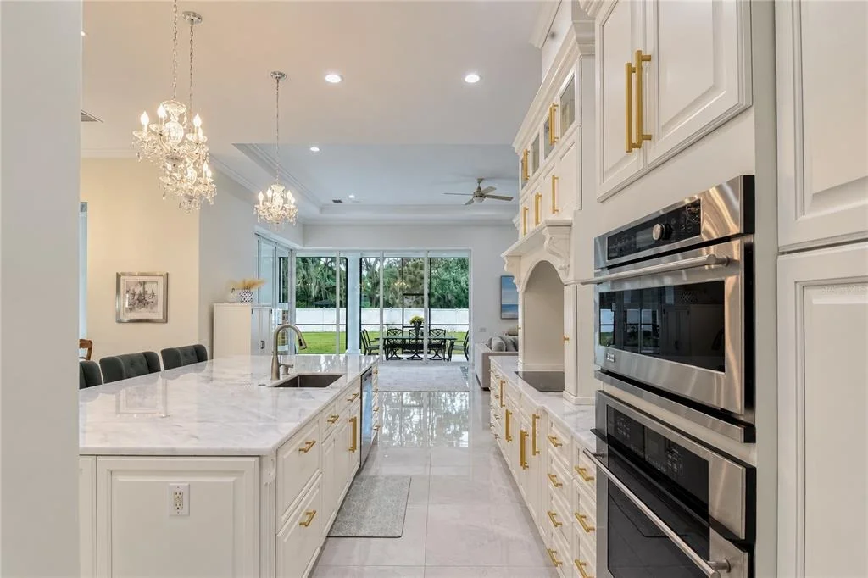
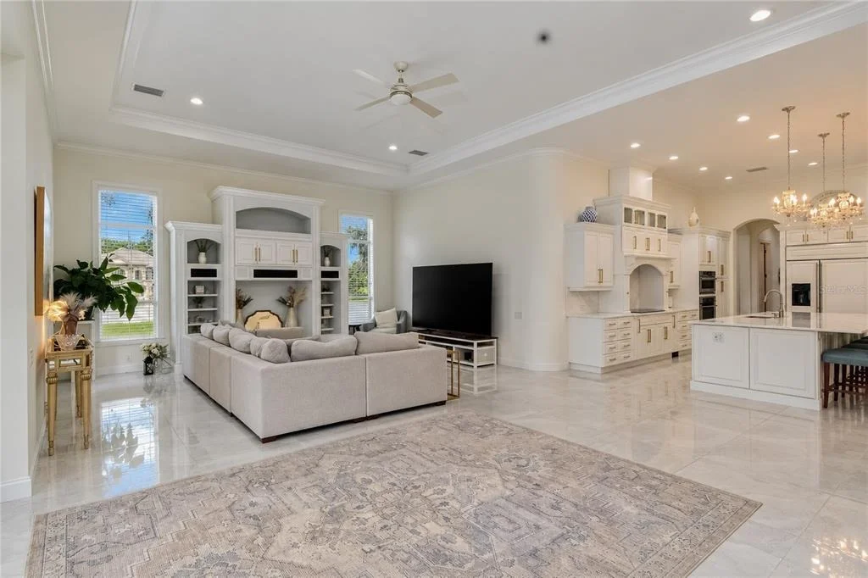
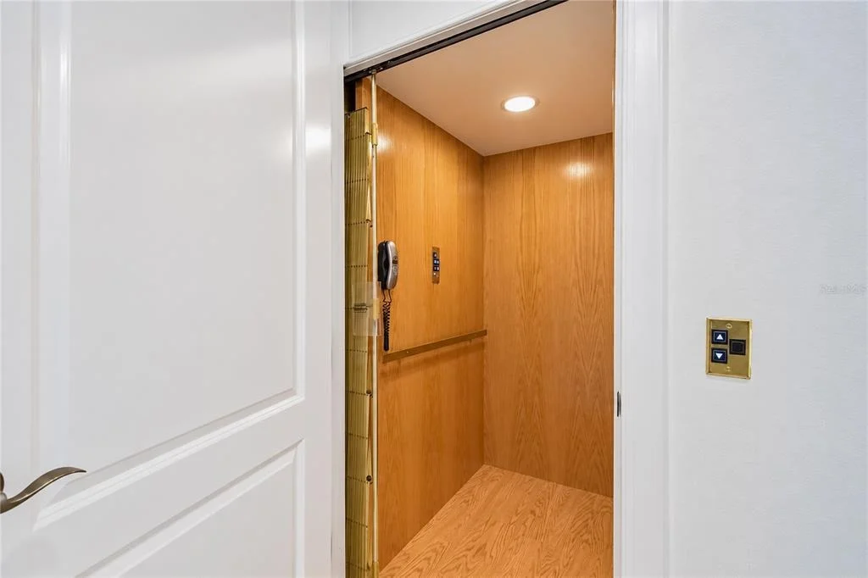
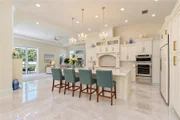
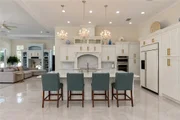
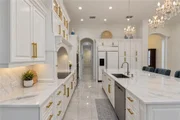
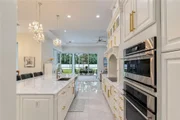
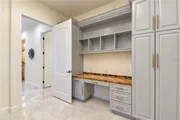
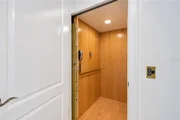
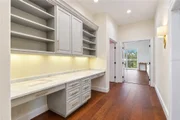
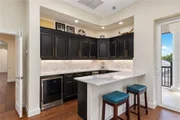
The spacious kitchen serves as a centerpiece with solid wood cabinetry, stone counters, abundant prep and storage space, stainless steel appliances, a large center island with breakfast bar, and chandelier-style lighting. Flowing living and dining areas are equally suited for intimate evenings or large-scale entertaining, while a dedicated first-floor office/library is ideal for working from home. An elegant staircase and built-in elevator add convenience and accessibility between levels.

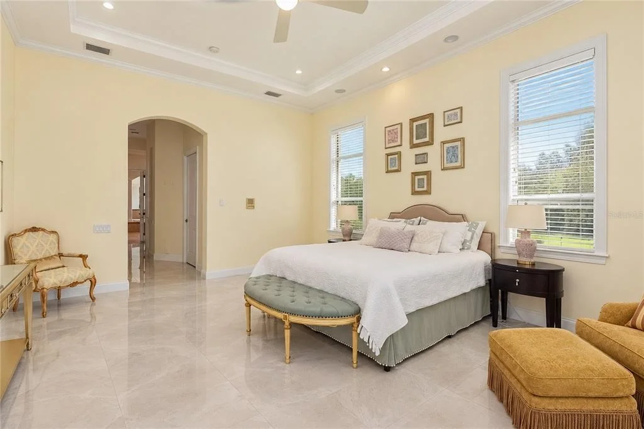
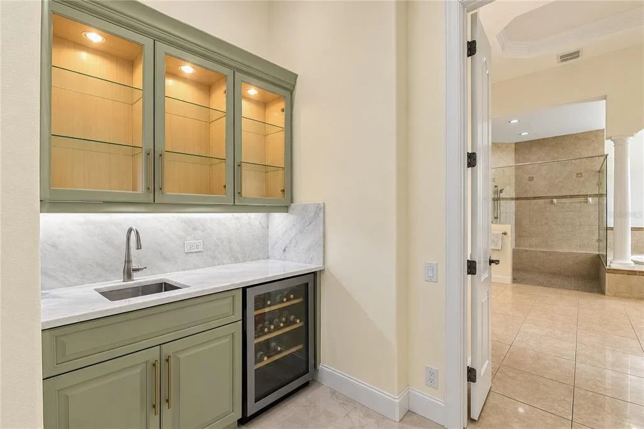
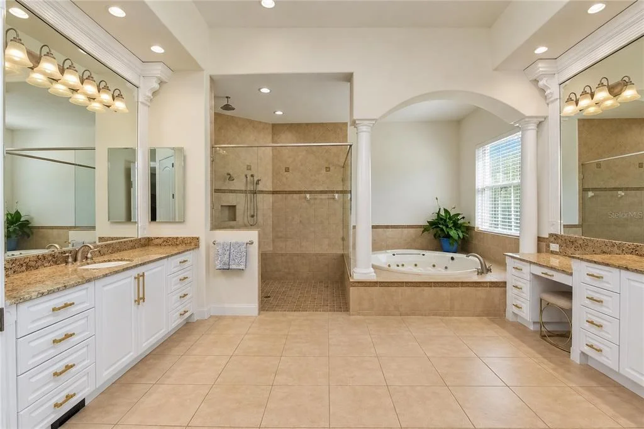
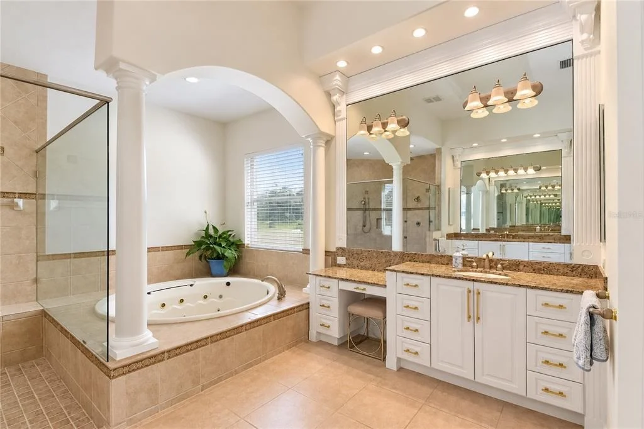
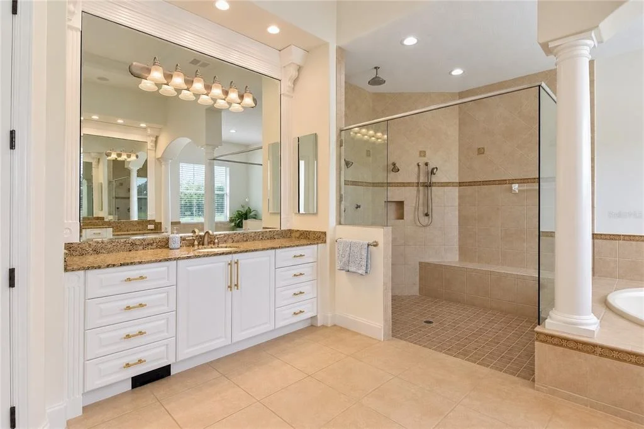
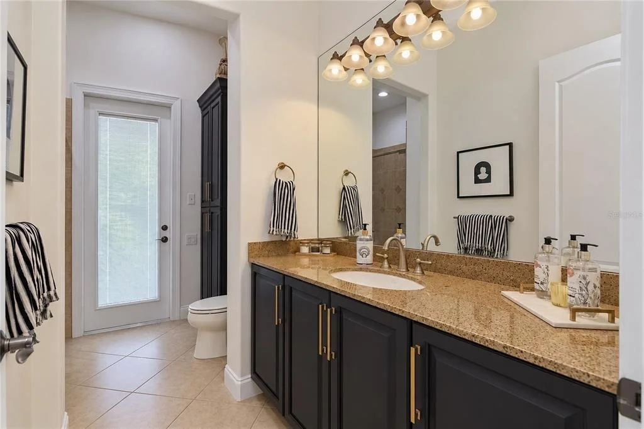
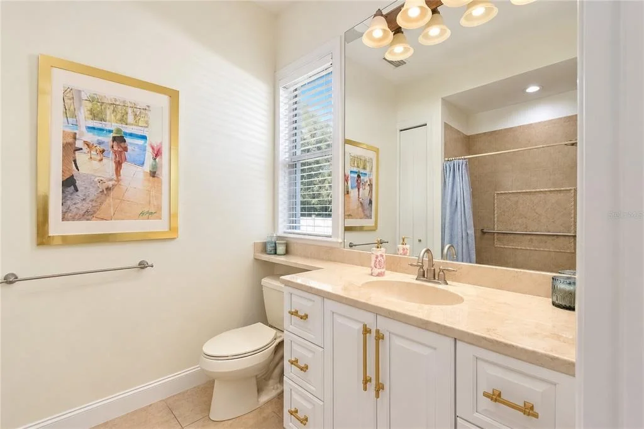
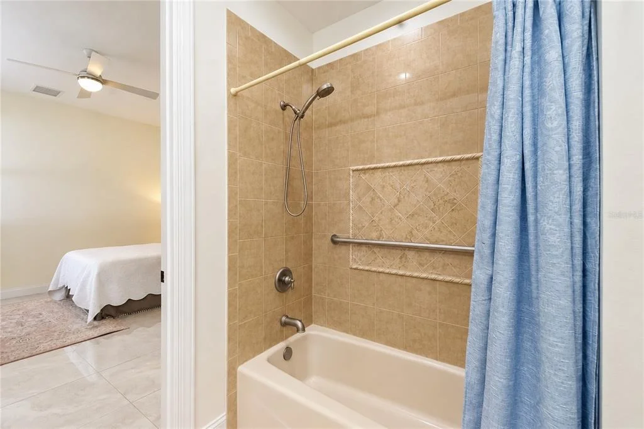
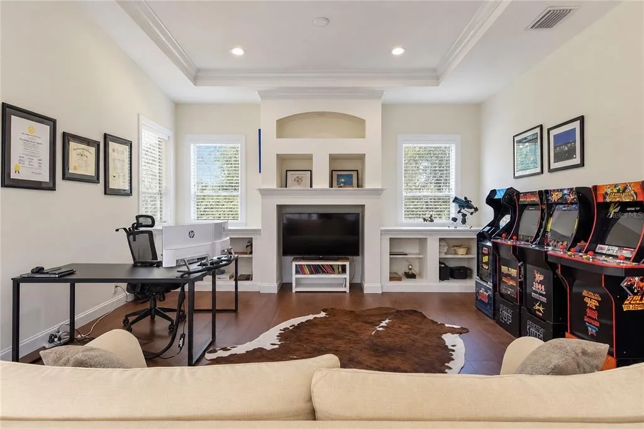
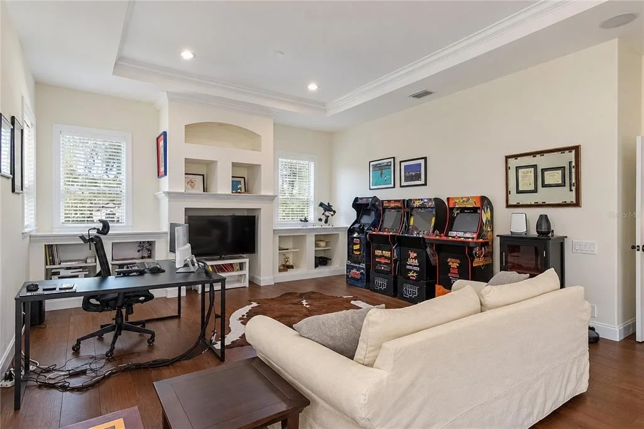
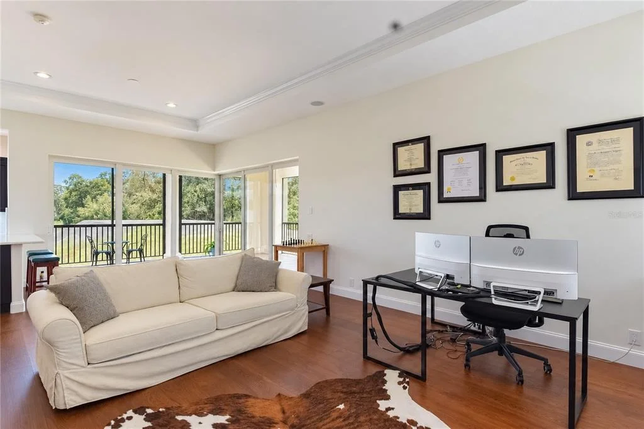
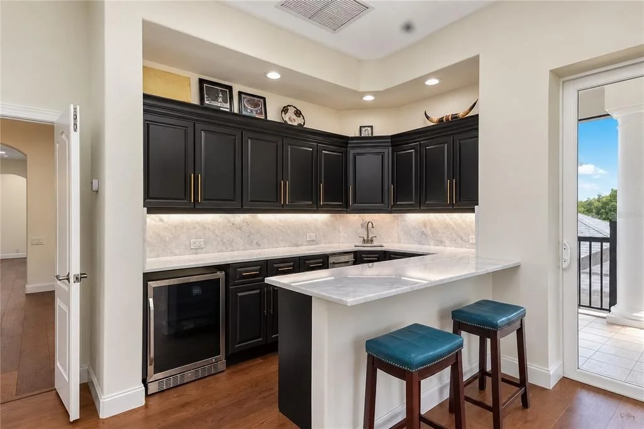
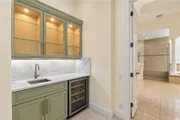
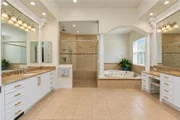
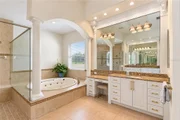
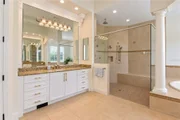
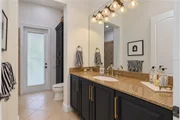
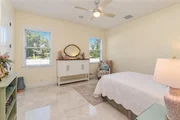
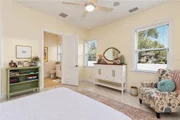
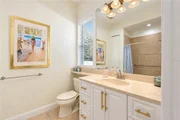
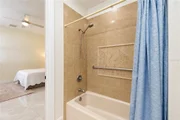
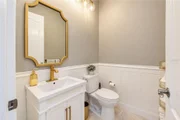
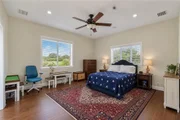
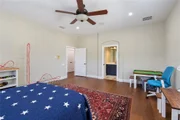
On the main floor, the primary suite offers a private retreat with multiple walk-in closets, a wet bar, and spacious en-suite bath with dual vanities, a jacuzzi-style tub, and oversized walk-in shower with multiple shower heads. Additional bedrooms and baths are located on both floors, while multiple living areas provide abundant flexibility for recreation, hobbies, work, or gathering. A sprawling second-floor recreation room with a wet bar/kitchenette offers potential to create a more private guest or in-law suite.

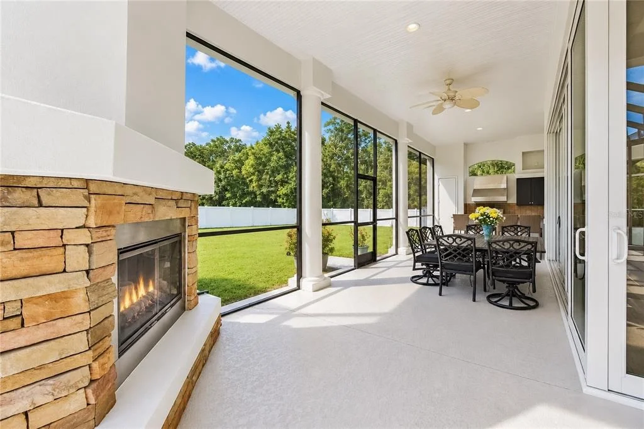
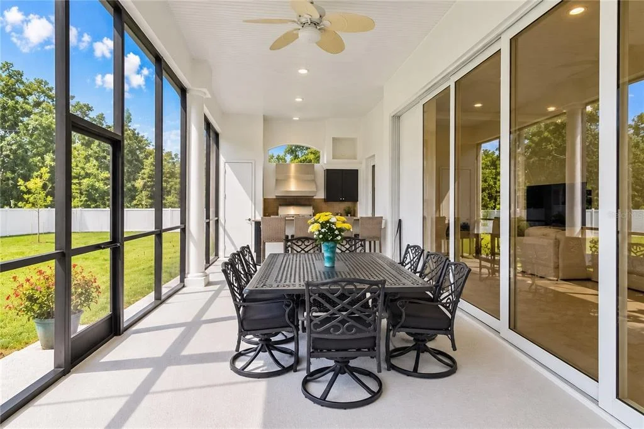
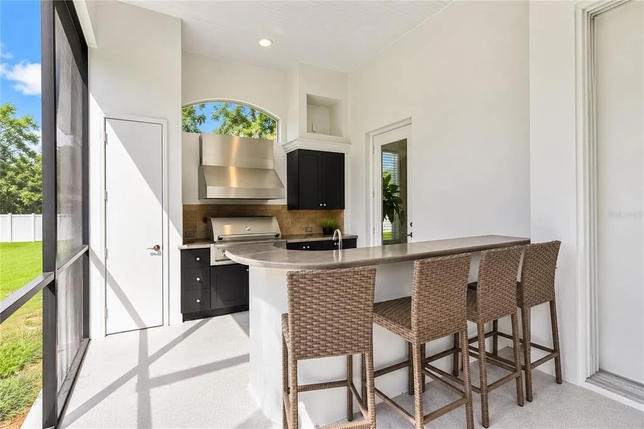
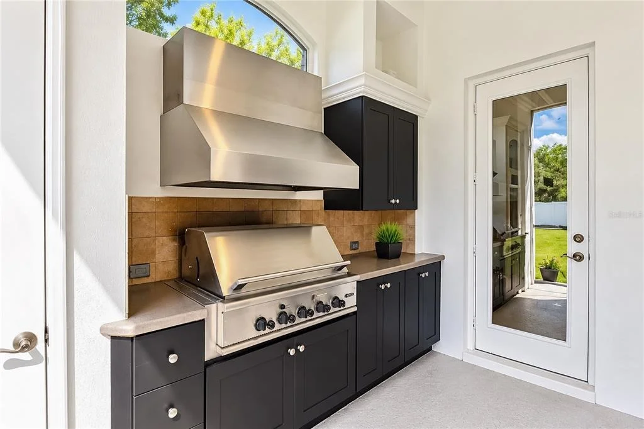
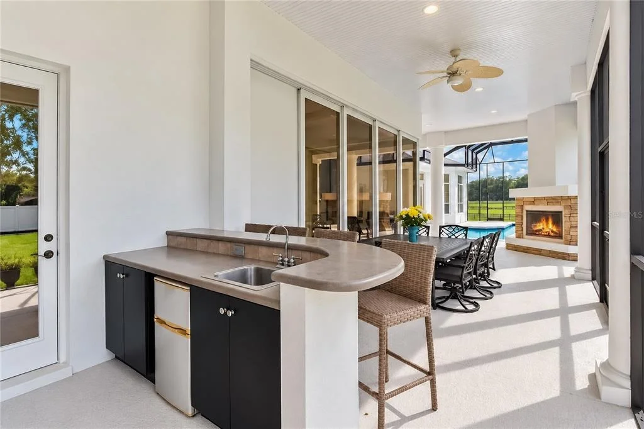
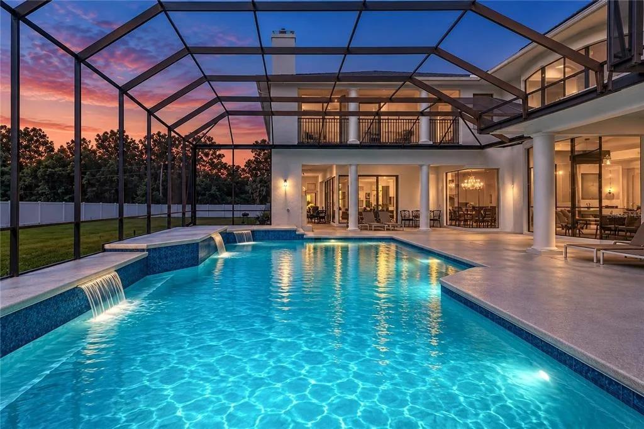
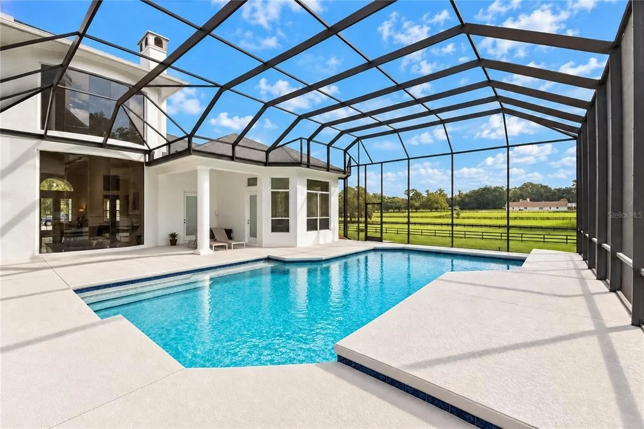
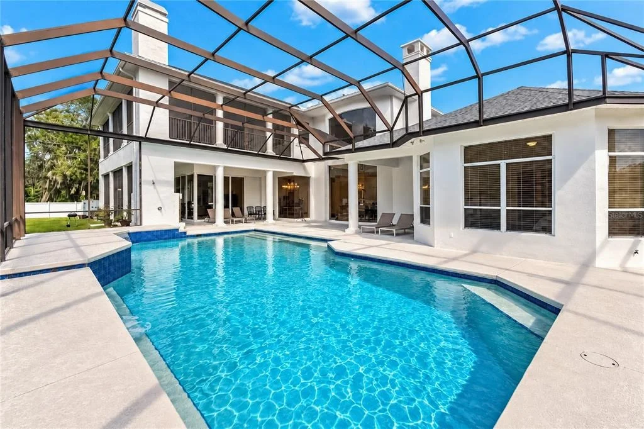
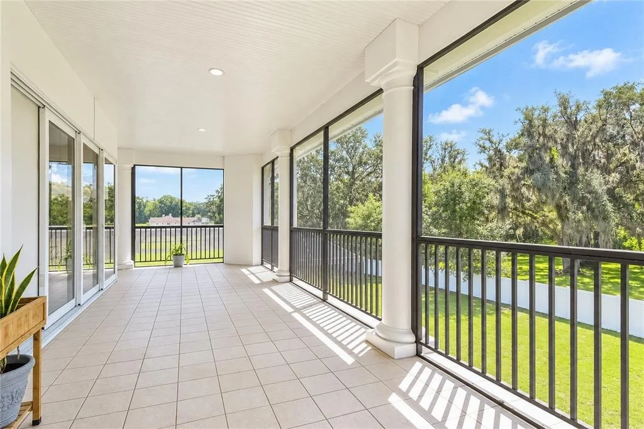
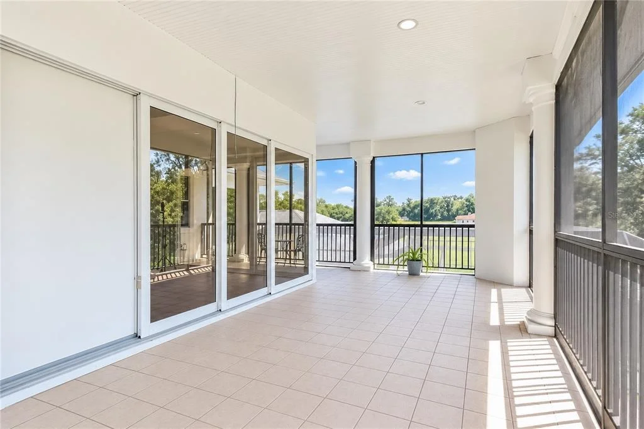
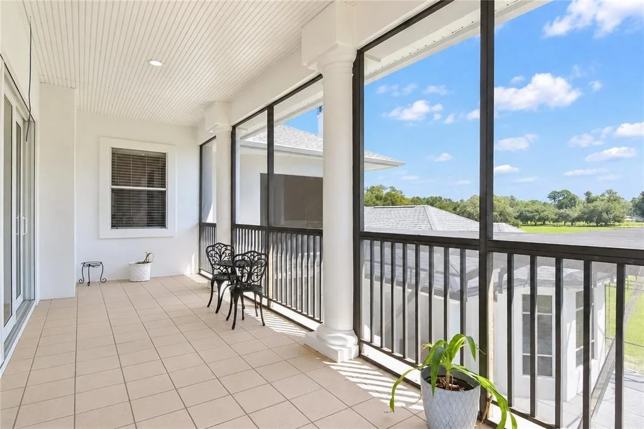
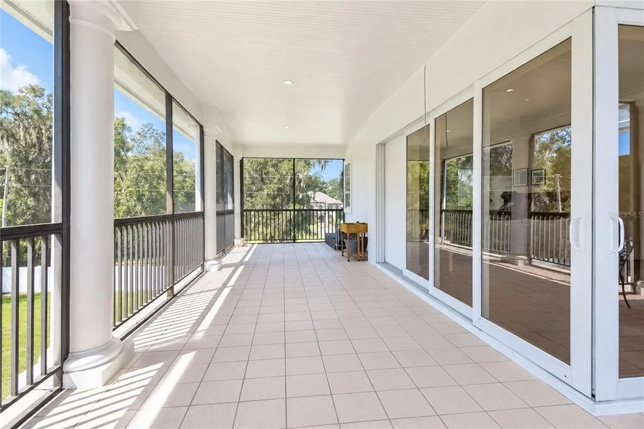
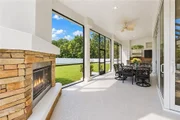
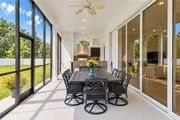
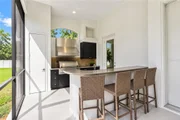
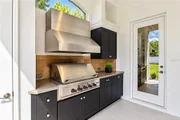
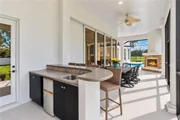
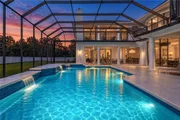
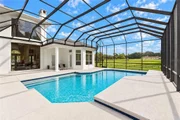
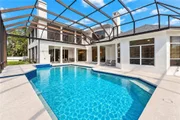
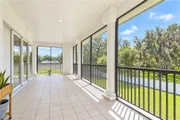
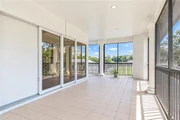
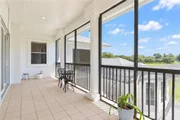
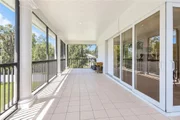
At the back of the home, a screen-enclosed saltwater pool anchors the expansive patio area, accompanied by covered entertaining spaces including an outdoor kitchen and grill, outdoor shower, and plenty of room for dining and relaxing. Balconies and screened outdoor spaces extend the living area even further, creating multiple vantage points from which to enjoy the property.

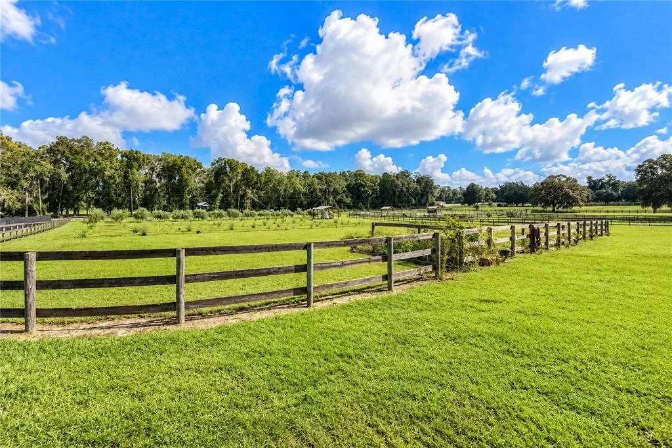
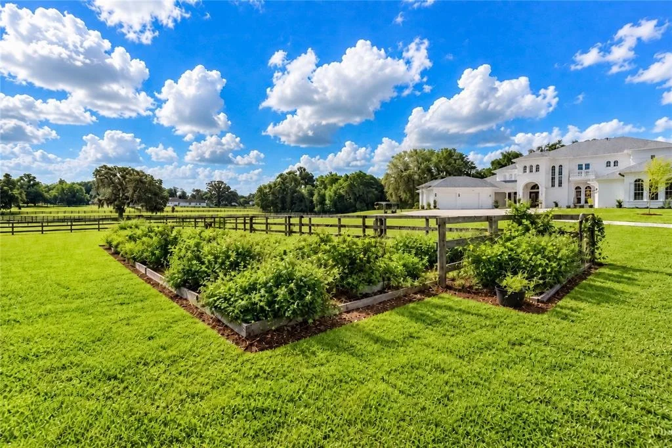
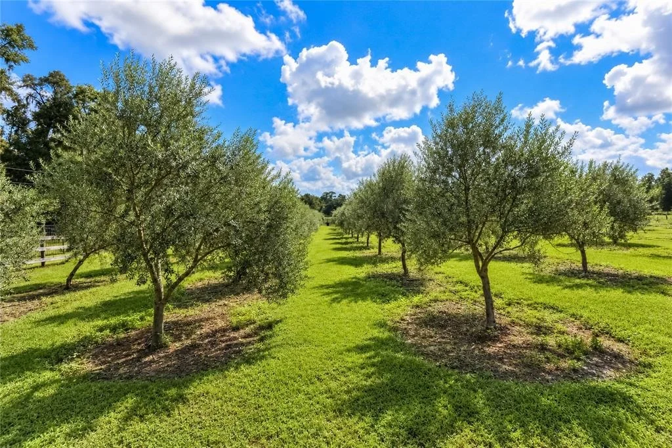
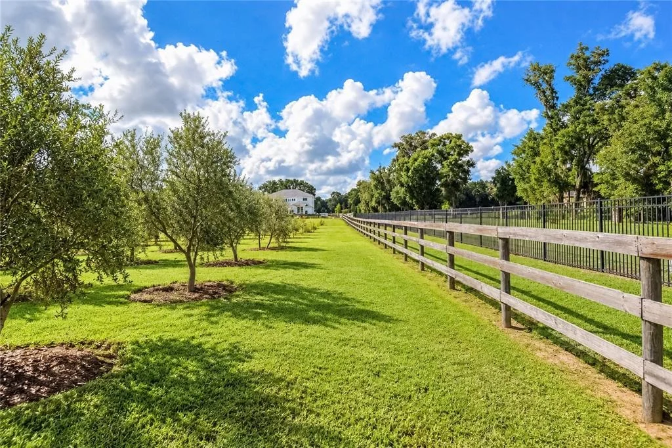
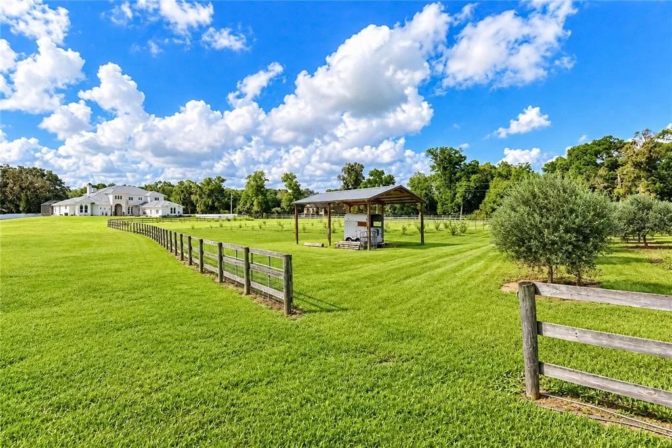
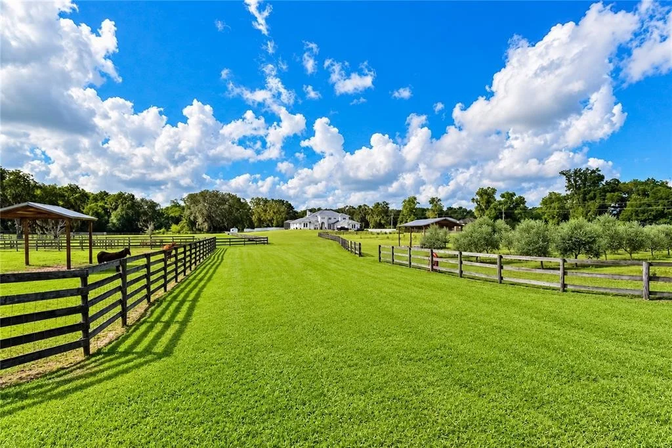
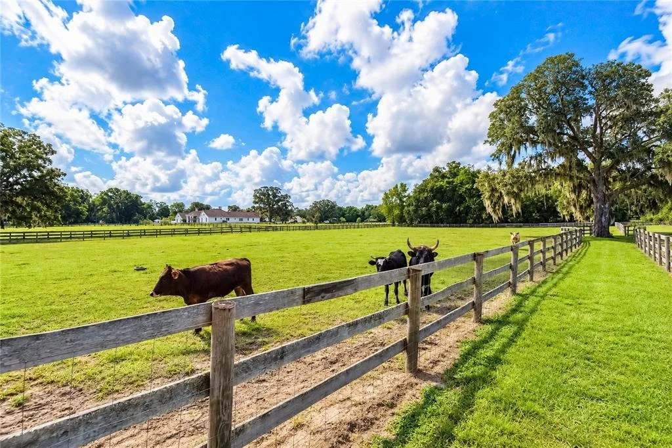
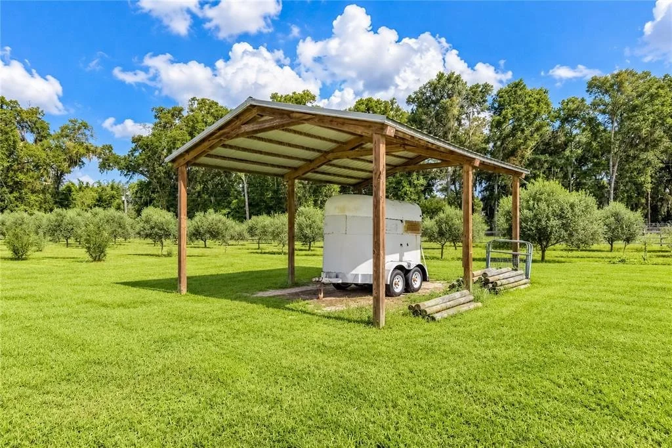
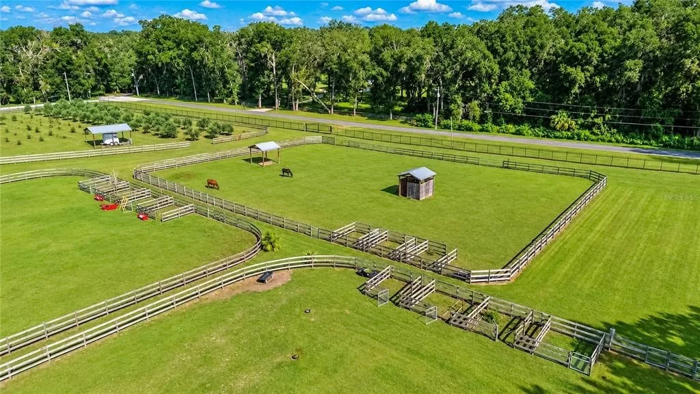
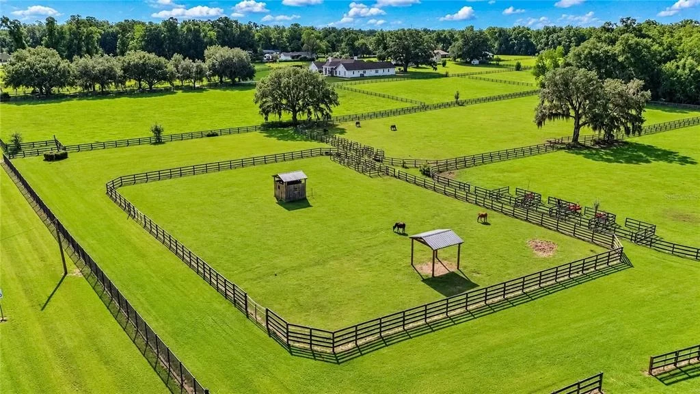
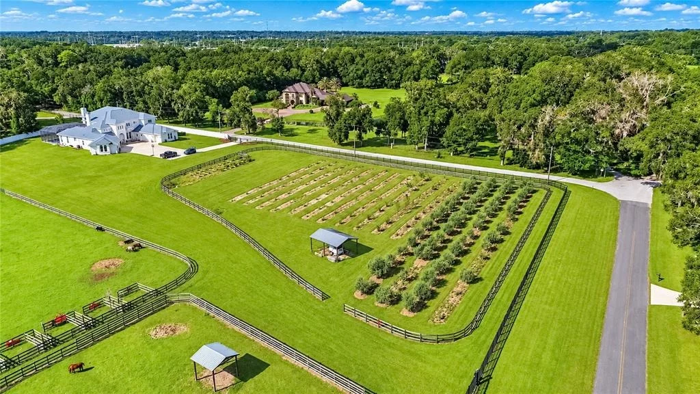
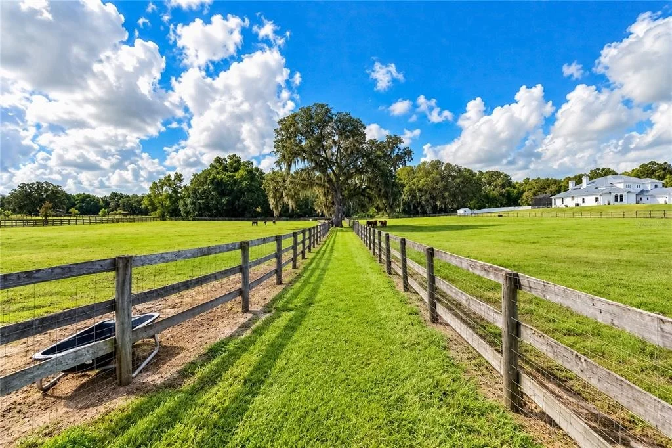
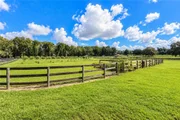
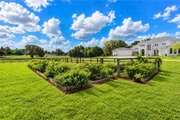
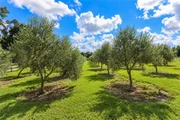
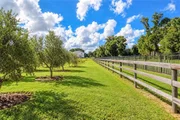
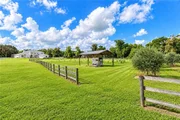
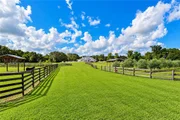
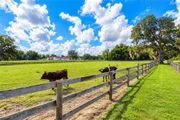
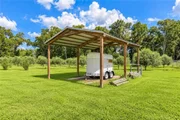
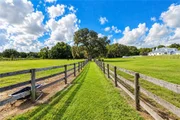
Beyond the residence, the acreage opens to four pastures with board and cross fencing already in place. Zoned for horses and other livestock, the property offers flexibility for a variety of agricultural pursuits or recreational use while maintaining privacy. Established garden beds and an olive grove are ready for those who enjoy cultivating the land.

Despite its peaceful setting, the estate remains remarkably convenient to Downtown Ocala and the city's major employment and medical centers, including nearby AdventHealth Ocala and HCA Florida Ocala Hospital. For equestrians, the World Equestrian Center (WEC) and HITS are also a short drive away, providing convenient access to two of the area's major competition venues. Whether envisioned as a refined country retreat, equestrian property, or picturesque place to enjoy acreage living, this distinctive estate offers a rare combination of space, versatility, and location.
Unit Size
7,223 Ft²
Days on Market
24 days
Land Size
9.17 acres
Price per sqft
$346
Property Type
House
Property Taxes
$1,946
HOA Dues
-
Year Built
2007
Listed By

Valerie Dailey
Showcase Properties of Central

Payment Calculator

Cap Rate Calculator

Last updated: 24 days ago (Stellar MLS #OM732307)

Price History

Date / Event Date Event Price
Sep 22, 2026 Listed by SHOWCASE PROPERTIES OF CENTRAL $2,499,000
Listed by SHOWCASE PROPERTIES OF CENTRAL
Apr 14, 2021 Sold
Sold
Feb 28, 2021 No longer available -
No longer available
Sep 19, 2020 Price Decreased $1,350,000
↓ $5K (0.4%)
Price Decreased
Aug 6, 2020 Relisted $1,355,000
Relisted
Show More

Property Highlights

Garage
Elevator
Air Conditioning
Fireplace
Parking Details
Has Garage
Attached Garage
Has Open Parking
Parking Features: Driveway, Garage Door Opener, Garage Faces Side, Oversized
Garage Spaces: 5
Interior Details
Half Bathrooms: 2
Full Bathrooms: 6
Interior Features: Ceiling Fan(s), Central Vacuum, Coffered Ceiling(s), Crown Molding, Elevator, High Ceilings, Stone Counters, Tray Ceiling(s), Vaulted Ceiling(s), Walk-In Closet(s), Wet Bar, Eating Space In Kitchen, Kitchen/Family Room Combo, Primary Bedroom Main Floor, Solid Surface Counters, Solid Wood Cabinets, Split Bedroom, Thermostat, Window Treatments
Appliances: Bar Fridge, Convection Oven, Cooktop, Dishwasher, Disposal, Dryer, Electric Water Heater, Microwave, Refrigerator, Washer, Water Purifier, Water Softener
Flooring Type: Engineered Hardwood, Tile, Porcelain Tile
Door Features: Sliding Doors
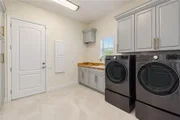
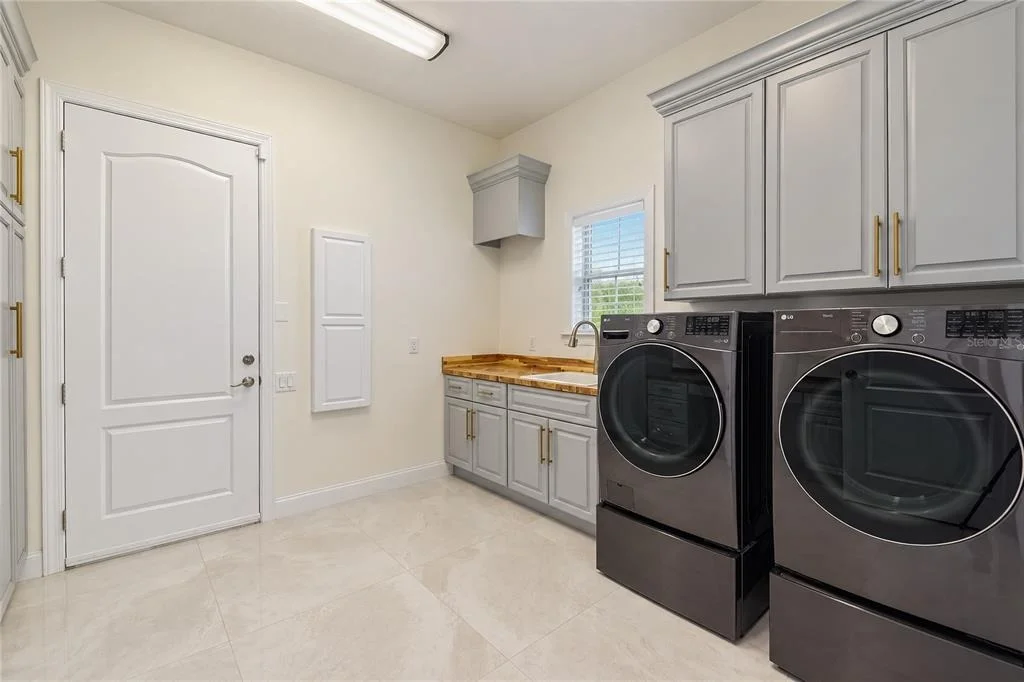
Laundry Features: Electric Dryer Hookup, Inside, Laundry Room
Rooms: 3
Has Fireplace
Fireplace Features: Gas
Exterior Details
Square Footage: 7223
Square Footage Source: $0
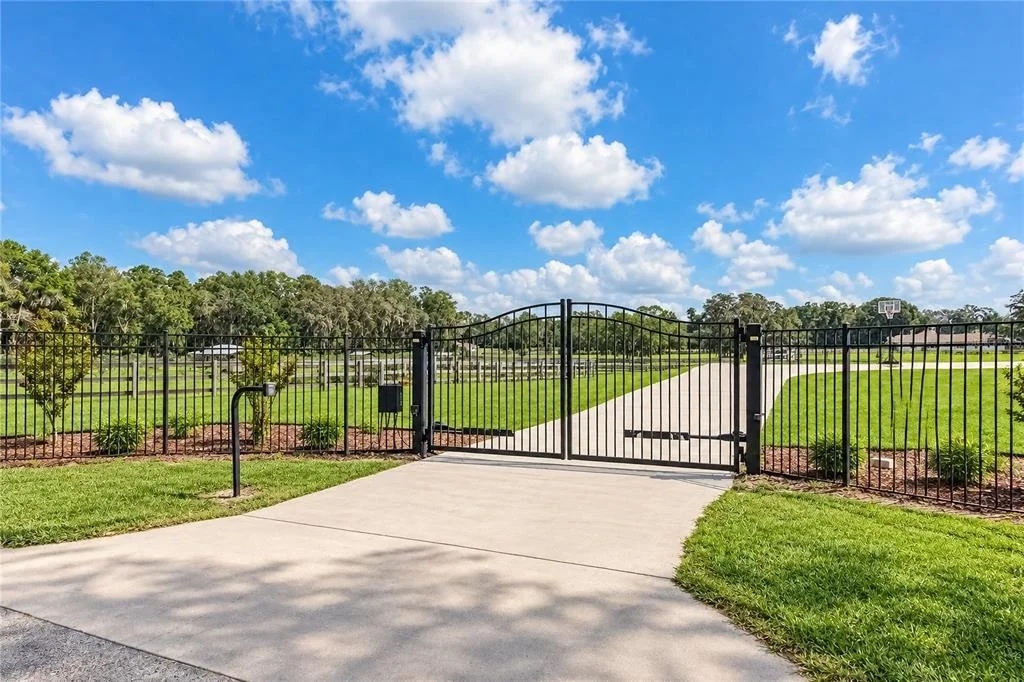
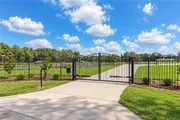
Security Features: Security Gate, Security System, Security System Owned, Smoke Detector(s)
Property Condition: Completed
Architectural Style: Mediterranean
Year Built: 2007
Building Area Total: 12626
Levels: Two
Other Structures: Outdoor Kitchen, Shed(s)
Building Area Units: Square Feet
Window Features: Window Treatments
Construction Materials: Block, Concrete, Stucco
Patio and Porch Features: Covered, Enclosed, Patio, Screened
Pool Features: Fenced, Gunite, In Ground, Salt Water, Screen Enclosure, Deck
Pool is Private
Lot Features: Corner Lot, Landscaped, Zoned for Horses
Lot Size Area: 9.17
Lot Size Units: Acres
Lot Size Acres: 9.17
Lot Size Square Feet: 399445
Water Source: Well
Financial Details
Tax Annual Amount: $23,350
Utilities Details
Cooling Type: Central Air, Zoned
Heating Type: Electric, Zoned
Sewer : Septic Tank

Building Info

Overview

    General

  • Year Built: 2007
  • Effective Year Built: 2007
  • Building Count: 1
  • Bedroom Count: 5
  • Bathroom Count: 7
  • Full Bathrooms: 5
  • Partial Bathrooms: 7
  • Bathroom Plumbing Fixtures: 30
  • Building Condition: 2
  • Building Quality: 1
  • Construction Type: 0
  • Building Style: 25
  • Exterior Walls Type: 7
  • Interior Walls Type: 3
  • Roof Shape Type: 8
  • Roof Cover Type: 11
  • Floor Count: 150
  • Living Units: 1
  • Floor Cover: 11
  • Basement Type: 0
  • Basement Area: 0
  • Garage Type: 1
  • Garage Square Area: 1,630
  • Parking Space Count: 6
  • Patio Type: 5
  • Porch Type: 111
  • Pool Type: 4

    Dimensions

  • Lot Size Square Feet: 399,445
  • Lot Size Depth Feet: 6,320
  • Lot Size Frontage Feet: 6,320
  • Total Building Area: 6,432
  • Gross Building Area: 12,497
  • Building Area: 7,491
  • Building Area Measurement: L

    Heating and Cooling

  • Fireplace Count: 1
  • Air Conditioning: 1
  • Heating: 8
  • Heated Square Feet: 7,491
  • Heating Fuel Type: 2

    Utilities

  • Sewer System: 4
  • Water Service: 5

Building

  • Building Type: 0
  • Property Class: R
  • Land Acres: 0000009170
  • Standard Land Use Code: 1001
  • County Land Use Code: 0100
  • State Land Use Code: 063
  • Legal Description 1: SEC 24 TWP 15 RGE 22 N 662.26 FT OF W 1/2 OF NW 1/4 OF SW 1/4 EXC W 30 FT FOR ROAD ROW EXC N 30 FT EXC ANY PT LYING IN S 1/2 OF W 1/2 OF NW 1/4 OF SW 1/4

Neighborhood

  • School District Name: Marion County School District
  • Census Tract: 002203

Zoning

  • Zoning: RE

Geography

  • Assessors Map Reference: MAP 213
  • Parcel: 29697-005-00
  • Meridian: SEC 24 TWN 15S RNG 22E
  • Municipality: COUNTY - SJRWMD-OR
  • Latitude: 29.1702
  • Longitude: -82.0699

    Address

  • Full Address: 1725 Se 47th Ave
  • Address - House Number: 1725
  • Street Direction: SE
  • Address - Street Name: 47th
  • Address - Suffix Type: Ave
  • State: FL
  • City Name: Ocala
  • Carrier Code: C024
  • 4-Digit Zip Code: 5147
  • Zip Code: 34471

Valuation

    Tax

  • Tax Year: 2023
  • Tax Amount: $2,331,147
  • Tax Rate Code Area: 9001

    Appraisal Valuation

  • Standard Deviation: 0.478
  • Valuation Date: Jan 31, 2024
  • Confidence Score: 4
  • Final Value: 1,876,331
  • High Value: 2,773,321
  • Low Value: 979,340

    Market Valuation

  • Market Total Value: $1,962,091
  • Market Land Value: $373,605
  • Market Improvement Value: $1,588,486

    Assessments Valuation

  • Assessed Year: 2023
  • Assessed Total Value: $1,501,611

    Exemptions

  • Homeowner Exemption: Yes

    Sales

  • Current Sale Contract Date: Apr 14, 2021
  • Current Sale Recording Date: Apr 14, 2021
  • Current Sale Price:
  • Current Sale Document Type: 71
  • Current Sale Input Document Number: 2021049000
  • Previous Sale Recording Date: Sep 19, 2001
  • Previous Sale Contract Date: Sep 14, 2001
  • Previous Sale Amount: $275,000
  • Previous Sale Document Type: 71
Data used for valuation calculations is provided by RealtyHop, and other third party sources

Comparables

Unit
Status
Type
Beds
Baths
ft²
Price/ft²
Asking Price
Listed On
Closing Price
Sold On
HOA + Taxes

About Marion


Similar Homes for Sale

Currently no similar homes around

Nearby Rentals

Unit for rent at 6698 Se 3rd Loop, OCALA, FL, 34472

$1,990 /mo

  • 4 Beds
  • 2 Baths
  • 1,827 ft²
6698 Se 3rd Loop, OCALA, FL, 34472 Listing by Elizabeth Szalus
Unit for rent at 38 Banyan Course, FL, 34472

$1,370 /mo

  • 2 Beds
  • 2 Baths
  • 1,034 ft²
38 Banyan Course #B, FL, 34472 Listing by Dale Jackson
Unit for rent at 3246 Ne 7th Lane, OCALA, FL, 34470

$1,850 /mo

  • 4 Beds
  • 2 Baths
  • 1,421 ft²
3246 Ne 7th Lane, OCALA, FL, 34470 Listing by Lo Laurore


Frequently Asked Questions

When was property at 1725 Southeast 47th Avenue built and last sold?
The property at 1725 Southeast 47th Avenue was built in 2007 and last sold on Apr 14, 2021 for $1,275,000.
How much is this home worth?
The estimated value of the home located at 1725 Southeast 47th Avenue is $2,523,990.
What are some comparable homes to 1725 Southeast 47th Avenue?
There are currently no comparable homes to 1725 Southeast 47th Avenue.