Check Availability
St. Charles 60174
1725 Persimmon Drive
$1,475,000
● House - In Contract

1725 Persimmon Drive

St. Charles, IL 60174
bedrooms
5 Beds
bathrooms
5 Baths, 2 Half Baths
square feet
7,098 Ft²
$9,807
Est. Monthly
$21
HOA / Fees

About This Property

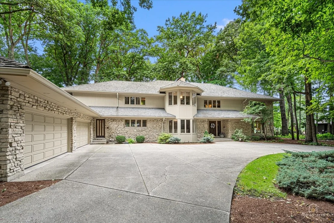
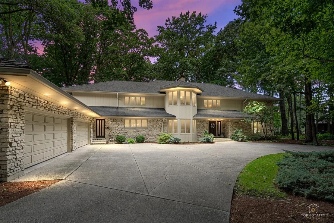
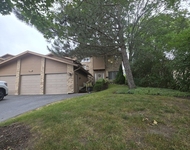
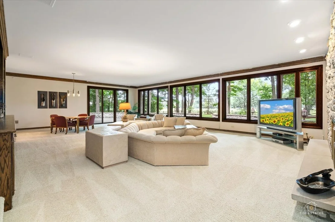
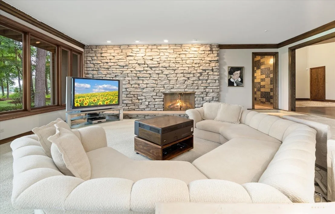
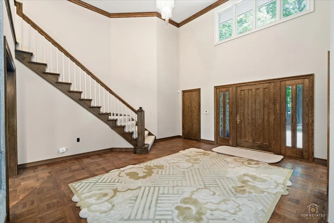
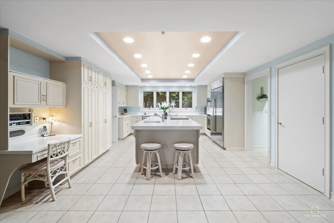
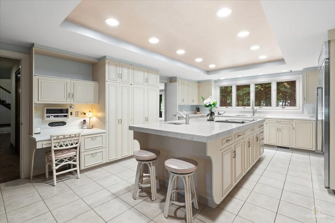
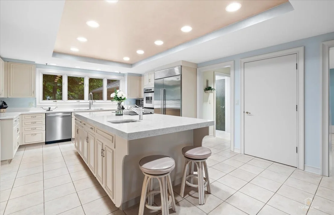
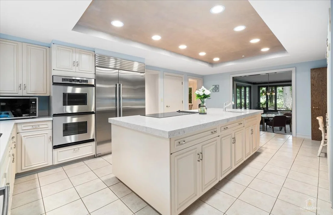
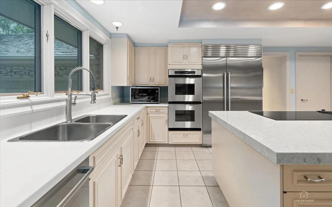
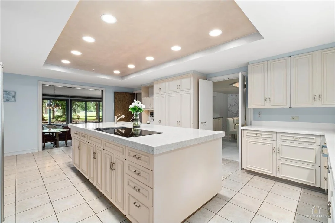
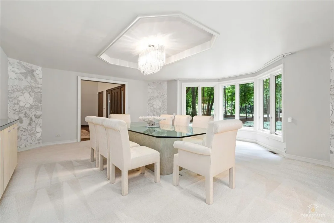
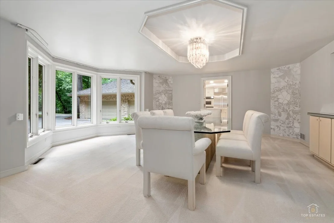
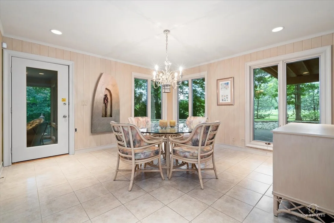
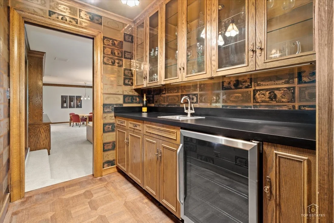
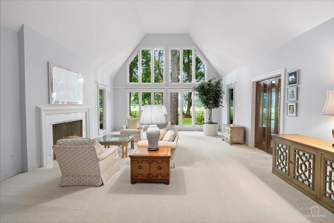
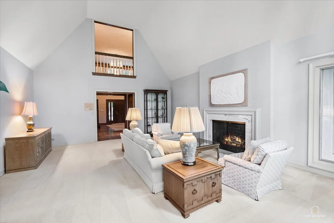
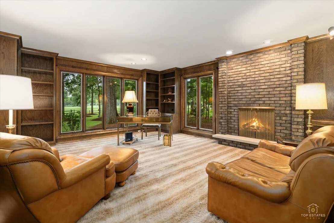
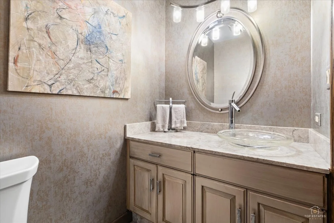
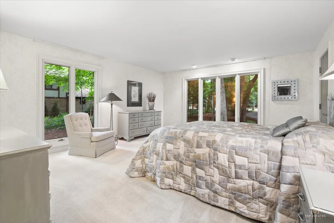
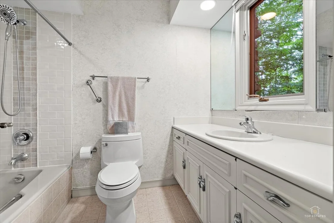
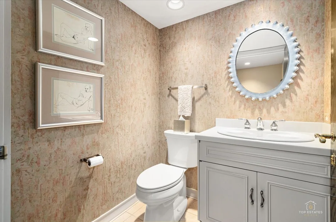
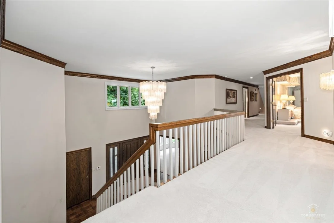
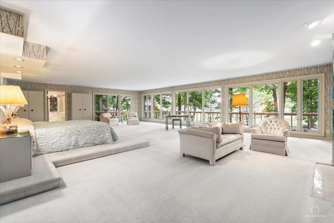
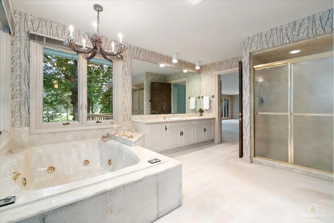
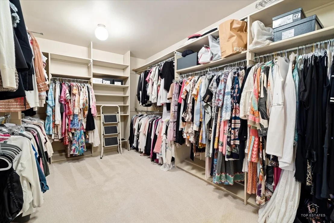
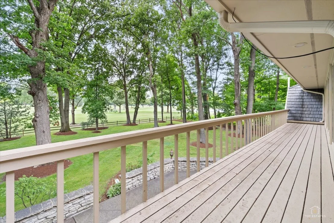
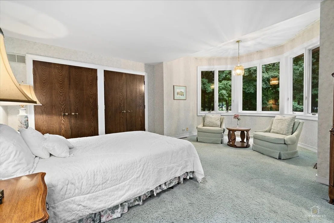
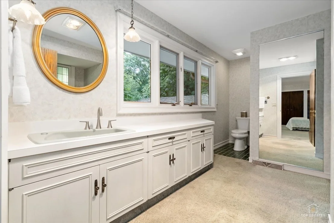
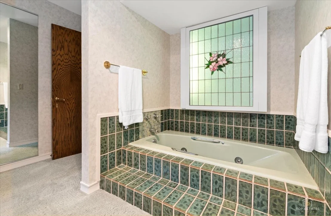
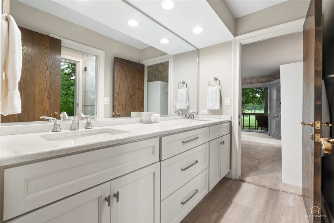
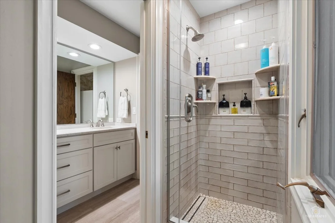
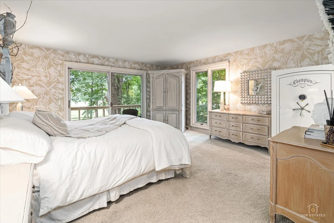
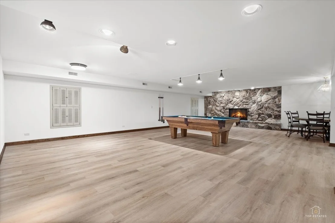
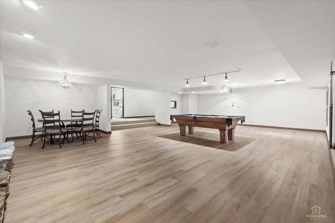
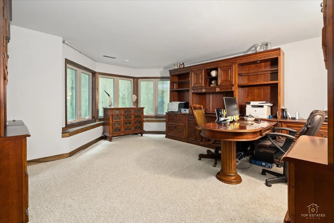
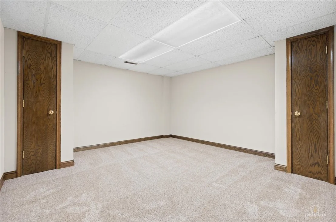
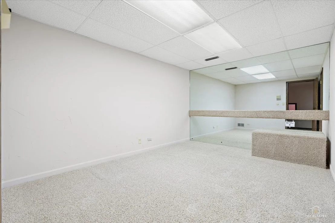
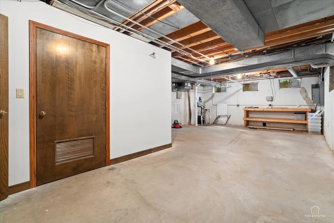
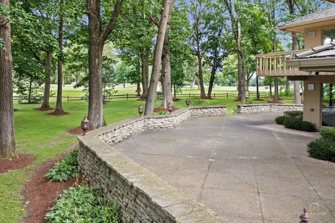
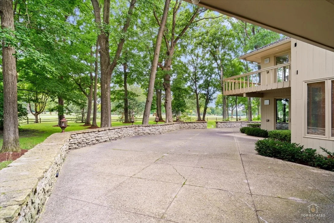
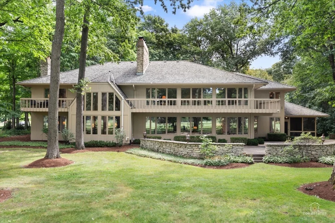
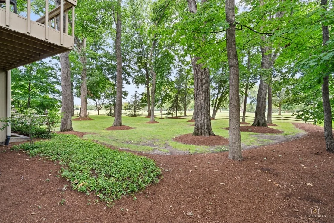
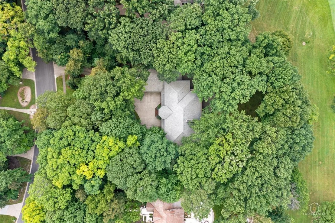
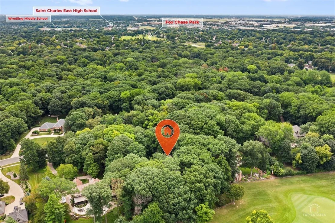
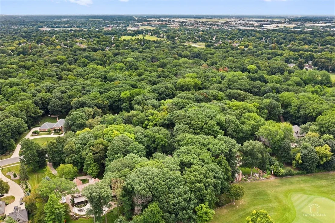
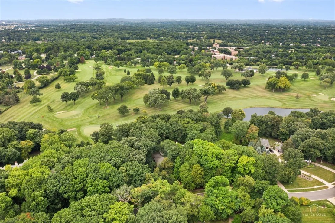
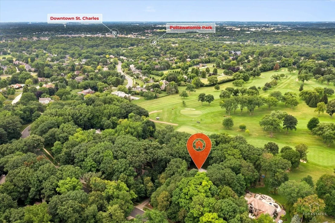
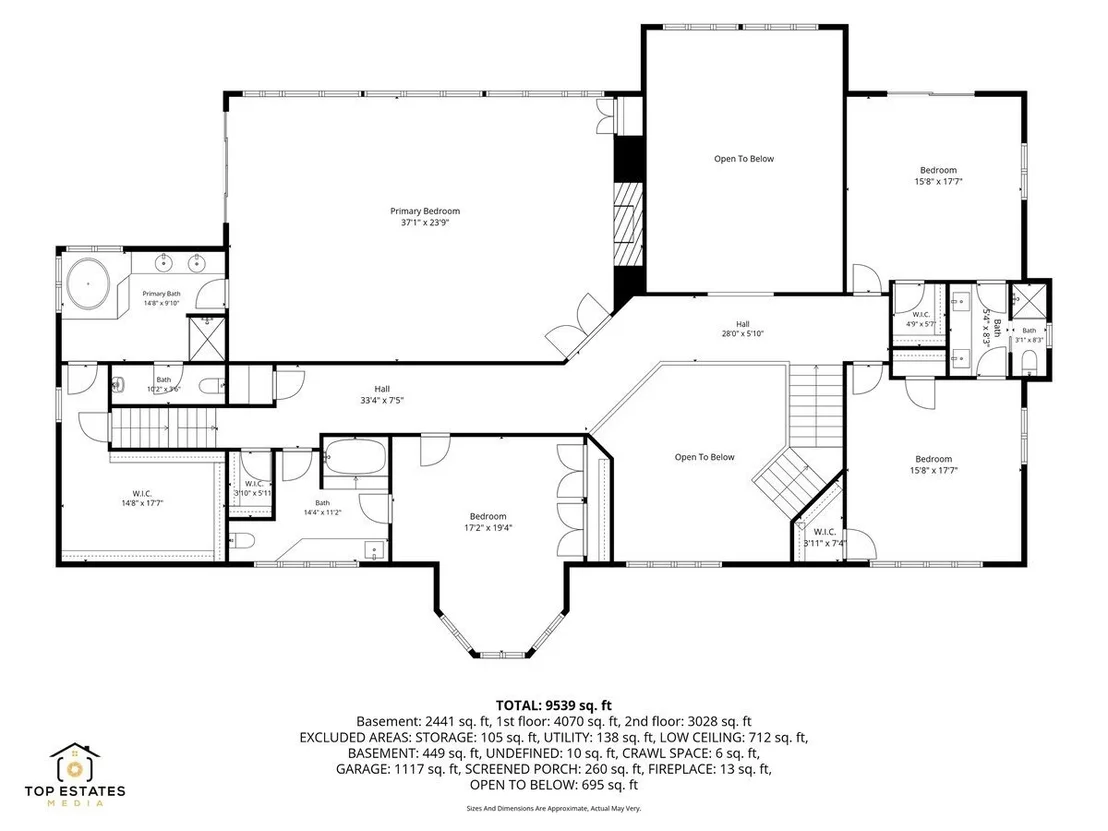
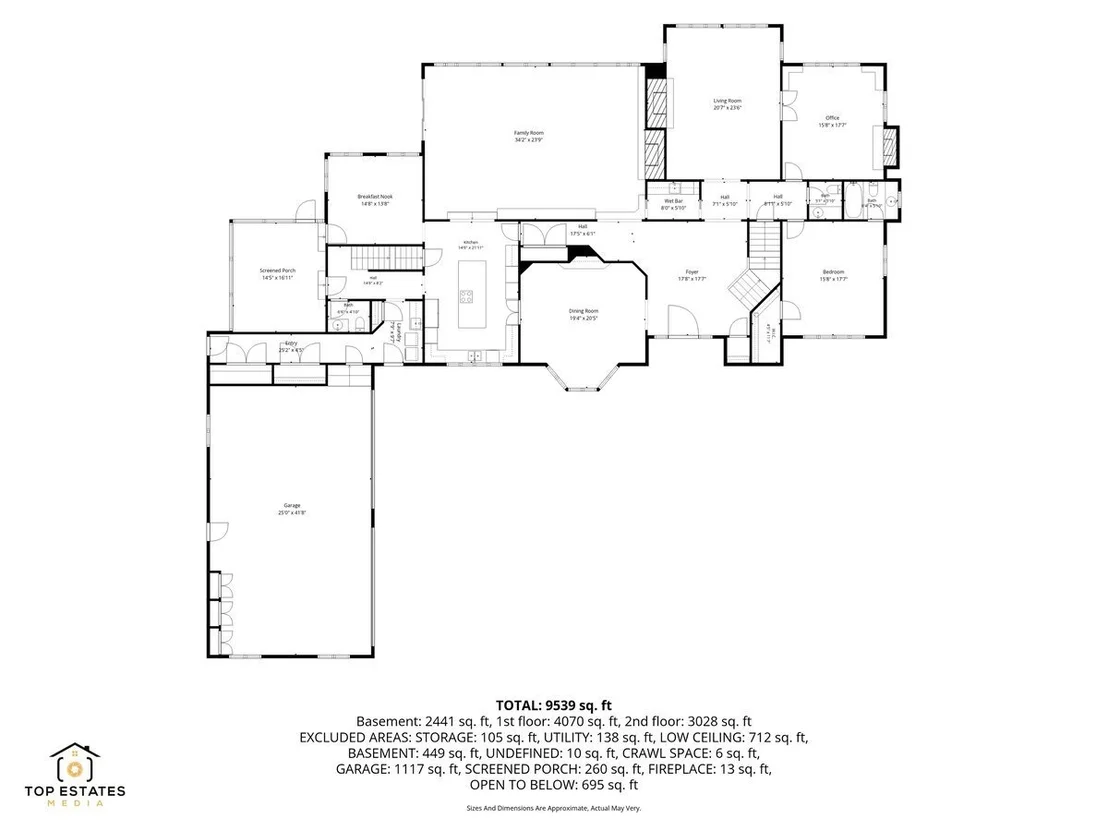
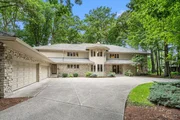
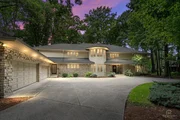
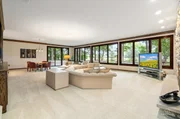
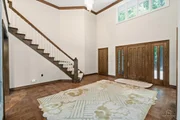
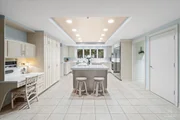
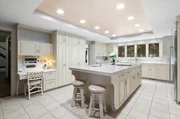
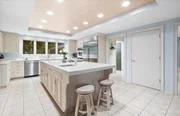
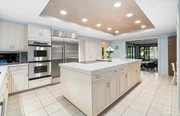
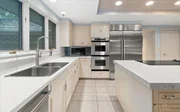
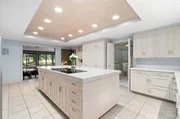
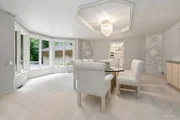
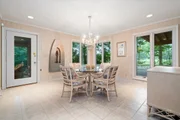
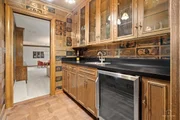
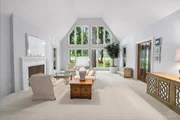
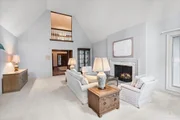
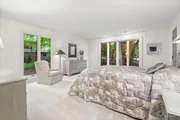
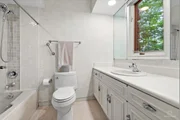
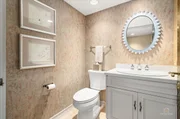
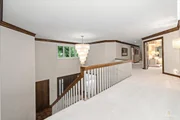
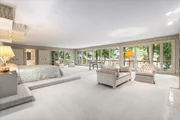
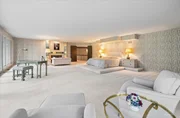
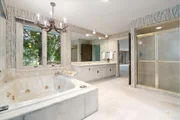
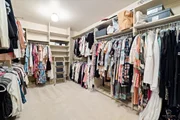
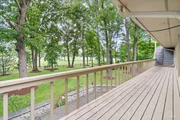
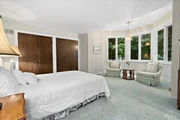
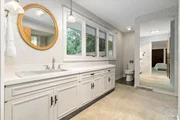
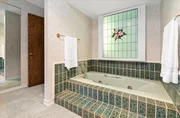
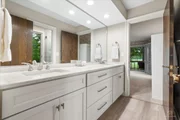
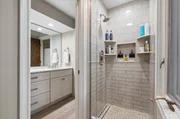
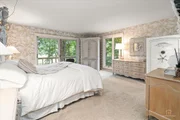
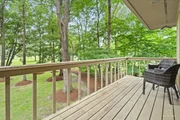
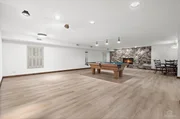
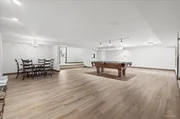
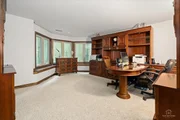
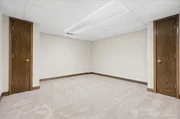
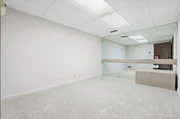
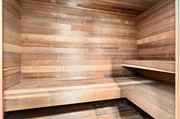
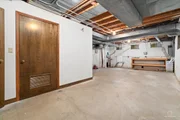
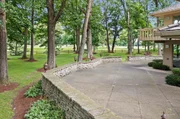
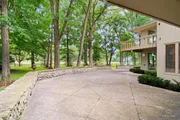
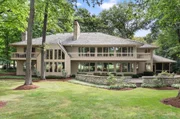
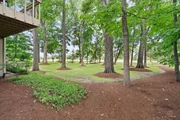
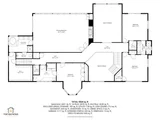
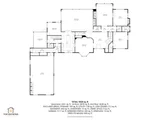
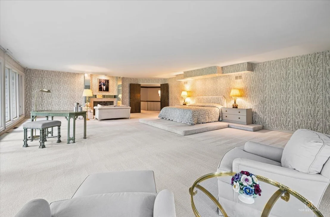
Rare opportunity to own this spectacular one-owner Paul Hansen custom estate in the highly sought-after Persimmon Woods subdivision. Homes of this caliber and on lots like this rarely become available. Offering over 9,000 square feet of beautifully maintained living space, this impressive 6-bedroom, 5.2-bath home is perfectly situated on more than an acre, backing to the 3rd hole of St. Charles Country Club and showcasing breathtaking golf course views. A grand, inviting foyer with a stunning chandelier and parquet flooring welcomes you into the home and opens to an elegant formal dining room with a bay window and chandelier. Designed for both everyday living and grand-scale entertaining, the expansive family room features an entire wall of windows framing the picturesque backyard, custom built-ins, and a striking stone fireplace. The updated gourmet kitchen boasts high-end stainless steel appliances including a Sub-Zero refrigerator (2020), Dacor double ovens, an Wolf induction electric cooktop that can easily be converted to gas, Gaggenau vent (2020) timeless St. Charles cabinetry, double-thick quartz countertops, a massive island with breakfast bar, and a cozy breakfast room overlooking the backyard. A wet bar/butler's pantry with a new wine and beverage refrigerator and pocket doors adds even more convenience for entertaining. The impressive formal living room showcases soaring two-story vaulted ceilings, a dramatic wall of windows, and a cozy fireplace, while the richly appointed den offers custom built-in bookcases and a gas-start fireplace. The main level also includes a desirable first-floor bedroom with a full bath, two powder rooms, and a spacious laundry room featuring newer LG washer and dryer, utility sink, abundant cabinetry, and multiple storage closets. Upstairs, the luxurious primary suite is a true retreat with double-door entry, a sitting area with a marble-surround fireplace, custom built-ins, a wall of windows, private balcony, spa-like bath with dual vanities, oversized shower, Jacuzzi tub, an enormous walk-in closet with custom organizers, and staircase access to the attic. An additional bedroom features its own private balcony and walk-in closet and shares a beautifully renovated Jack-and-Jill bath with double sinks and a custom walk-in shower with another spacious bedroom. A fourth upstairs bedroom offers an en-suite bath with a Jacuzzi tub. The finished basement provides exceptional additional living space with a huge recreation and game room featuring new luxury vinyl plank flooring, a second full kitchen with LG dishwasher, electric range, microwave, and refrigerator, a bonus room, full bath with sauna, sixth bedroom currently used as an office with built-ins and walk-in closet, exercise room, utility room, and a storage area plus additional storage closets. Additional highlights include a desirable 4-zone HVAC system for enhanced comfort and efficiency, Fresh exterior paint (2025), new mulch (July 2026), 6 inch gutters with guards (2025), in-ground sprinkler system, and an oversized 4-car garage complete with epoxy flooring and custom built-in cabinetry. Outside, enjoy peaceful mornings and unforgettable sunsets from the screened porch or the expansive stone patio overlooking the professionally landscaped grounds and the beautiful golf course. This extraordinary estate combines timeless craftsmanship, exceptional space, an unbeatable setting, and meticulous one-owner care in one of St. Charles' most prestigious neighborhoods. Ideally located just minutes from downtown St. Charles, shopping, dining, parks, and top-rated schools, this is a once-in-a-generation opportunity to own one of Persimmon Woods' premier estate homes. Home is being sold AS/IS.

Unit Size
7,098 Ft²
Days on Market
-
Land Size
1.07 acres
Price per sqft
$208
Property Type
House
Property Taxes
$2,543
HOA Dues
$21
Year Built
1979

Listed By

Sarah Leonard, E-PRO
Legacy Properties, A Sarah Leonard Company, LLC

Payment Calculator

Cap Rate Calculator

Property Highlights

Garage
Air Conditioning
Fireplace
Parking Details
Has Garage
Parking Features: Concrete, Garage Door Opener, Attached, Garage, Yes
Garage Spaces: 4
Interior Details
Half Bathrooms: 2
Full Bathrooms: 5
Interior Features: Sauna, Wet Bar, Built-in Features, Walk-In Closet(s), 1st Floor Bedroom, 1st Floor Full Bath
Appliances: Double Oven, Dishwasher, Refrigerator, Washer, Dryer, Disposal, Wine Refrigerator, Cooktop, Oven, Water Softener Owned, Humidifier
Laundry Features: Main Level, In Unit, Sink
Rooms: 15
Has Fireplace
Fireplace Features: Wood Burning, Gas Starter
Fireplaces: 5
Basement: Finished, Full
Exterior Details
Square Footage: 7098
Square Footage Source: $0
Architectural Style: Traditional
Year Built: 1979
Construction Materials: Cedar, Stone
Patio and Porch Features: Patio
Lot Features: On Golf Course
Lot Size Area: 46478.52
Lot Size Units: Square Feet
Lot Size Acres: 1.067
Lot Size Square Feet: 46478.52
Lot Size Dimensions: 46490
Water Source: Public
Financial Details
Tax Annual Amount: $30,521
Utilities Details
Cooling Type: Central Air
Heating Type: Natural Gas
Sewer : Public Sewer
Location Details
HOA/Condo/Coop Fee Includes: Other
HOA Fee: $250
HOA Fee Frequency: Annually

Building Info

Overview

    General

  • Year Built: 1979
  • Effective Year Built: 1979
  • Building Count: 1
  • Total Rooms: 18
  • Bedroom Count: 5
  • Bathroom Count: 2
  • Full Bathrooms: 1
  • Partial Bathrooms: 2
  • Building Condition: 3
  • Building Quality: 0
  • Construction Type: 6
  • Building Style: 0
  • Exterior Walls Type: 23
  • Interior Walls Type: 3
  • Roof Shape Type: 1
  • Roof Cover Type: 21
  • Floor Count: 200
  • Living Units: 1
  • Floor Cover: 9
  • Basement Type: 6
  • Basement Area: 2,242
  • Garage Type: 1
  • Garage Square Area: 1,291
  • Parking Space Count: 5
  • Patio Type: 79
  • Porch Type: 102
  • Pool Type: 0

    Dimensions

  • Lot Size Square Feet: 46,609
  • Total Building Area: 6,934
  • Gross Building Area: 6,934
  • Building Area: 6,934
  • Building Area Measurement: L

    Heating and Cooling

  • Fireplace Count: 1
  • Air Conditioning: 13
  • Heating: 4
  • Heated Square Feet: 6,934
  • Heating Fuel Type: 3

    Utilities

  • Sewer System: 0
  • Water Service: 0

Building

  • Building Type: 0
  • Property Class: R
  • Subdivision: PERSIMMON WOODS
  • Land Acres: 0000001070
  • Standard Land Use Code: 1001
  • County Land Use Code: 0040
  • State Land Use Code: 0040
  • Legal Description 1: PERSIMMON WOODS - LOT 53

Neighborhood

  • School District Name: St. Charles Community Unit School District 303
  • Census Tract: 852005

Geography

  • Parcel: 09-22-452-033
  • Lot: 53
  • Municipality: SAINT CHARLES
  • Latitude: 41.9311
  • Longitude: -88.3019

    Address

  • Full Address: 1725 Persimmon Dr
  • Address - House Number: 1725
  • Address - Street Name: Persimmon
  • Address - Suffix Type: Dr
  • State: IL
  • City Name: Saint Charles
  • Carrier Code: R021
  • 4-Digit Zip Code: 1330
  • Zip Code: 60174

Valuation

    Tax

  • Tax Year: 2022
  • Tax Amount: $2,514,112
  • Tax Rate Code Area: SC005

    Appraisal Valuation

  • Standard Deviation: 0.109
  • Valuation Date: Jan 10, 2024
  • Confidence Score: 89
  • Final Value: 1,077,396
  • High Value: 1,194,902
  • Low Value: 959,890

    Market Valuation

  • Market Total Value: $967,518
  • Market Land Value: $176,558
  • Market Improvement Value: $790,960

    Assessments Valuation

  • Assessed Year: 2022
  • Assessed Total Value: $322,377
  • Assessed Land Value: $58,829
  • Assessed Improvements Value: $263,548

    Exemptions

  • Senior Citizen Exemption : Yes
  • Homeowner Exemption: Yes
Data used for valuation calculations is provided by RealtyHop, and other third party sources

Comparables

Unit
Status
Type
Beds
Baths
ft²
Price/ft²
Asking Price
Listed On
Closing Price
Sold On
HOA + Taxes

About St. Charles

Similar Homes for Sale

Currently no similar homes around

Nearby Rentals

Unit for rent at 222 W Main Street, St. Charles, IL, 60174

$2,200 /mo

  • 1 Bed
  • 1 Bath
  • 1,000 ft²
222 W Main Street #A, St. Charles, IL, 60174 Listing by Cory Jones
Unit for rent at 325 Delnor Glen Drive, IL, 60174

$6,130 /mo

  • 3 Beds
  • 2 Baths
  • 2,300 ft²
325 Delnor Glen Drive #325, IL, 60174 Listing by Ruta Baran
Unit for rent at 423 S 3rd Street, St. Charles, IL, 60174

$2,350 /mo

  • 2 Beds
  • 2 Baths
  • 1,200 ft²
423 S 3rd Street #2, St. Charles, IL, 60174 Listing by Lawrence Hines


Frequently Asked Questions

When was property at 1725 Persimmon Drive built and last sold?
The property at 1725 Persimmon Drive was built in 1979 and last sold on Jan 1, 1970 for $0.
How much is this home worth?
The estimated value of the home located at 1725 Persimmon Drive is $1,489,750.
What are some comparable homes to 1725 Persimmon Drive?
There are currently no comparable homes to 1725 Persimmon Drive.