See Home Value
$795,000
● House - Off Market

1725 Glenridge Cir

West Covina, CA 91792
bedrooms
4 Beds
bathrooms
3 Baths
square feet
1,600 Ft²
$4,025
Est. Monthly
$96
HOA / Fees

About This Property

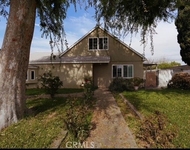
Beautiful 4-bedroom, 3-bath home in the desirable city of West Covina, remodeled just a few years ago. The functional floor plan features one bedroom and a full bathroom on the main level, ideal for guests or multigenerational living. The updated kitchen showcases quartz countertops, stainless steel appliances, a farmhouse sink, and crisp white cabinetry. The home offers waterproof luxury vinyl plank flooring throughout both levels, recessed lighting, central air conditioning, and a convenient indoor laundry room. Bathrooms were tastefully remodeled and reflect the home's modern upgrades. Step outside to a spacious backyard with mature fruit trees including lemon, mandarin, and guava, perfect for entertaining or enjoying outdoor dining. The attached two-car garage offers potential for ADU conversion, providing opportunities for additional income or extended family living. Ideally located near shopping, dining, the mall, golf courses, and with easy access to major freeways, this home combines comfort, convenience, and versatility. Move-in ready!
Unit Size
1,600 Ft²
Days on Market
44 days
Land Size
0.10 acres
Price per sqft
$500
Property Type
House
Property Taxes
-
HOA Dues
$96
Year Built
1970

Payment Calculator

Cap Rate Calculator

Last updated: 6 months ago (SDMLS #260006205SD)

Price History

Date / Event Date Event Price
Apr 30, 2026 Sold
Sold
Apr 3, 2026 In contract -
In contract
Mar 17, 2026 Listed by Real Broker $799,998
Listed by Real Broker
Nov 25, 2022 No longer available -
No longer available
Oct 21, 2022 Listed by Realty Masters & Associates $749,888
Listed by Realty Masters & Associates
If you are looking for a gorgeous home in West Covina, you’ve found it! This 3/2.5 home is in the highly desirable Shadow Oaks Community of West Covina. From the charming brick stairs leading to the front porch, to the spacious living room full of natural light, you’ll feel right at home. Inside you’ll find a stunning remodel with well placed recessed lights, porcelain tile floors, and a modern open floor plan. Cooking is fun again with new stainless appliances, a gorgeous stone backsplash, quartz counters, and a ton of cabinet space. Make use of the detachable island cabinet that slides back under the counter. On the first floor is a 4th with a full bathroom, perfect for a guest room or dedicated home room office space. Stay organized with a separate laundry room with cabinets. This house is full of upgraded features including an fresh paint, and garage fans, and replaced attic air conditioning ducts. Natural light, designer finishes, and new fixtures make this home move in ready. Unwind on the covered back patio and let your furry friends roam the large, fully fenced backyard. You’ll be close to everything with easy 10 and 60 Freeway access, close to shopping centers and convenience stores. The manager has listed the unit size as 1600 square feet.
Show More

Property Highlights

Garage
Air Conditioning

Building Info

Overview

    General

  • Year Built: 1970
  • Effective Year Built: 1970
  • Building Count: 1
  • Total Rooms: 11
  • Bedroom Count: 3
  • Bathroom Count: 3
  • Full Bathrooms: 3
  • Partial Bathrooms: 3
  • Building Condition: 1
  • Building Quality: 4
  • Construction Type: 17
  • Building Style: 15
  • Exterior Walls Type: 12
  • Interior Walls Type: 0
  • Roof Shape Type: 1
  • Roof Cover Type: 3
  • Floor Count: 100
  • Living Units: 1
  • Floor Cover: 0
  • Basement Type: 0
  • Basement Area: 0
  • Garage Type: 1
  • Parking Space Count: 1
  • Patio Type: 0
  • Porch Type: 0
  • Pool Type: 0

    Dimensions

  • Lot Size Square Feet: 4,296
  • Lot Size Depth Feet: 960
  • Lot Size Frontage Feet: 440
  • Total Building Area: 1,600
  • Building Area: 1,600
  • Building Area Measurement: L

    Heating and Cooling

  • Air Conditioning: 1
  • Heating: 3
  • Heated Square Feet: 1,600
  • Heating Fuel Type: 0

    Utilities

  • Sewer System: 0
  • Water Service: 2

Building

  • Building Type: 0
  • Property Class: R
  • Subdivision: 31096
  • Land Acres: 0000000099
  • Standard Land Use Code: 1001
  • County Land Use Code: 0100
  • Legal Description 1: TRACT NO 31096 LOT/SEC 23

Neighborhood

  • School District Name: Rowland Unified School District
  • Census Tract: 408133

Zoning

  • Zoning: WCPCD1*

Geography

  • Assessors Map Reference: 92-D5
  • Subdivision Tract Number: 31096
  • Parcel: 8730-009-012
  • Lot: 23
  • Municipality: EAST /SO WEST COVINA
  • Latitude: 34.0277
  • Longitude: -117.911

    Address

  • Full Address: 1725 Glenridge Cir
  • Address - House Number: 1725
  • Address - Street Name: Glenridge
  • Address - Suffix Type: Cir
  • State: CA
  • City Name: West Covina
  • Carrier Code: C090
  • 4-Digit Zip Code: 1920
  • Zip Code: 91792

Valuation

    Tax

  • Tax Year: 2022
  • Tax Amount: $896,273
  • Tax Rate Code Area: 08-412

    Appraisal Valuation

  • Standard Deviation: 0.0677
  • Valuation Date: Aug 04, 2023
  • Confidence Score: 96
  • Final Value: 765,297
  • High Value: 817,147
  • Low Value: 713,447

    Assessments Valuation

  • Assessed Year: 2023
  • Assessed Total Value: $595,000
  • Assessed Land Value: $350,000
  • Assessed Improvements Value: $245,000

    Sales

  • Current Sale Contract Date: Feb 23, 2023
  • Current Sale Recording Date: Mar 01, 2023
  • Current Sale Price:
  • Current Sale Document Type: 36
  • Current Sale Input Document Number: 130346
  • Previous Sale Recording Date: Aug 18, 2022
  • Previous Sale Contract Date: Jul 29, 2022
  • Previous Sale Amount: $595,000
  • Previous Sale Document Type: 36
Data used for valuation calculations is provided by RealtyHop, and other third party sources

Comparables

Unit
Status
Type
Beds
Baths
ft²
Price/ft²
Asking Price
Listed On
Closing Price
Sold On
HOA + Taxes

About Woodside


Similar Homes for Sale

Currently no similar homes around

Nearby Rentals

Unit for rent at 1140 S Serena, WEST COVINA, CA, 91791

$7,000 /mo

  • 4 Beds
  • 3 Baths
  • 2,756 ft²
1140 S Serena, WEST COVINA, CA, 91791 Listing by Victoria Rouse
Unit for rent at 1915 Cherokee Street, WEST COVINA, CA, 91791

$3,700 /mo

  • 3 Beds
  • 1 Bath
  • 1,517 ft²
1915 Cherokee Street, WEST COVINA, CA, 91791 Listing by Vicky Wang
Unit for rent at 16737 Alwood, LA PUENTE, CA, 91744

$3,950 /mo

  • 4 Beds
  • 2 Baths
  • 1,394 ft²
16737 Alwood, LA PUENTE, CA, 91744 Listing by Tracey Mejia


Frequently Asked Questions

When was property at 1725 Glenridge Circle built and last sold?
The property at 1725 Glenridge Circle was built in 1970 and last sold on Feb 23, 2023 for $730,000.
How much is this home worth?
The estimated value of the home located at 1725 Glenridge Circle is $810,877.
What are some comparable homes to 1725 Glenridge Circle?
There are currently no comparable homes to 1725 Glenridge Circle.