


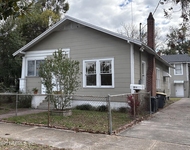
1724 MORO Avenue


About This Property
Payment Calculator
Your Estimated Monthly Payment
Cap Rate Calculator
What does this mean?
Based on our analysis, the cap rate of this property is 1.25%. A negative cap rate indicates that the property might not be feasible as an income-producing asset. The median cap rate for a near zip code 11238 is 4.23%.
How much can I actually make?
Actual monthly rental income may vary between $4,760 and $7,140 depending on unit-specific characteristics. You can change the amount using the slider to further explore.
How is cap rate calculated?
Cap Rate = Net Operating Income (NOI) / Property Asset Value.
When calculating the cap rate, we assume 100% occupancy. Leverage (mortgage) is not considered.
Cap Rate provided by RealtyHop and RentHop, learn more about cap rate here.
Price History
| Date / Event | Date | Event | Price |
|---|---|---|---|
| Nov 14, 2019 | Sold | ||
| Sold | |||
| Sep 18, 2019 | Listed by ROOT REALTY LLC | $339,900 | |
| Listed by ROOT REALTY LLC | |||
| May 13, 2016 | Listed by COWFORD REALTY & DESIGN LLC | $284,900 | |
| Listed by COWFORD REALTY & DESIGN LLC | |||
| | |||
|
Charming bungalow on picture perfect street within walking distance to the shops and restaurants of San Marco Square and Hendricks Avenue (Taverna, Aardwolf, V's Pizza, & Sidecar to name a few). Architectural details include: arched front entry door, tiled foyer, original hardwood floors throughout, high ceilings, sunporch off dining and living room, spacious kitchen, roomy bedrooms, wide hallway with built-ins, 2 car detached garage, and a lovely back yard space for your next al fresco dinner party! Home has new breaker panel, new front entry awning and freshly blown insulation too. Sweet house on a sweet street in the coolest part of San Marco- come check it out!
| |||
| Oct 12, 2015 | Listed by FUTURE HOME REALTY INC | $295,000 | |
| Listed by FUTURE HOME REALTY INC | |||
| | |||
|
Victorian Style Bungalow in the Heart of San Marco. Walk to Landon Park, San Marco Square, the River and Library. Open Floor Plan Offers 3 bedrooms, 2 bathrooms, Large Rooms and Plenty of Living Space. Original Wood and Terra Cotta Flooring, Spacious Living Room, High Ceilings, Wood Burning Fireplace, Detached Garage. New Thermostat and Breaker Box. 1 Year Old Privacy Fence, Updated Kitchens and Bathrooms, Spacious Hallway, Lots of Storage and Newly Insulated Attic.
Don't miss this opportunity, schedule a showing today!
| |||
| Feb 2, 2004 | Sold | ||
| Sold | |||

Property Highlights
Building Info
Comparables
Status
Price/ft²
Listed On
Sold On
About Southeast Jacksonville
Similar Homes for Sale
Currently no similar homes aroundNearby Rentals



Last Updated: 2 years ago
Data Source: Real MLS, MLS# 1016118
 Your Privacy Choices
Phone: 425-283-2930
Address: 335 Madison Avenue, New York, NY 10017