See Home Value
Aurora 60505 Indian Creek
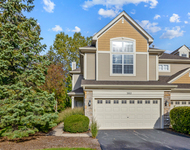
1724 Briarheath Drive
$455,000
● House - Off Market

1724 Briarheath Drive

Aurora, IL 60505
bedrooms
2 Beds
bathrooms
3 Baths
square feet
2,748 Ft²
$478,698
RealtyHop Estimate
0.78%
Since Jun 1, 2022
National-US
Primary Model

About This Property

The lifestyle you've earned! No more snow to shovel or grass to mow. Luxury living at its in finest. Quality craftsmanship throughout with highly sought after 1st floor master bedroom. Presenting vaulted architectural ceilings, hardwood floors, white trim & doors. The list goes on! Formal dining room is a great place for holiday meals and entertaining. Great room with stone fireplace is perfect for those chilly evenings. Deluxe kitchen is a cooks delight featuring 42 inch Maple cabinetry with hardware & tons of granite counter space for all of your baking needs, all major appliances, breakfast bar & pantry, plus spacious eating area opening to sunroom and private patio. Desirable 1st floor master suite has his & her closets (1 walk in), private bath with shower, separate tub & dual sinks. 1st floor laundry is a bonus. Additional guest room/offce & powder room located on main floor. Upper level features loft/2nd floor family room (easily converts to additional bedroom), 3nd bedroom & 2nd full bath. Full finished basement provides additional living space with an 3rd bedroom/office, recreation area, crafting/exercising room & tons of storage and 3rd full bath! Situated in a beautiful clubhouse community with pool &  park. Great location just minutes to I88, Metra Train Station, Route 59 shopping & dining corridor and Downtown Naperville. Welcome Home!
Unit Size
2,748 Ft²
Days on Market
-
Land Size
-
Price per sqft
$173
Property Type
House
Property Taxes
$875
HOA Dues
$145
Year Built
2005

Payment Calculator

Cap Rate Calculator

Last updated: 3 years ago (MRED MLS #11377878)

Price History

Date / Event Date Event Price
May 31, 2022 Sold
Sold
Apr 19, 2022 No longer available -
No longer available
Apr 18, 2022 Listed by Coldwell Banker Real Estate Group $475,000
Listed by Coldwell Banker Real Estate Group
Apr 5, 2022 In contract -
In contract
Mar 17, 2022 Listed by Coldwell Banker Real Estate Group $475,000
Listed by Coldwell Banker Real Estate Group
The lifestyle you've earned! No more snow to shovel or grass to mow. Luxury living at its in finest. Quality craftsmanship throughout with highly sought after 1st floor master bedroom. Presenting vaulted architectural ceilings, hardwood floors, white trim & doors. The list goes on! Formal dining room is a great place for holiday meals and entertaining. Great room with stone fireplace is perfect for those chilly evenings. Deluxe kitchen is a cooks delight featuring 42 inch Maple cabinetry with hardware & tons of granite counter space for all of your baking needs, all major appliances, breakfast bar & pantry, plus spacious eating area opening to sunroom and private patio. Desirable 1st floor master suite has his & her closets (1 walk in), private bath with shower, separate tub & dual sinks. 1st floor laundry is a bonus. Additional guest room/den & powder room located on main floor. Upper level features loft/2nd floor family room (easily converts to additional bedroom), 3nd bedroom & 2nd full bath. Full finished basement provides additional living space with an office, recreation area, crafting/exercising room & tons of storage and 3rd full bath! Situated in a beautiful clubhouse community with pool & park. Great location just minutes to I88, Metra Train Station, Route 59 shopping & dining corridor and Downtown Naperville. Welcome Home! The manager has listed the unit size as 2748 square feet.

Property Highlights

Garage
Air Conditioning
Fireplace

Building Info

Overview

    General

  • Year Built: 2005
  • Effective Year Built: 2005
  • Building Count: 1
  • Total Rooms: 9
  • Bedroom Count: 3
  • Bathroom Count: 3
  • Full Bathrooms: 2
  • Partial Bathrooms: 3
  • Building Condition: 0
  • Building Quality: 0
  • Construction Type: 6
  • Building Style: 0
  • Exterior Walls Type: 0
  • Interior Walls Type: 0
  • Roof Shape Type: 0
  • Roof Cover Type: 0
  • Floor Count: 200
  • Floor Cover: 0
  • Basement Type: 8
  • Basement Area: 1,980
  • Garage Type: 1
  • Garage Square Area: 357
  • Parking Space Count: 1
  • Patio Type: 0
  • Porch Type: 102
  • Pool Type: 0

    Dimensions

  • Lot Size Square Feet: 6,098
  • Total Building Area: 5,085
  • Gross Building Area: 5,085
  • Building Area: 2,748
  • Building Area Measurement: L

    Heating and Cooling

  • Fireplace Count: 1
  • Air Conditioning: 1
  • Heating: 0
  • Heated Square Feet: 2,748
  • Heating Fuel Type: 0

    Utilities

  • Sewer System: 0
  • Water Service: 0

Building

  • Building Type: 0
  • Property Class: R
  • Subdivision: STONEGATE WEST
  • Land Acres: 0000000140
  • Standard Land Use Code: 1001
  • County Land Use Code: 0040
  • State Land Use Code: 0040
  • Legal Description 1: STONEGATE WEST UNIT 7A - SUB.LOT 19

Neighborhood

  • School District Name: Aurora East Unit School District 131
  • Census Tract: 852903

Geography

  • Parcel: 15-13-201-021
  • Lot: 19
  • Municipality: AURORA
  • Latitude: 41.7819
  • Longitude: -88.2709

    Address

  • Full Address: 1724 Briarheath Dr
  • Legal Unit: 7A
  • Address - House Number: 1724
  • Address - Street Name: Briarheath
  • Address - Suffix Type: Dr
  • State: IL
  • City Name: Aurora
  • Carrier Code: C078
  • 4-Digit Zip Code: 9502
  • Zip Code: 60505

Valuation

    Tax

  • Tax Year: 2022
  • Tax Amount: $1,031,176
  • Tax Rate Code Area: AU119

    Appraisal Valuation

  • Standard Deviation: 0.0879
  • Valuation Date: Nov 29, 2023
  • Confidence Score: 92
  • Final Value: 464,289
  • High Value: 505,134
  • Low Value: 423,444

    Market Valuation

  • Market Total Value: $440,336
  • Market Land Value: $64,793
  • Market Improvement Value: $375,543

    Assessments Valuation

  • Assessed Year: 2022
  • Assessed Total Value: $146,720
  • Assessed Land Value: $21,589
  • Assessed Improvements Value: $125,131

    Sales

  • Current Sale Contract Date: Jun 06, 1990
  • Current Sale Recording Date: Jun 13, 2022
  • Current Sale Price:
  • Current Sale Document Type: 71
  • Current Sale Input Document Number: 30798
  • Previous Sale Recording Date: Dec 12, 2005
  • Previous Sale Contract Date: Nov 30, 2005
  • Previous Sale Amount: $400,000
  • Previous Sale Document Type: 71
Data used for valuation calculations is provided by RealtyHop, and other third party sources

Comparables

Unit
Status
Type
Beds
Baths
ft²
Price/ft²
Asking Price
Listed On
Closing Price
Sold On
HOA + Taxes

About Indian Creek


Similar Homes for Sale

Currently no similar homes around

Nearby Rentals

Unit for rent at 382 Vaughn Circle, Aurora, IL, 60502

$3,195 /mo

  • 2 Beds
  • 3 Baths
  • 2,950 ft²
382 Vaughn Circle, Aurora, IL, 60502 Listing by Abhijit Leekha
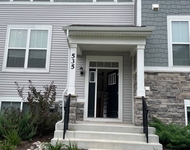
Unit for rent at 535 Wolverine Drive, Aurora, IL, 60502

$2,900 /mo

  • 3 Beds
  • 2 Baths
  • 1,764 ft²
535 Wolverine Drive, Aurora, IL, 60502 Listing by Chandra Kurupati
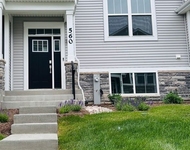
Unit for rent at 560 Wolverine Drive, Aurora, IL, 60502

$2,900 /mo

  • 3 Beds
  • 2 Baths
  • 1,764 ft²
560 Wolverine Drive, Aurora, IL, 60502 Listing by Chandra Kurupati


Frequently Asked Questions

When was property at 1724 Briarheath Drive built and last sold?
The property at 1724 Briarheath Drive was built in 2005 and last sold on Jun 6, 1990 for $455,000.
How much is this home worth?
The estimated value of the home located at 1724 Briarheath Drive is $486,891.
What are some comparable homes to 1724 Briarheath Drive?
There are currently no comparable homes to 1724 Briarheath Drive.