


17235 SANDY KNOLL DRIVE


About This Property
MAIN LEVEL:
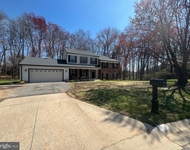
Upon entering the Foyer, you will be met by rich hardwood flooring on the entire main level with porcelain tile flooring in the kitchen. To your left is a spacious Living Room with recessed lighting and crown moldings. Beyond the living room is the Dining Room with a designer chandelier, chair rail, crown mouldings and is conveniently off the kitchen. The beautifully designed Kitchen has GE stainless appliances, quartz countertops, designer backsplash and LED lighting, as well as a convenient breakfast space with room for two stools . . . and a double window overlooking the amazing pool. The dining room also leads to a beautiful 18' x 13' Sunroom with luxury vinyl plank flooring perfect for entertaining/dining and for taking a break after a refreshing swim! To the right of the foyer, is a home office/library accessed via French doors and a large Family Room with a beautiful brick fireplace. The Laundry/Mud room has plenty of room as a drop-off zone and has rear steps leading to the patio. A Powder Room completes the main level.
UPPER LEVEL:
The hardwood stairs/hallway lead to four bedrooms. The Primary Suite has a huge walk-in closet, while the Primary Bath's double vanity, shower with glass frameless door and tub will be your perfect retreat. The three additional Bedrooms are large with nice-sized closets - all bedrooms have lighted ceiling fans. The Hall Bath with a tub/shower combination and a linen closet complete this comforting upper level.
LOWER LEVEL:
You will be wowed by the enormous Family Room with plenty of recessed lighting offering versatile space for gatherings, relaxation and casual living. A convenient den is perfect for additional private space and a a Full Bath and Storage/Utility Room complete this wonderful level.
REAR EXTERIOR:
The fenced rear yard is home to a beautifully crafted patio with ample space for a grill and outdoor entertaining. The pool has been meticulously maintained and comes with a Loop-Loc pool cover for the off-season, as well as a Katch-A-Kid net for added safety. In 2022, the pool was given a complete update with new plumbing, electrical, plaster, tile and the wood deck was replaced with a concrete patio and new landscaping - truly a perfect oasis!
This home is ideally located just minutes from major commuting routes, top-rated schools, scenic walking trails, playgrounds, and several shopping centers with an abundance of great restaurants and grocery options. Enjoy nearby attractions like the renowned Olney Theatre Center, Olney Manor Recreation Park with tennis courts, athletic fields, indoor pool, and dog park, the public library, and the beloved Lone Oak Brewery.
RECENT IMPROVEMENTS:
Primary bath refreshed - 2026; upper level hall bath refreshed - 2026; new driveway, walkway and stoop - 2025; new carpet and recessed lighting added - 2025; HVAC replaced/humidifier - 2024; hot water heater - 2023; full pool renovation including plaster, plumbing, electricial and tile - 2022; landscape, retaining walls, deck removed and patio installed - 2022; kitchen renovation - 2016 (new GE appliances - 2023); new roof - 2020; full powder room renovation - 2015
Payment Calculator
Your Estimated Monthly Payment
Cap Rate Calculator
What does this mean?
Based on our analysis, the cap rate of this property is 1.25%. A negative cap rate indicates that the property might not be feasible as an income-producing asset. The median cap rate for a near zip code 11238 is 4.23%.
How much can I actually make?
Actual monthly rental income may vary between $4,760 and $7,140 depending on unit-specific characteristics. You can change the amount using the slider to further explore.
How is cap rate calculated?
Cap Rate = Net Operating Income (NOI) / Property Asset Value.
When calculating the cap rate, we assume 100% occupancy. Leverage (mortgage) is not considered.
Cap Rate provided by RealtyHop and RentHop, learn more about cap rate here.
Price History
Property Highlights
Building Info
Comparables
Status
Price/ft²
Listed On
Sold On
About Olney
Similar Homes for Sale
Currently no similar homes aroundNearby Rentals

Compass
Last Updated: 11 hours ago
Data Source: Bright MLS , MLS# MDMC2222206
 Your Privacy Choices
Phone: 425-283-2930
Address: 335 Madison Avenue, New York, NY 10017