


17232 PICKWICK DRIVE


About This Property
The main level begins with a welcoming foyer that introduces a layout designed for both everyday living and gathering. Soaring 9-foot ceilings and custom crown molding throughout the foyer and first floor lend an air of elegance and openness. Formal living and dining spaces sit just beyond the entry, while a private main-level office offers a quiet place to work from home. At the heart of the home, the kitchen provides generous workspace, abundant cabinetry, quartz countertops, recently upgraded appliances, and a custom pantry, flowing naturally into the family room where a gas fireplace creates a comfortable focal point. A mudroom with additional built-ins helps keep daily routines organized.
Upstairs, the primary suite serves as a private retreat featuring a double walk-in closet and a spacious en-suite bath designed for comfort and privacy, complete with a deep soaking tub. Crown molding continues through the upstairs hallway, adding a refined finishing touch. Four additional bedrooms complete the upper level, offering flexibility for family members, guests, or workspace needs, and are served by a well-appointed hall bath.
The finished walk-out lower level expands the home's livability with a large recreation area that can easily accommodate media space, play space, or casual gathering areas. A large guest suite or sixth bedroom with a walk-in closet and private ensuite bath provides an ideal space for visitors or extended family.
Outdoor living continues off the main level with a spacious rear deck perfect for entertaining. The fully fenced backyard offers a level lawn with room for play, pets, or gardening, while mature trees and the wooded area beyond create a peaceful natural backdrop.
Recent updates throughout the home provide added confidence and everyday comfort, including a new roof installed in 2018, HVAC system replaced in 2012, and a new tankless water heater installed in 2024 - providing endless hot water on demand. Luxury vinyl plank flooring runs throughout the home. A new double oven was installed in 2024, and the washer and dryer were replaced in 2025. The two-car garage is equipped with an EV charger, adding modern convenience for today's homeowner.
Located in the Villages of Purcellville community, the home offers convenient access to historic downtown Purcellville, where local restaurants, shops, farmers markets, and community events create a vibrant small-town atmosphere. Outdoor recreation is close at hand with the W&OD Trail, nearby parks, and Loudoun County's wineries and breweries just minutes away.
Commuters will appreciate easy access to Route 7 and Route 287, connecting quickly to Leesburg, Ashburn, the Dulles Greenway, and Dulles International Airport, with additional routes providing access to Tysons Corner and Washington, DC.
17232 Pickwick Drive offers a comfortable balance of interior space, outdoor living, and a location that keeps you connected to everything Purcellville has to offer.
Payment Calculator
Your Estimated Monthly Payment
Cap Rate Calculator
What does this mean?
Based on our analysis, the cap rate of this property is 1.25%. A negative cap rate indicates that the property might not be feasible as an income-producing asset. The median cap rate for a near zip code 11238 is 4.23%.
How much can I actually make?
Actual monthly rental income may vary between $4,760 and $7,140 depending on unit-specific characteristics. You can change the amount using the slider to further explore.
How is cap rate calculated?
Cap Rate = Net Operating Income (NOI) / Property Asset Value.
When calculating the cap rate, we assume 100% occupancy. Leverage (mortgage) is not considered.
Cap Rate provided by RealtyHop and RentHop, learn more about cap rate here.
Price History
Property Highlights
Building Info
Comparables
Status
Price/ft²
Listed On
Sold On
About Villages of Purcellville
Similar Homes for Sale
Currently no similar homes aroundNearby Rentals
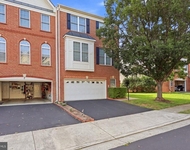
$3,300 /mo
- 3 Beds
- 2 Baths
- 2,394 ft²
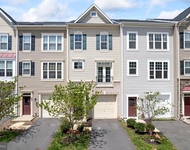
$3,200 /mo
- 3 Beds
- 4 Baths
- 2,253 ft²

Samson Properties
Last Updated: 10 hours ago
Data Source: Bright MLS , MLS# VALO2117308
 Your Privacy Choices
Phone: 425-283-2930
Address: 335 Madison Avenue, New York, NY 10017