


97
Map
17225 130th Avenue N


About This Property
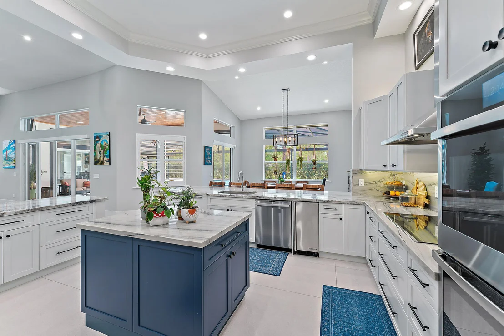
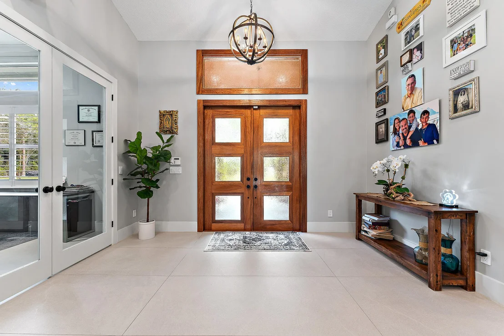
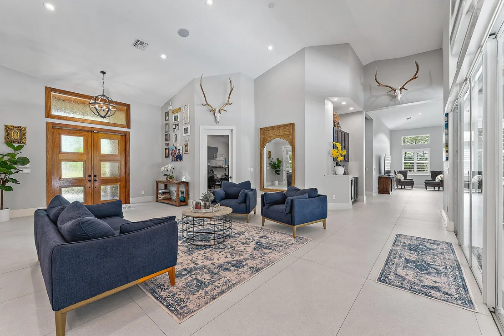
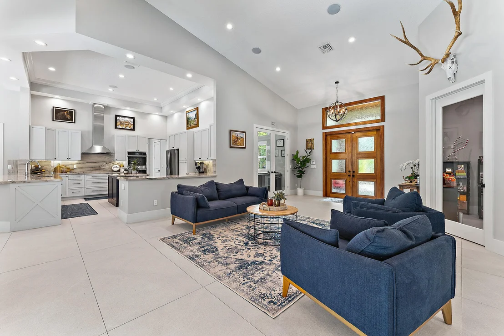
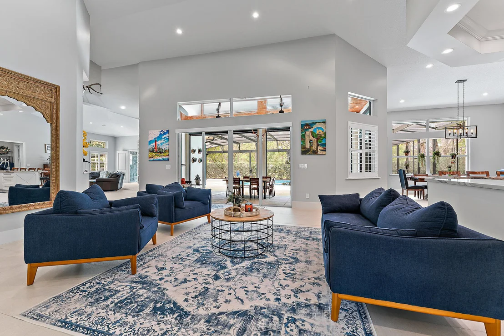
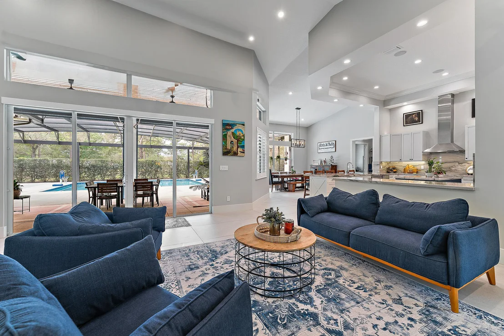
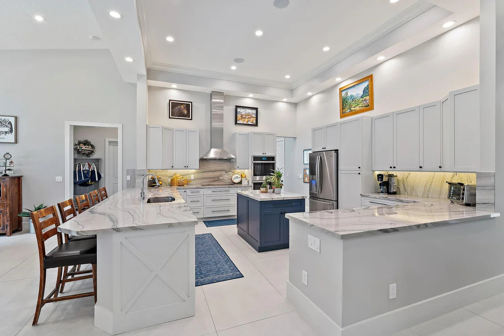
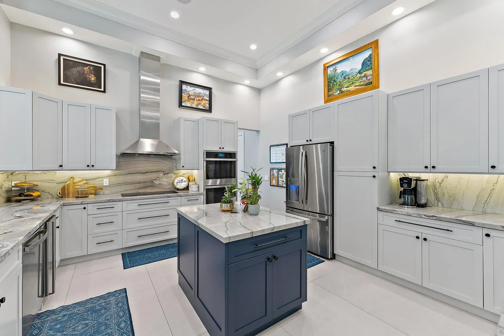
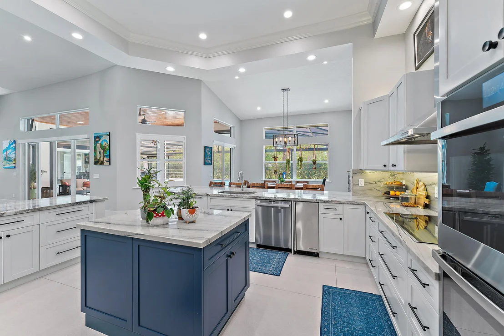
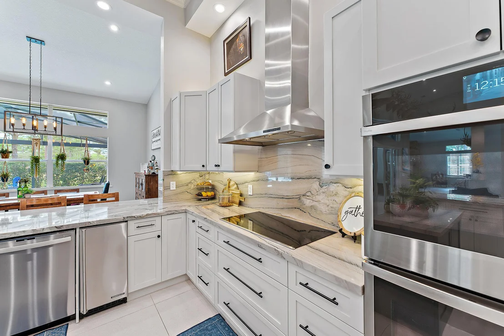
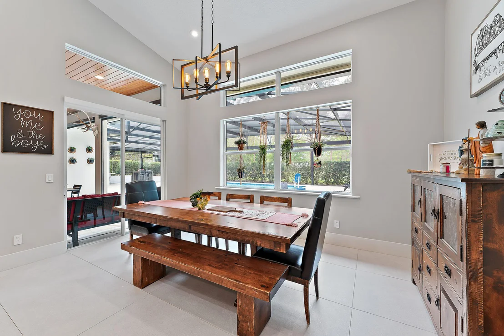
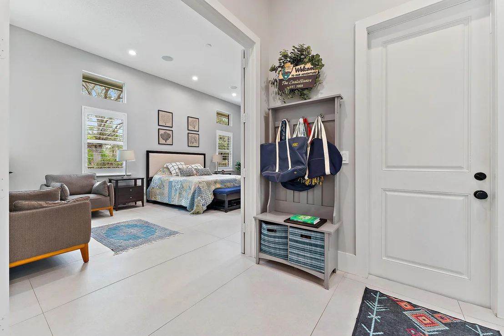
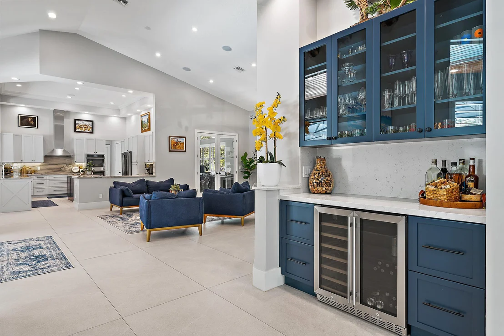
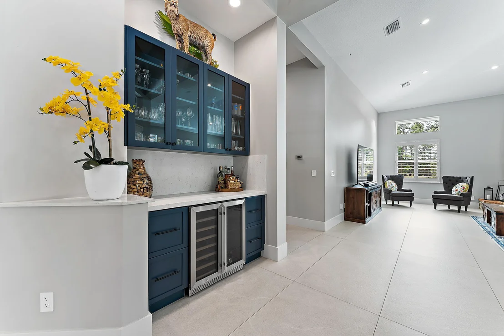
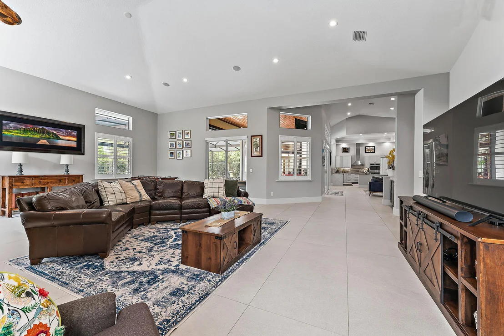
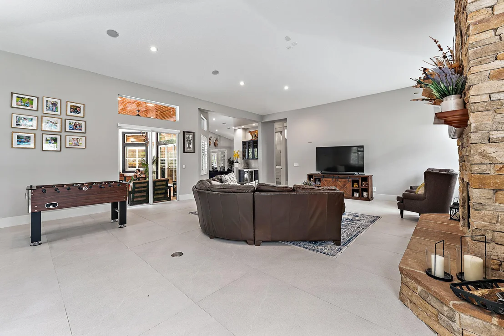
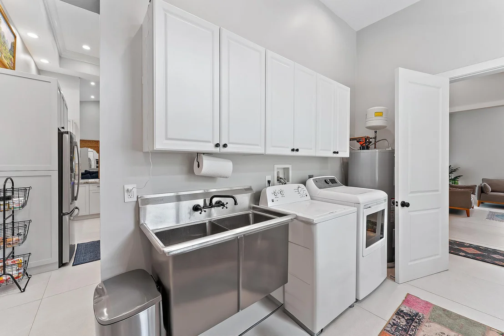
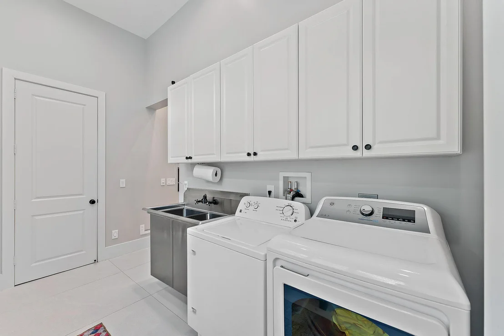
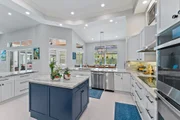
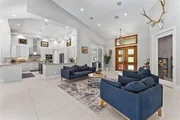
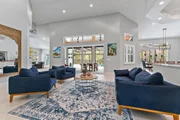
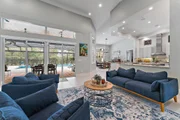
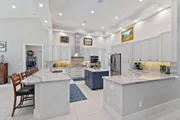
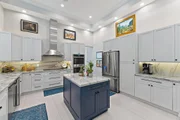
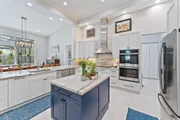
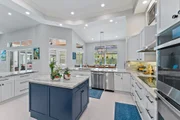
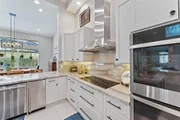
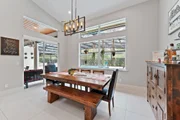
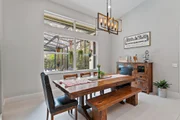
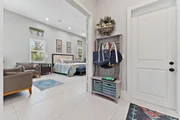
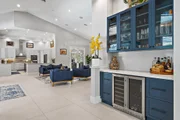
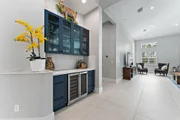
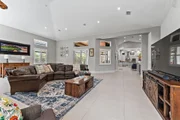
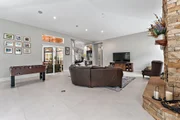
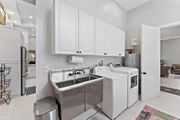
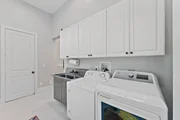
Step inside to find soaring 14'+ ceilings, open-concept living spaces, and panoramic views of the pool and pond, creating a bright and airy atmosphere throughout. The expansive chef's kitchen is a true showstopper, featuring quartzite countertops, custom shaker cabinetry, stainless steel appliances, and a spacious island-ideal for entertaining. The adjacent mudroom adds extra convenience, while the split-bedroom floor plan ensures maximum privacy.
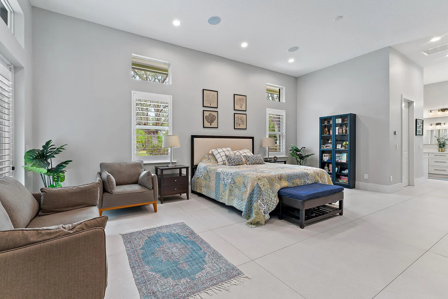
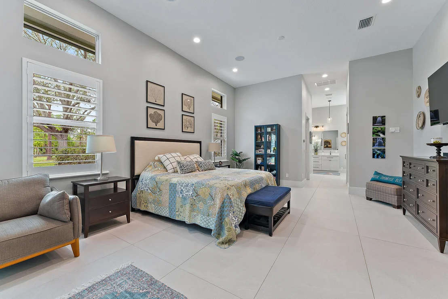
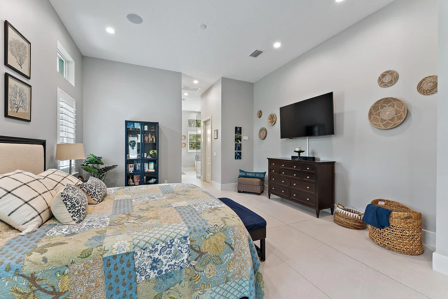
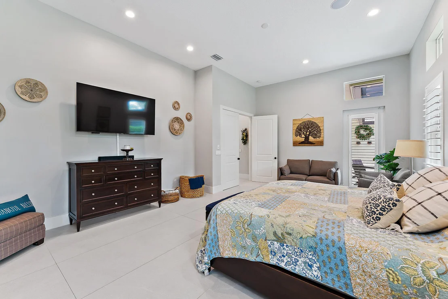
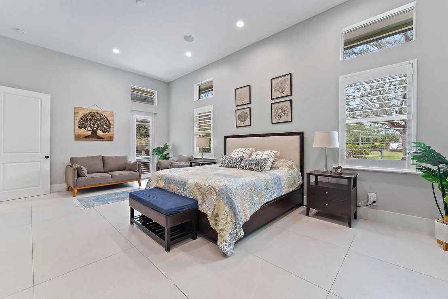
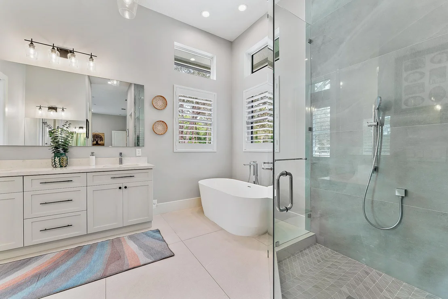
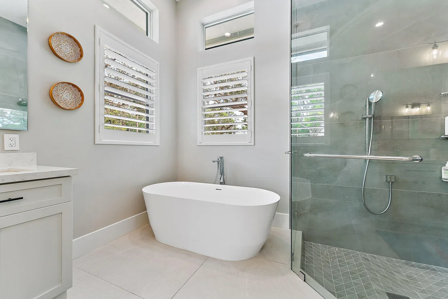
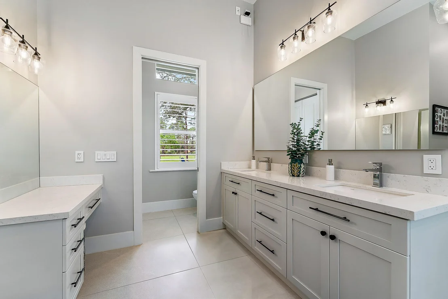
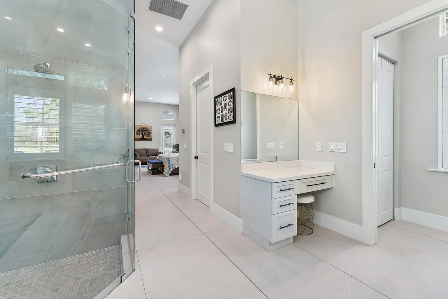
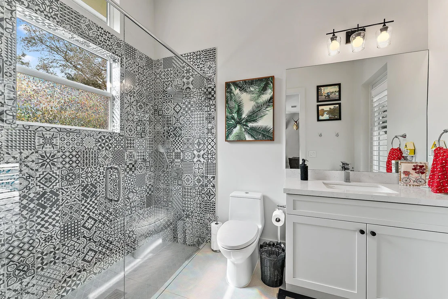
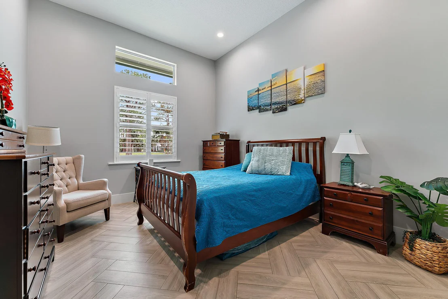
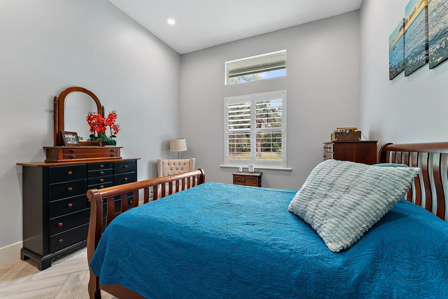
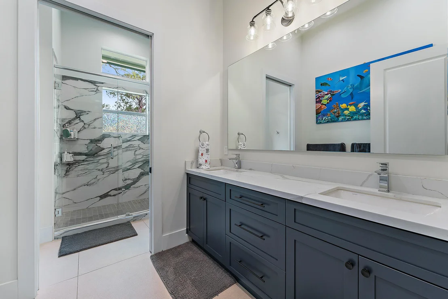
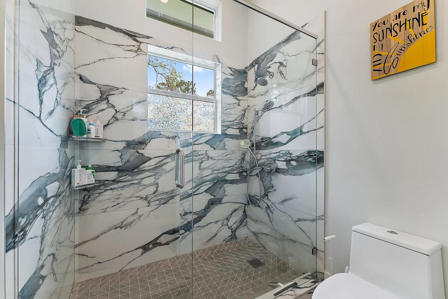
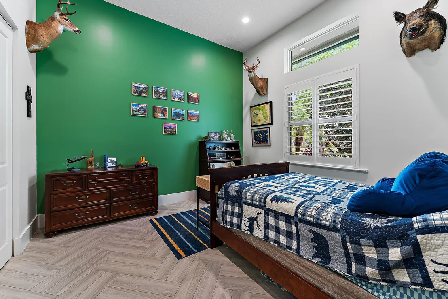
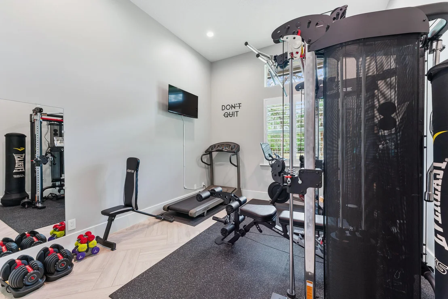
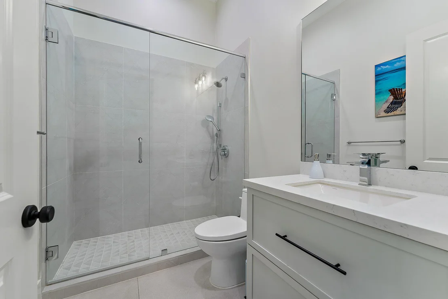
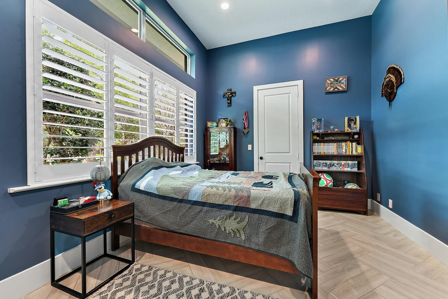
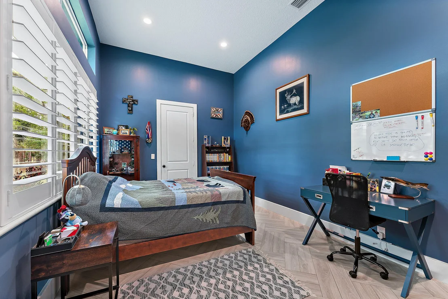
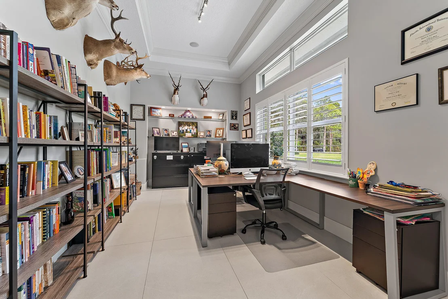
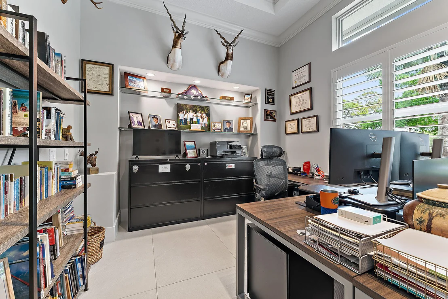
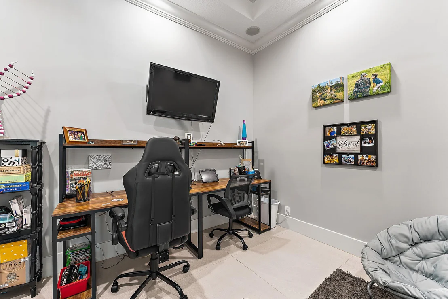
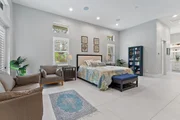
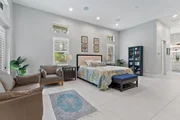
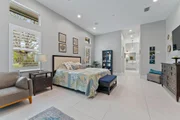
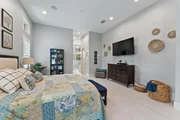
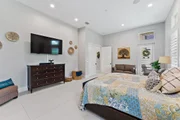
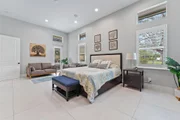
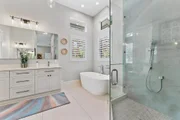
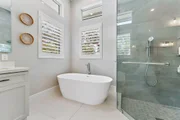
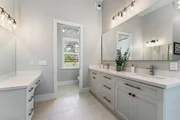
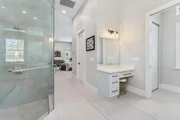
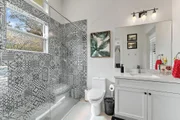
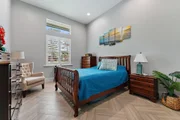
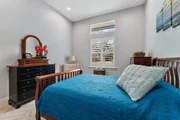
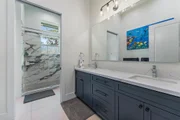
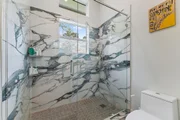
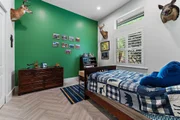
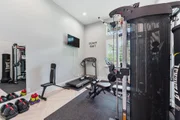
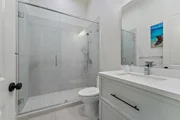
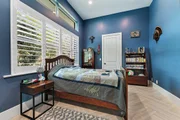
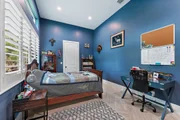
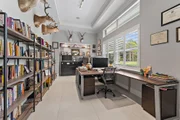
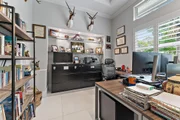
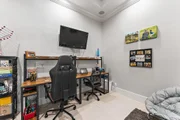
The primary suite is a true retreat, complete with dual vanities, a luxurious soaking tub, and a glass-enclosed shower, all accented with designer finishes. On the opposite side of the home, you'll find four additional bedrooms and three bathrooms, each thoughtfully designed with modern touches. Two additional office spaces provide the flexibility to work from home or create a gym, playroom, or hobby space.
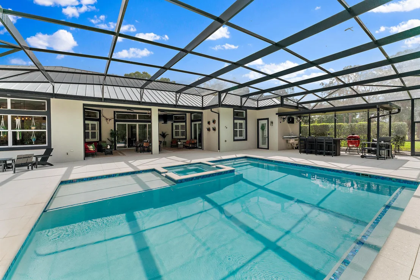
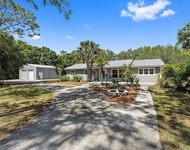
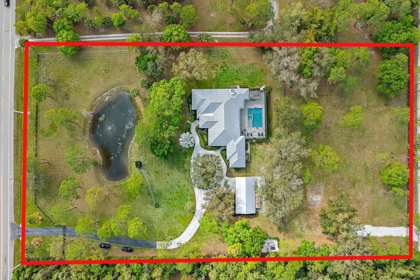
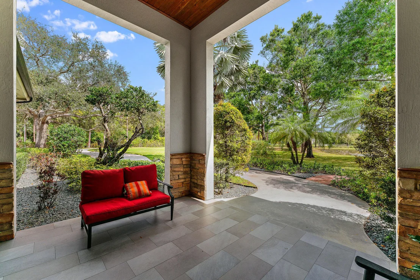
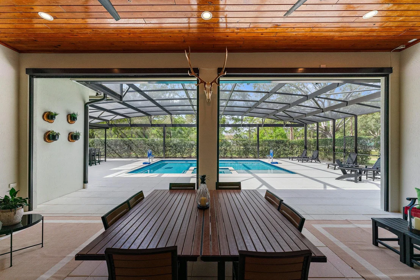
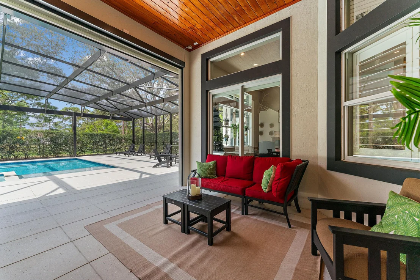
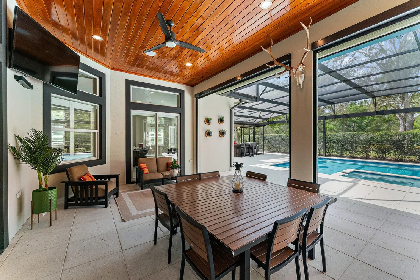
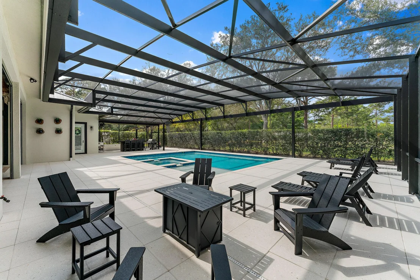
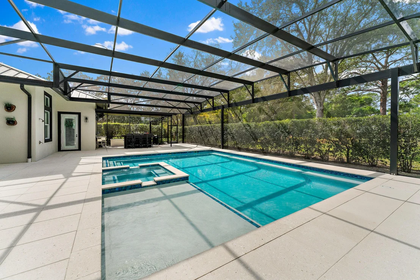
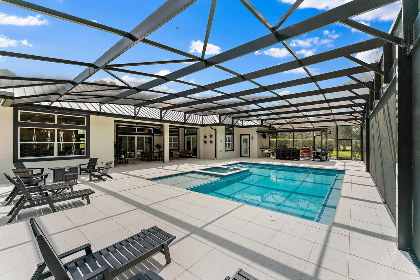
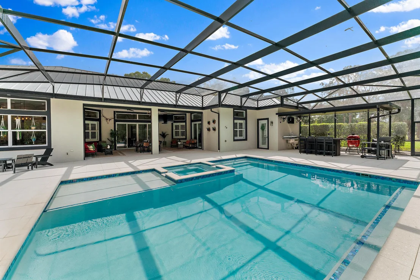
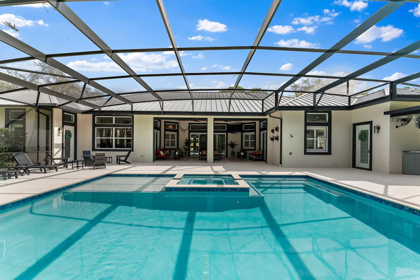
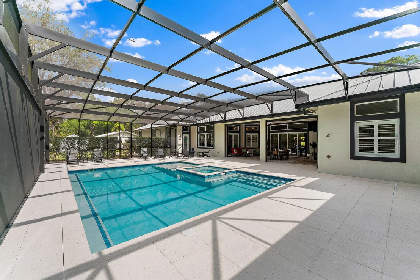
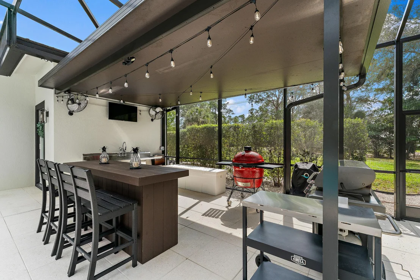
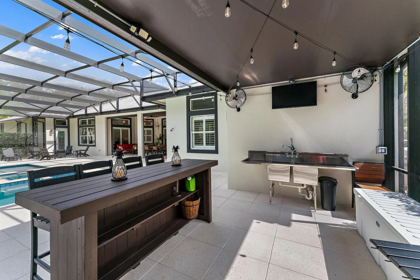
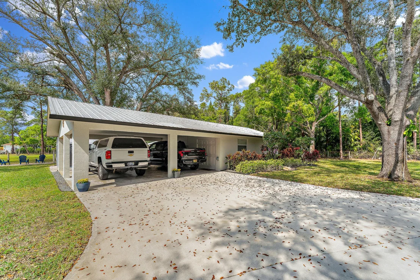
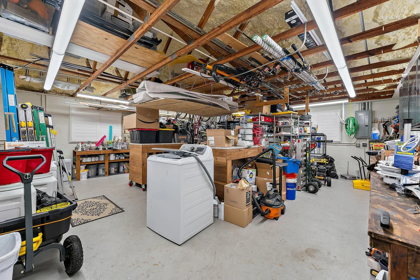
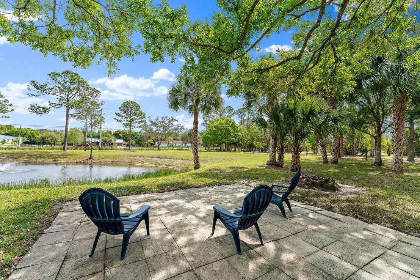
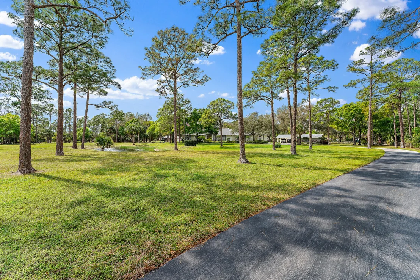
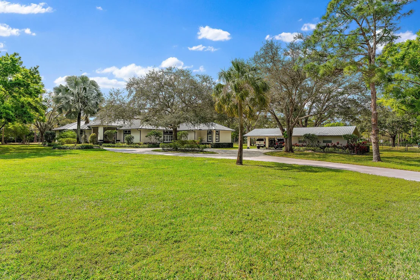
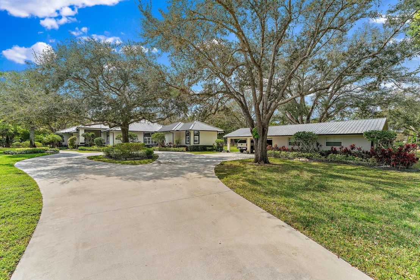
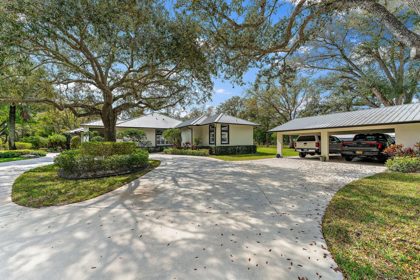
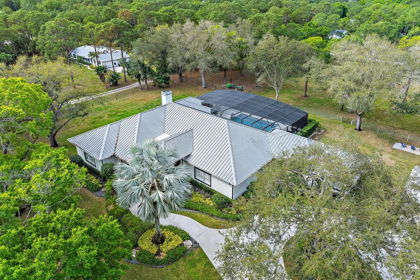
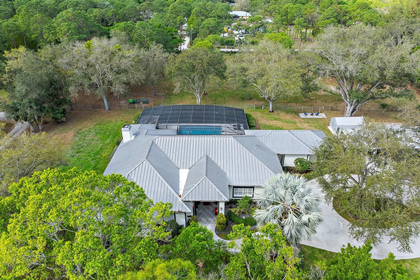
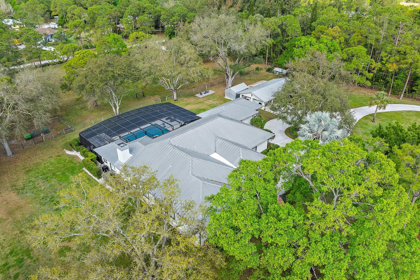
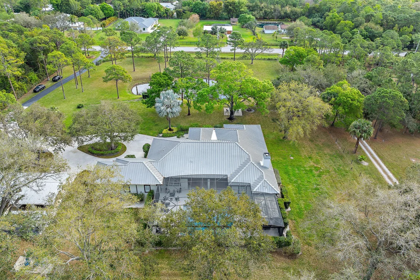
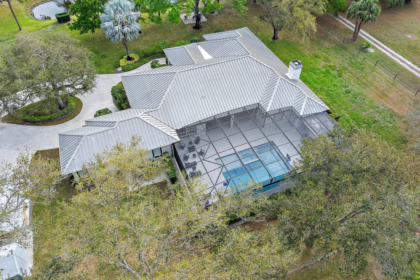
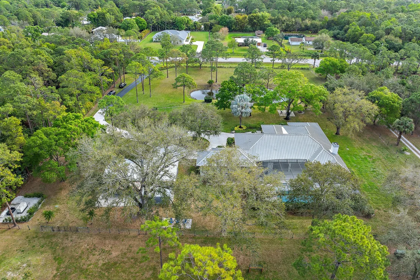
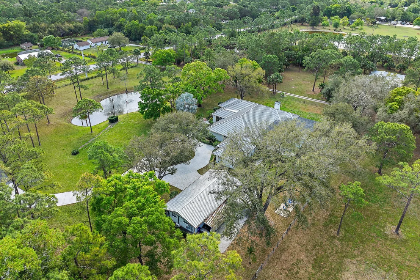
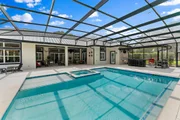
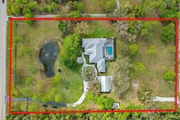
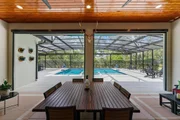
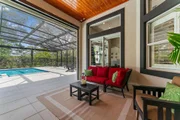
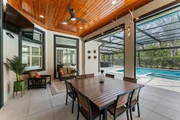
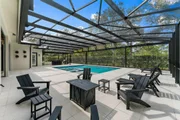
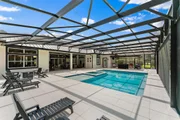
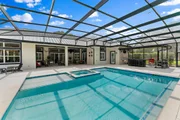
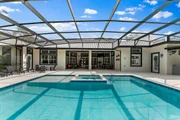
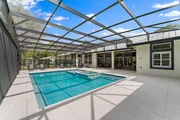
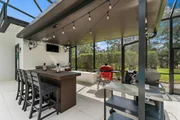
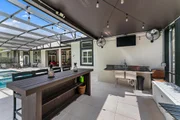
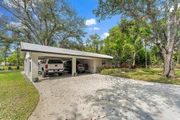
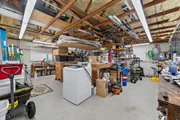
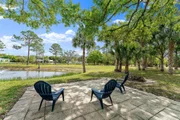
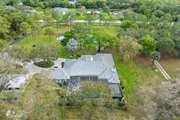
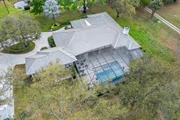
Outdoors, the screened-in patio is ready for year-round enjoyment, featuring a summer kitchen, outdoor shower, and seamless indoor-outdoor living. The detached 2-car garage with A/C offers nearly 800 square feet of space, easily convertible into guest quarters, a workshop, or additional storage. The private pond was cleaned and stocked with bass in 2020, adding to the serene, nature-filled surroundings.
Additional features include a metal roof (2006), impact garage doors (2020), a buried propane tank, a 2023 water heater, and a 2020 A/C system (all three units updated). Thoughtful updates like a whole-home water filtration system, spray foam insulation, upgraded irrigation, and fresh landscaping ensure this home is as efficient as it is beautiful.
All of this is located just 20 minutes from the beach, top dining, and shopping, while still offering the peace and privacy of Jupiter Farms. If you're looking for a private oasis with modern upgrades, a functional floor plan, and a stunning outdoor space, this home is a must-see!
Payment Calculator
Your Estimated Monthly Payment
Cap Rate Calculator
What does this mean?
Based on our analysis, the cap rate of this property is 1.25%. A negative cap rate indicates that the property might not be feasible as an income-producing asset. The median cap rate for a near zip code 11238 is 4.23%.
How much can I actually make?
Actual monthly rental income may vary between $4,760 and $7,140 depending on unit-specific characteristics. You can change the amount using the slider to further explore.
How is cap rate calculated?
Cap Rate = Net Operating Income (NOI) / Property Asset Value.
When calculating the cap rate, we assume 100% occupancy. Leverage (mortgage) is not considered.
Cap Rate provided by RealtyHop and RentHop, learn more about cap rate here.
Price History
| Date / Event | Date | Event | Price |
|---|---|---|---|
| Feb 20, 2026 | Sold | ||
| Sold | |||
| Feb 10, 2026 | In contract | - | |
| In contract | |||
| Jan 31, 2026 | Price Decreased |
$3,424,000
↓ $75K
(2.1%) | |
| Price Decreased | |||
| Nov 14, 2025 | Listed by Illustrated Properties LLC (Jupiter) | $3,499,000 | |
| Listed by Illustrated Properties LLC (Jupiter) | |||
   | |||
|
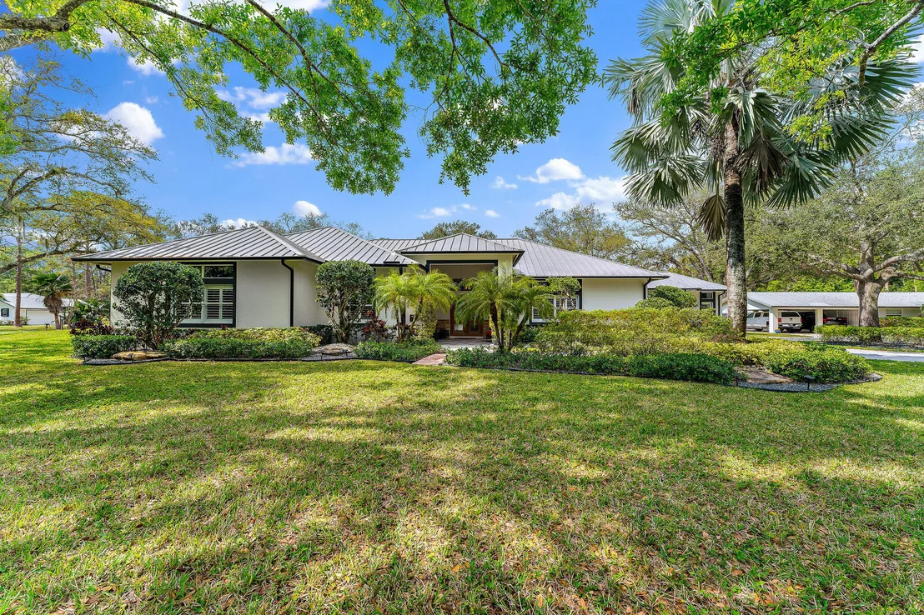
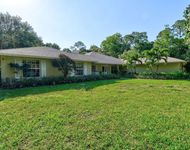
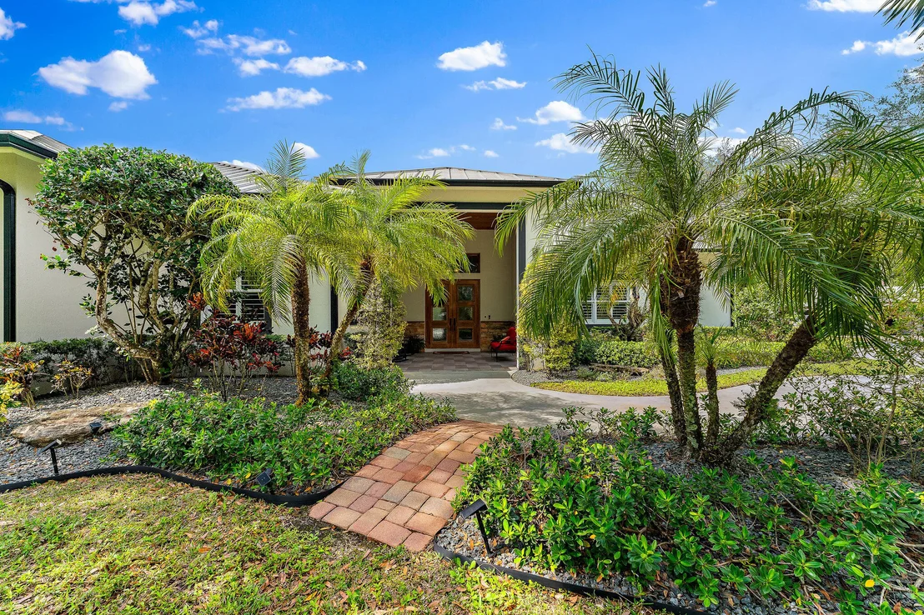
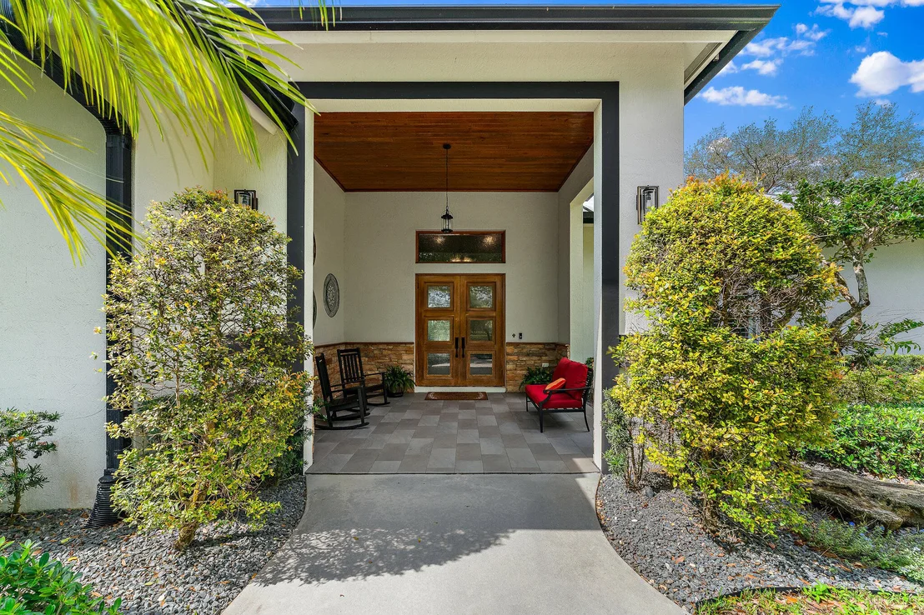
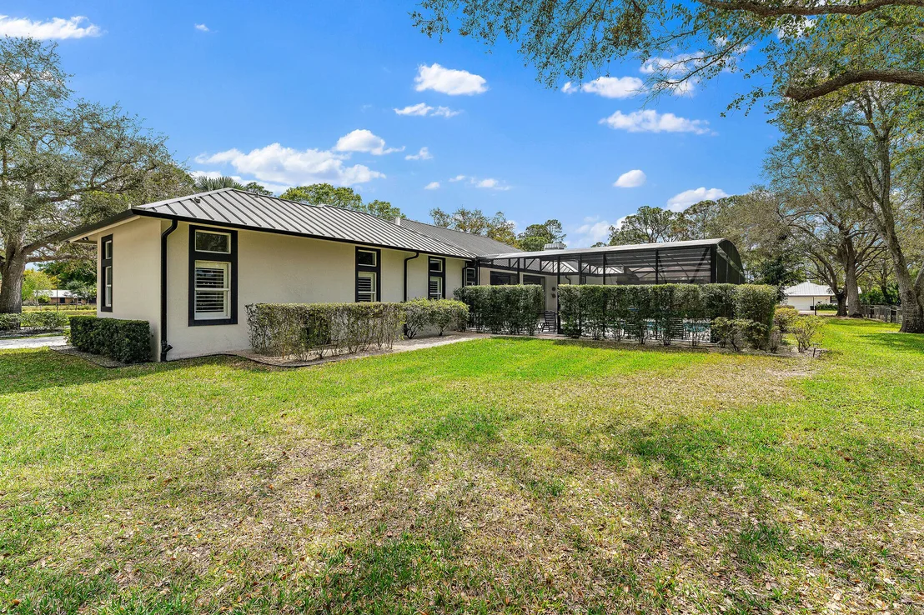
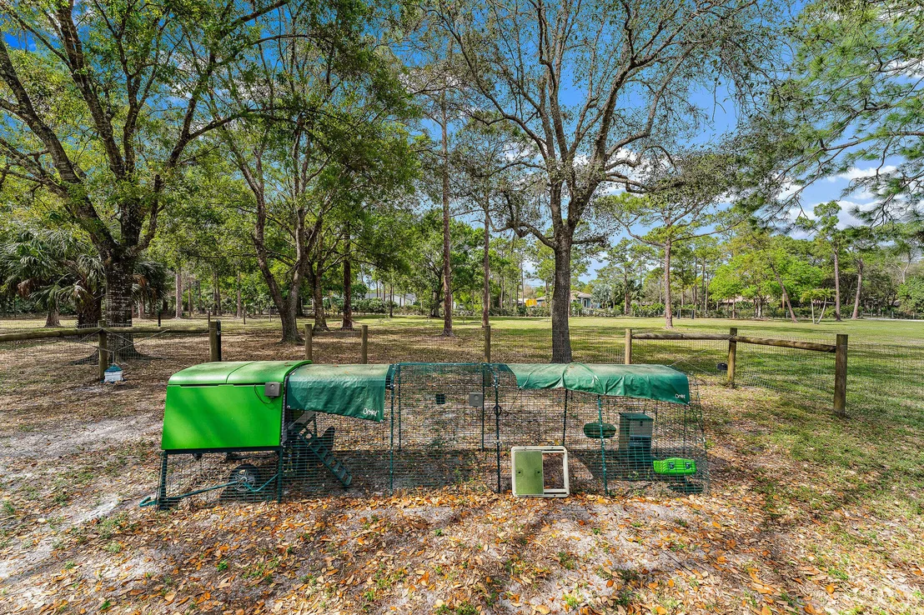
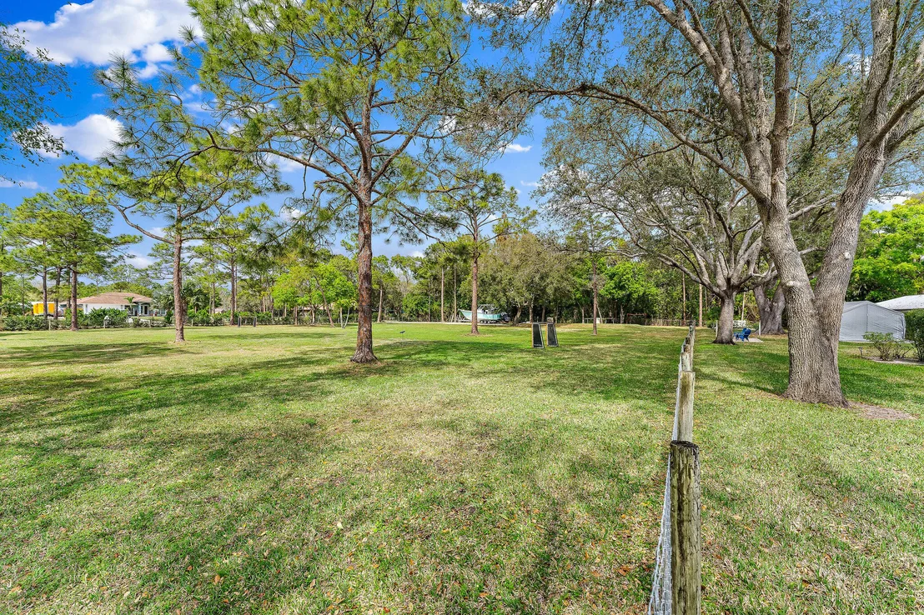
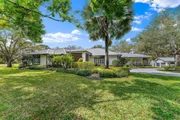
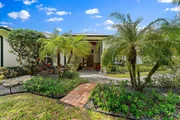
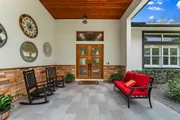
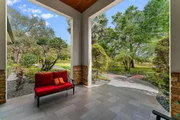
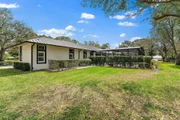
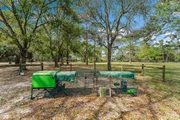
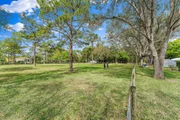
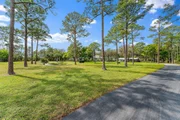
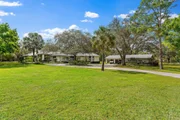
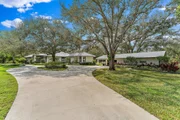
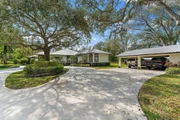
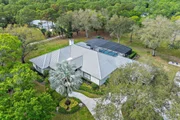
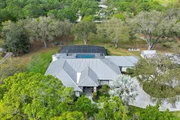
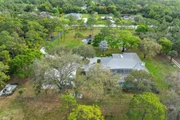
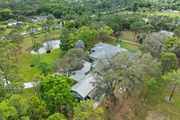
Experience the perfect blend of luxury, privacy, and modern living in this beautifully updated 5-bedroom CBS estate in Jupiter Farms. Set on nearly 5 acres behind a private gate and surrounded by lush, mature landscaping, this property offers the serenity of rural living with the conveniences of a fully remodeled home.
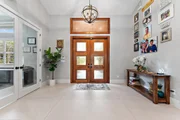
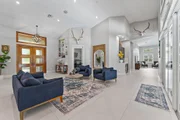
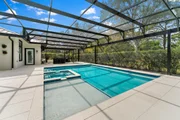
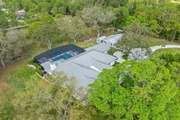
Redesigned in 2020, the residence lives like a modern retreat, featuring a 2022 saltwater pool and spa, whole-home generator, impact windows, and timeless, high-end finishes throughout. Inside, soaring 14' ceilings and expansive windows fill the home with natural light and frame views of the pool and tranquil pond. The open main living area flows effortlessly into a stunning chef's kitchen with quartzite counters, custom shaker cabinetry, stainless appliances, and an island perfect for gatherings. A dedicated mudroom adds everyday functionality, while the split floor plan provides ideal separation between living and sleeping spaces.
The primary suite offers a peaceful escape with dual vanities, a spa-style soaking tub, a glass-enclosed shower, and elegant designer details. Four additional bedrooms and three full bathrooms sit on the opposite side of the home, each thoughtfully updated. Two bonus rooms offer incredible versatility, use them as offices, a gym, playroom, studio, or flex spaces suited to your lifestyle.
Outdoor living is at the heart of this property. The screened lanai is designed for year-round enjoyment and features a summer kitchen, outdoor shower, and seamless connection to the sparkling pool. A detached, air-conditioned workshop adds nearly 800 sq ft of usable space and is ideal for anyone looking to work from home or build it out into a separate in-law suite.
Additional upgrades include a metal roof (2006), impact garage doors (2020), buried propane tank, 2023 water heater, updated A/C systems (all three units replaced in 2020), whole-home filtration, insulation, upgraded irrigation, and refreshed landscaping.
All of this just 20 minutes to beaches, exceptional dining, and premier shopping, while still enjoying the space, privacy, and quiet that make Jupiter Farms so sought-after. A rare opportunity to own a modern, move-in-ready oasis with unmatched outdoor living and a functional, flexible floor plan.
| |||
| Apr 8, 2025 | Sold | ||
| Sold | |||

Property Highlights
Building Info
Comparables
Status
Price/ft²
Listed On
Sold On
About Jupiter Farms
Similar Homes for Sale
Currently no similar homes aroundNearby Rentals


Real Broker LLC
Last Updated: 3 months ago
Data Source: Beaches MLS, MLS# R11066284






































 Your Privacy Choices
Phone: 425-283-2930
Address: 335 Madison Avenue, New York, NY 10017