


69
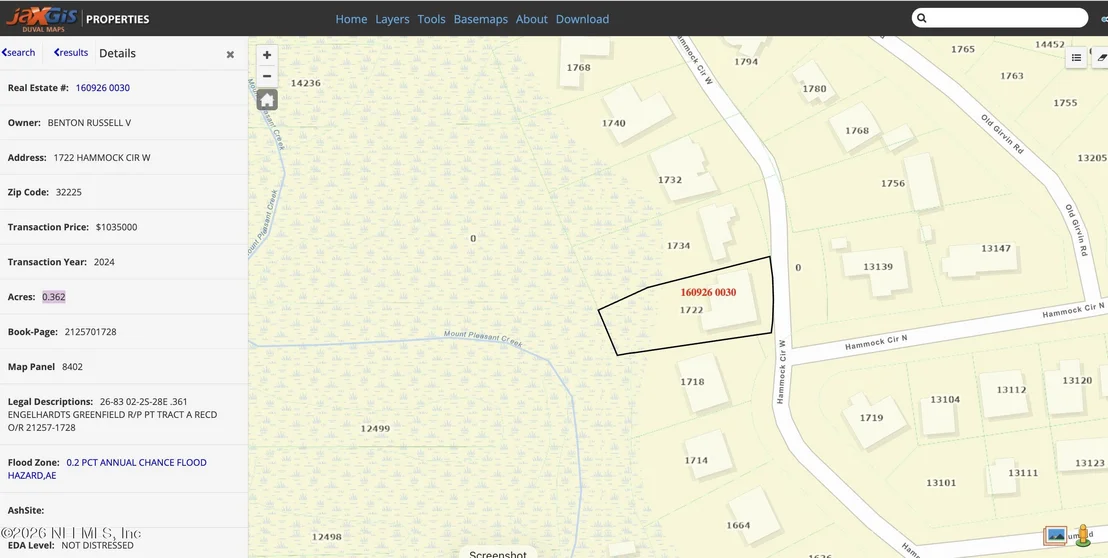
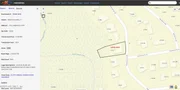
Map
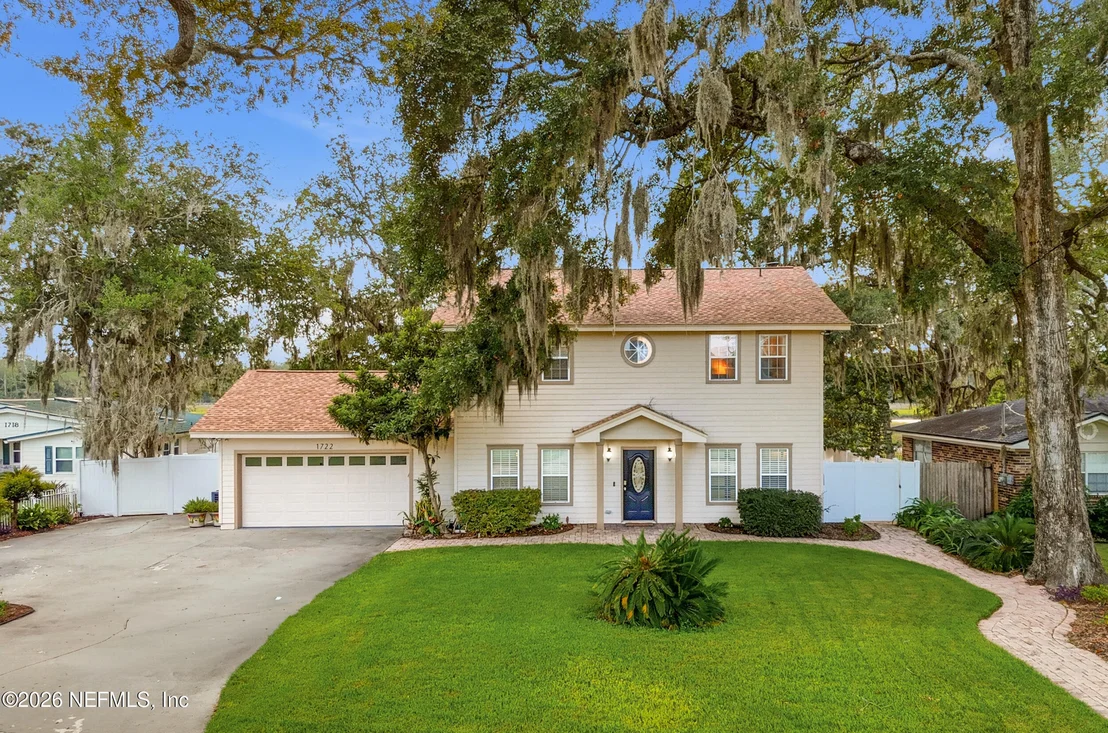
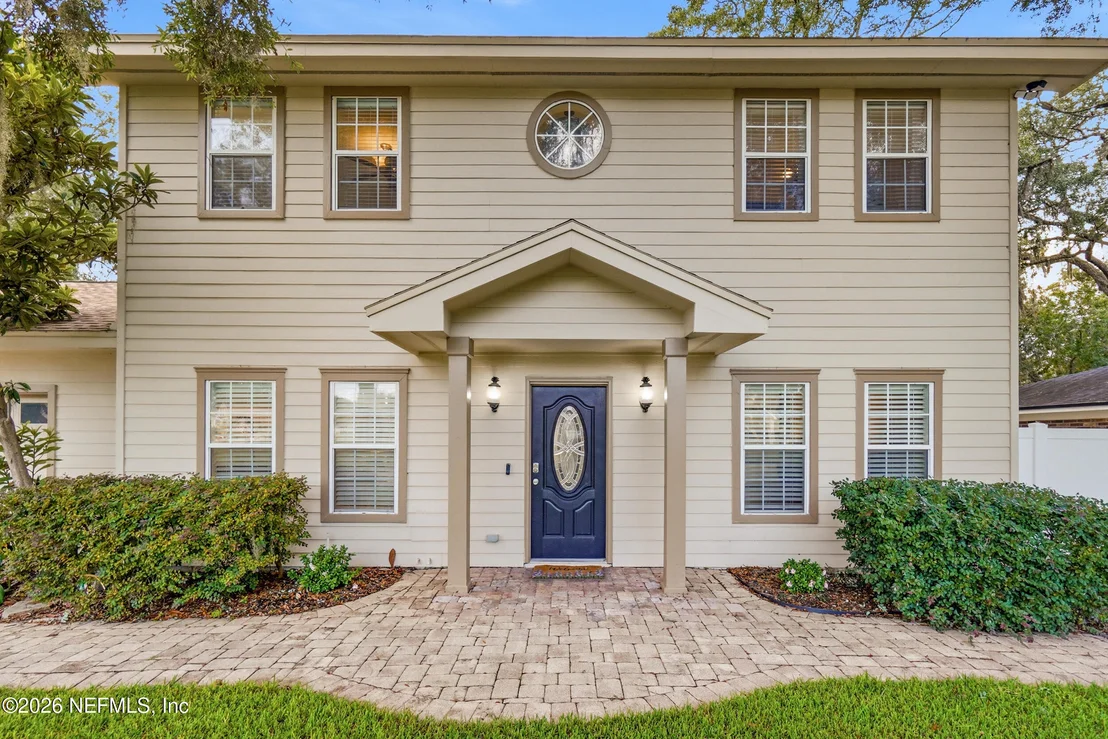
1722 HAMMOCK Circle W


About This Property
Listed By
Payment Calculator
Your Estimated Monthly Payment
Cap Rate Calculator
What does this mean?
Based on our analysis, the cap rate of this property is 1.25%. A negative cap rate indicates that the property might not be feasible as an income-producing asset. The median cap rate for a near zip code 11238 is 4.23%.
How much can I actually make?
Actual monthly rental income may vary between $4,760 and $7,140 depending on unit-specific characteristics. You can change the amount using the slider to further explore.
How is cap rate calculated?
Cap Rate = Net Operating Income (NOI) / Property Asset Value.
When calculating the cap rate, we assume 100% occupancy. Leverage (mortgage) is not considered.
Cap Rate provided by RealtyHop and RentHop, learn more about cap rate here.
Price History
| Date / Event | Date | Event | Price |
|---|---|---|---|
| Sep 1, 2026 | Price Decreased |
$1,250,000
↓ $100K
(7.4%) | |
| Price Decreased | |||
| Aug 8, 2026 | Listed by PETRA MANAGEMENT INC. | $1,350,000 | |
| Listed by PETRA MANAGEMENT INC. | |||
| Oct 31, 2024 | Sold | ||
| Sold | |||
| Oct 14, 2024 | In contract | - | |
| In contract | |||
| Sep 20, 2024 | Listed by NAVY TO NAVY HOMES LLC | $1,100,000 | |
| Listed by NAVY TO NAVY HOMES LLC | |||
| | |||
|
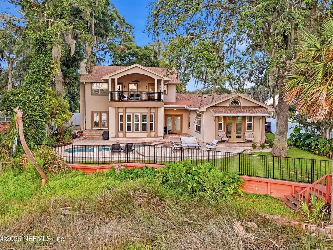
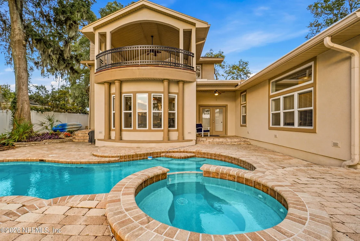
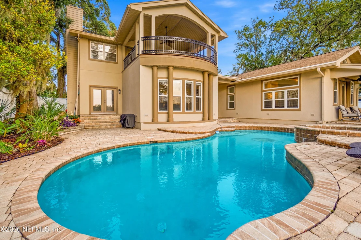
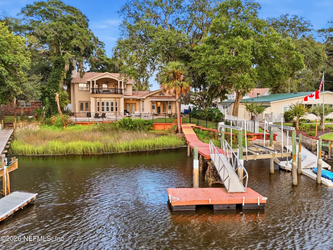
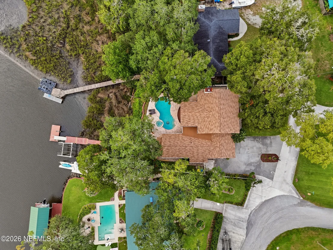
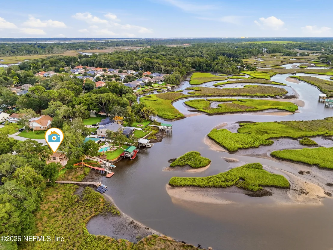
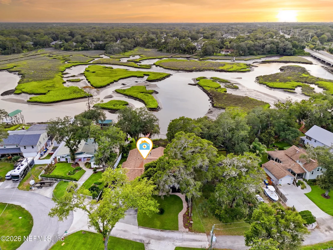
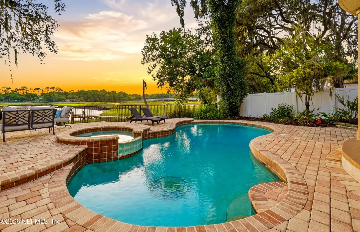
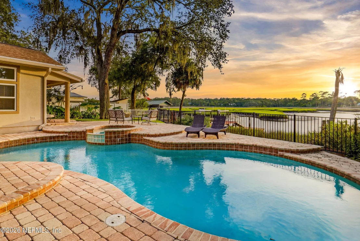
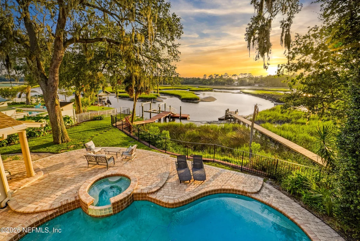
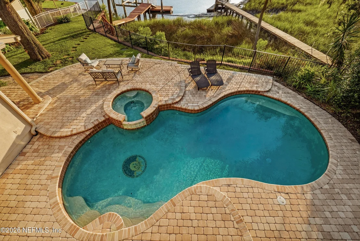
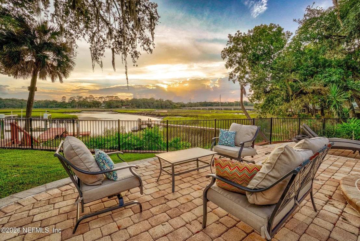
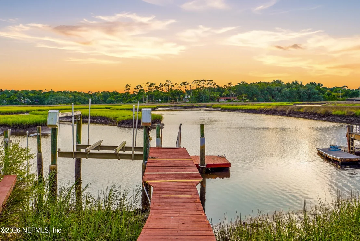
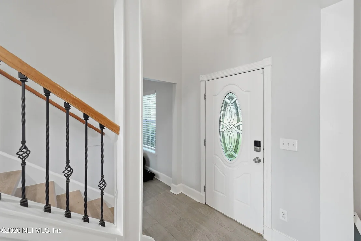
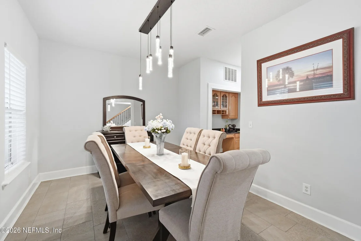
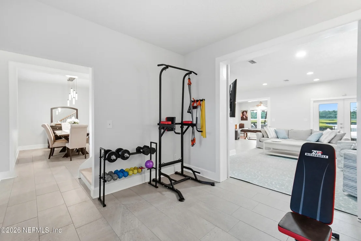
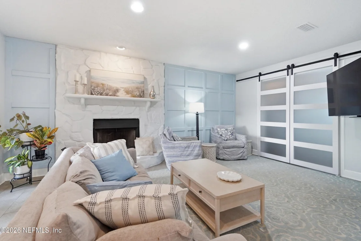
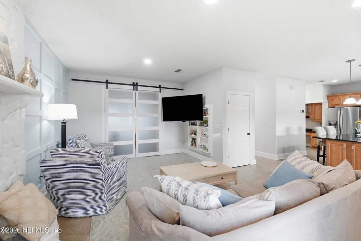
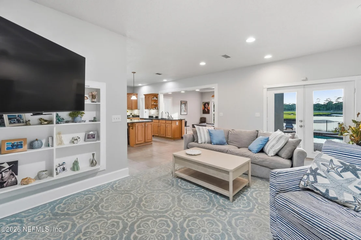
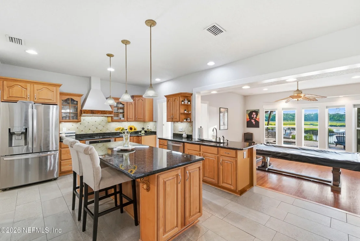
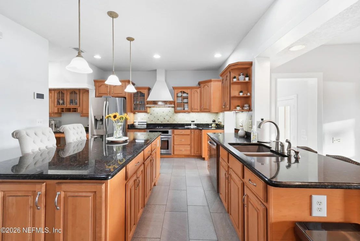
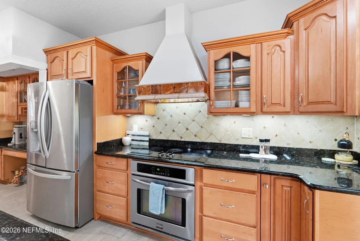
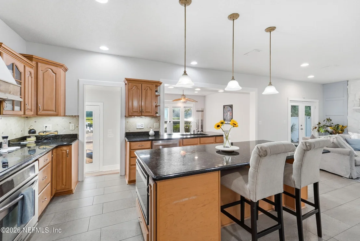
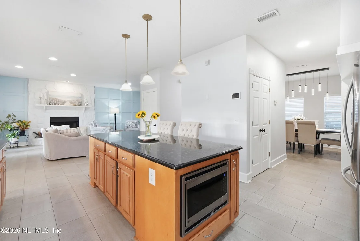
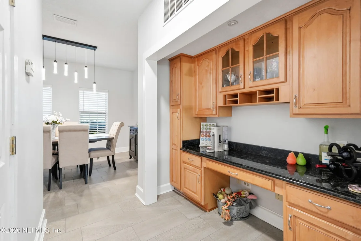
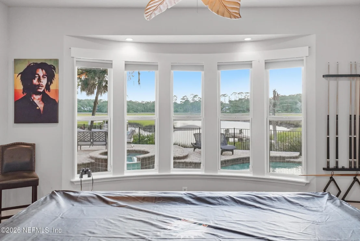
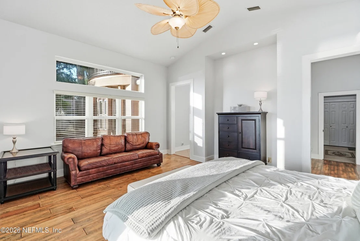
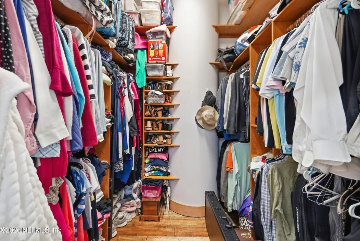
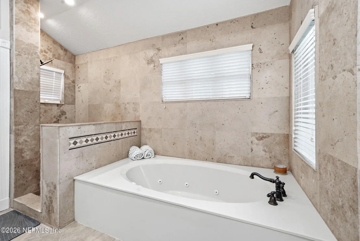
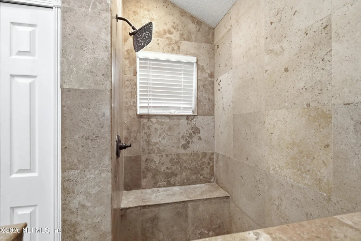
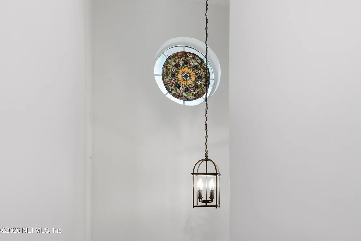
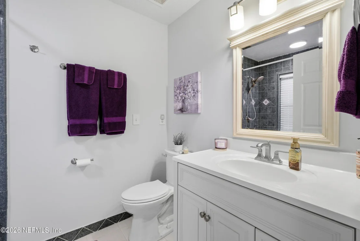
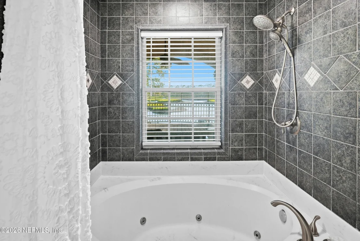
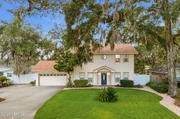
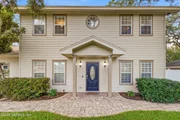
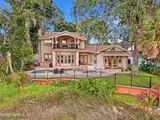
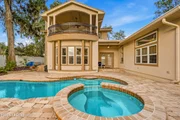
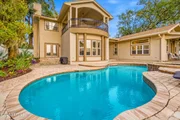
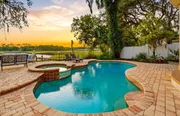
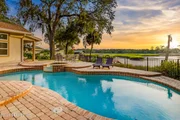
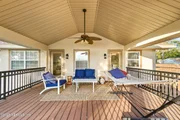
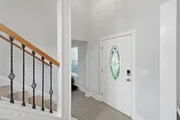
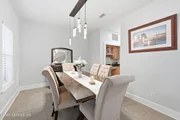
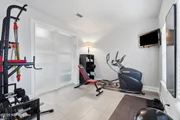
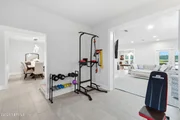
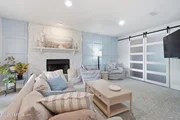
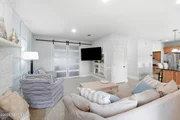
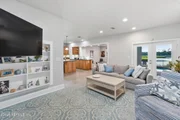
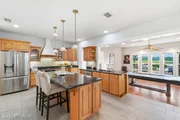
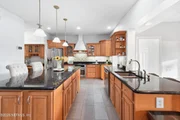
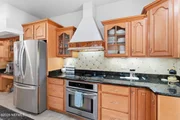
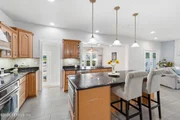
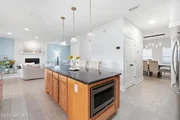
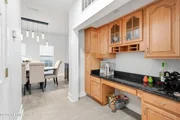
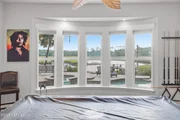
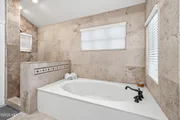
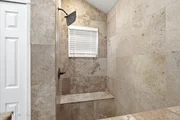
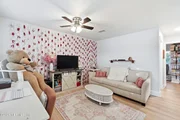
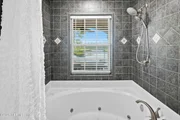
Welcome to your Dream Home in this Waterfront home with spacious views and world class sunsets! Boating and fishing are here for you everyday right in your backyard with a 12,000 pound boat lift, dock, ramp, and floating dock. Cool off in the swimming pool, or relax in the hot tub while you watch an amazing sunset. Step inside to discover a spacious open floor plan that seamlessly connects the living, dining, and kitchen areas. The expansive living room features large windows that flood the space with natural light, creating a warm and welcoming atmosphere. The gourmet kitchen is a chef's delight, equipped with Brand new LG Thin Q stainless steel Print Proof Refrigerator with Ice water system, Brand new LG Thin Q Dishwasher, Built in SS Oven and glass cook top, granite countertops, ample cabinetry, large Island and a convenient breakfast bar—perfect for casual dining or entertaining guests. Owner's suite is a true retreat, featuring an en-suite bathroom complete with dual vanities with new quartz counters and new fixtures, walk in travertine tiled shower, large jetted soaking tub, separate water closet, A Very large custom wood shelved walk in closet. DS Owner's suite has vaulted ceiling and French Doors leading out to back patio.
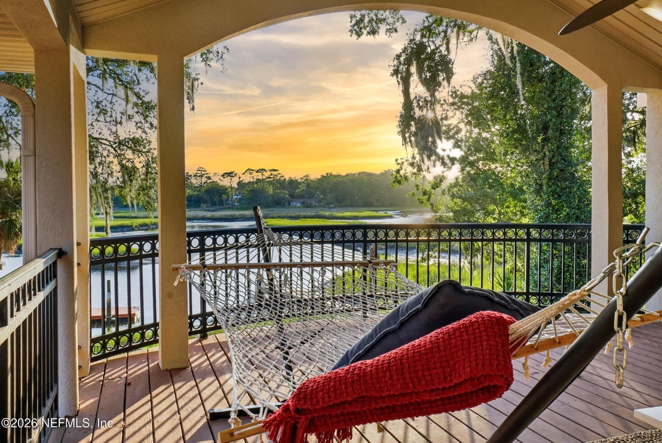
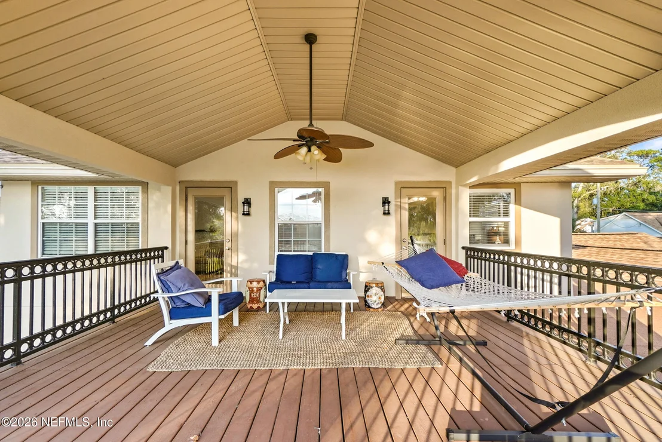
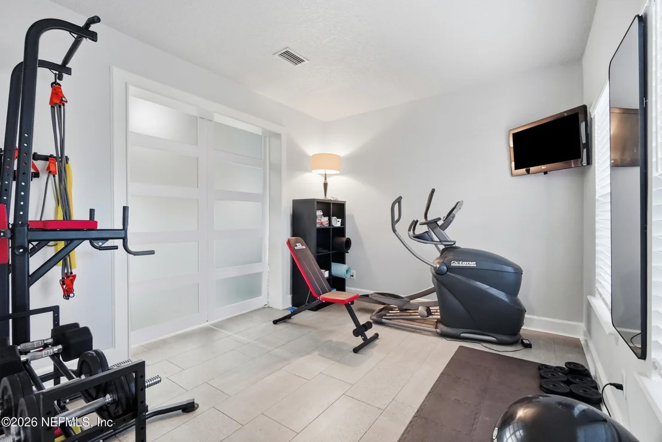
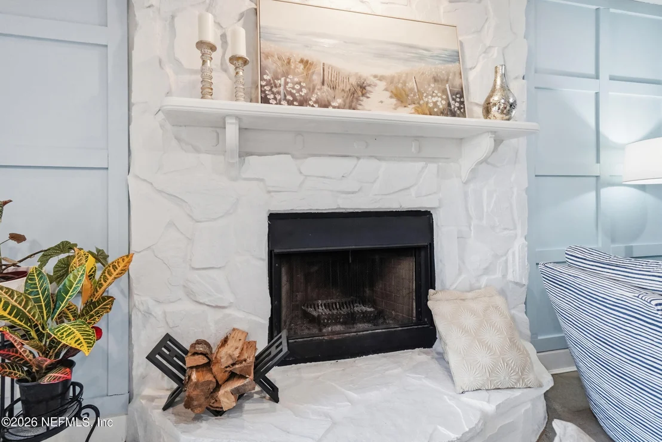
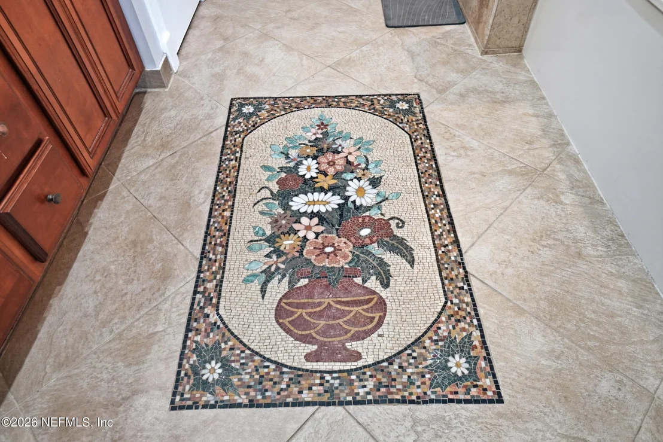
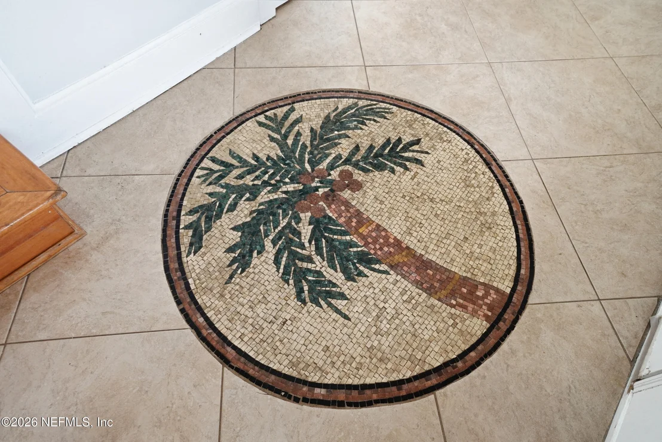
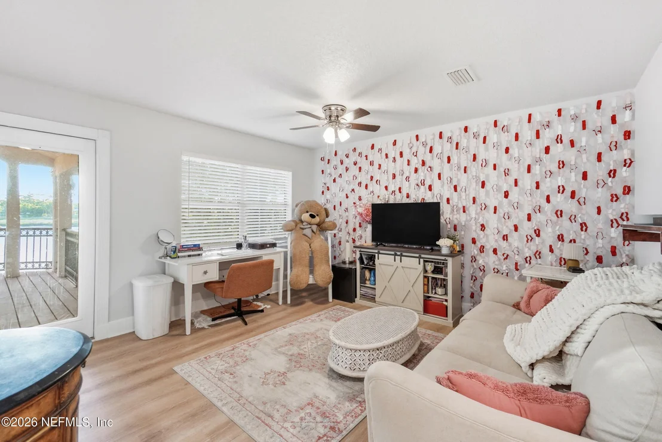
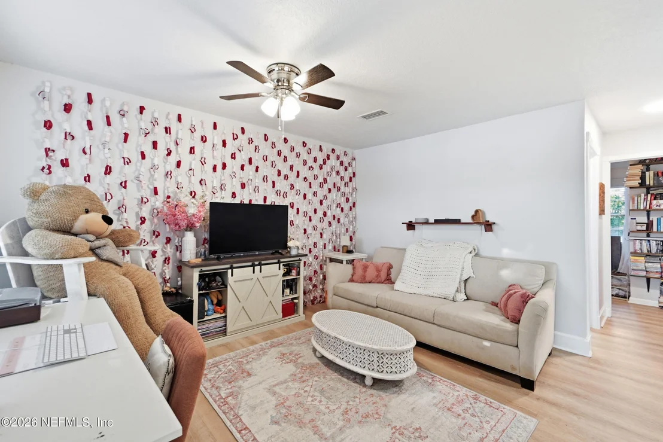
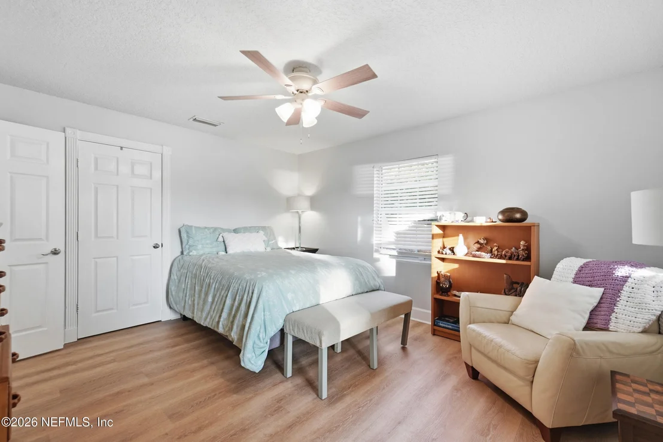
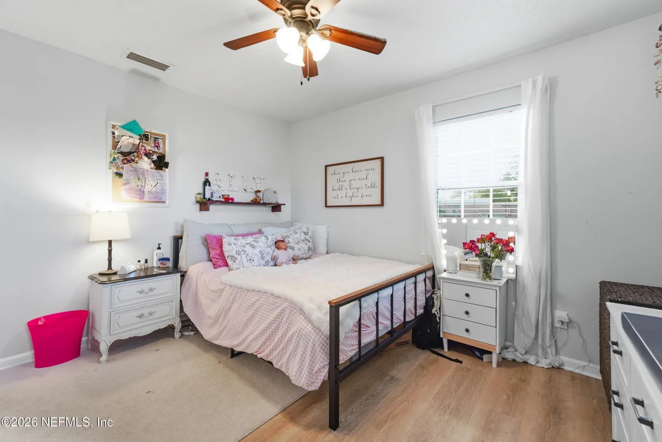
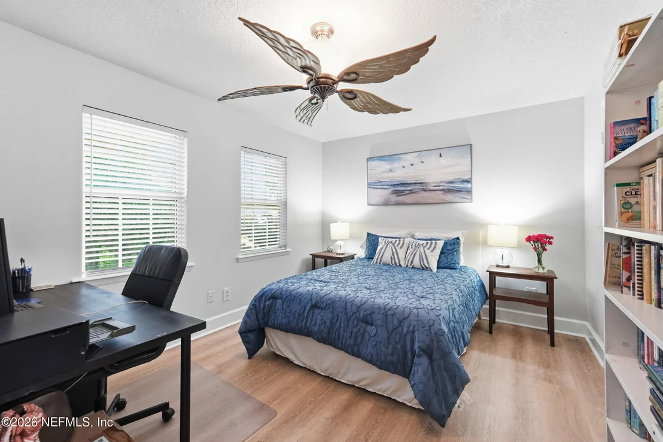
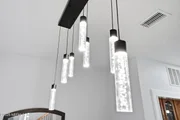
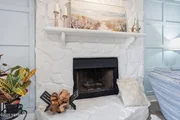
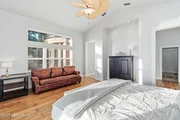
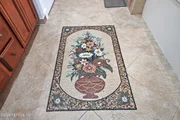
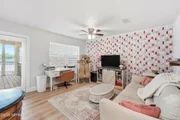
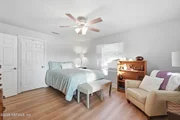
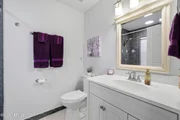
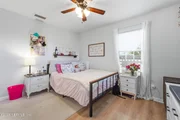
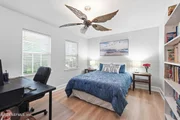
The upstairs has a 2nd owner's suite with view, and bath with newer quartz counter, vanity and fixtures. Two other bedrooms, a full bath, flex/office space that has a view and a large balcony complete the upstairs. Other features include, Marble mosaics in pool, hall and niche. Lighted Glass Cabinets in Kitchen, Hand Motion under Cabinet Lighting. Seven ceiling fans inside, Three ceiling fans outside. Custom natural stone fireplace . French Doors. Surround sound in family room. Artesian well. Extra parking. Irrigation. LP Gas Tank (Rented), 400 sf storage over garage in attic.
| |||
Property Highlights
Comparables
Status
Price/ft²
Listed On
Sold On
About Greater Arlington
Similar Homes for Sale
Currently no similar homes aroundNearby Rentals
$8,900 /mo
- 4 Beds
- 5 Baths
- 4,672 ft²
$5,400 /mo
- 5 Beds
- 3 Baths
- 3,690 ft²

Last Updated: 29 days ago
Data Source: Real MLS, MLS# 2159266















































 Your Privacy Choices
Phone: 425-283-2930
Address: 335 Madison Avenue, New York, NY 10017