See Home Value
Mundelein 60060 Tullamore
1722 Rockefeller Drive
$499,000
● House - Off Market

1722 Rockefeller Drive

Mundelein, IL 60060
bedrooms
4 Beds
bathrooms
3 Baths, 1 Half Bath
square feet
2,602 Ft²
$549,751
RealtyHop Estimate
10.17%
Since Jan 1, 2022
National-US
Primary Model

About This Property

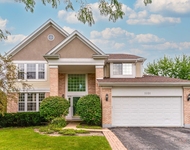
Be prepared to be impressed. Absolutely stunning!! This home has been upgraded to the max with finishing touches that are a show stopper. The gourmet kitchen is a dream come true. High end white cabinetry, bold white subway tile backsplash, crown molding, quarts counter tops and large center island, farmhouse sink and highest end appliances offered by the builder. The kitchen opens to a wonderful family room. Off of the kitchen is an unbelievable mud room and powder room with shiplap walls, custom shelving and an attached pet feeding station.  Dining room features custom board and batten wall accents for that rustic and chic look,  oak stair railings and recessed lighting. The second level features a large laundry room, four bedrooms and a loft area. The hall bath has a double bowl vanity and tub. Ample sized master suite with large closet and large luxury bath. The amazing finished basement has custom built-in cabinetry, a wet bar, wine and beverage refrigerator, cozy reading cubby and work out room or office. The unfinished part of the basement offers great storage. The exterior includes extensive landscaping, a stunning custom brick paver patio, fire pit and enclosure for a bbq grill, fully fenced yard.  Home exterior done in warm gray and white with an inviting front porch. Taxes are for a partial year
Unit Size
2,602 Ft²
Days on Market
-
Land Size
0.15 acres
Price per sqft
$192
Property Type
House
Property Taxes
$510
HOA Dues
$25
Year Built
2019

Payment Calculator

Cap Rate Calculator

Last updated: 3 years ago (MRED MLS #11248251)

Price History

Date / Event Date Event Price
Sep 9, 2022 Sold
Sold
Jul 25, 2022 Listed by @properties Christie's International Real Estate $525,000
Listed by @properties Christie's International Real Estate
Welcome to this stunning 2019-built 4-bedroom, 2.5 bath single family home offering incredible better-than-new construction custom features throughout! Upon entering, you will be greeted by a massive dining room offering wainscotting & abundant natural light! Open-concept main level features wide-plank laminate flooring and showcases a beautiful floor-to-ceiling custom-built electric fireplace surround with additional storage and shelving along with floating mantle. Chef's kitchen offers GE Profile appliances, white cabinets with gold hardware, tile backsplash, farmhouse sink, and large prep island. Excellent storage including pantry and adjacent mud-room with a picture perfect shiplap powder room. Walk-out to your large fenced-in backyard offering green space and wonderful multi-level patio with built-in firepit. The upper level offers all 4 bedrooms along with a play area and laundry room, custom accent walls throughout. HUGE custom organized walk-in primary closet and en-suite bathroom. Cozy basement retreat offers exposed beams and LED lighting. Large family room with built in shelving. Incredible wet bar with butcher block countertop and built-in wine and beverage refrigerator. Additional dedicated room can be used as a home office or workout space. Massive additional storage/utility room as well. Home features a radon mitigation system. 2-car garage attached garage with mudroom access. Beautiful front porch. Less than 10 minutes from the Metra station. This a must-see!
Dec 1, 2021 Sold
Sold
Oct 16, 2021 Listed by @properties $499,000
Listed by @properties

Property Highlights

Air Conditioning

Building Info

Overview

    General

  • Year Built: 2019
  • Effective Year Built: 2019
  • Building Count: 1
  • Bedroom Count: 4
  • Bathroom Count: 3
  • Full Bathrooms: 2
  • Partial Bathrooms: 3
  • Bathroom Plumbing Fixtures: 11
  • Building Condition: 6
  • Building Quality: 9
  • Construction Type: 6
  • Building Style: 15
  • Exterior Walls Type: 19
  • Interior Walls Type: 0
  • Roof Shape Type: 0
  • Roof Cover Type: 15
  • Floor Count: 200
  • Floor Cover: 0
  • Basement Type: 0
  • Basement Area: 1,080
  • Garage Type: 1
  • Garage Square Area: 440
  • Parking Space Count: 2
  • Patio Type: 0
  • Porch Type: 102
  • Pool Type: 0

    Dimensions

  • Lot Size Square Feet: 6,656
  • Total Building Area: 4,120
  • Gross Building Area: 4,120
  • Building Area: 2,600
  • Building Area Measurement: L

    Heating and Cooling

  • Air Conditioning: 1
  • Heating: 4
  • Heated Square Feet: 2,600
  • Heating Fuel Type: 0

    Utilities

  • Sewer System: 0
  • Water Service: 0

Building

  • Building Type: 0
  • Property Class: R
  • Subdivision: MAPLE HILL FIRST RESUBDIVISION
  • Land Acres: 0000000153
  • Standard Land Use Code: 1001
  • County Land Use Code: 40
  • Legal Description 1: MAPLE HILL FIRST RESUBDIVISION; LOT 58

Neighborhood

  • School District Name: Mundelein Consolidated High School District 120
  • Census Tract: 864105

Geography

  • District: FREMONT
  • Parcel: 10-23-311-007
  • Lot: 58
  • Municipality: TWP OF FREMONT
  • Latitude: 42.2751
  • Longitude: -88.037

    Address

  • Full Address: 1722 Rockefeller Dr
  • Address - House Number: 1722
  • Address - Street Name: Rockefeller
  • Address - Suffix Type: Dr
  • State: IL
  • City Name: Mundelein
  • Carrier Code: C014
  • 4-Digit Zip Code: 1862
  • Zip Code: 60060

Valuation

    Tax

  • Tax Year: 2022
  • Tax Amount: $1,139,256
  • Tax Rate Code Area: 12023

    Appraisal Valuation

  • Standard Deviation: 0.1695
  • Valuation Date: Feb 28, 2024
  • Confidence Score: 78
  • Final Value: 515,407
  • High Value: 602,774
  • Low Value: 428,040

    Market Valuation

  • Market Total Value: $447,771
  • Market Land Value: $86,103
  • Market Improvement Value: $361,668

    Assessments Valuation

  • Assessed Year: 2023
  • Assessed Total Value: $149,242
  • Assessed Land Value: $28,698
  • Assessed Improvements Value: $120,544

    Exemptions

  • Homeowner Exemption: Yes

    Sales

  • Current Sale Contract Date: Aug 28, 2022
  • Current Sale Recording Date: Oct 04, 2022
  • Current Sale Price:
  • Current Sale Document Type: 71
  • Current Sale Input Document Number: 7936578
  • Previous Sale Recording Date: Jan 24, 2022
  • Previous Sale Contract Date: Nov 29, 2021
  • Previous Sale Amount: $499,000
  • Previous Sale Document Type: 71
Data used for valuation calculations is provided by RealtyHop, and other third party sources

Comparables

Unit
Status
Type
Beds
Baths
ft²
Price/ft²
Asking Price
Listed On
Closing Price
Sold On
HOA + Taxes

About Tullamore


Similar Homes for Sale

Currently no similar homes around

Nearby Rentals

Unit for rent at 2701 Martini Street, Mundelein, IL, 60060

$3,300 /mo

  • 3 Beds
  • 2 Baths
  • 1,894 ft²
2701 Martini Street, Mundelein, IL, 60060 Listing by Chandra Kurupati
Unit for rent at 1101 Andover Drive, Mundelein, IL, 60060

$3,600 /mo

  • 4 Beds
  • 3 Baths
  • 2,395 ft²
1101 Andover Drive, Mundelein, IL, 60060 Listing by Jane Lee


Frequently Asked Questions

When was property at 1722 Rockefeller Drive built and last sold?
The property at 1722 Rockefeller Drive was built in 2019 and last sold on Aug 28, 2022 for $525,000.
How much is this home worth?
The estimated value of the home located at 1722 Rockefeller Drive is $523,834.
What are some comparable homes to 1722 Rockefeller Drive?
There are currently no comparable homes to 1722 Rockefeller Drive.