


1721 Madera St


Payment Calculator
Your Estimated Monthly Payment
Cap Rate Calculator
What does this mean?
Based on our analysis, the cap rate of this property is 1.25%. A negative cap rate indicates that the property might not be feasible as an income-producing asset. The median cap rate for a near zip code 11238 is 4.23%.
How much can I actually make?
Actual monthly rental income may vary between $4,760 and $7,140 depending on unit-specific characteristics. You can change the amount using the slider to further explore.
How is cap rate calculated?
Cap Rate = Net Operating Income (NOI) / Property Asset Value.
When calculating the cap rate, we assume 100% occupancy. Leverage (mortgage) is not considered.
Cap Rate provided by RealtyHop and RentHop, learn more about cap rate here.
Price History
| Date / Event | Date | Event | Price |
|---|---|---|---|
| Feb 25, 2025 | Sold | ||
| Sold | |||
| Feb 3, 2025 | Listed by Golden Gate Sotheby's International Realty | $1,450,000 | |
| Listed by Golden Gate Sotheby's International Realty | |||
| Aug 7, 2024 | Sold | ||
| Sold | |||
| Jul 9, 2024 | Listed by District Homes | $1,049,000 | |
| Listed by District Homes | |||
| | |||
|
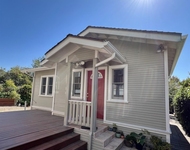
Prime North Berkeley location. It doesn’t get much better than this. Have you always wanted a tree-lined street, walking distance to everything, and the opportunity to design your own home? 1721 Madera offers the perfect opportunity. Nicely set back from the street and offering 3 bedrooms, 1.5 bathrooms, a walkable location, 5,760 sq.ft. lot, this home is ideal for a contractor, investor, or an ambitious homeowner. Through the front door, one is welcomed into the entryway that leads directly into the classic Craftsman living room, anchored around a statement fireplace with large windows overlooking the street. Just off the living room is the formal dining room with original built-ins, just waiting to be brought back to life. Off the dining room to the left is a hallway to two bedrooms and one bathroom. And off the back of the dining room is the kitchen, updated sometime in around the 90's with tile countertops. Toward the back of the house is the third bedroom and half bathroom (on public record) that lives more like a living room with direct access to the back garden. Downstairs is the laundry room/basement and another access to the back garden. Rounding out the home is a large, flat lot and detached one car garage. No open houses, schedule your showing with your Realtor.
| |||
Property Highlights
Building Info
Comparables
Status
Price/ft²
Listed On
Sold On
About Northbrae
Similar Homes for Sale
Currently no similar homes aroundNearby Rentals

Last Updated: 2 years ago
Data Source: CRMLS, MLS# 41084598
 Your Privacy Choices
Phone: 425-283-2930
Address: 335 Madison Avenue, New York, NY 10017