Check Availability
$675,000
● House - In Contract

1721 Deerfield DR

Austin, TX 78741
bedrooms
3 Beds
bathrooms
2 Baths
square feet
1,667 Ft²
$3,672
Est. Monthly

About This Property

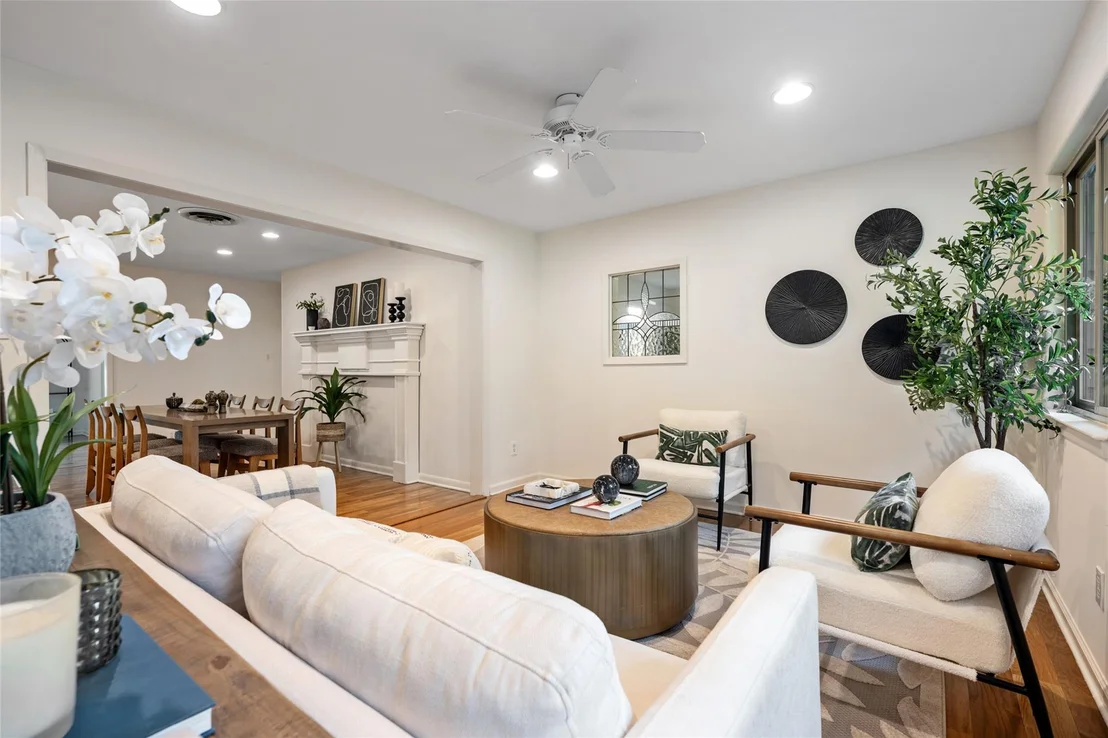
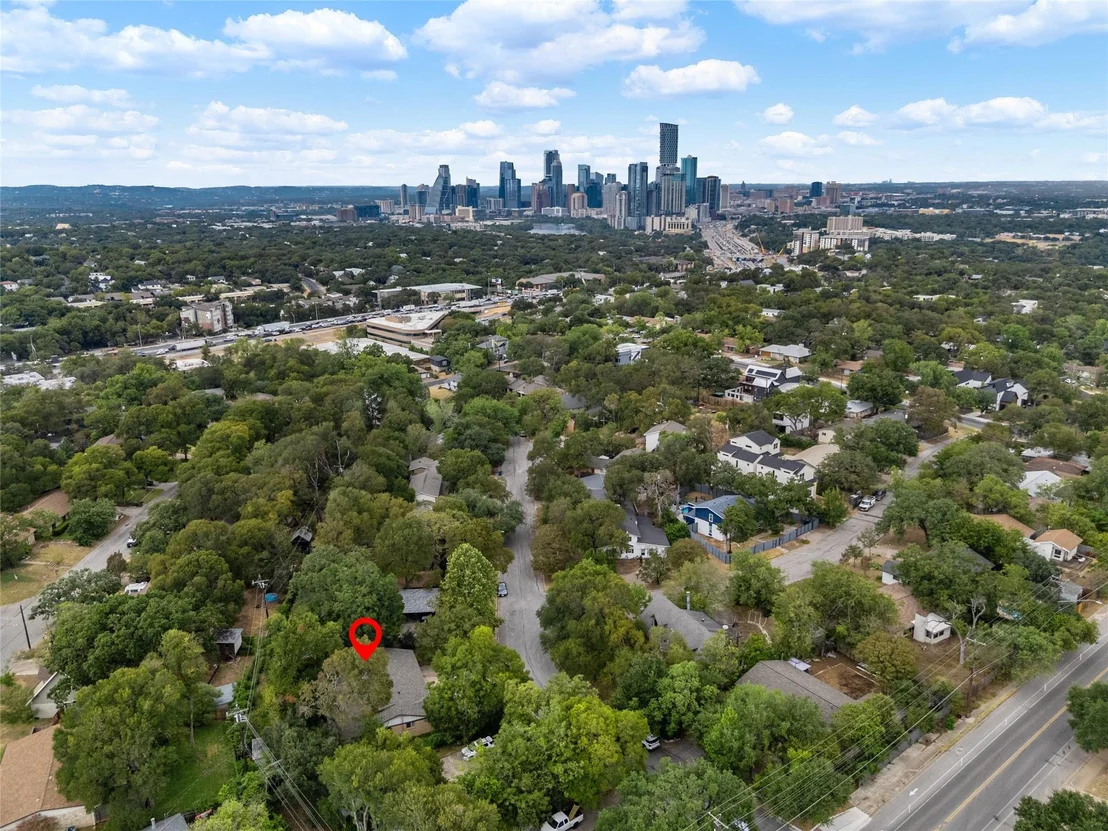
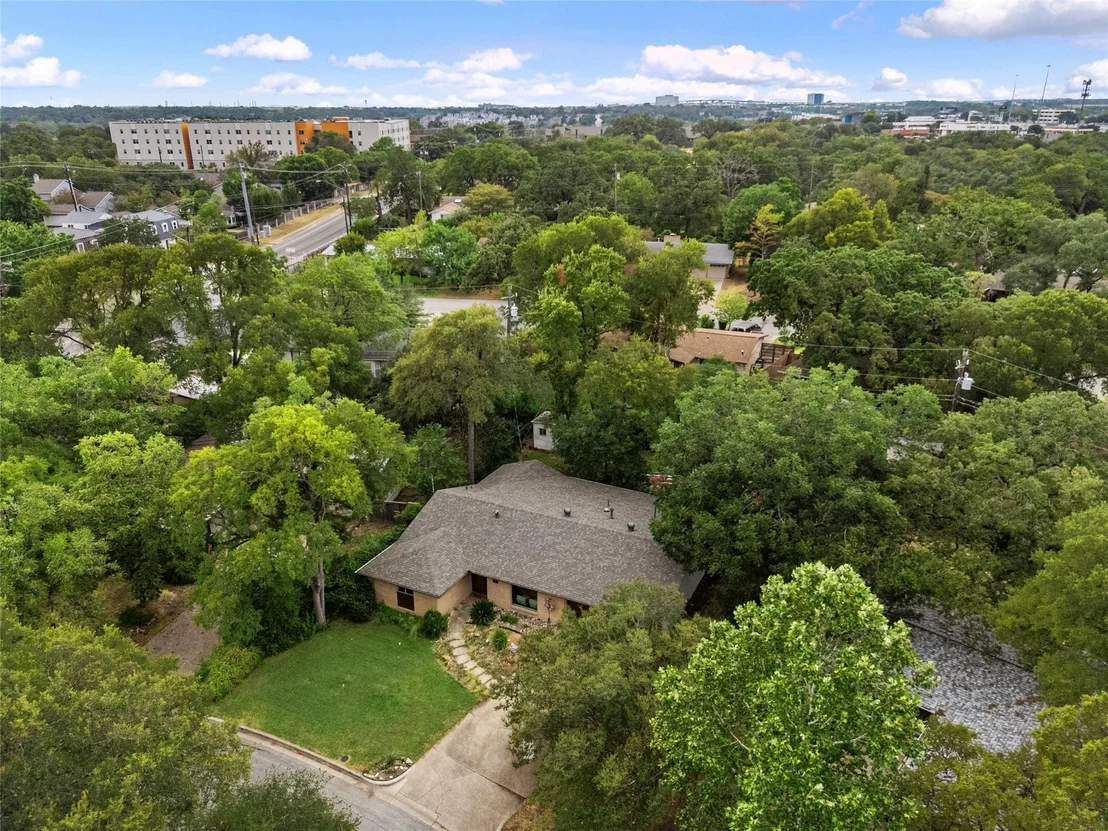
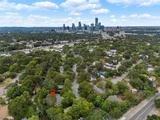
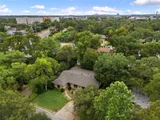
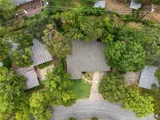
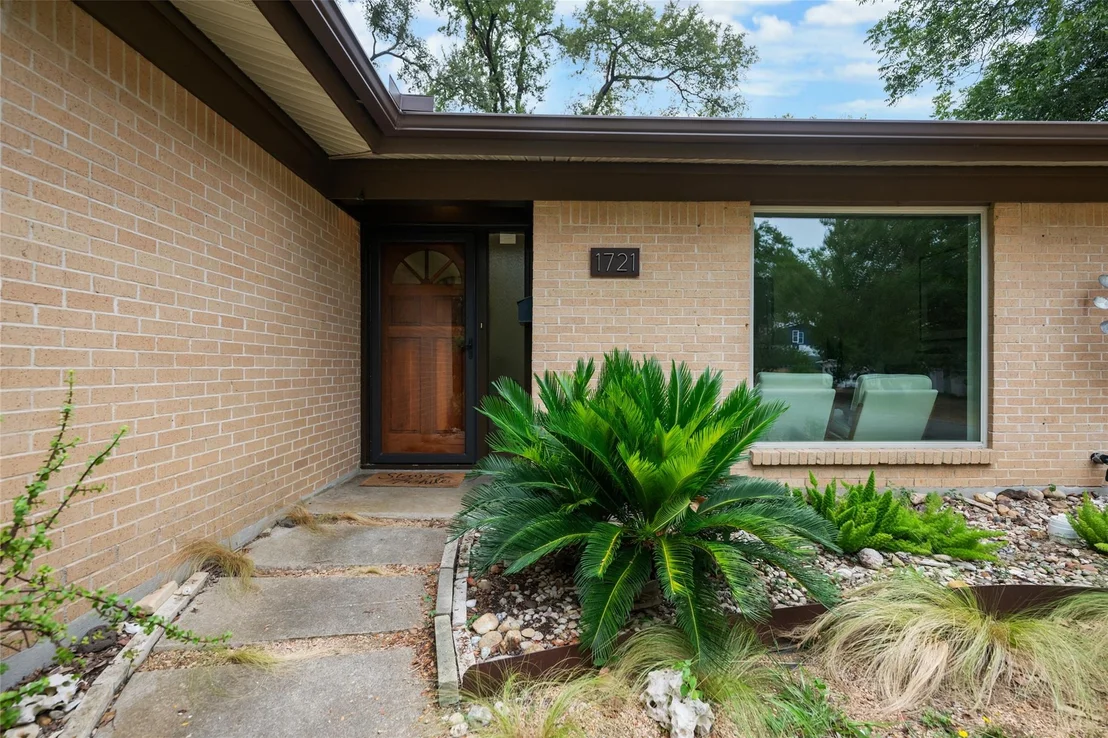
Welcome to 1721 Deerfield, a charming mid-century ranch on a shaded lot that is 1 mile away from the hike-and-bike trail and boardwalk, offers a short commute to downtown and is perfectly situated near the SoCo shopping district and the nightlife and restaurants of East Austin.

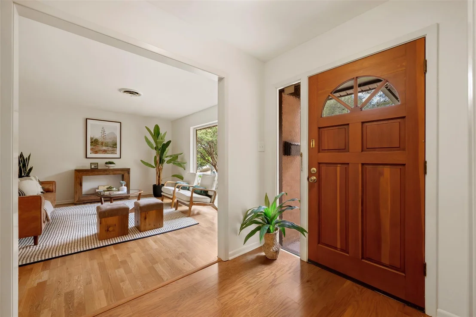
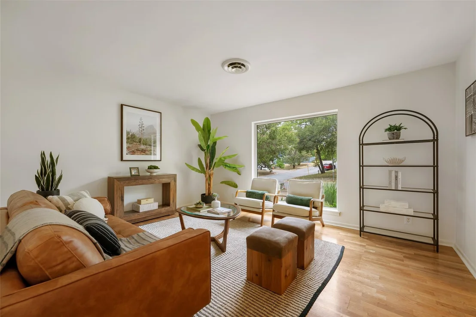
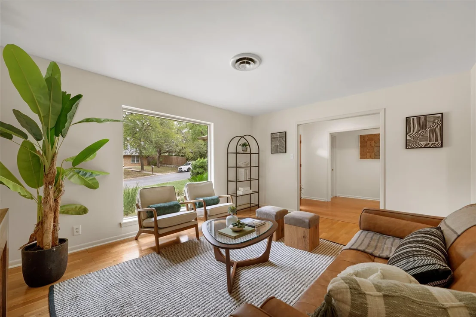
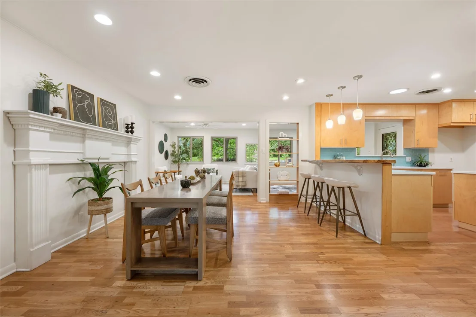
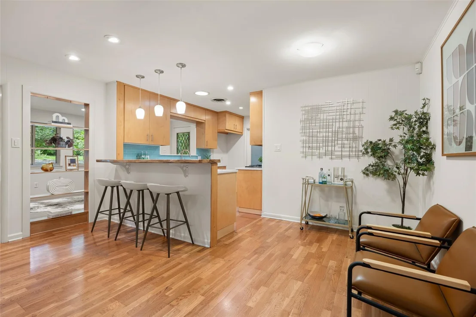
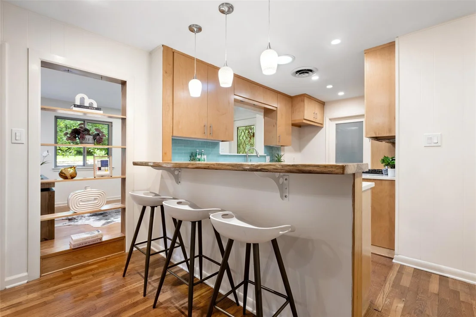
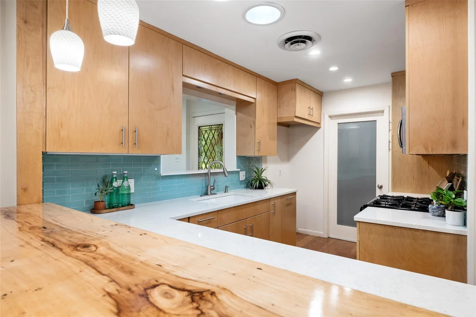
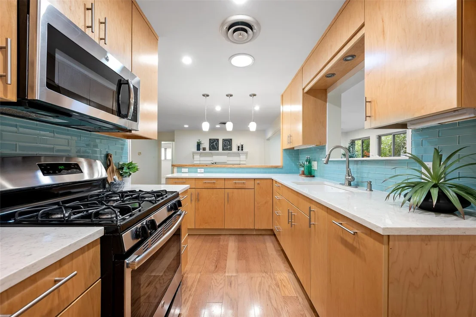
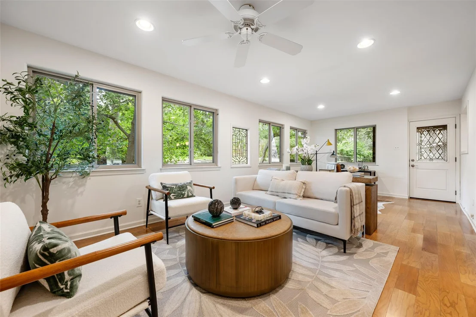
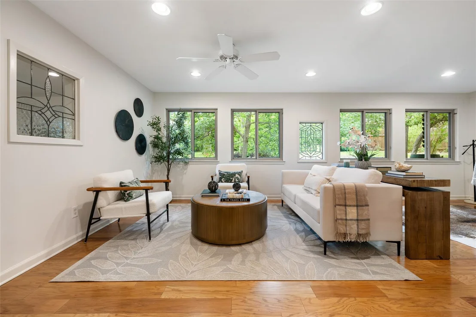
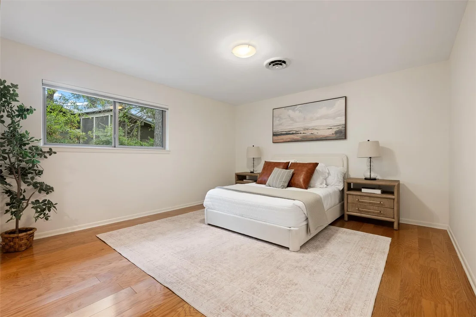
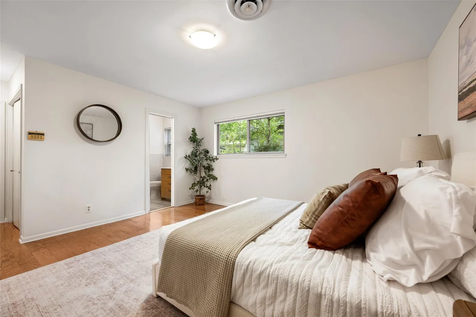
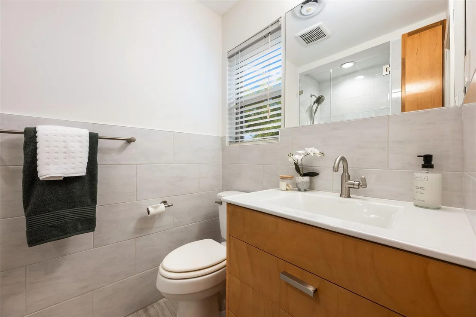
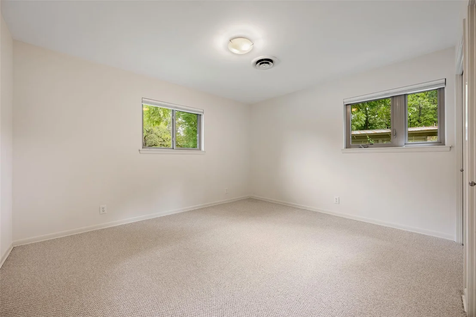
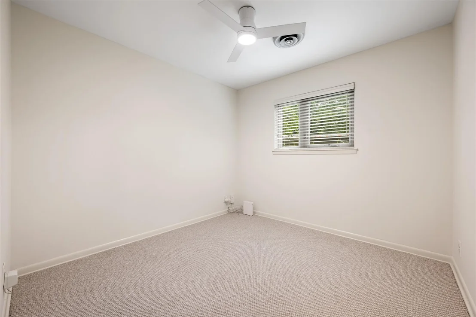
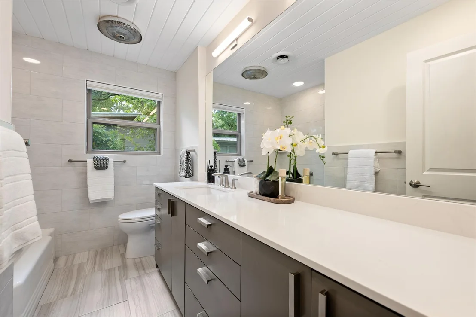
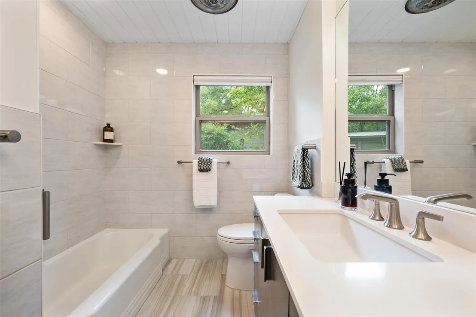
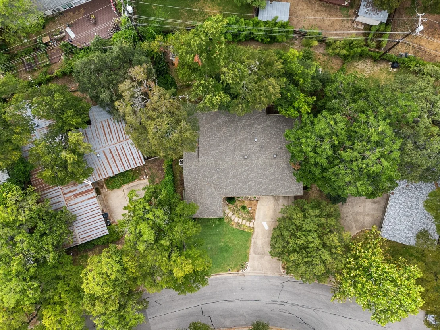
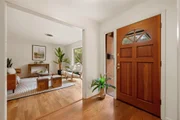
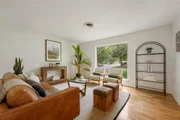
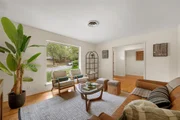
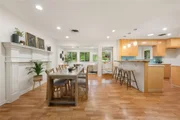
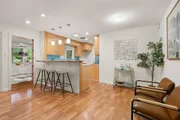
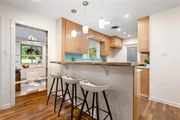
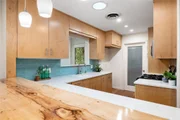
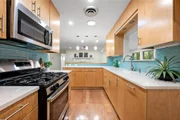
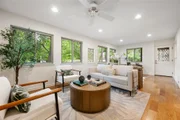
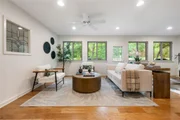
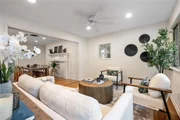
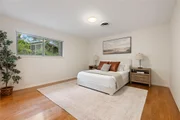
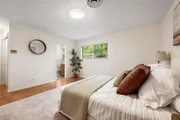
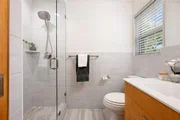
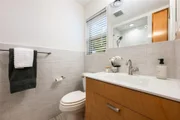
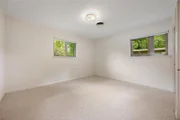
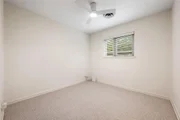
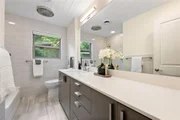
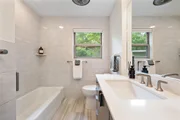
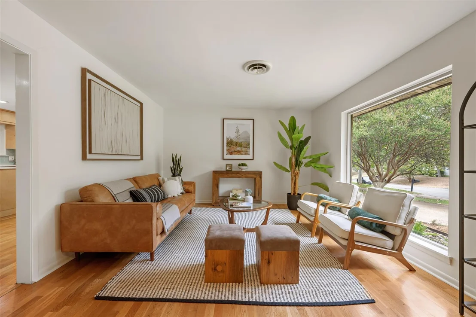
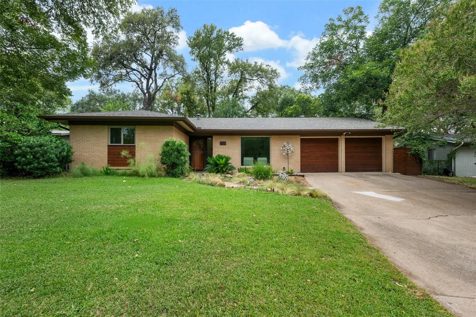
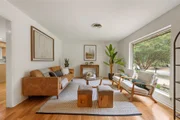
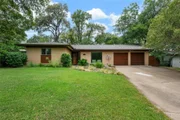
Lovingly cared for by the same owners for 30 years, this three-bedroom, two-bathroom home oozes charm and curb appeal, featuring blonde brick and a lush front yard, hardwood floors and a big picture window in the front living room, and boasting modern updates, such as a renovated kitchen and bathrooms, refreshed double-pane windows throughout and customized shades.

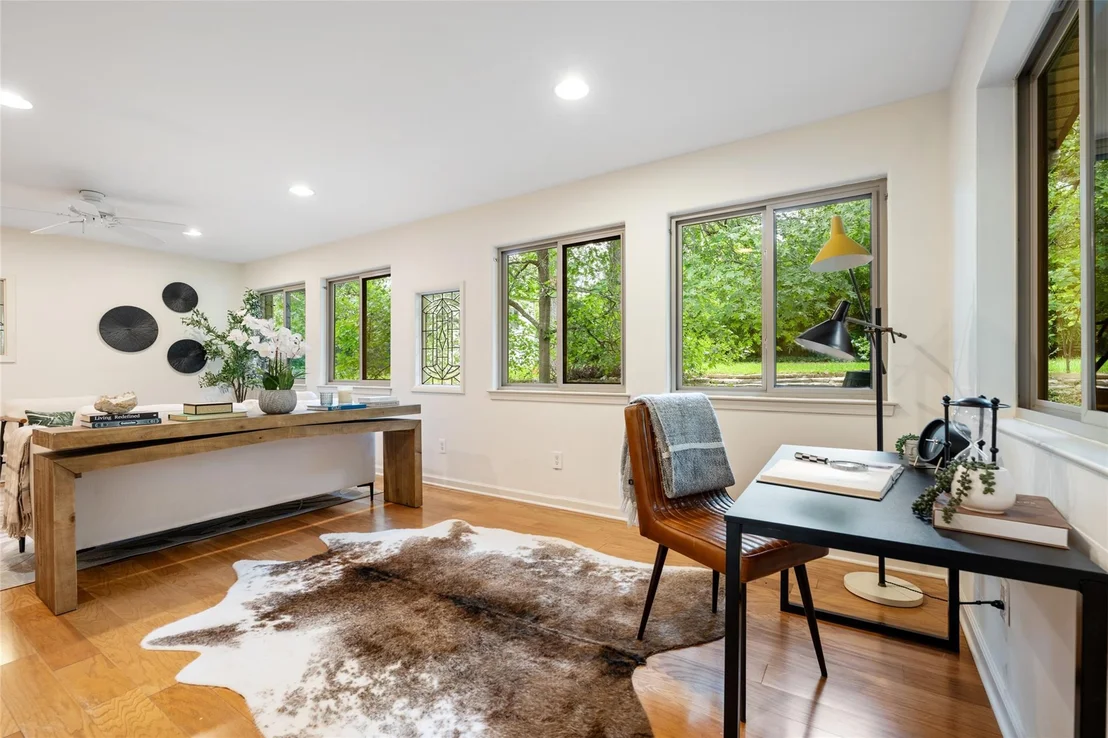
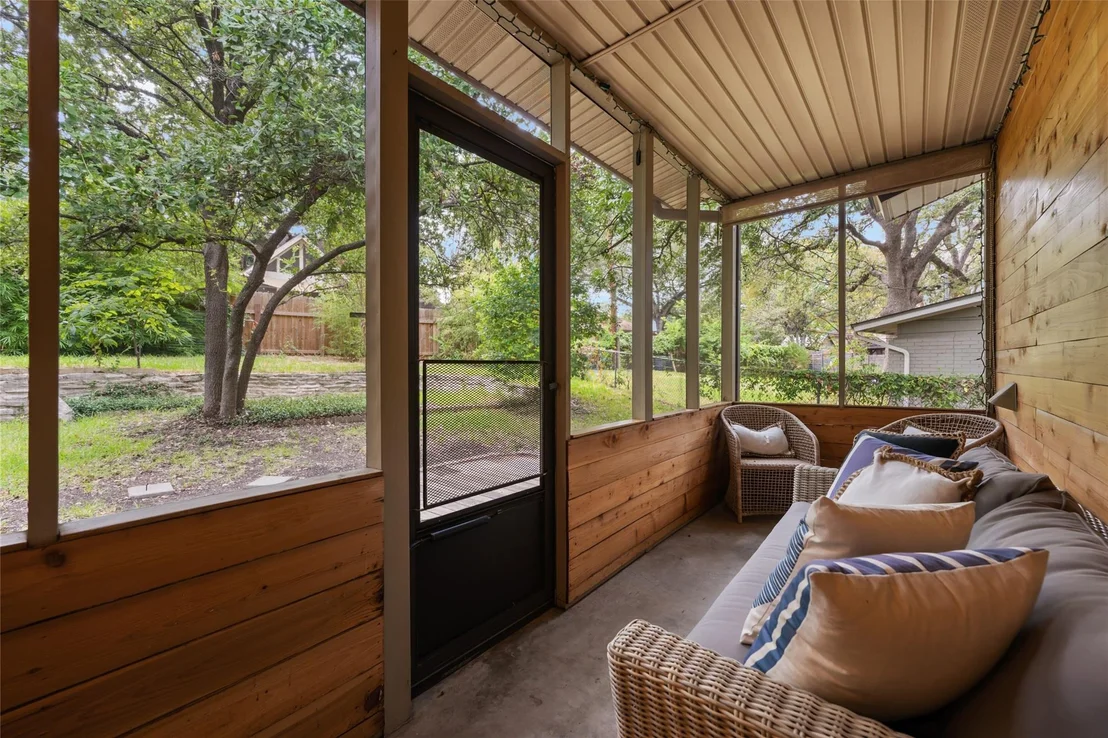
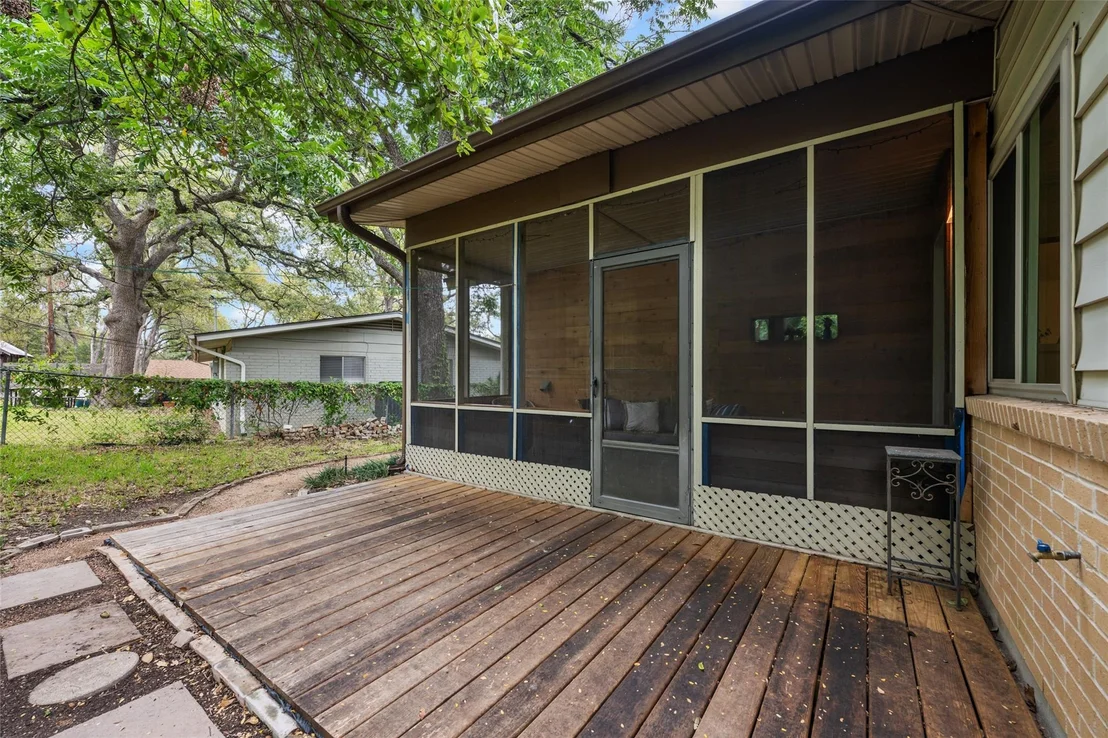
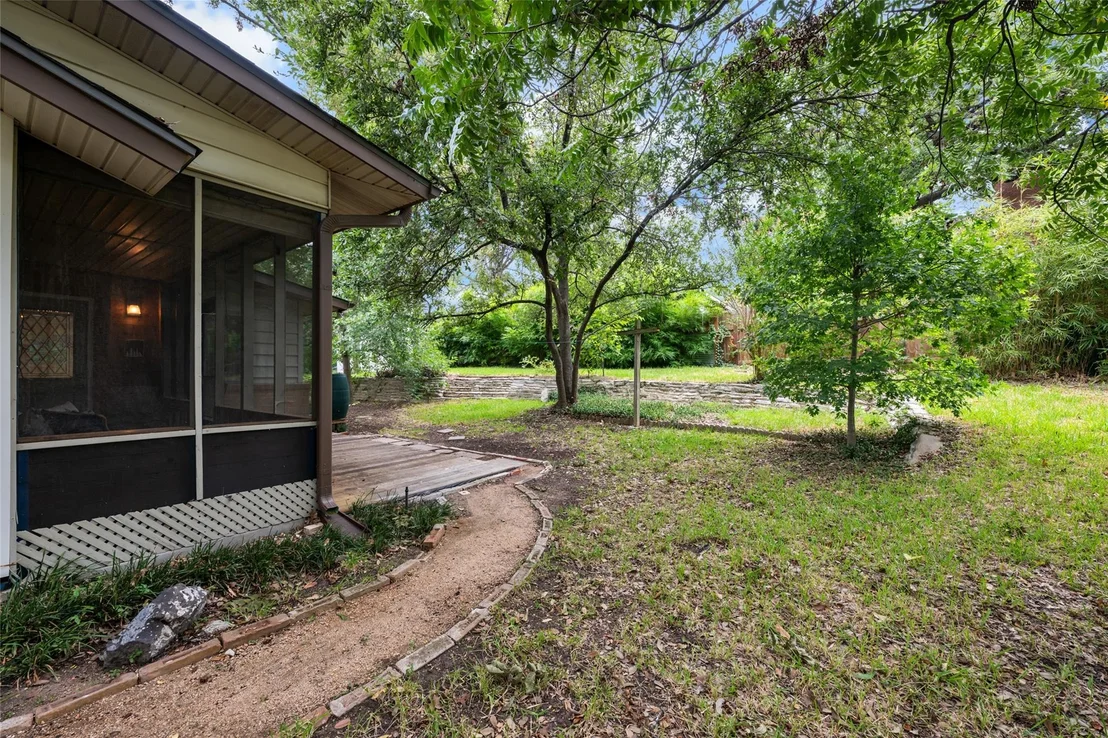
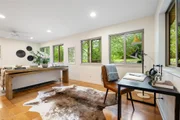
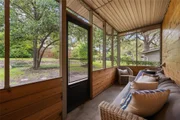
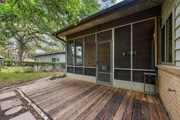
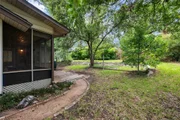
A large sunroom in the back of the house offers flexible extra living space that is not counted in the total square footage and could be used as a den, office, studio, plant room - or all of the above. Off the sunroom is an enclosed porch that looks out onto the canopied private yard.
The owners have also handled the big ticket items, such as a roof installed in 2024, and the cast iron main drain line was replaced with PVC this year.

Besides being close to downtown, this home is also currently zoned for popular Travis Heights Elementary school and Lively Middle School, which offers a unique magnet program in law, humanities and global studies.

Book your showing appointment today!
Unit Size
1,667 Ft²
Days on Market
-
Land Size
0.21 acres
Price per sqft
$405
Property Type
House
Property Taxes
$357
HOA Dues
-
Year Built
1963

Listed By

Lilly Rockwell
Compass RE Texas, LLC

Payment Calculator

Cap Rate Calculator

Last updated: 8 days ago (Unlock MLS #ACT2835282)

Price History

Date / Event Date Event Price
Sep 18, 2026 In contract -
In contract
Sep 10, 2026 Listed by Compass RE Texas, LLC $675,000
Listed by Compass RE Texas, LLC

Property Highlights

Garage
Air Conditioning
Parking Details
Has Garage
Has Open Parking
Parking Features: Attached, Driveway, Garage, Garage Door Opener, Garage Faces Front
Garage Spaces: 2
Interior Details
Full Bathrooms: 2
Interior Features: Bookcases, Breakfast Bar, Built-in Features, Ceiling Fan(s), Entrance Foyer, Quartz Counters, Multiple Dining Areas, Multiple Living Areas, No Interior Steps, Primary Bedroom on Main
Appliances: Free-Standing Range
Flooring Type: Carpet, Tile, Wood
Exterior Details
Square Footage: 1667
Square Footage Source: $0
Green Sustainability
Security Features: Security System
Property Condition: Resale
Year Built Source: Public Records
Year Built: 1963
Waterfront Features: None
Levels: One
Other Structures: Shed(s)
Window Features: Blinds, Double Pane Windows
Construction Materials: Brick, Frame
Patio and Porch Features: Deck, Rear Porch, Screened
Pool Features: None
Lot Features: Back Yard, City Lot, Interior Lot, Landscaped, Native Plants, Near Public Transit, Wooded, Trees-Small (Under 20 Ft)
Lot Size Area: 9269.57
Lot Size Units: Square Feet
Lot Size Acres: 0.2128
Lot Size Square Feet: 9269.57
Water Source: Public
Financial Details
Tax Map Number: 24
Tax Assessed Value: $617,323
Tax Annual Amount: $4,283
Utilities Details
Cooling Type: Central Air
Heating Type: Natural Gas
Sewer : Public Sewer

Building Info

Overview

    General

  • Year Built: 1963
  • Effective Year Built: 1970
  • Building Count: 1
  • Bedroom Count: 0
  • Bathroom Count: 2
  • Full Bathrooms: 1
  • Partial Bathrooms: 2
  • Building Condition: 6
  • Building Quality: 7
  • Construction Type: 17
  • Building Style: 0
  • Exterior Walls Type: 0
  • Interior Walls Type: 0
  • Roof Shape Type: 1
  • Roof Cover Type: 3
  • Floor Count: 100
  • Living Units: 1
  • Floor Cover: 0
  • Basement Type: 0
  • Basement Area: 0
  • Garage Type: 1
  • Garage Square Area: 516
  • Parking Space Count: 2
  • Patio Type: 20
  • Porch Type: 7
  • Pool Type: 0

    Dimensions

  • Lot Size Square Feet: 9,268
  • Lot Size Depth Feet: 1,150
  • Lot Size Frontage Feet: 780
  • Total Building Area: 2,183
  • Gross Building Area: 2,183
  • Building Area: 1,667
  • Building Area Measurement: L

    Heating and Cooling

  • Air Conditioning: 1
  • Heating: 3
  • Heated Square Feet: 1,667
  • Heating Fuel Type: 0

    Utilities

  • Sewer System: 0
  • Water Service: 0

Building

  • Building Type: 0
  • Property Class: R
  • Subdivision: FAWN RIDGE SEC 1
  • Land Acres: 0000000213
  • Standard Land Use Code: 1001
  • County Land Use Code: A1
  • State Land Use Code: A1
  • Legal Description 1: LOT 24 BLK D FAWN RIDGE SEC 1

Neighborhood

  • School District Name: Austin Independent School District
  • School Tax School District: AUSTIN ISD
  • Census Tract: 001403

Geography

  • Assessors Map Reference: 0304040413
  • Account Number: 285354
  • Parcel: 285354
  • Block: D
  • Lot: 24
  • Municipality: CITY OF AUSTIN
  • Latitude: 30.2367
  • Longitude: -97.7348

    Address

  • Full Address: 1721 Deerfield Dr
  • Address - House Number: 1721
  • Address - Street Name: Deerfield
  • Address - Suffix Type: Dr
  • State: TX
  • City Name: Austin
  • Carrier Code: C039
  • 4-Digit Zip Code: 3704
  • Zip Code: 78741

Valuation

    Tax

  • Tax Year: 2022
  • Tax Amount: $660,604
  • Tax Rate Code Area: 68

    Appraisal Valuation

  • Standard Deviation: 0.2444
  • Valuation Date: Aug 09, 2023
  • Confidence Score: 65
  • Final Value: 931,838
  • High Value: 1,159,615
  • Low Value: 704,060

    Market Valuation

  • Market Total Value: $812,028
  • Market Land Value: $450,000
  • Market Improvement Value: $362,028

    Assessments Valuation

  • Assessed Year: 2023
  • Assessed Total Value: $601,275

    Exemptions

  • Senior Citizen Exemption : Yes
  • Homeowner Exemption: Yes

    Sales

  • Current Sale Contract Date: Aug 02, 1996
  • Current Sale Recording Date: Aug 14, 1996
  • Current Sale Price:
  • Current Sale Document Type: 71
Data used for valuation calculations is provided by RealtyHop, and other third party sources

Comparables

Unit
Status
Type
Beds
Baths
ft²
Price/ft²
Asking Price
Listed On
Closing Price
Sold On
HOA + Taxes

About East Riverside-Oltorf


Similar Homes for Sale

Currently no similar homes around

Nearby Rentals

Unit for rent at 210 Lavaca St, Austin, TX, 78701

$8,000 /mo

  • 2 Beds
  • 2 Baths
  • 1,423 ft²
210 Lavaca St #2311, Austin, TX, 78701 Listing by Michael Frost
Unit for rent at 805 W Mary St, Austin, TX, 78704

$8,500 /mo

  • 4 Beds
  • 3 Baths
  • 2,925 ft²
805 W Mary St, Austin, TX, 78704 Listing by Allan Hanson
Unit for rent at 200 Congress Ave, Austin, TX, 78701

$9,500 /mo

  • 2 Beds
  • 2 Baths
  • 1,784 ft²
200 Congress Ave #28SW, Austin, TX, 78701 Listing by Alexa Messer


Frequently Asked Questions

When was property at 1721 Deerfield Drive built and last sold?
The property at 1721 Deerfield Drive was built in 1963 and last sold on Aug 2, 1996 for $105,800.
How much is this home worth?
The estimated value of the home located at 1721 Deerfield Drive is $670,382.
What are some comparable homes to 1721 Deerfield Drive?
There are currently no comparable homes to 1721 Deerfield Drive.