Check Availability
$448,000
↓ $27K (5.7%)
● House - For Sale

1721 Airline Drive

Houston, TX 77009
bedrooms
3 Beds
bathrooms
1 Bath, 1 Half Bath
square feet
1,222 Ft²
$3,115
Est. Monthly

About This Property

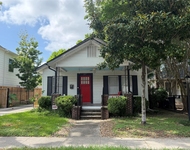
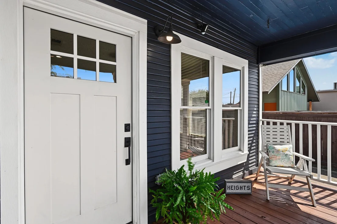
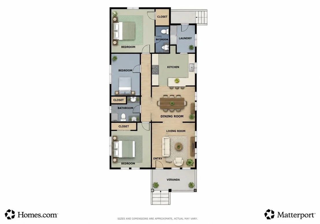
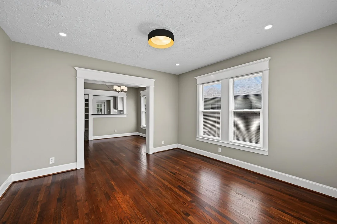
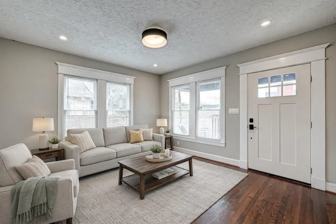
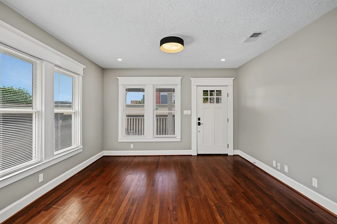
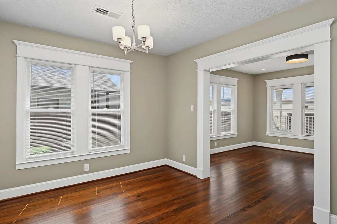
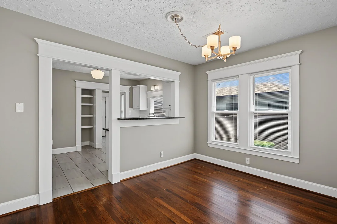
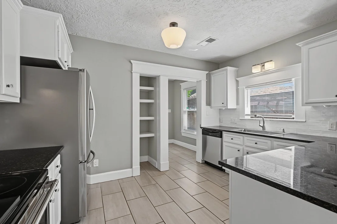
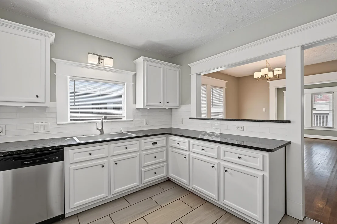
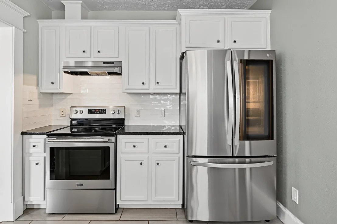
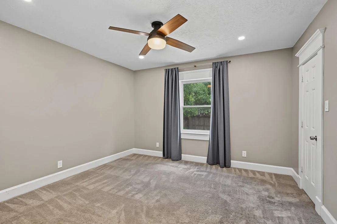
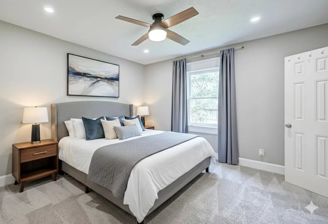
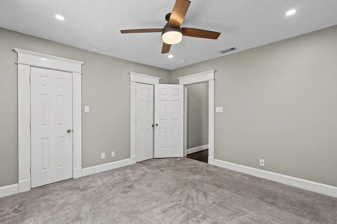
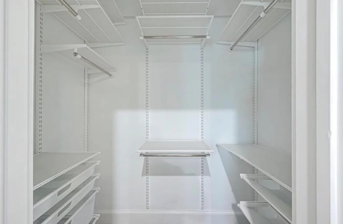
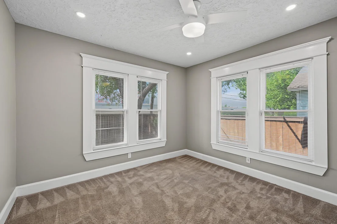
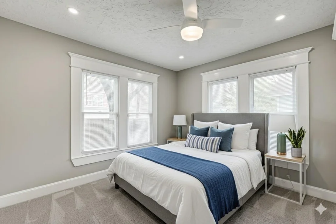
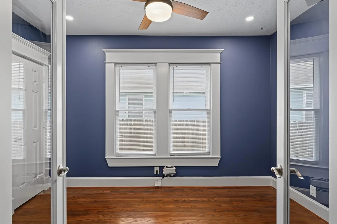
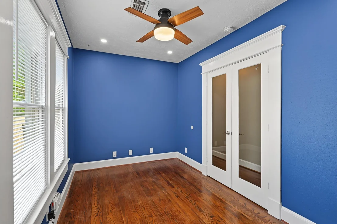
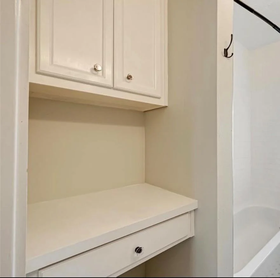
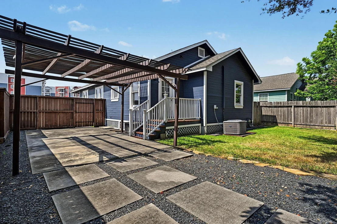
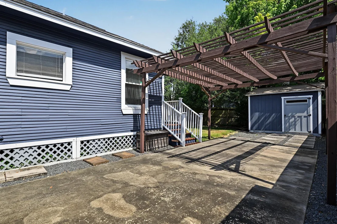
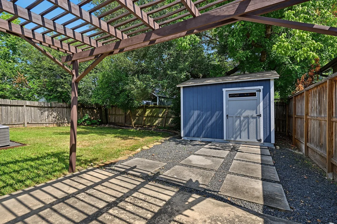
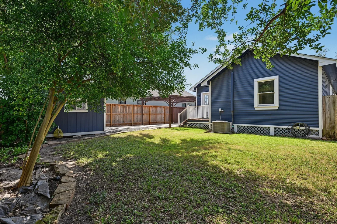
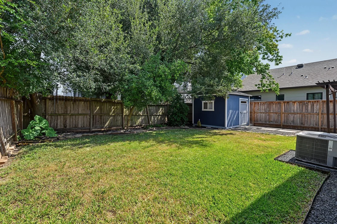
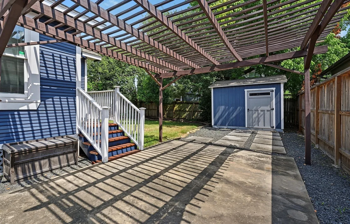
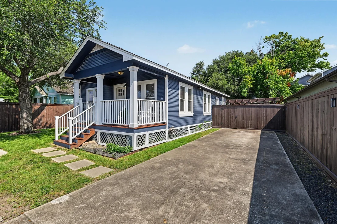
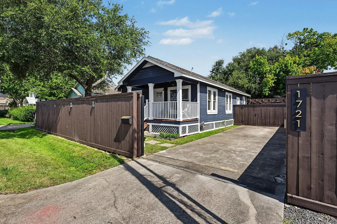
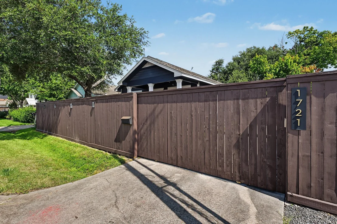
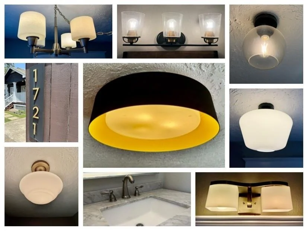
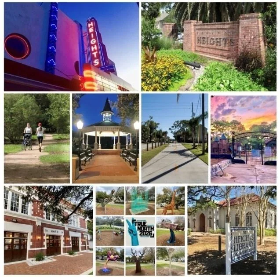
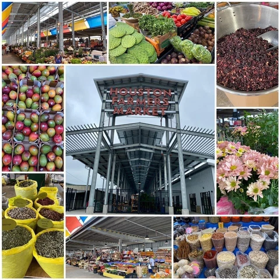
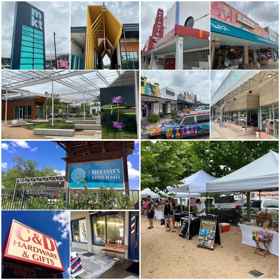
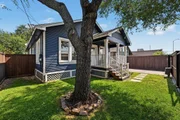
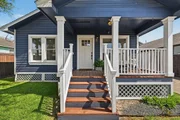
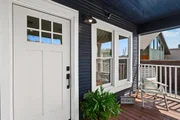
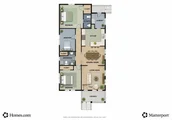
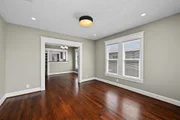
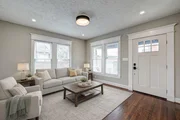
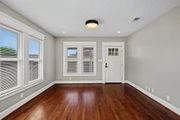
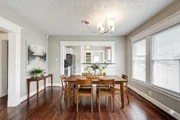
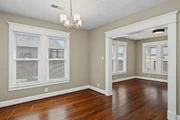
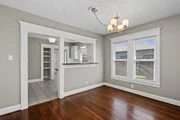
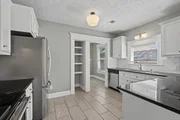
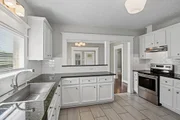
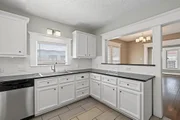
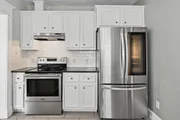
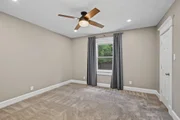
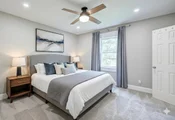
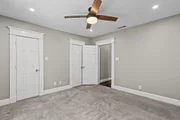
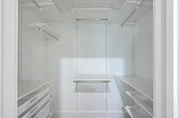
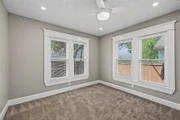
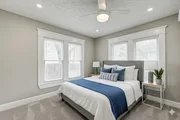
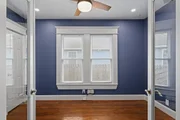
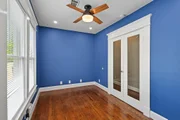
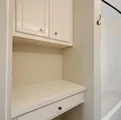
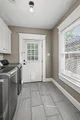
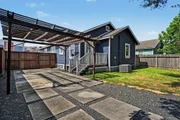
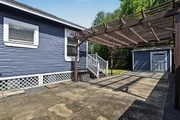
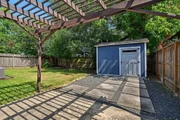
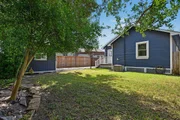
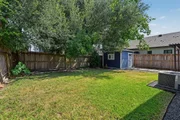
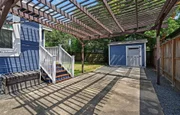
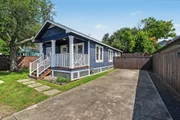
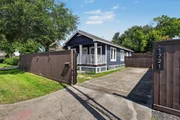
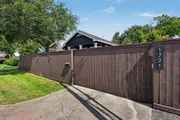
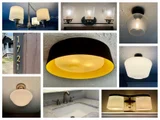
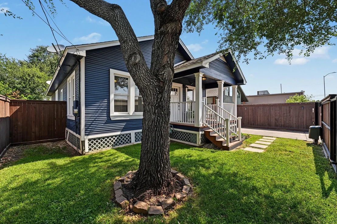
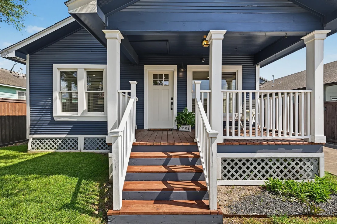
Picture-perfect 3 bedroom/1.5 bath Craftsman bungalow in the Heights. Inviting front porch looks out over the fully fenced yard. Front living/dining rooms feature hardwood floors, energy efficient windows + blinds for privacy, LED recessed lights and nice natural light. Gourmet kitchen offers granite counters, stainless steel appliances, good cabinet space and pantry. Nice size bedrooms/closets. Back bedroom includes en suite half bathroom. Hallway bathroom with shower/tub as well. Mudroom/laundry leads out to the backyard from the kitchen. Beautiful hardwood floors and striking light fixtures. Large fenced backyard with pergola/patio plus storage shed. Automatic driveway gate opens to off street parking. Just down the street from the Houston Farmers Market and close to Heights area shops, restaurants, parks and entertainment with a convenient location to downtown.
Unit Size
1,222 Ft²
Days on Market
-
Land Size
0.15 acres
Price per sqft
$367
Property Type
House
Property Taxes
$915
HOA Dues
-
Year Built
1950

Listed By

Amanda Anhorn
Greenwood King Properties - Heights Office

Payment Calculator

Cap Rate Calculator

Last updated: 26 days ago (HAR #41310716)

Price History

Date / Event Date Event Price
Sep 12, 2026 Price Decreased $448,000
↓ $27K (5.7%)
Price Decreased
Aug 4, 2026 Listed by Greenwood King Properties - Heights Office $475,000
Listed by Greenwood King Properties - Heights Office
Nov 19, 2021 Sold
Sold
Oct 6, 2021 No longer available -
No longer available
Aug 12, 2021 Listed by Keller Williams Platinum $399,000
Listed by Keller Williams Platinum
Enjoy living among the best of what Houston has to offer in this incredible 3-bedroom home on a 6,323 sq-ft unrestricted lot in The Heights, featuring hardwood flooring, fresh paint, ample natural light, electric gate entry, abundant closet space, formal dining room, and a cozy, covered front porch. Spend your evenings unwinding in the beautifully groomed backyard, complete with a sprawling patio with pergola and a spacious multi-use TuffShed. Prepare dishes in the lovely kitchen, complete with granite countertops, a tile backsplash, white cabinets, and breakfast bar. Study can be used as 3rd bedroom or flex room. Residents enjoy close proximity to The Heights’ best restaurants, shops, parks, and bars. This home is walking distance to tennis courts, trails, and sports fields at Montie Beach Park. Commuters love the short drive to Downtown Houston and the Galleria via I-610 and I-45. Only steps away from multiple schools in Houston ISD.

Property Highlights

Parking Details
Has Carport
Has Open Parking
Parking Features: Driveway, Detached Carport, Automatic Gate, Auto Driveway Gate
Interior Details
Half Bathrooms: 1
Full Bathrooms: 1
Interior Features: All Bedrooms Down, En-Suite Bath, Primary Bed - 1st Floor, Walk-In Closet(s)
Appliances: Disposal, Refrigerator, Electric Oven, Electric Range, Dishwasher, Dryer Included, Washer Included
Flooring Type: Carpet, Tile, Wood
Laundry Features: Electric Dryer Hookup, Gas Dryer Hookup, Washer Hookup
Exterior Details
Square Footage: 1222
Architectural Style: Traditional
Year Built: 1950
Building Area Total: 1222
Other Structures: Shed(s)
Window Features: Window Coverings, Insulated/Low-E windows
Construction Materials: Wood Siding, Insulation - Blown Fiberglass
Patio and Porch Features: Patio, Porch
Lot Features: Back Yard, Subdivided, 0 Up To 1/4 Acre
Lot Size Area: 0.1452
Lot Size Units: Acres
Lot Size Acres: 0.1452
Lot Size Square Feet: 6324.912
Water Source: Public
Financial Details
Tax Annual Amount: $10,980
Utilities Details
Cooling Type: Ceiling Fan(s), Electric
Heating Type: Natural Gas
Sewer : Public Sewer

Building Info

Overview

    General

  • Year Built: 1950
  • Effective Year Built: 2005
  • Building Count: 1
  • Total Rooms: 7
  • Bedroom Count: 3
  • Bathroom Count: 2
  • Full Bathrooms: 1
  • Partial Bathrooms: 2
  • Bathroom Plumbing Fixtures: 7
  • Building Condition: 6
  • Building Quality: 13
  • Construction Type: 6
  • Building Style: 0
  • Exterior Walls Type: 23
  • Interior Walls Type: 0
  • Roof Shape Type: 0
  • Roof Cover Type: 0
  • Floor Count: 100
  • Floor Cover: 0
  • Basement Type: 0
  • Basement Area: 0
  • Garage Type: 0
  • Parking Space Count: 0
  • Patio Type: 20
  • Porch Type: 7
  • Pool Type: 0

    Dimensions

  • Lot Size Square Feet: 6,323
  • Total Building Area: 1,224
  • Gross Building Area: 1,224
  • Building Area: 1,224
  • Building Area Measurement: L

    Heating and Cooling

  • Air Conditioning: 1
  • Heating: 3
  • Heated Square Feet: 1,224
  • Heating Fuel Type: 0

    Utilities

  • Sewer System: 0
  • Water Service: 0

Building

  • Building Type: 0
  • Property Class: R
  • Subdivision: SEBASTIAN
  • Land Acres: 0000000145
  • Standard Land Use Code: 1001
  • County Land Use Code: 1001
  • State Land Use Code: A1
  • Legal Description 1: LT 2 BLK 1 SEBASTIAN

Neighborhood

  • School District Name: Houston Independent School District
  • School Tax School District: HOUSTON ISD
  • Census Tract: 511400

Geography

  • Assessors Map Reference: 5359D
  • Account Number: 1259530010002
  • District: 061
  • Parcel: 125-953-001-0002
  • Block: 1
  • Lot: 2
  • Municipality: CITY OF HOUSTON
  • Latitude: 29.8026
  • Longitude: -95.3826

    Address

  • Full Address: 1721 Airline Dr
  • Address - House Number: 1721
  • Address - Street Name: Airline
  • Address - Suffix Type: Dr
  • State: TX
  • City Name: Houston
  • Carrier Code: C021
  • 4-Digit Zip Code: 3609
  • Zip Code: 77009

Valuation

    Tax

  • Total Area: 1,248
  • Tax Year: 2022
  • Tax Amount: $812,496
  • Tax Rate Code Area: 061

    Appraisal Valuation

  • Standard Deviation: 0.1659
  • Valuation Date: Sep 13, 2023
  • Confidence Score: 79
  • Final Value: 415,075
  • High Value: 483,941
  • Low Value: 346,208

    Market Valuation

  • Market Total Value: $369,000
  • Market Land Value: $368,900
  • Market Improvement Value: $100

    Assessments Valuation

  • Assessed Year: 2022
  • Assessed Total Value: $369,000
  • Assessed Land Value: $368,900
  • Assessed Improvements Value: $100

    Sales

  • Current Sale Contract Date: Nov 19, 2021
  • Current Sale Recording Date: Nov 22, 2021
  • Current Sale Price:
  • Current Sale Document Type: 70
  • Current Sale Input Document Number: 2021-669293
  • Previous Sale Recording Date: Feb 16, 2015
  • Previous Sale Contract Date: Feb 12, 2015
  • Previous Sale Amount: $380,000
  • Previous Sale Document Type: 70
Data used for valuation calculations is provided by RealtyHop, and other third party sources

Comparables

Unit
Status
Type
Beds
Baths
ft²
Price/ft²
Asking Price
Listed On
Closing Price
Sold On
HOA + Taxes

About Central Houston


Similar Homes for Sale

Currently no similar homes around

Nearby Rentals

Unit for rent at 205 E 24th Street, Houston, TX, 77008

$2,899 /mo

  • 2 Beds
  • 1 Bath
  • 931 ft²
205 E 24th Street, Houston, TX, 77008 Listing by Spencer Huck
Unit for rent at 408 Pecore Street, Houston, TX, 77009

$9,500 /mo

  • 4 Beds
  • 4 Baths
  • 4,447 ft²
408 Pecore Street, Houston, TX, 77009 Listing by Samuel Carratala
Unit for rent at 111 E 18th Street, Houston, TX, 77008

$9,250 /mo

  • 4 Beds
  • 5 Baths
  • 2,892 ft²
111 E 18th Street, Houston, TX, 77008 Listing by Diane Kingshill


Frequently Asked Questions

When was property at 1721 Airline Drive built and last sold?
The property at 1721 Airline Drive was built in 1950 and last sold on Nov 19, 2021 for $405,900.
How much is this home worth?
The estimated value of the home located at 1721 Airline Drive is $442,445.
What are some comparable homes to 1721 Airline Drive?
There are currently no comparable homes to 1721 Airline Drive.