


36
Map

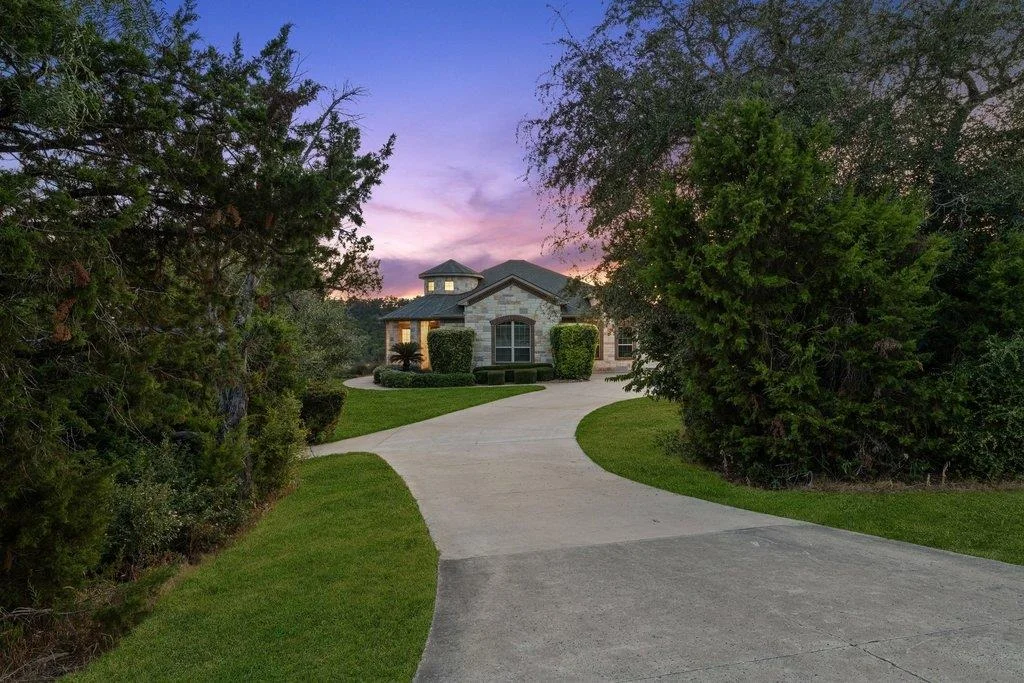
17207 Raynham Hill DR


About This Property
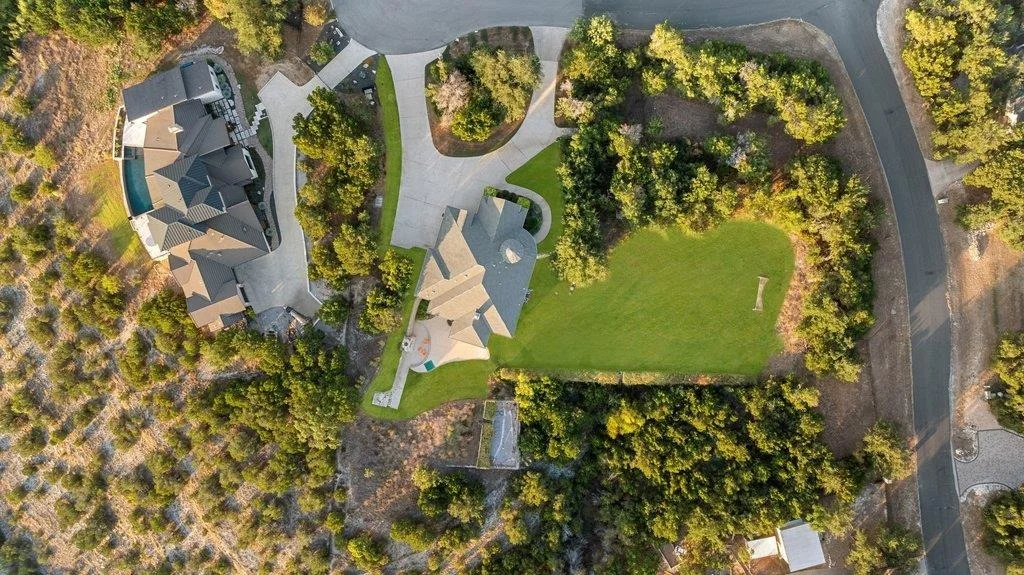
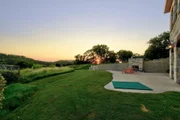
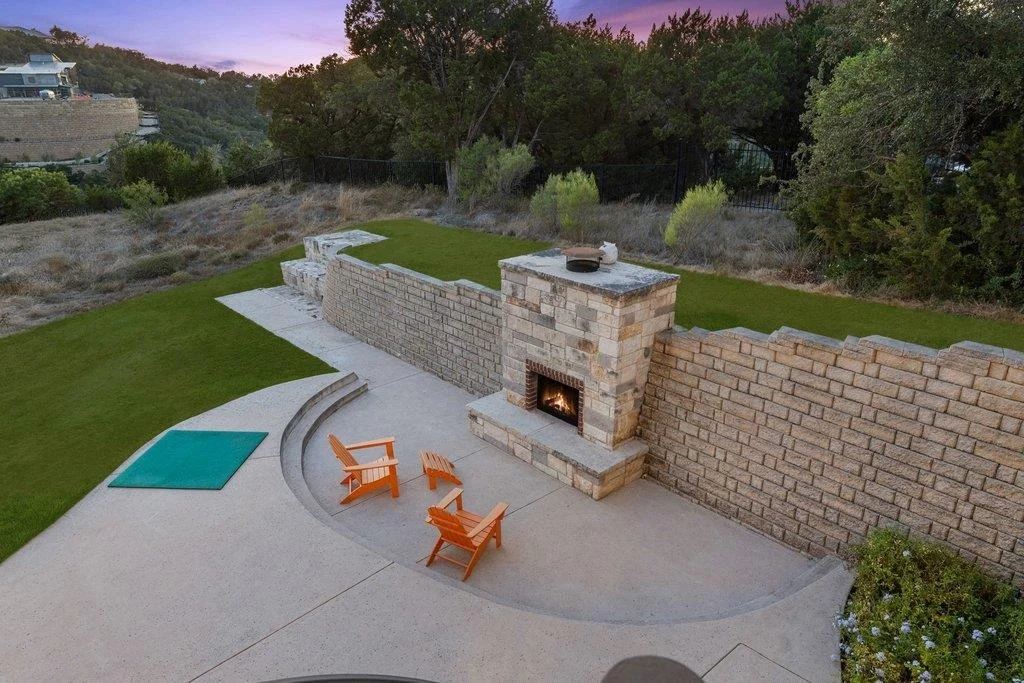
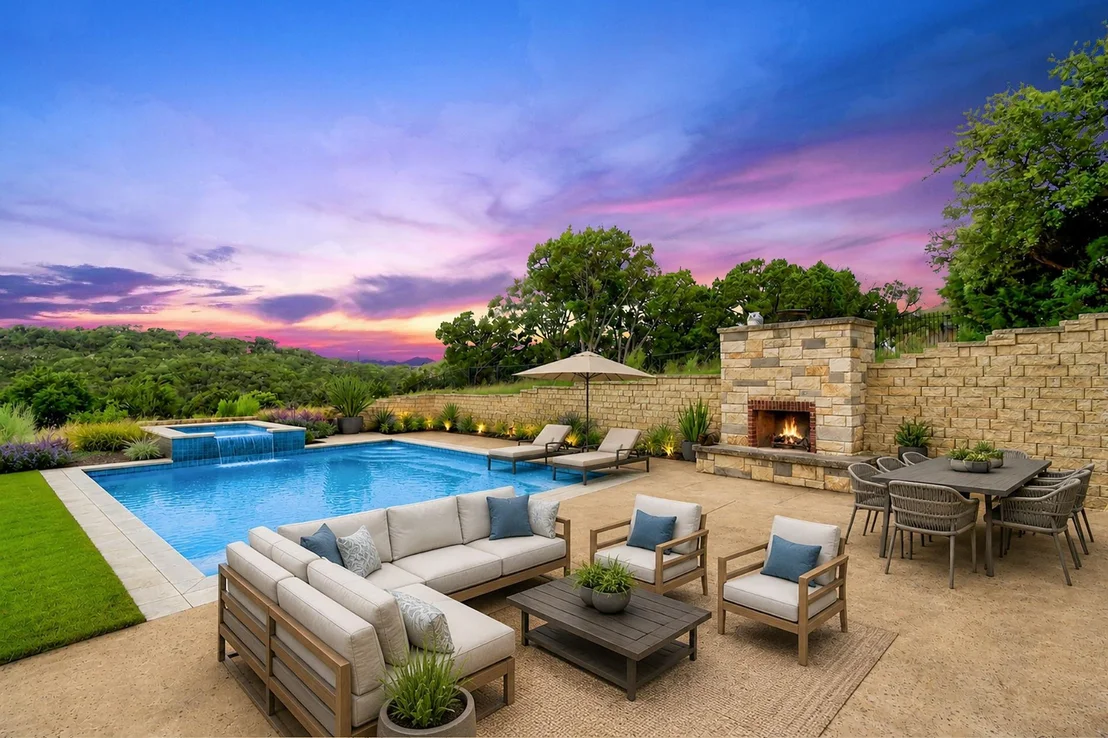
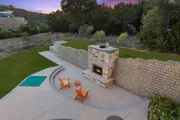
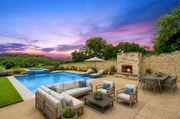
perimeter trees. Ultimate Texas outdoor living- stone surround covered patio, tongue & groove ceiling, stained
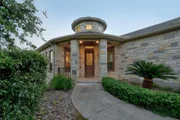
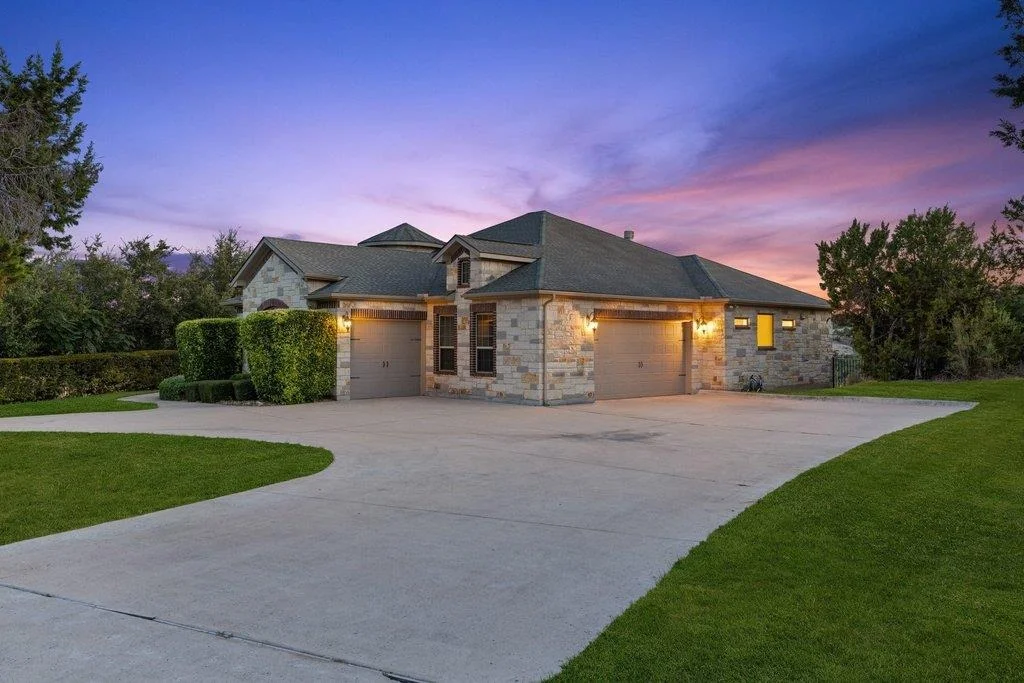
concrete, and an open-air patio with a massive wood-burning outdoor fireplace. This is a stunning custom home
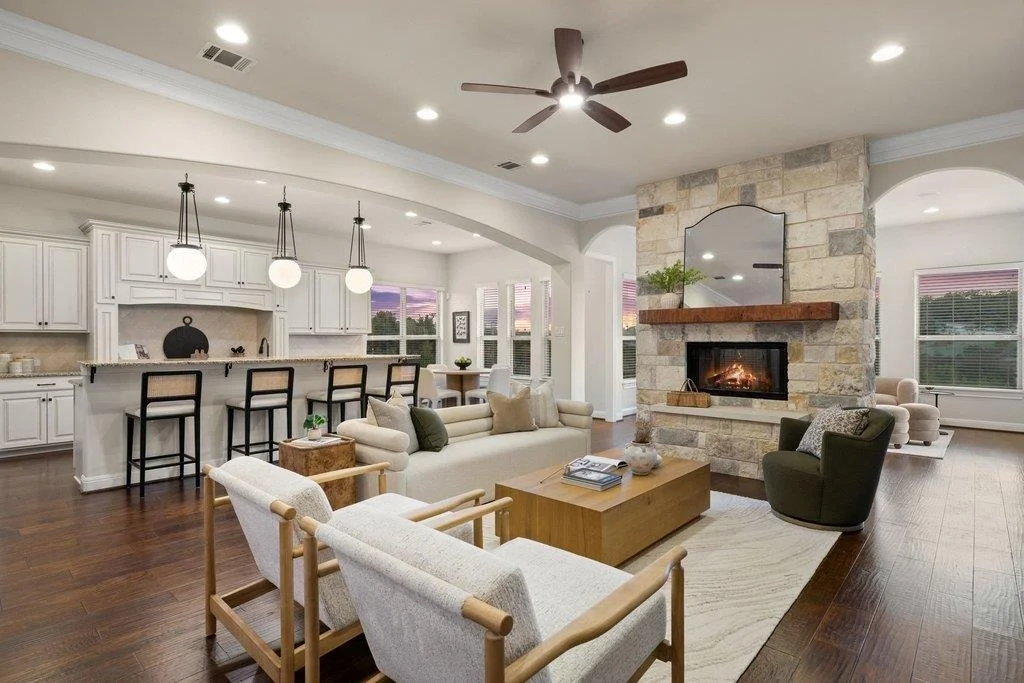
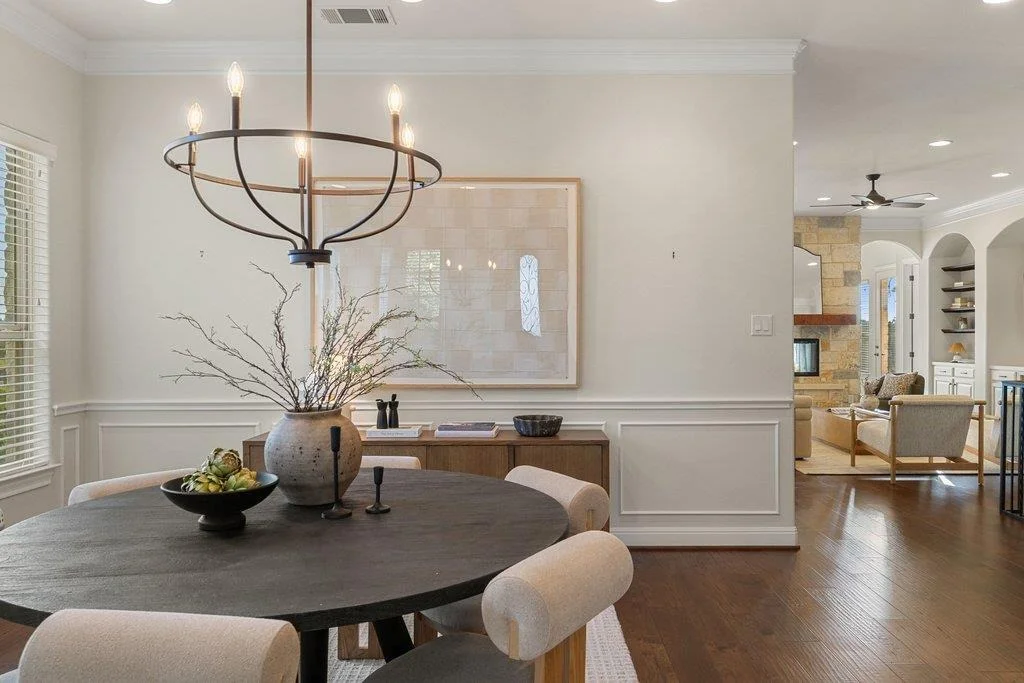
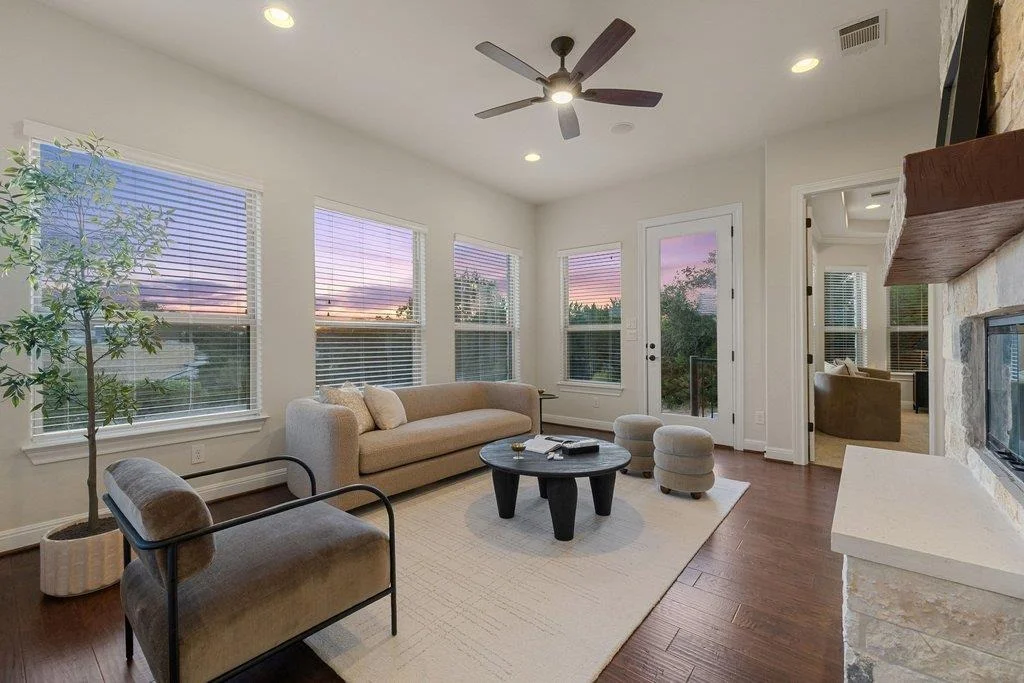
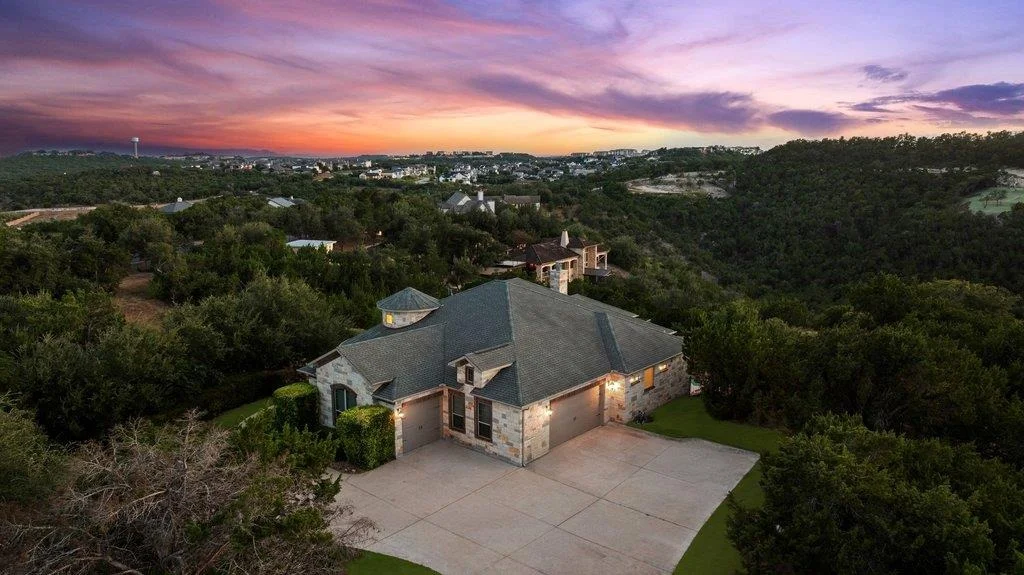
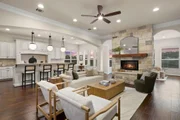
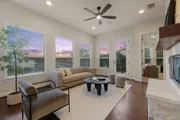
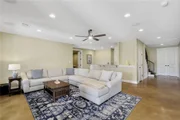
designed on two levels – enter on the main level to an open concept floor plan with rich warm wood plank flooring in
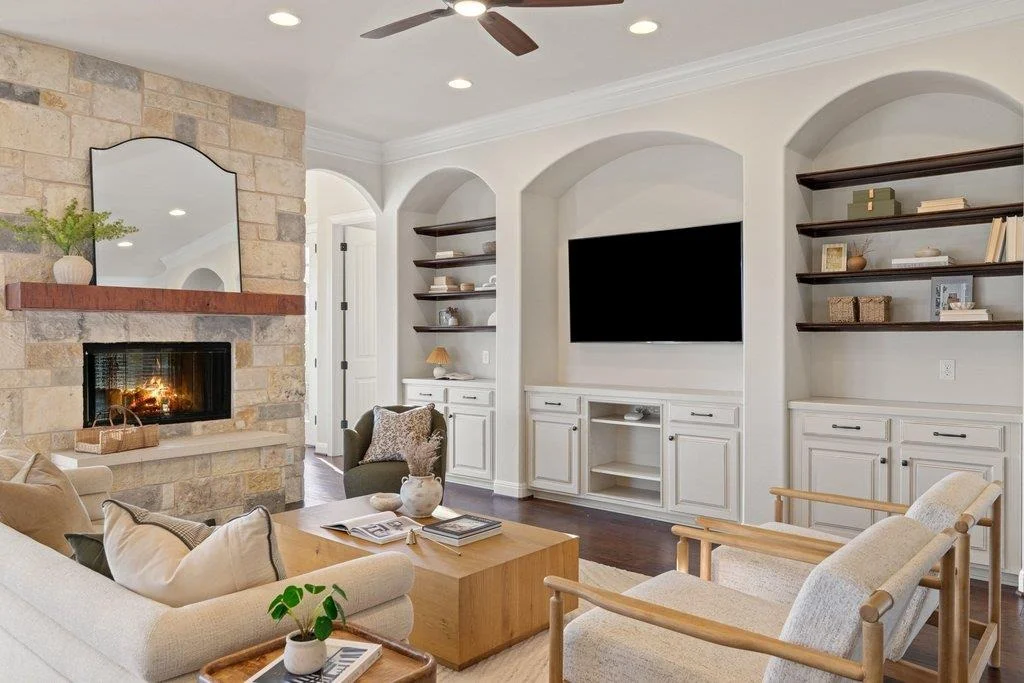
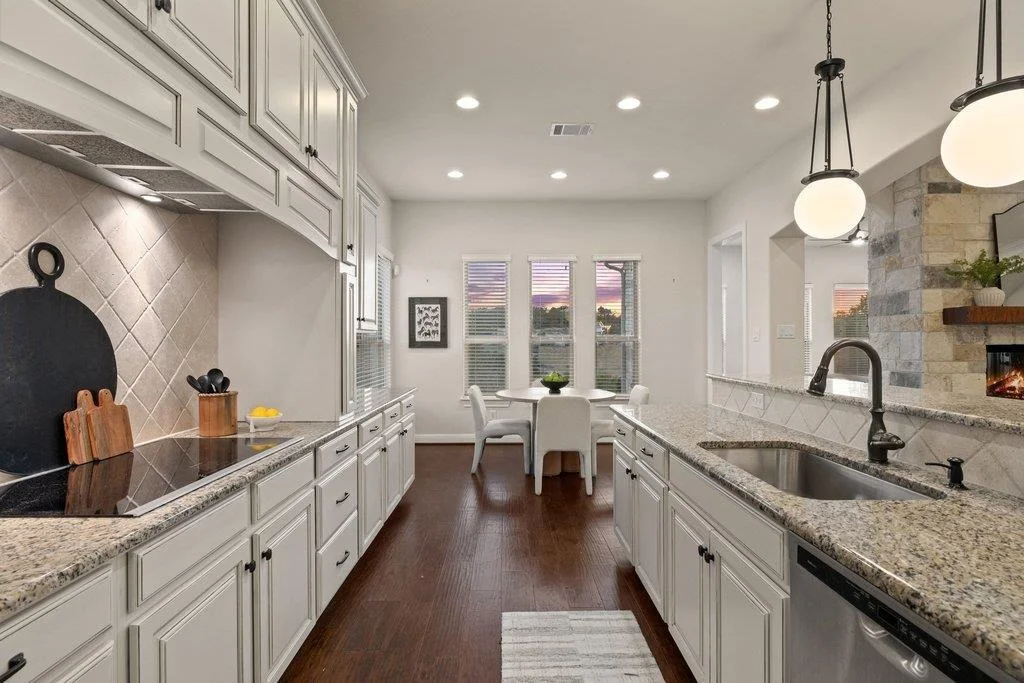
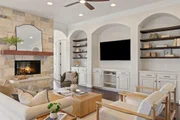
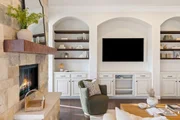
the main living area. This area features a floor to ceiling stone surround fireplace – double sided - between the main
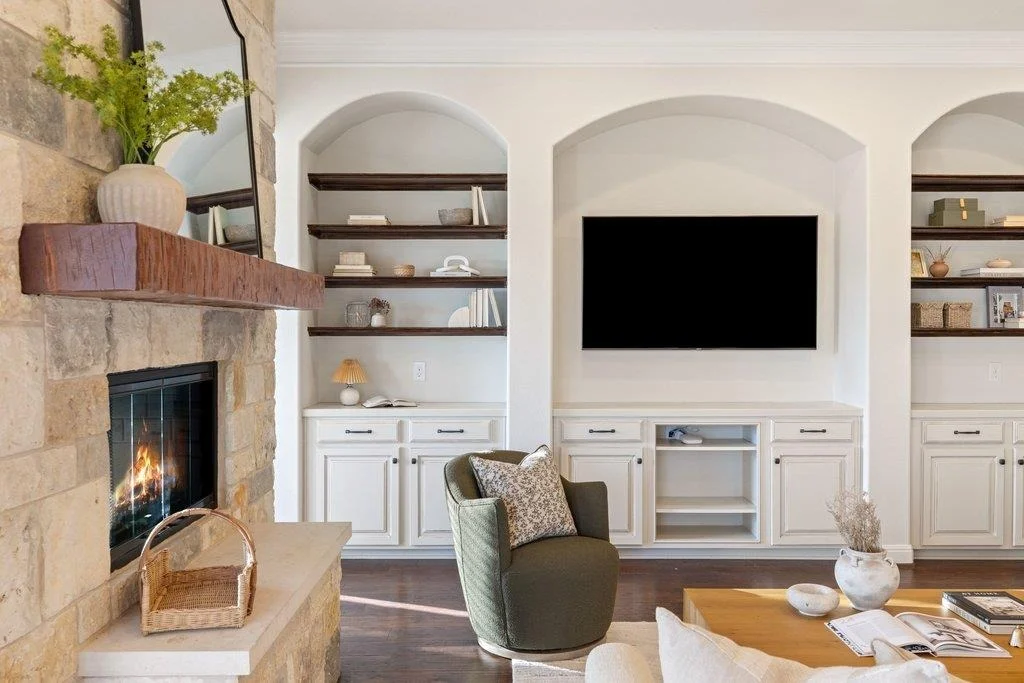
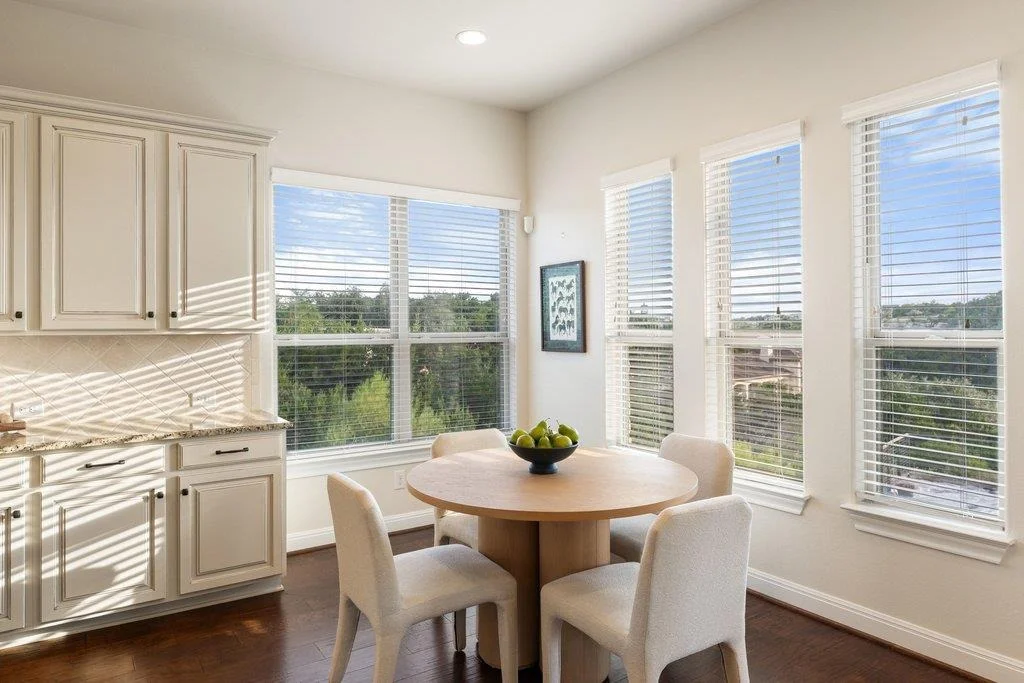
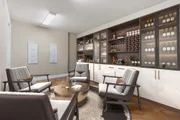
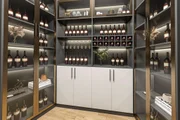
living area and a cozy lookout area to enjoy the magical Hill Country views. A wall of built-in cabinetry with curved
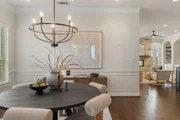
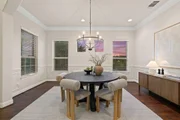
niche shelving and plenty of recessed lighting. Finish details include contemporary fixtures, crown, chair molding and
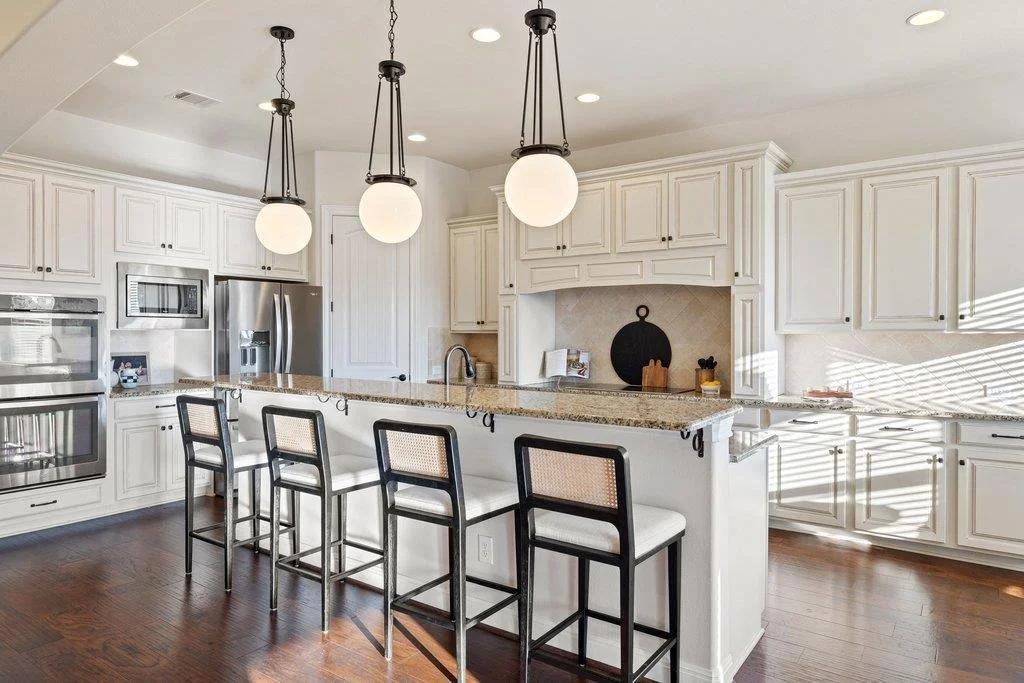
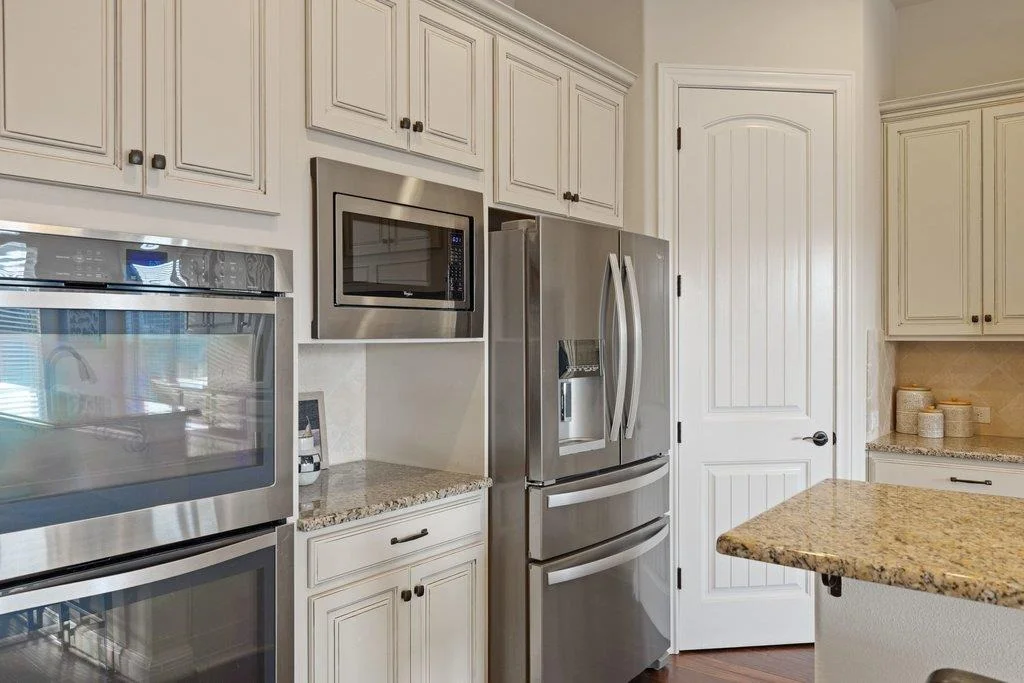
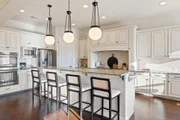
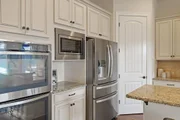
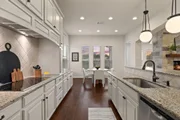
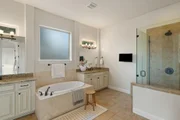
picture molding. Soft cream cabinetry offset with soft-toned granite counters, double built-in ovens, 2 separate
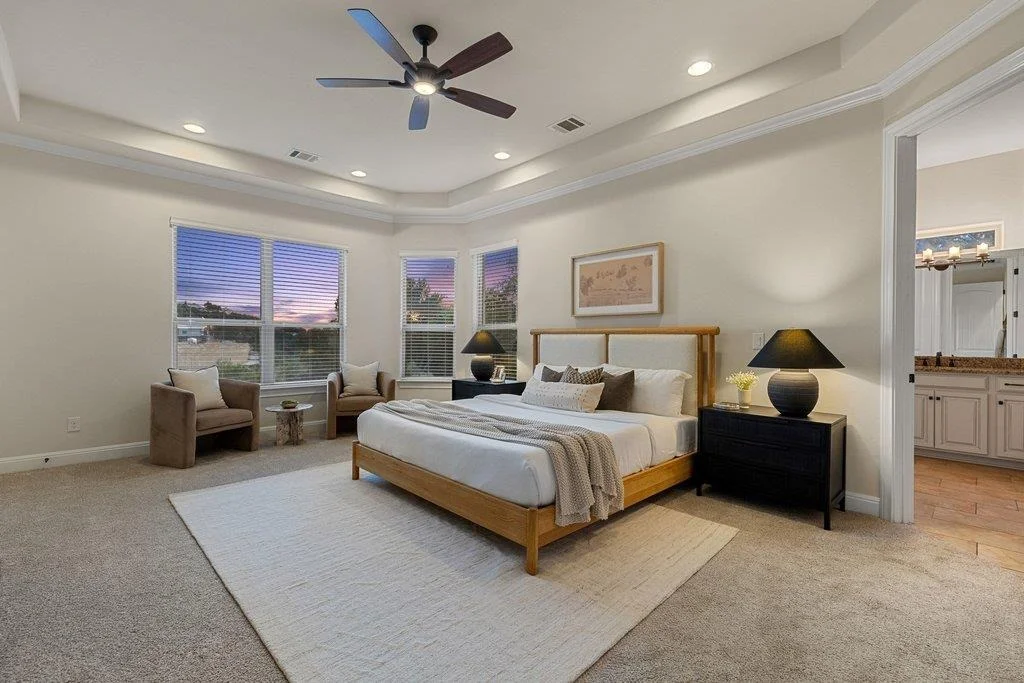
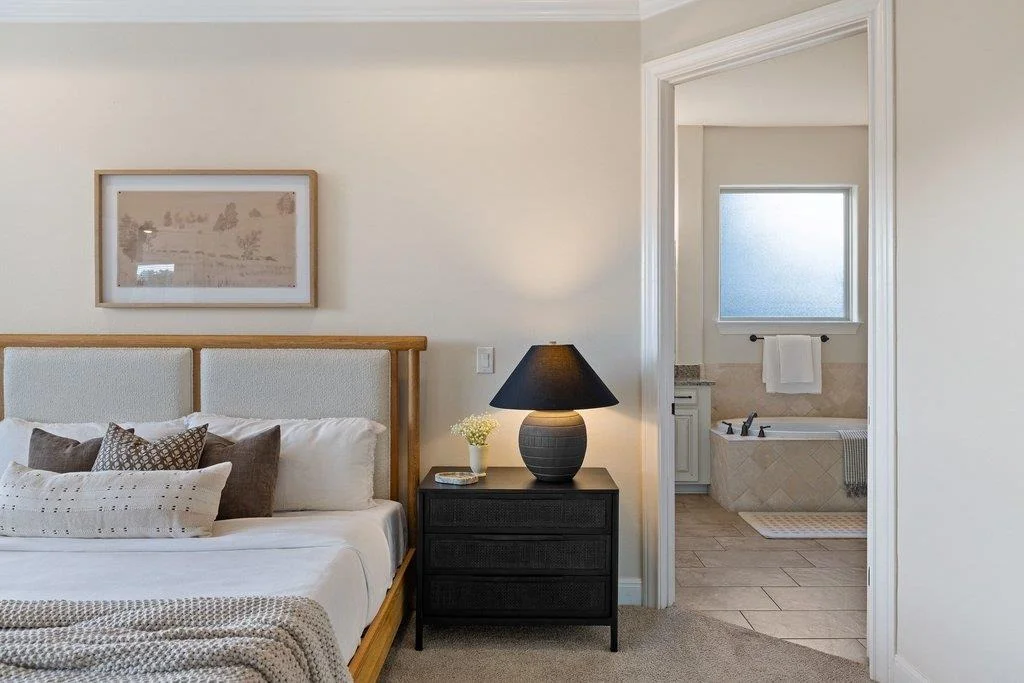
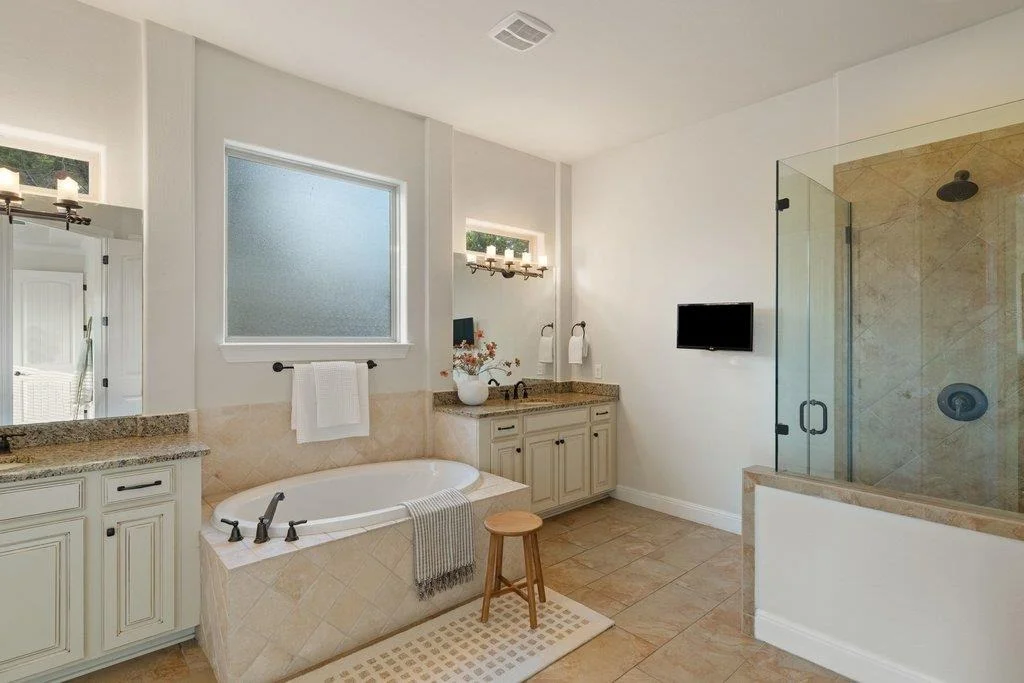
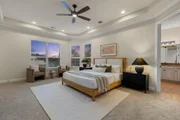
counter/cabinet niches for coffee, beverage service or other creative uses. Primary suite is on main level – tray ceilings
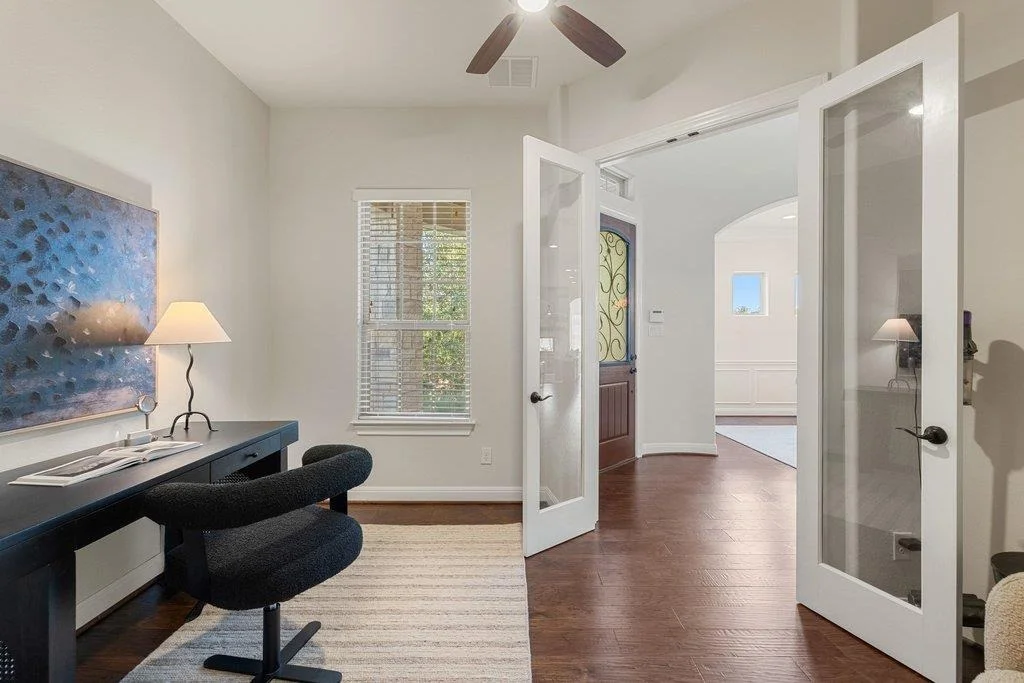
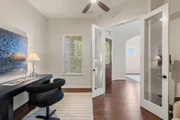
w/recessed lighting and a perfect bank of windows to relax with the amazing views in sight. Dedicated office with
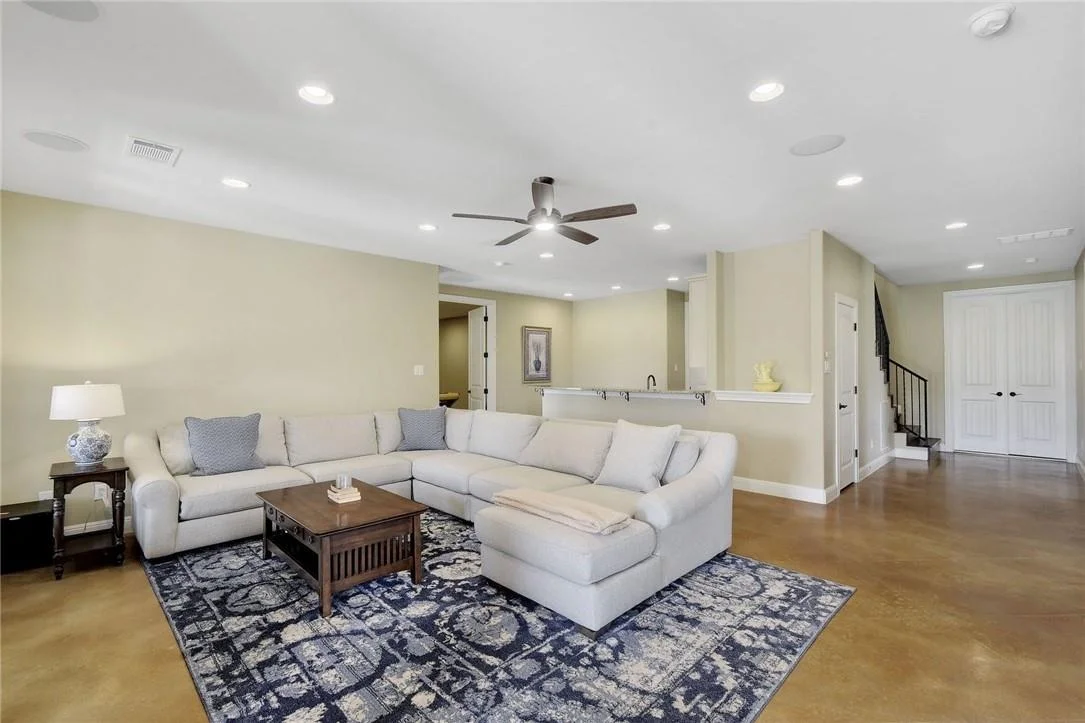
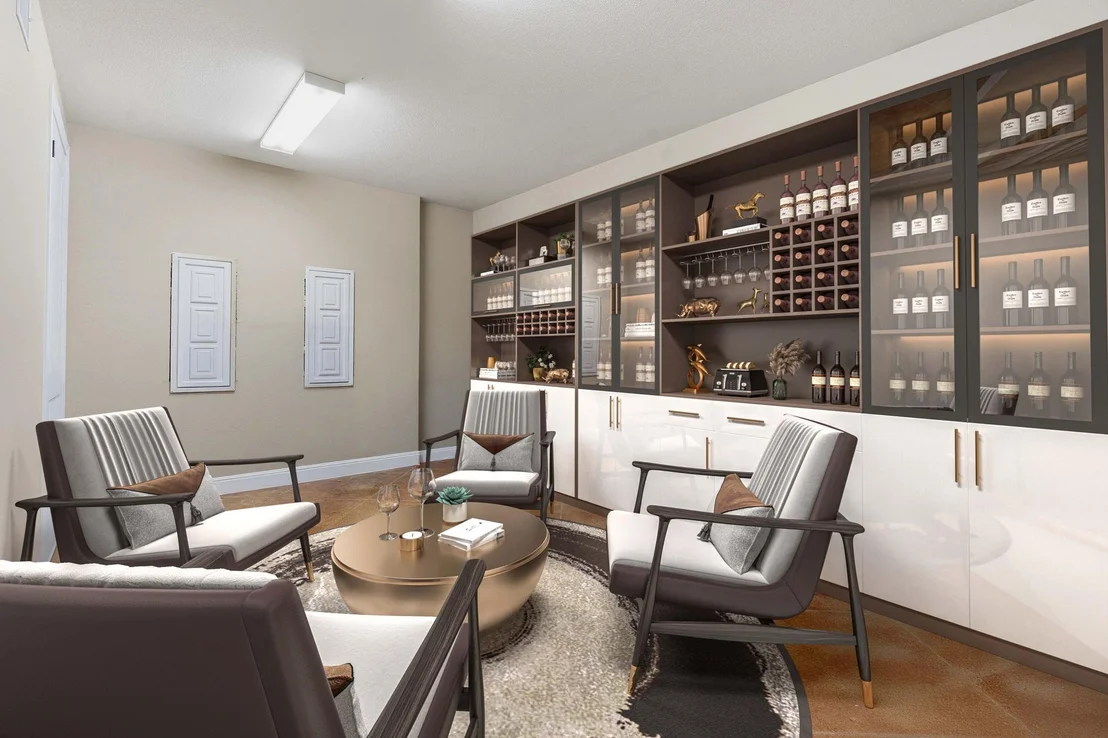
French doors near entrance. The lower level is situated for a perfect indoor/outdoor entertainment experience – easy-
care stained concrete floors, second living area, media room and kitchenette with granite counter and bar top. 3 more
bedrooms and a large, finished storage room complete the lower level. For the green thumb, a high-fenced garden to
protect your veggie or flower crop. Energy efficiencies built in wherever possible including spray foam insulation, lowe-
E windows, MERV 13, sealed insulated ducts, indoor airPLUS certification, insulated garage doors, weather-sensing
irrigation, energy efficient lighting, high performance air filtration, multi-speed HVAC and ENERGY STAR dishwasher
and appliances. CHECK ATTACHMENTS to see how energy efficent it really is!!For more info, go to: https://wkf.ms/4bdqKq8
Listed By
Payment Calculator
Your Estimated Monthly Payment
Cap Rate Calculator
What does this mean?
Based on our analysis, the cap rate of this property is 1.25%. A negative cap rate indicates that the property might not be feasible as an income-producing asset. The median cap rate for a near zip code 11238 is 4.23%.
How much can I actually make?
Actual monthly rental income may vary between $4,760 and $7,140 depending on unit-specific characteristics. You can change the amount using the slider to further explore.
How is cap rate calculated?
Cap Rate = Net Operating Income (NOI) / Property Asset Value.
When calculating the cap rate, we assume 100% occupancy. Leverage (mortgage) is not considered.
Cap Rate provided by RealtyHop and RentHop, learn more about cap rate here.
Price History
| Date / Event | Date | Event | Price |
|---|---|---|---|
| Sep 24, 2026 | Listed by Compass RE Texas, LLC | $1,649,990 | |
| Listed by Compass RE Texas, LLC | |||
| Aug 11, 2026 | Withdrawn | - | |
| Withdrawn | |||
| Apr 17, 2026 | Price Decreased |
$1,699,990
↓ $100K
(5.6%) | |
| Price Decreased | |||
| Mar 5, 2026 | Listed by Compass RE Texas, LLC | $1,799,990 | |
| Listed by Compass RE Texas, LLC | |||
   | |||
|
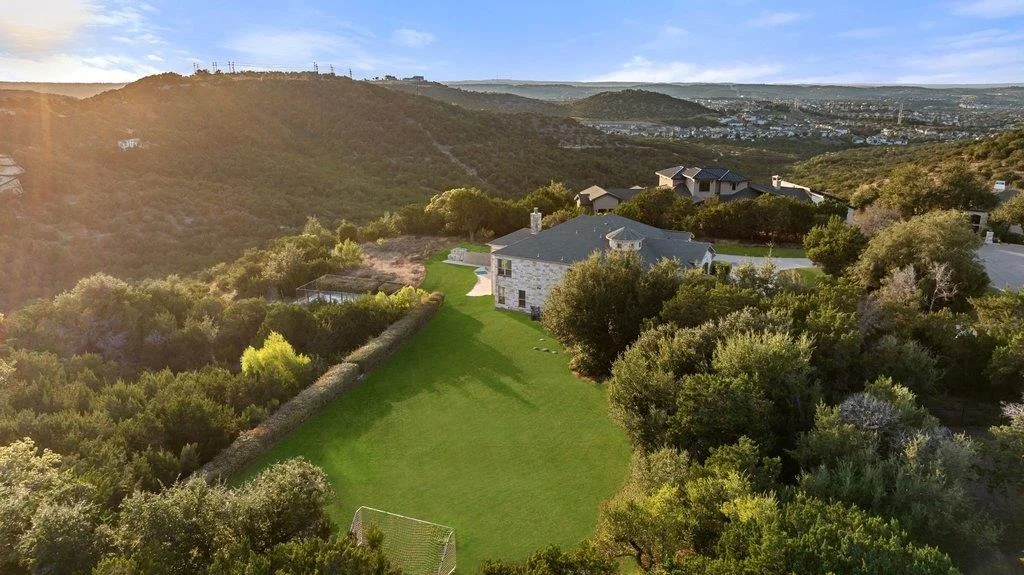
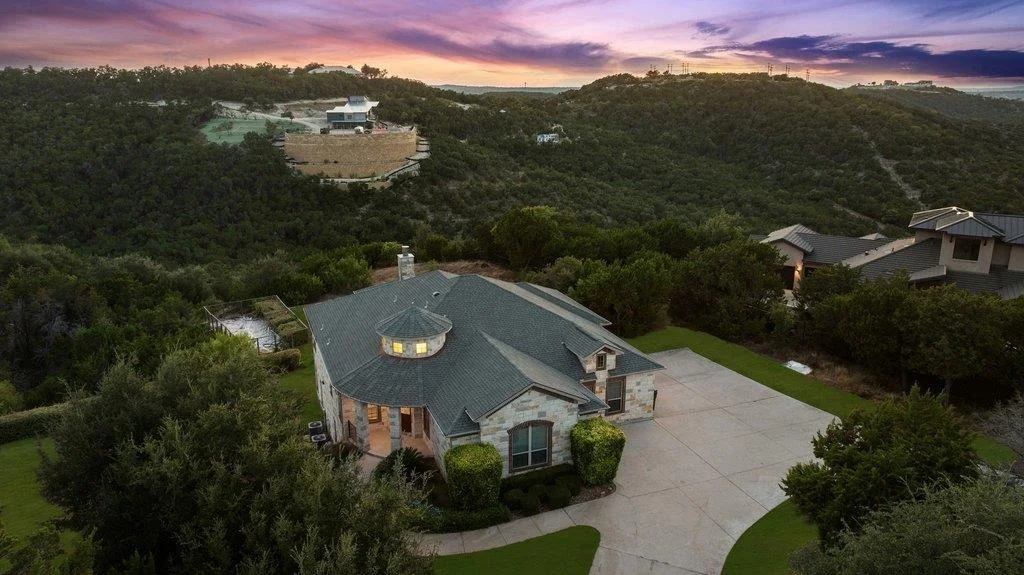
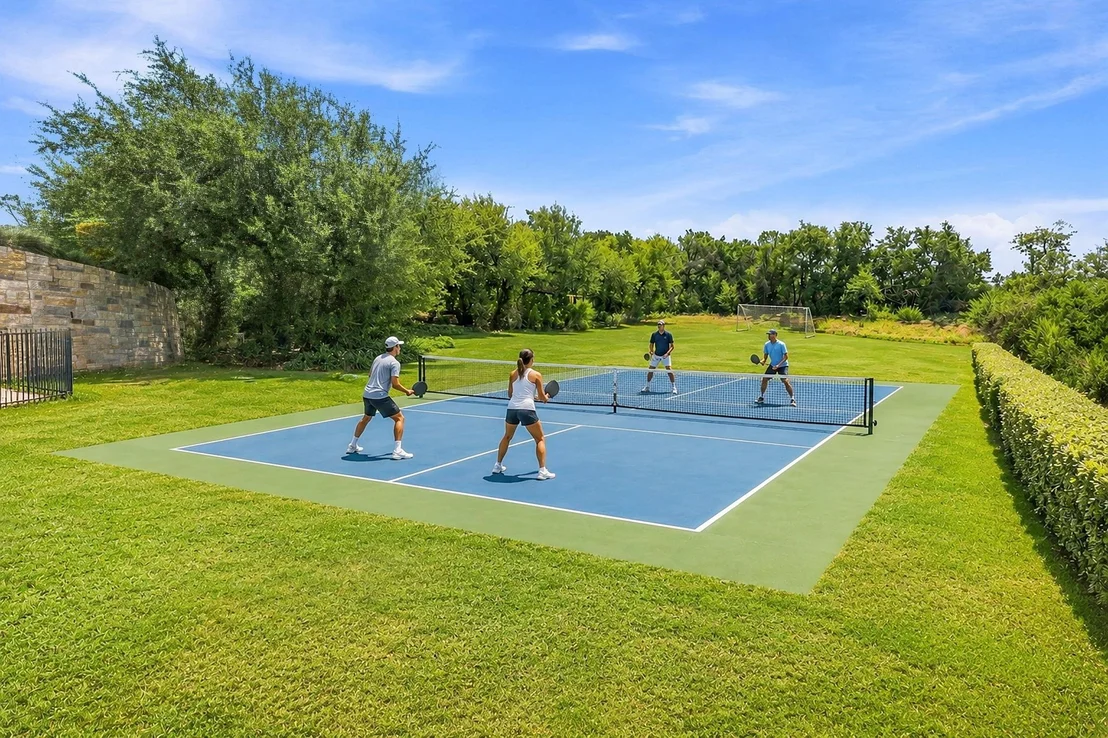
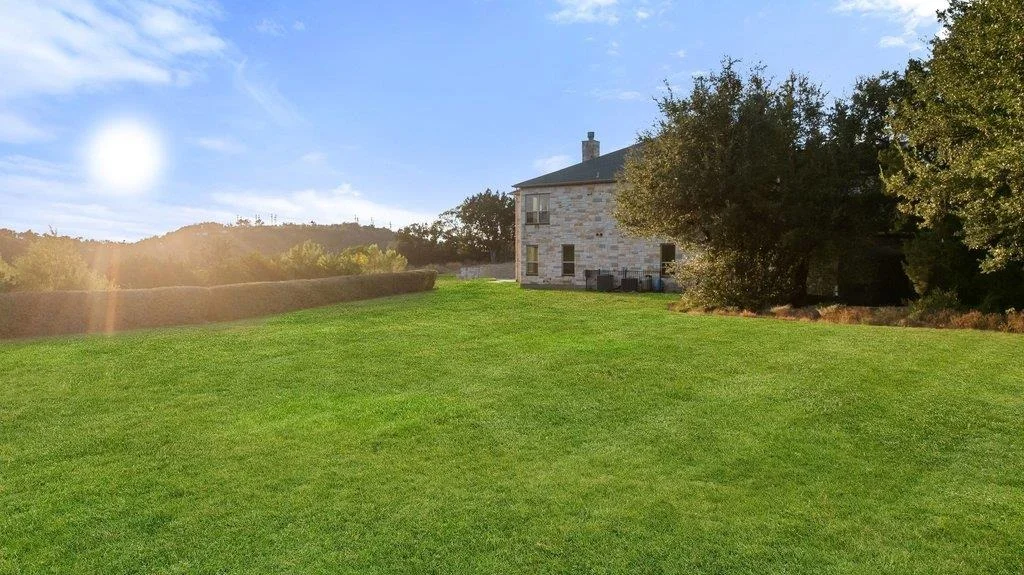
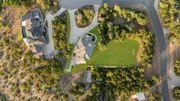
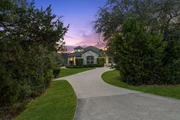
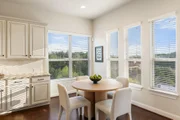
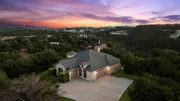
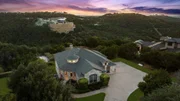
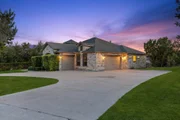
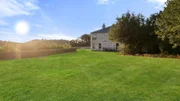
Spectacular Hill Country views on a 2+ acre with a level yard / soccer field big enough to host the World Cup! Ultimate Texas outdoor living- stone surround covered patio, HILL COUNTRY VIEWS, tongue & groove ceiling, stained concrete & open-air patio with a massive wood-burning outdoor fireplace - the Kamado Joe (ceramic grill) is included! This is a stunning custom home designed on 2 levels – enter on the main level to an open concept floor plan w/rich warm wood plank flooring in the main living area. This area features a floor to ceiling double-sided stone surround fireplace between the main living area and a cozy lookout area to enjoy the magical Hill Country views. A wall of built-in cabinetry w/curved niche shelving & plenty of recessed lighting. Soft cream cabinetry offset with soft-toned granite counters, double built-in ovens, 2 separate counter/cabinet niches for coffee, beverage service or other creative uses. Primary suite is on main level – tray ceilings w/recessed lighting and a perfect bank of windows to relax with the amazing views in sight. Dedicated office with French doors near entrance. The lower level is situated for a perfect indoor/outdoor entertainment experience – easy-care stained concrete floors, second living area, media room & kitchenette w/granite counters & bar top. 3 more bedrooms and a large, finished storage room complete the lower level. For the green thumb, a high fenced-in garden to protect your veggie or flower crop. Energy efficiencies built in wherever possible: spray foam insulation, low-E windows, MERV 13, sealed insulated ducts, indoor airPLUS certification, insulated garage doors, weather-sensing irrigation, energy efficient lighting, high performance air filtration, multi-speed HVAC and ENERGY STAR dishwasher & appliances. Washer & dryer convey. SEE ATTACHMENTS to see how energy efficient it really is! Crazy LOW 1.68% tax rate. For more info, go to: https://wkf.ms/4bdqKq8
| |||
| May 21, 2025 | Withdrawn | - | |
| Withdrawn | |||

Property Highlights
Building Info
Comparables
Status
Price/ft²
Listed On
Sold On
About Fox Creek Estates
Similar Homes for Sale
Currently no similar homes aroundNearby Rentals


Listed Office: Compass RE Texas, LLC - Listing courtesy of Unlock MLS
Phone: (512) 575-3644
Last Updated: 2026-09-25 17:33:54
Data Source: Unlock MLS, MLS# ACT6989804
Based on information from Unlock MLS (alternatively, from ACTRIS). Neither the Board nor ACTRIS guarantees or is in any way responsible for its accuracy. All data is provided “AS IS” and with all faults. Data maintained by the Board or ACTRIS may not reflect all real estate activity in the market. Information being provided is for consumers’ personal, non-commercial use and may not be used for any purpose other than to identify prospective properties consumers may be interested in purchasing. Some IDX listings have been excluded from this website.


















 Your Privacy Choices
Phone: 425-283-2930
Address: 335 Madison Avenue, New York, NY 10017