Check Availability
Houston 77346
17206 Upper Ridge Lane
$425,000
● House - For Sale

17206 Upper Ridge Lane

Humble, TX 77346
bedrooms
4 Beds
bathrooms
3 Baths, 1 Half Bath
square feet
2,638 Ft²
$2,964
Est. Monthly
$92
HOA / Fees

About This Property

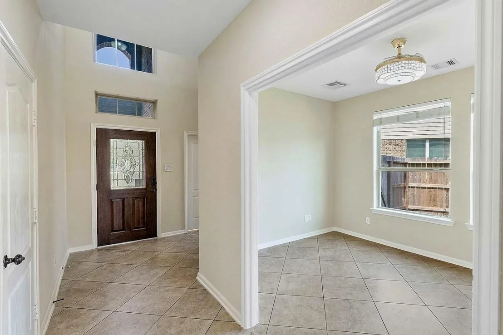
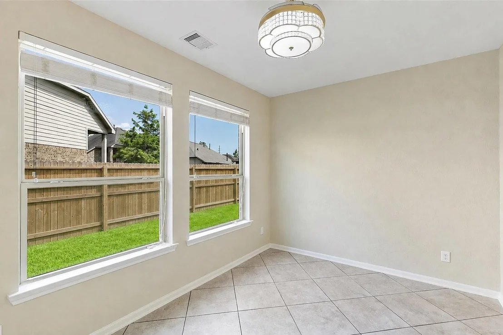
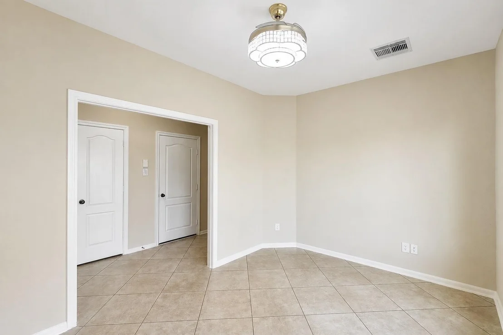
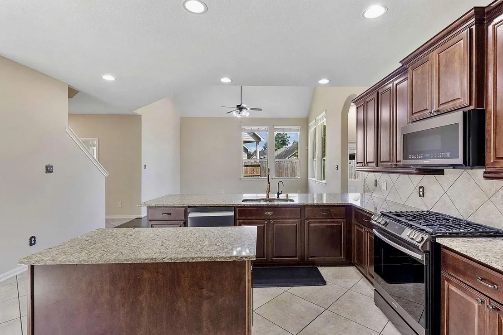
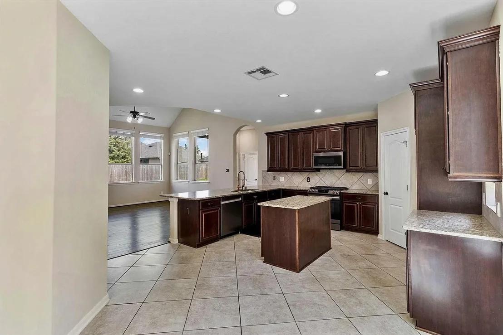
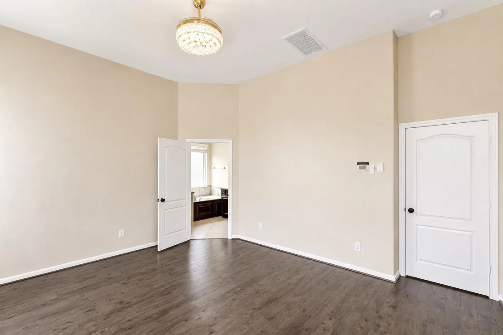
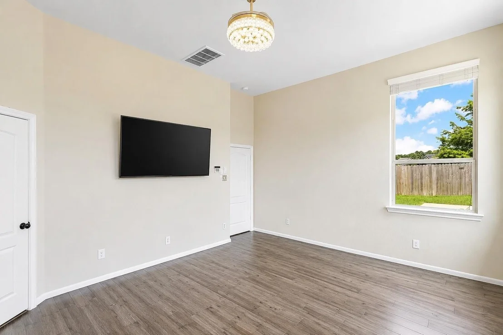
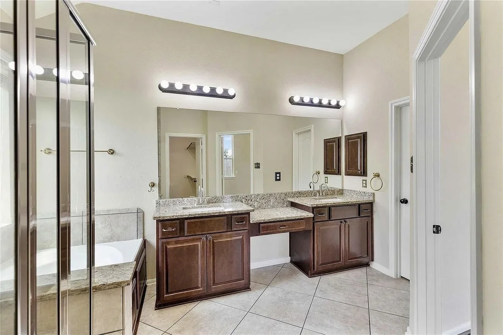
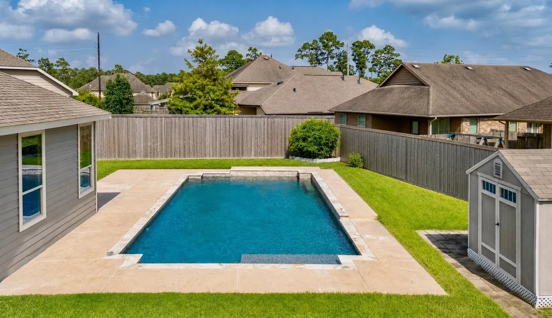
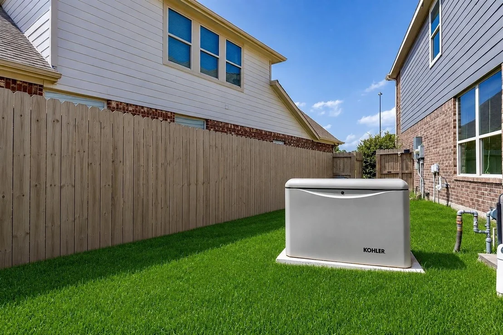
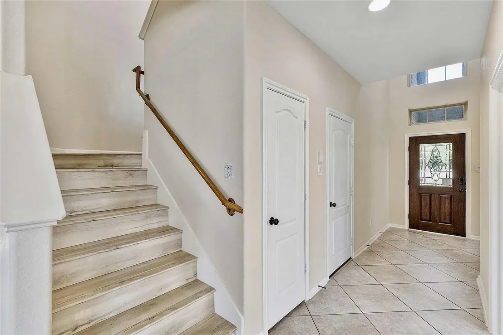
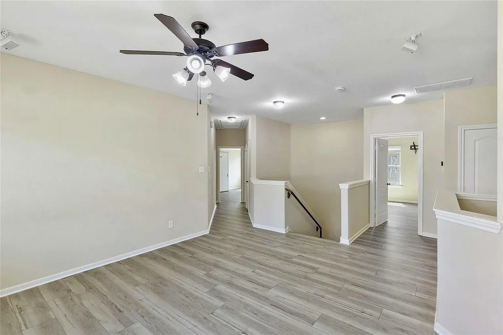
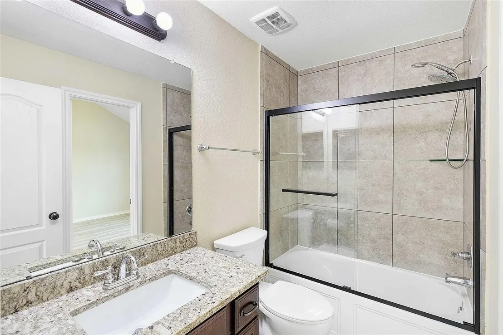
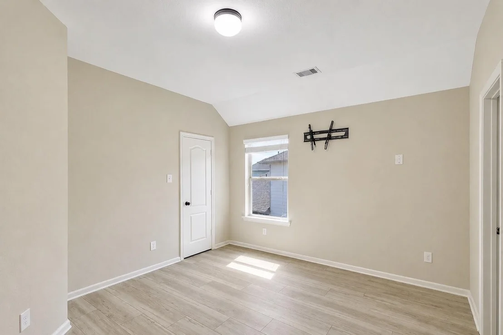
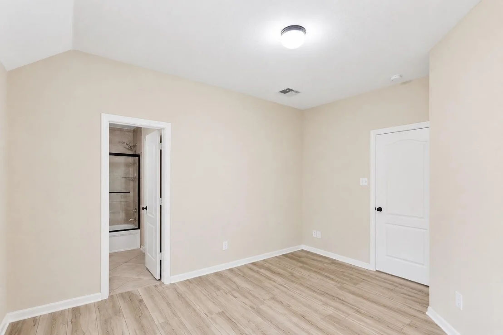
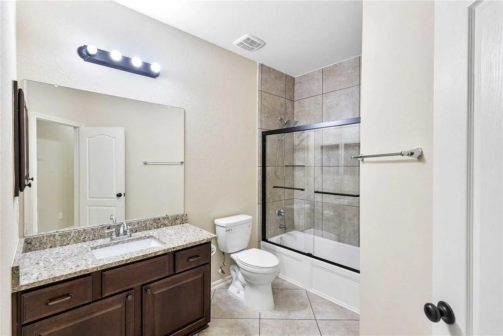
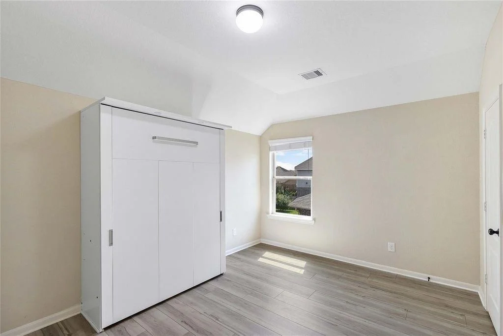
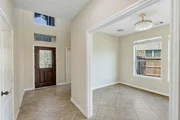
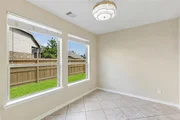
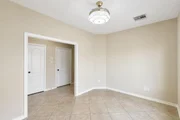
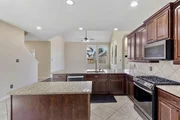
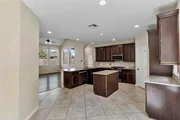
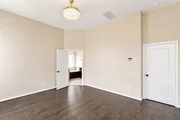
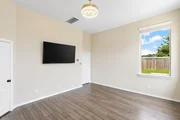
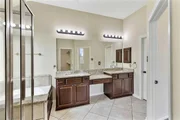
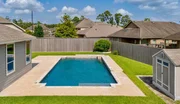
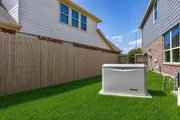
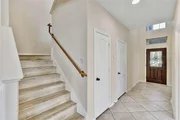
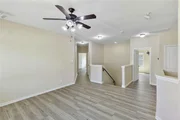
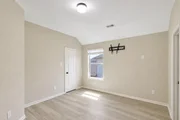
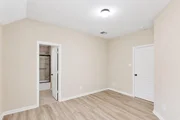
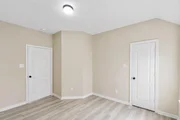
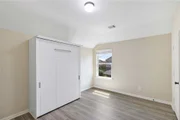
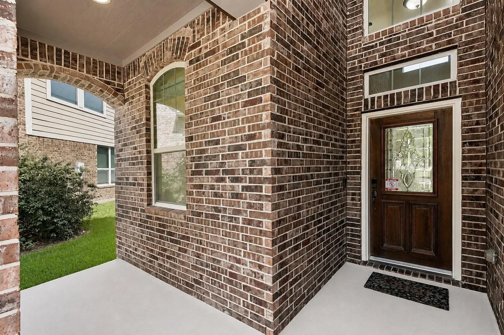
Beautifully maintained home offering spacious indoor living and resort-style outdoor amenities. The light-filled interior features soaring ceilings and an open, inviting floor plan ideal for everyday living and entertaining. No carpet anywhere-LVP, hardwood, and tile flooring throughout. The kitchen with newer appliances flows seamlessly into the breakfast area and main living space. Upstairs features a spacious game room pre-wired for surround sound and three generously sized bedrooms, all with walk-in closets. One secondary bedroom includes a custom-built Murphy bed, perfect for a guest room or office. The backyard is a private retreat featuring an impressive 20' x 40' PebbleTec saltwater pool. Additional features include updated fencing, sprinkler system, storage shed, whole-home generator, and reverse osmosis water filtration system.
Unit Size
2,638 Ft²
Days on Market
-
Land Size
0.24 acres
Price per sqft
$161
Property Type
House
Property Taxes
$785
HOA Dues
$92
Year Built
2015

Listed By

Payment Calculator

Cap Rate Calculator

Last updated: 10 days ago (HAR #87870838)

Price History

Date / Event Date Event Price
Sep 1, 2026 No longer available -
No longer available
Sep 1, 2026 Listed by My Castle Realty $425,000
Listed by My Castle Realty
Aug 11, 2026 Price Decreased $434,000
↓ $1K (0.2%)
Price Decreased
Jul 1, 2026 Listed by JLA Realty $435,000
Listed by JLA Realty
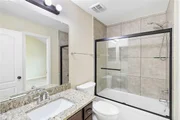
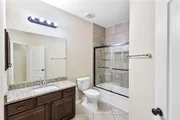
Situated on one of the largest homesites in the desirable Kendall Hollow section of Eagle Springs, this impressive property seamlessly combines luxury, comfort, and exceptional outdoor living. Soaring high ceilings and an inviting open floor plan. The beautiful kitchen, featuring brand-new appliances, opens effortlessly to the main living and breakfast area, creating the perfect setting for everyday living and entertaining. The second level includes a spacious game room pre-wired for surround sound, a convenient Jack-and-Jill bathroom and three generously sized bedrooms. Two bedrooms feature walk-in closets, while another includes a custom-built Murphy bed for added versatility. Step outside to your private backyard retreat, highlighted by a stunning 20' x 40' PebbleTec saltwater pool. Additional exterior features include a sprinkler system, updated fencing, and a storage shed, a whole-home generator and a reverse osmosis water filtration system.
Apr 19, 2026 Temporarily off market -
Temporarily off market
Show More

Property Highlights

Garage
Parking Details
Has Garage
Attached Garage
Parking Features: Attached
Garage Spaces: 2
Interior Details
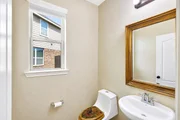
Half Bathrooms: 1
Full Bathrooms: 3
Interior Features: 3 Bedrooms Up, Primary Bed - 1st Floor
Appliances: Disposal, Gas Oven, Microwave, Gas Range, Dishwasher
Flooring Type: Tile, Engineered Wood, Vinyl Plank
Laundry Features: Electric Dryer Hookup, Washer Hookup
Exterior Details
Square Footage: 2638
Architectural Style: Traditional
Year Built: 2015
Building Area Total: 2638
Other Structures: Shed(s)
Window Features: Insulated/Low-E windows
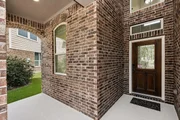
Construction Materials: Brick, Cement Siding
Pool Features: In Ground, Salt Water
Pool is Private
Lot Features: Cul-De-Sac, Subdivided, 0 Up To 1/4 Acre
Lot Size Area: 0.2372
Lot Size Units: Acres
Lot Size Acres: 0.2372
Lot Size Square Feet: 10332.432
Water Source: Public
Financial Details
Tax Annual Amount: $9,417
Utilities Details
Cooling Type: Ceiling Fan(s), Electric
Heating Type: Natural Gas
Sewer : Public Sewer
Location Details
HOA Fee: $1,100
HOA Fee Frequency: Annually

Building Info

Overview

    General

  • Year Built: 2015
  • Effective Year Built: 2015
  • Building Count: 1
  • Total Rooms: 8
  • Bedroom Count: 4
  • Bathroom Count: 4
  • Full Bathrooms: 3
  • Partial Bathrooms: 4
  • Bathroom Plumbing Fixtures: 19
  • Building Condition: 6
  • Building Quality: 4
  • Construction Type: 2
  • Building Style: 0
  • Exterior Walls Type: 3
  • Interior Walls Type: 0
  • Roof Shape Type: 0
  • Roof Cover Type: 0
  • Floor Count: 200
  • Floor Cover: 0
  • Basement Type: 0
  • Basement Area: 0
  • Garage Type: 7
  • Garage Square Area: 400
  • Parking Space Count: 2
  • Patio Type: 0
  • Porch Type: 7
  • Pool Type: 8

    Dimensions

  • Lot Size Square Feet: 10,333
  • Total Building Area: 2,638
  • Gross Building Area: 2,638
  • Building Area: 2,638
  • Building Area Measurement: L

    Heating and Cooling

  • Fireplace Count: 1
  • Air Conditioning: 1
  • Heating: 3
  • Heated Square Feet: 2,638
  • Heating Fuel Type: 0

    Utilities

  • Sewer System: 0
  • Water Service: 0

Building

  • Building Type: 0
  • Property Class: R
  • Subdivision: EAGLE SPRINGS SEC 45
  • Land Acres: 0000000237
  • Standard Land Use Code: 1001
  • County Land Use Code: 1001
  • State Land Use Code: A1
  • Legal Description 1: LT 5 BLK 2 EAGLE SPRINGS SEC 45

Neighborhood

  • School District Name: Humble Independent School District
  • School Tax School District: HUMBLE ISD
  • Census Tract: 250407

Geography

  • Account Number: 1352190020005
  • Parcel: 135-219-002-0005
  • Block: 2
  • Lot: 5
  • Municipality: HUMBLE
  • Latitude: 29.9655
  • Longitude: -95.1787

    Address

  • Full Address: 17206 Upper Ridge Ln
  • Address - House Number: 17206
  • Address - Street Name: Upper Ridge
  • Address - Suffix Type: Ln
  • State: TX
  • City Name: Humble
  • Carrier Code: R108
  • 4-Digit Zip Code: 3864
  • Zip Code: 77346

Valuation

    Tax

  • Total Area: 2,745
  • Tax Year: 2022
  • Tax Amount: $795,451
  • Tax Rate Code Area: 631

    Appraisal Valuation

  • Standard Deviation: 0.2012
  • Valuation Date: Sep 13, 2023
  • Confidence Score: 72
  • Final Value: 388,883
  • High Value: 467,132
  • Low Value: 310,633

    Market Valuation

  • Market Total Value: $320,000
  • Market Land Value: $43,143
  • Market Improvement Value: $276,857

    Assessments Valuation

  • Assessed Year: 2022
  • Assessed Total Value: $320,000
  • Assessed Land Value: $43,143
  • Assessed Improvements Value: $276,857

    Exemptions

  • Homeowner Exemption: Yes

    Sales

  • Current Sale Contract Date: Oct 02, 2015
  • Current Sale Recording Date: Oct 05, 2015
  • Current Sale Price:
  • Current Sale Document Type: 70
  • Current Sale Input Document Number: 20150454602
Data used for valuation calculations is provided by RealtyHop, and other third party sources

Comparables

Unit
Status
Type
Beds
Baths
ft²
Price/ft²
Asking Price
Listed On
Closing Price
Sold On
HOA + Taxes

About Houston


Similar Homes for Sale

Currently no similar homes around

Nearby Rentals

Unit for rent at 17339 Desmond Street, Humble, TX, 77346

$1,925 /mo

  • 3 Beds
  • 2 Baths
  • 1,425 ft²
17339 Desmond Street, Humble, TX, 77346 Listing by Karen Chappell
Unit for rent at 6138 Kristen Park Lane, Humble, TX, 77346

$2,300 /mo

  • 4 Beds
  • 2 Baths
  • 2,598 ft²
6138 Kristen Park Lane, Humble, TX, 77346 Listing by Nancy Ramos
Unit for rent at 7310 Wisteria Chase Place, Humble, TX, 77346

$2,200 /mo

  • 3 Beds
  • 2 Baths
  • 1,490 ft²
7310 Wisteria Chase Place, Humble, TX, 77346 Listing by Tammy Thomas


Frequently Asked Questions

When was property at 17206 Upper Ridge Lane built and last sold?
The property at 17206 Upper Ridge Lane was built in 2015 and last sold on Oct 2, 2015 for $325,000.
How much is this home worth?
The estimated value of the home located at 17206 Upper Ridge Lane is $431,693.
What are some comparable homes to 17206 Upper Ridge Lane?
There are currently no comparable homes to 17206 Upper Ridge Lane.