


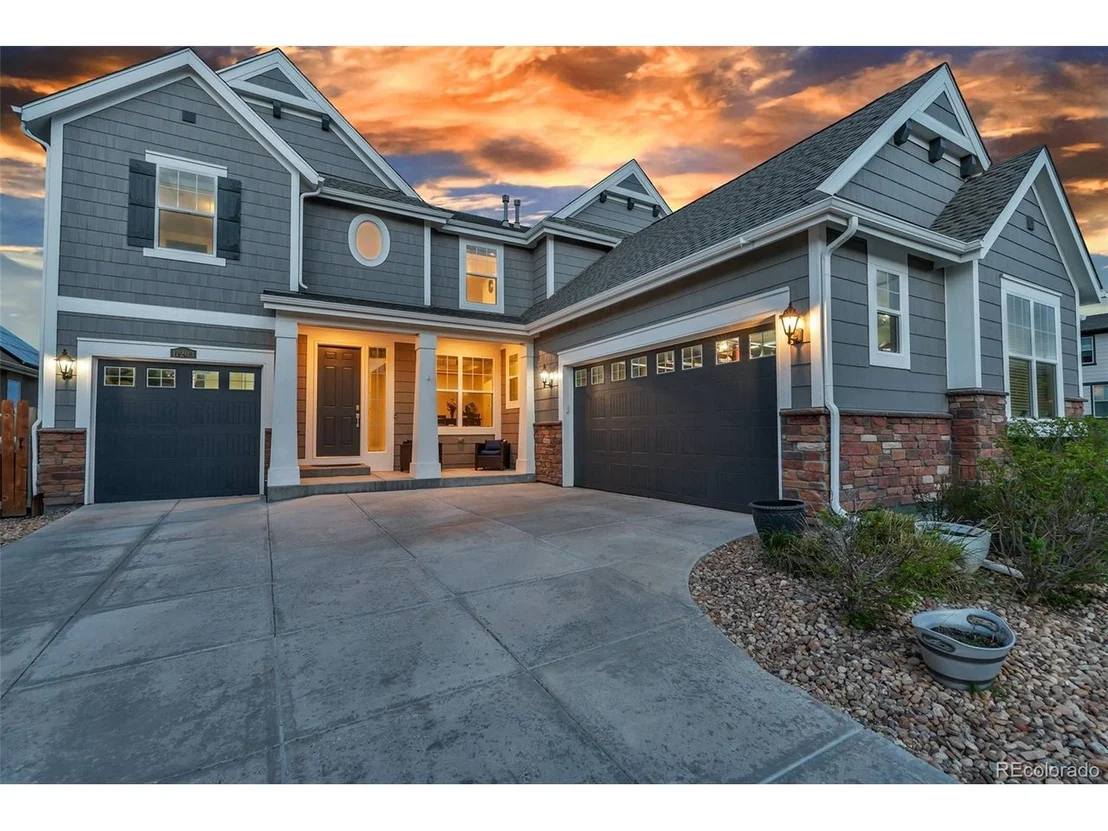
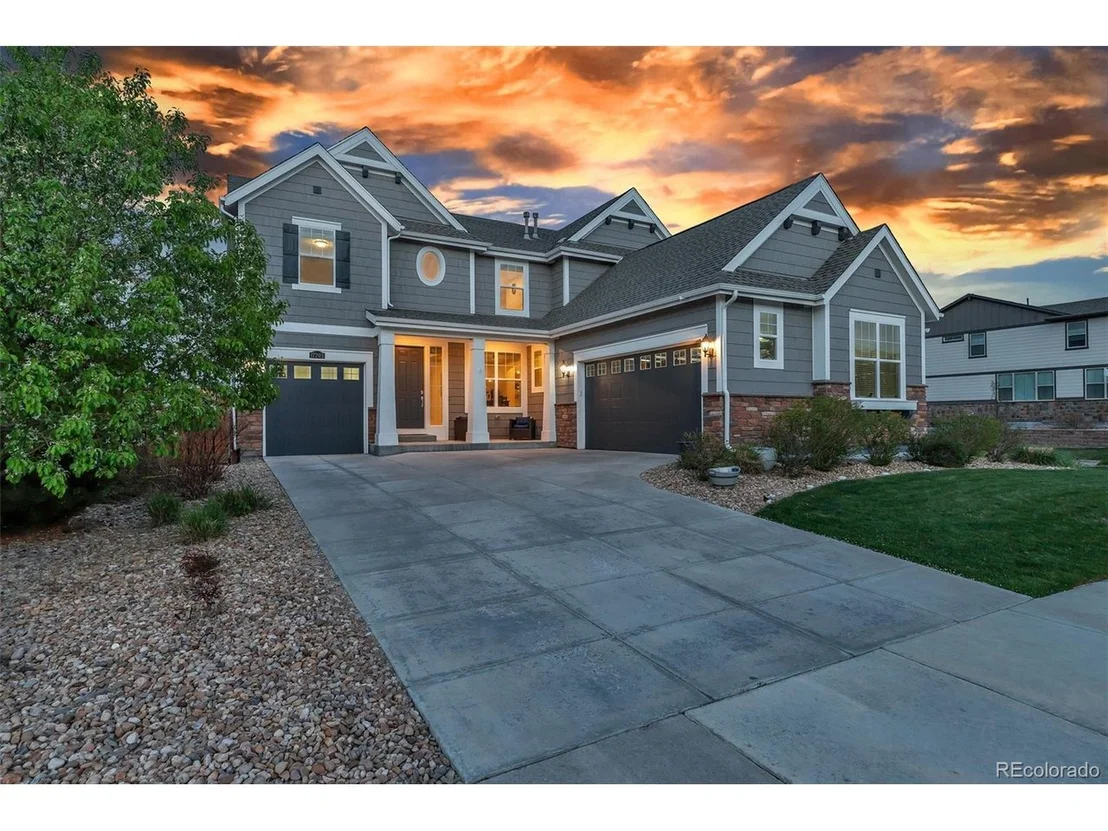
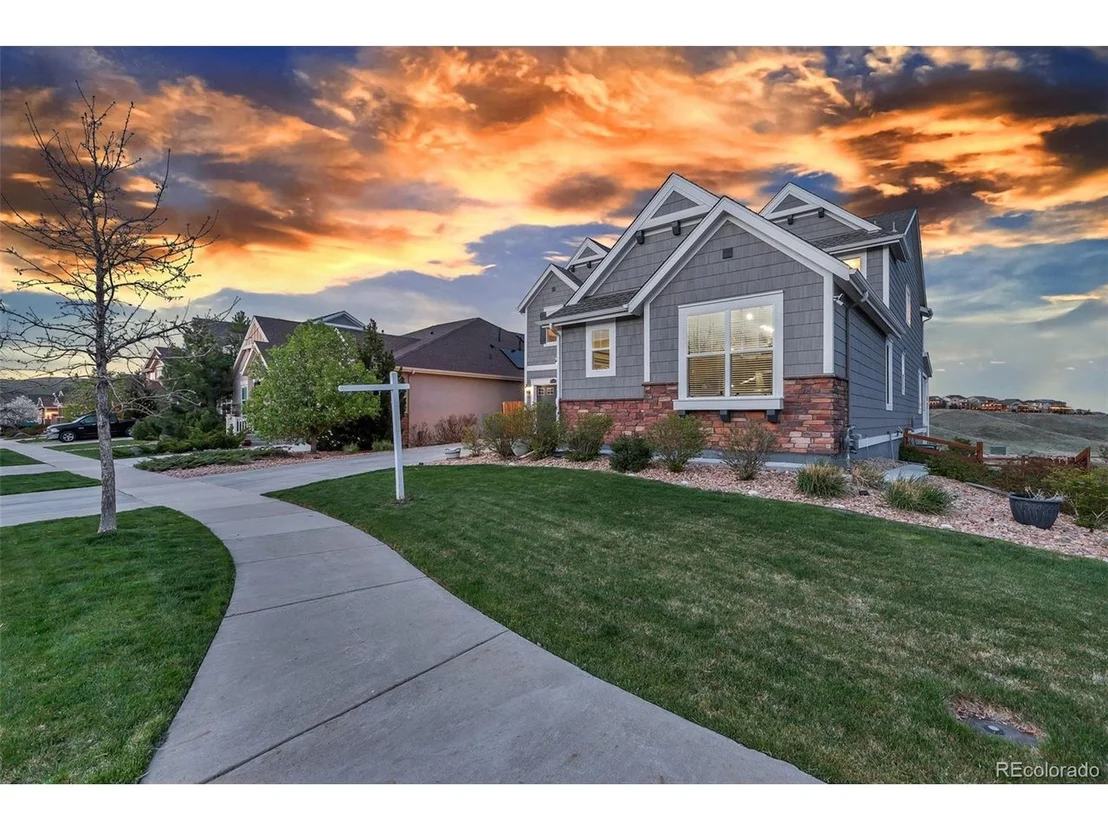
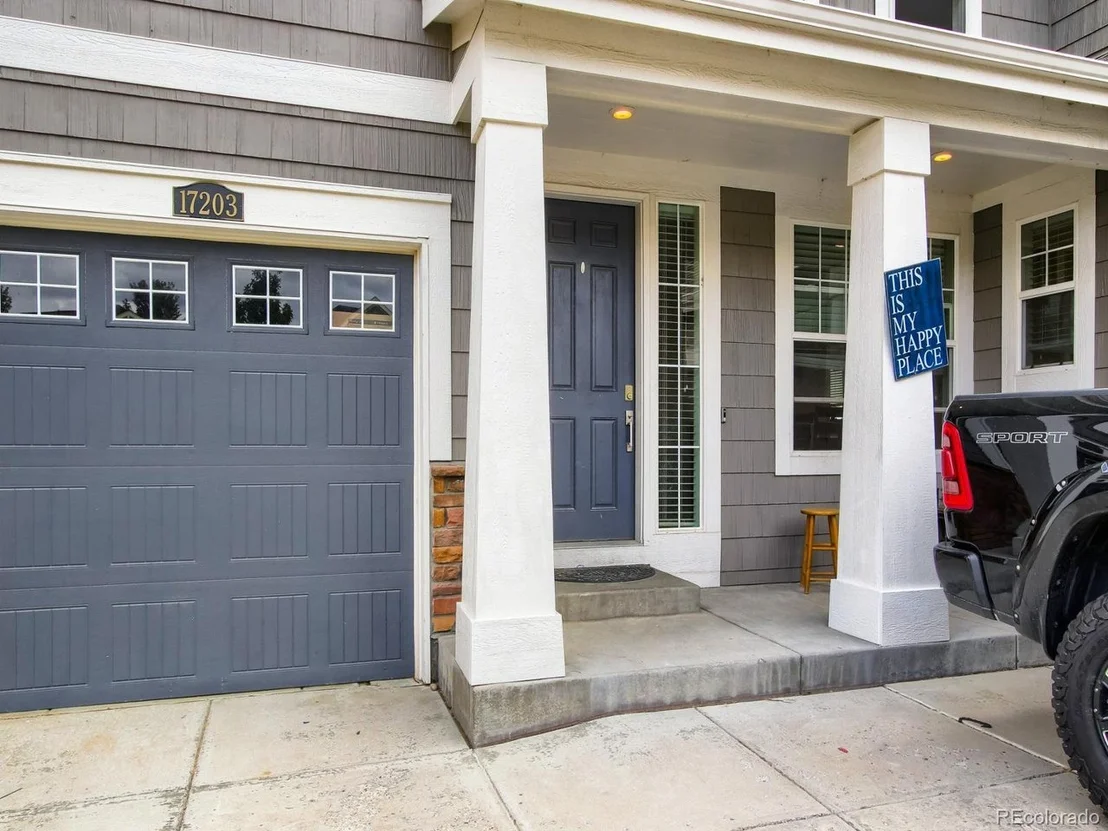
17203 W 84th Dr


About This Property
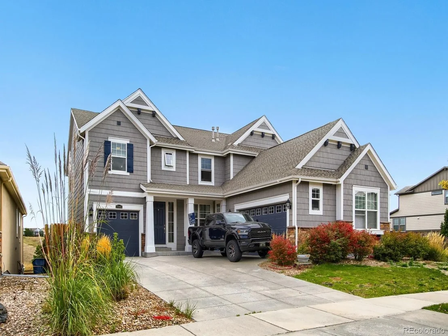
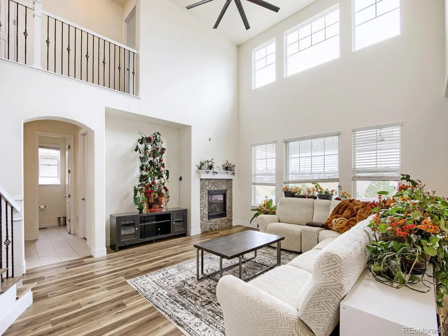
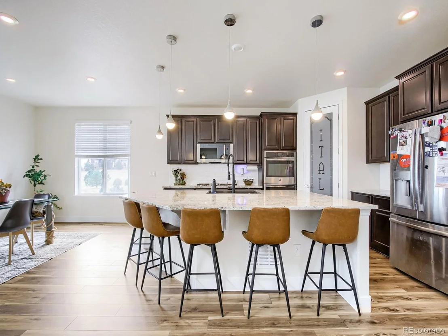
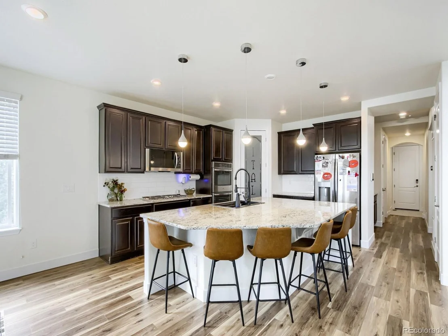
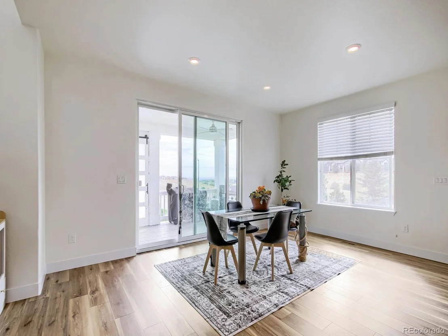
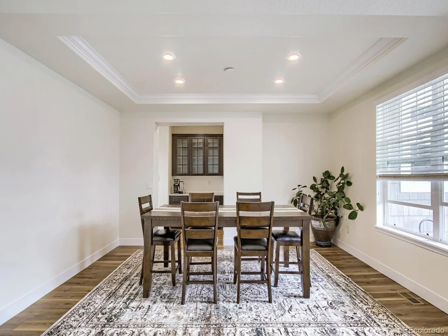
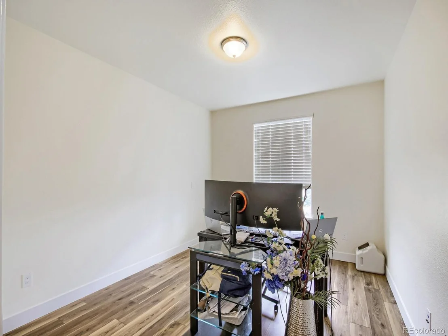
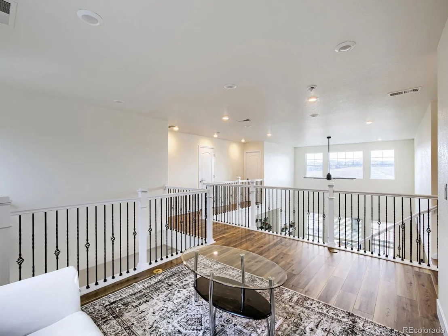
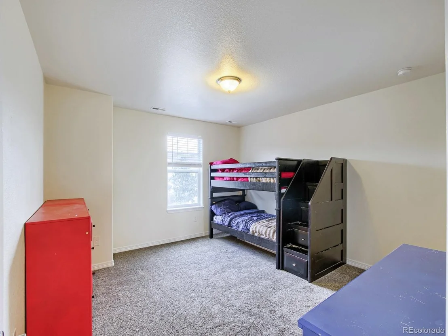
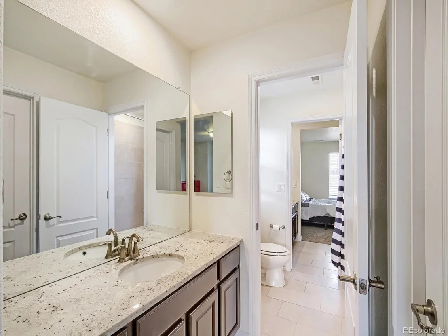
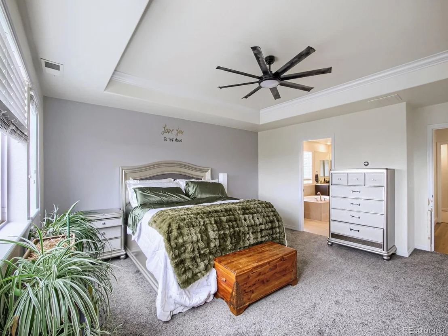
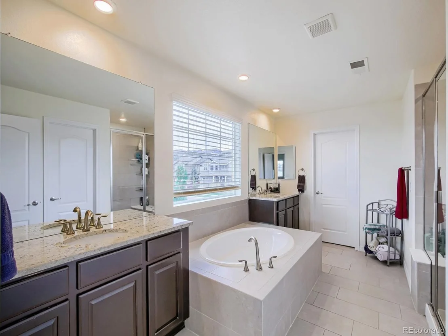
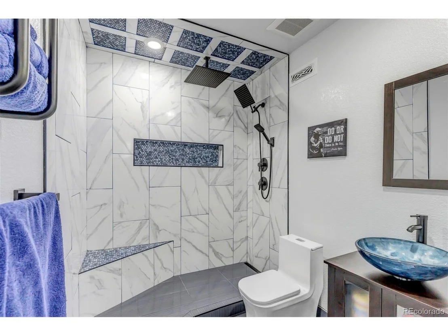
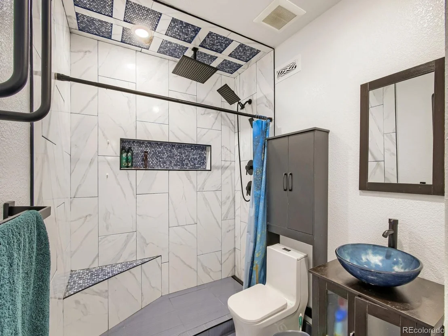
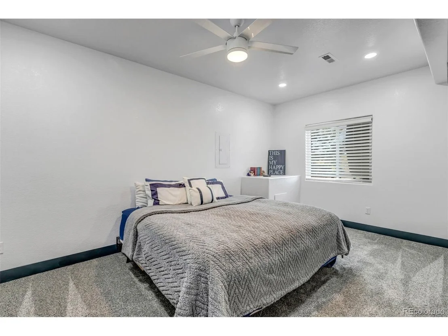
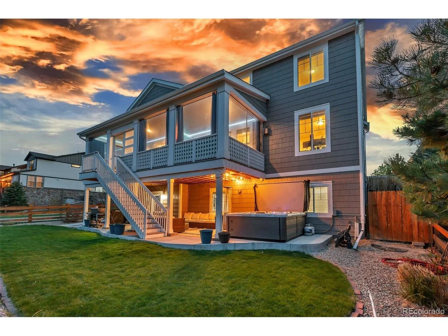
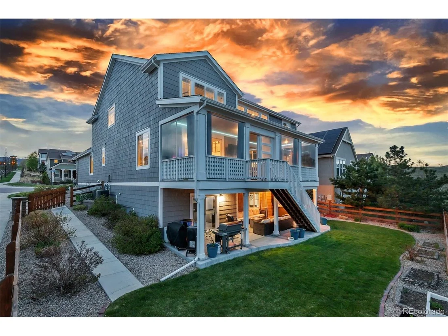
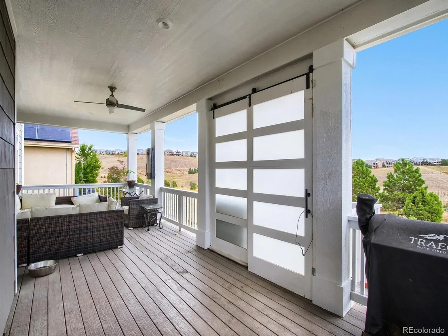
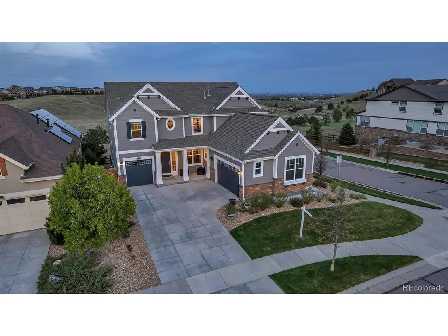
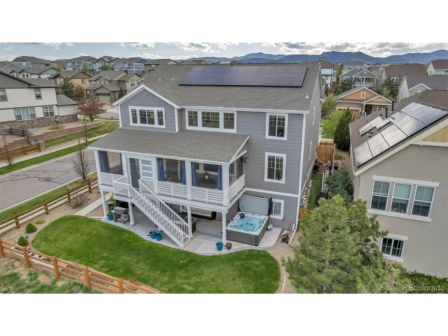
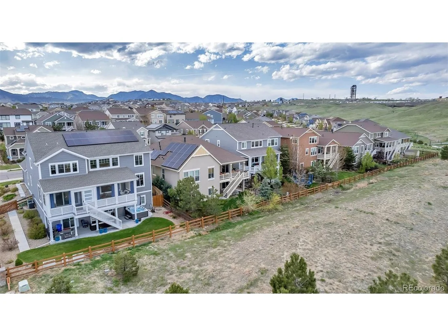
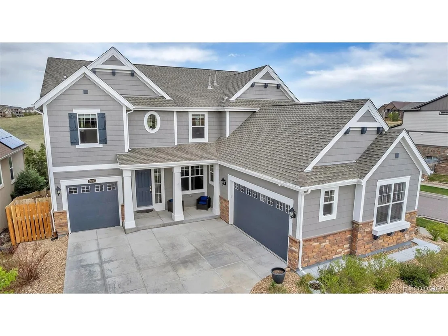
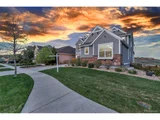
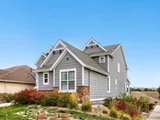
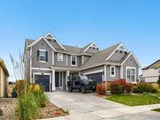
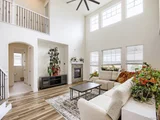
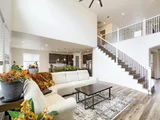
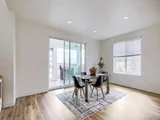
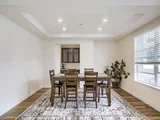
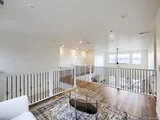
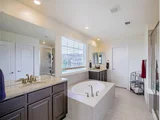
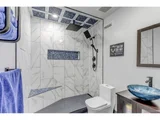
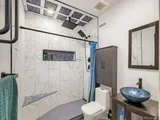
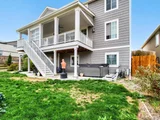
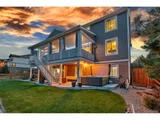
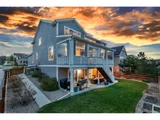
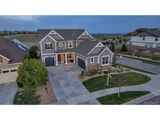
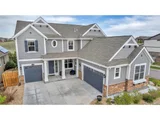
Welcome to 17203 W 84th Drive, an exceptional 5-bedroom luxury home situated on an oversized corner lot with breathtaking Rocky Mountain views, expansive living spaces, and sophisticated finishes throughout.
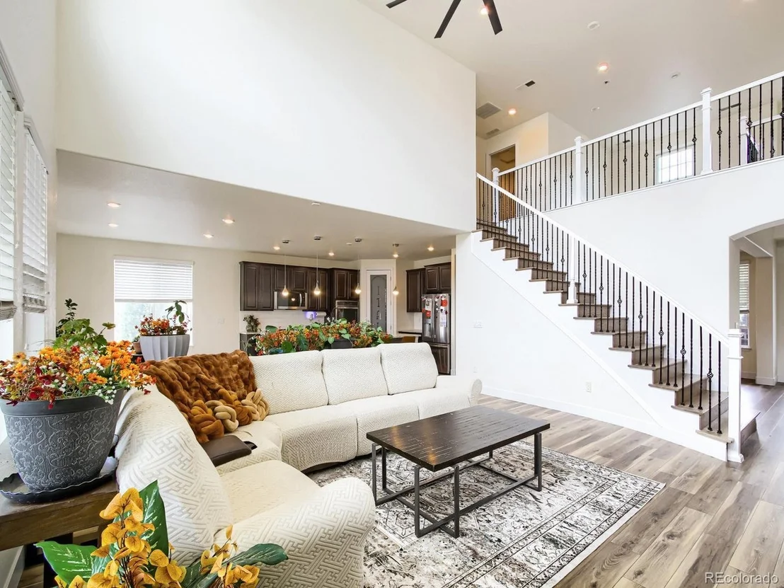
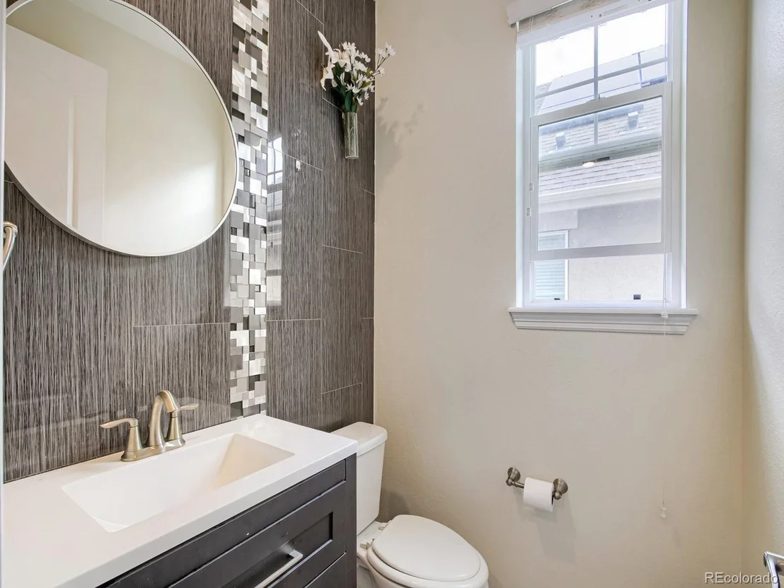
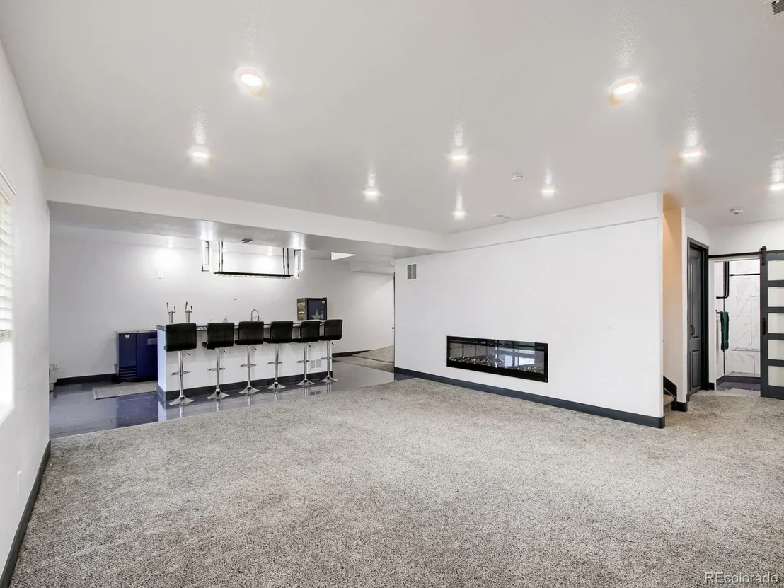
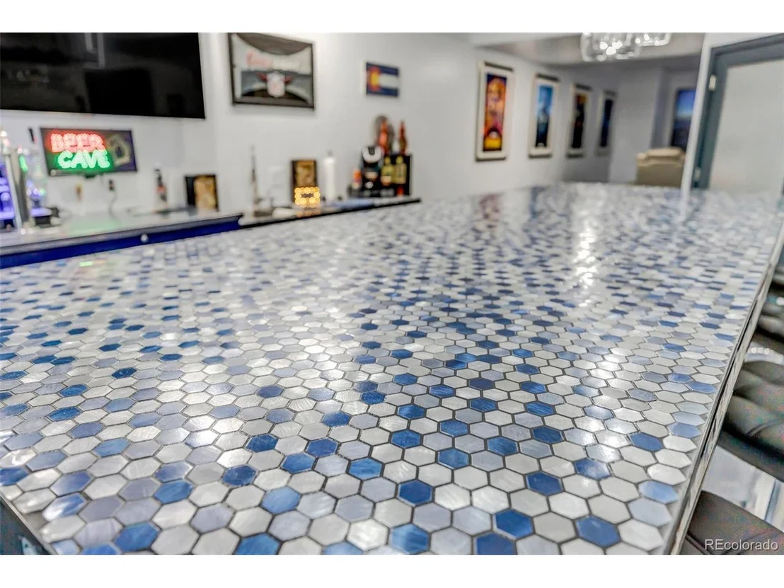
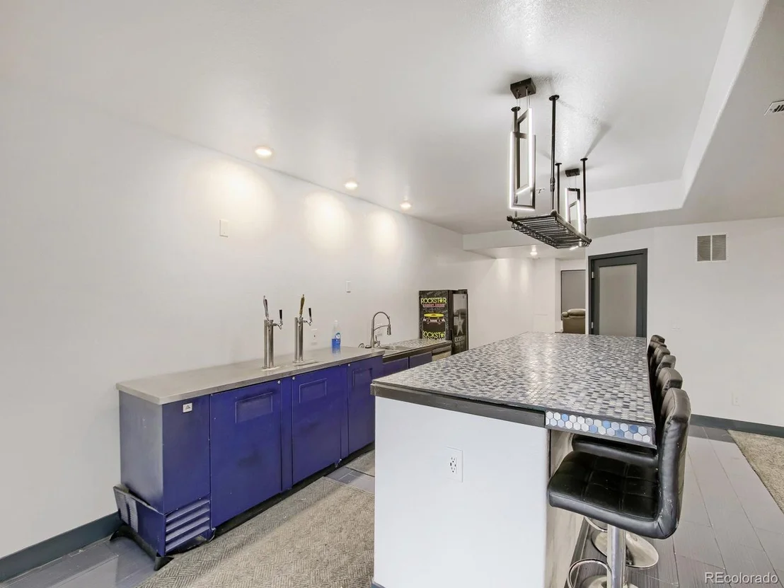
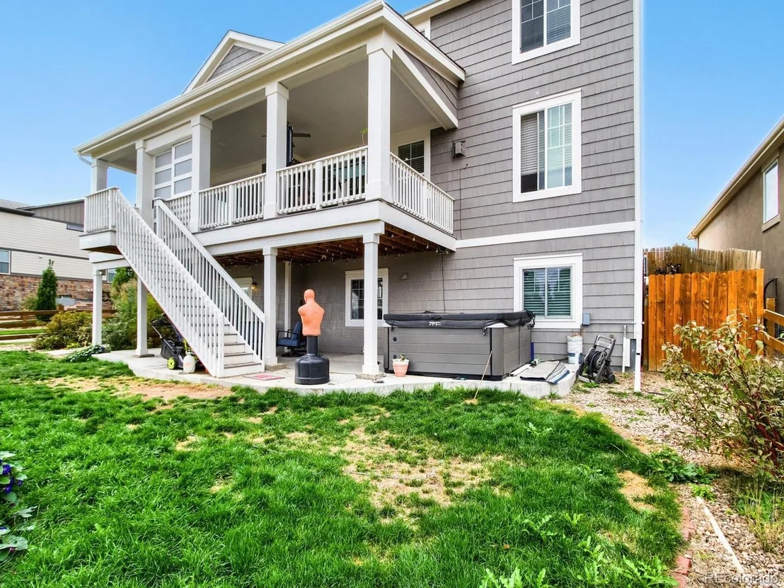
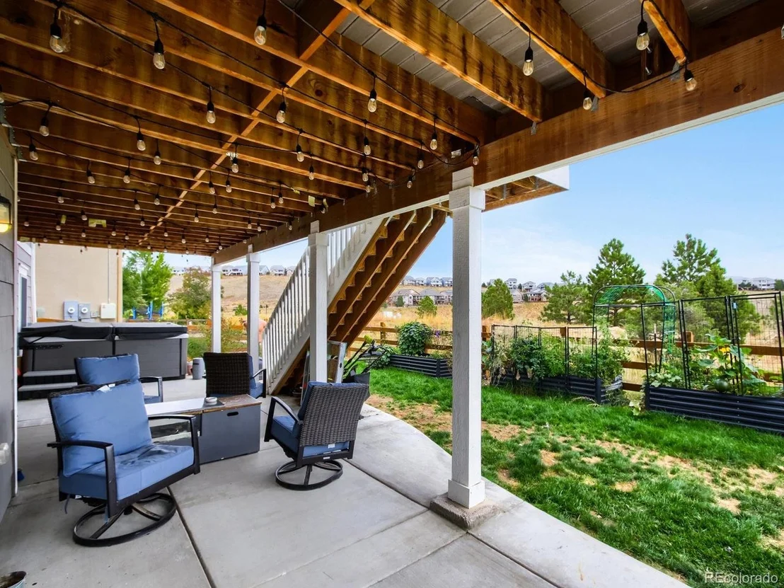
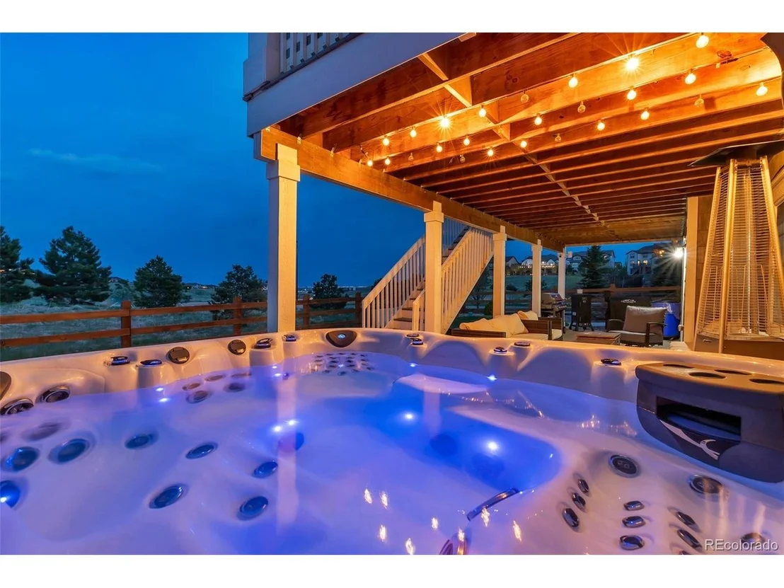
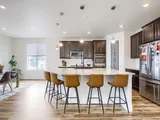
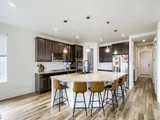
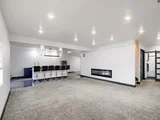
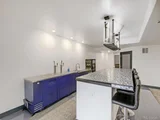
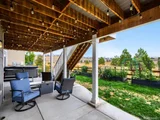
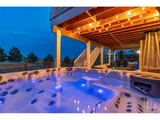
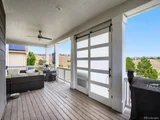
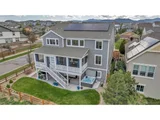
Thoughtfully designed for comfort and entertaining, this remarkable residence features custom cabinetry, premium countertops, refined details, and a versatile floor plan. The impressive walkout lower level is an entertainer's dream, complete with a sunken media room, stylish wet bar, and direct patio access-perfect for hosting unforgettable gatherings.
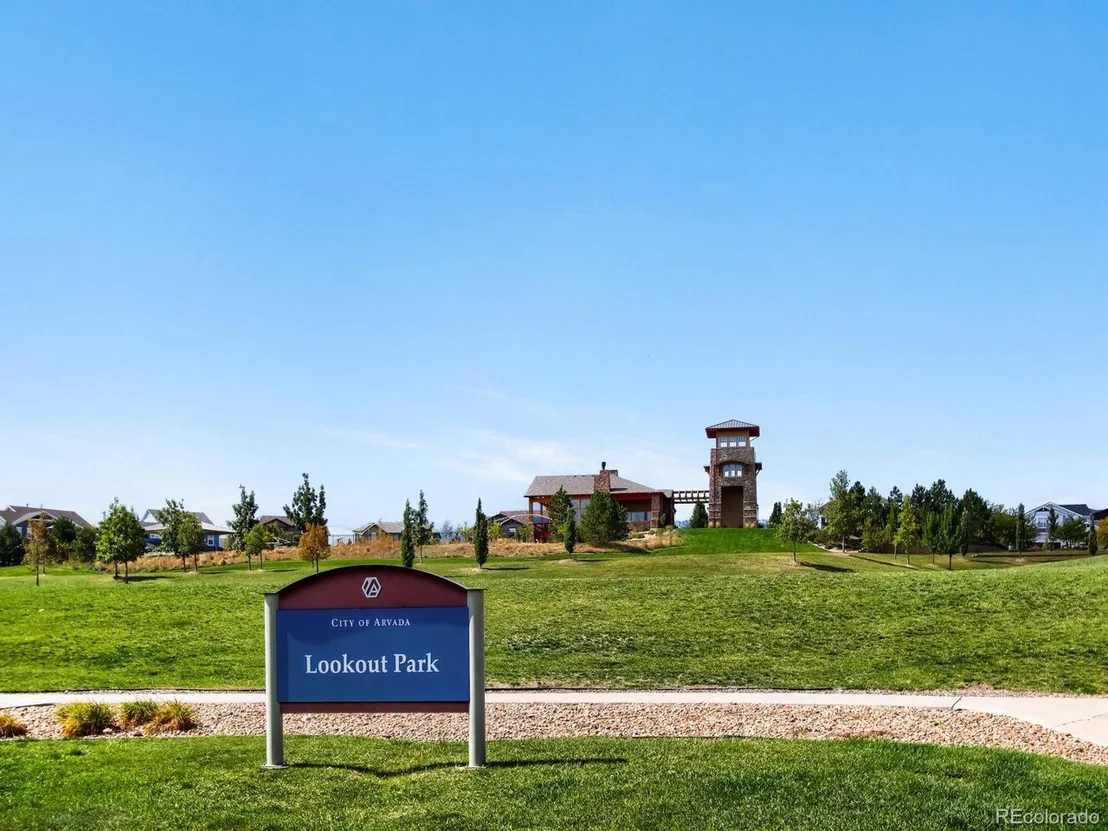
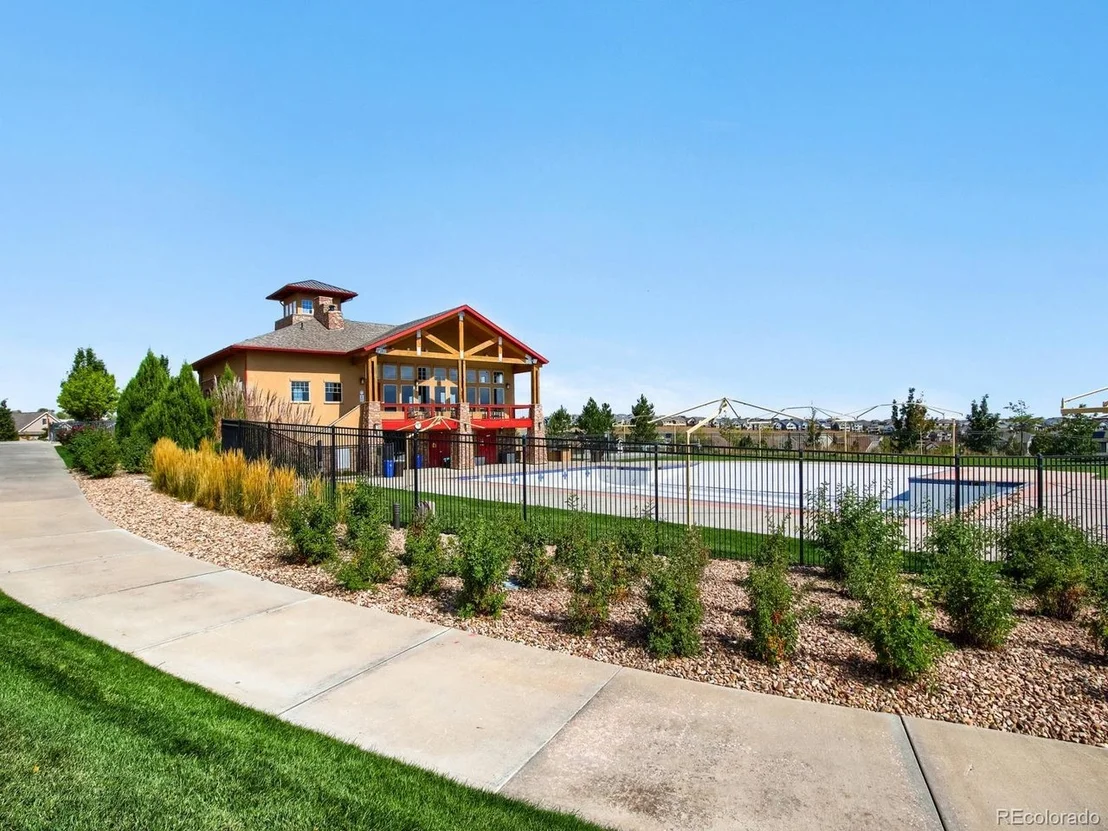
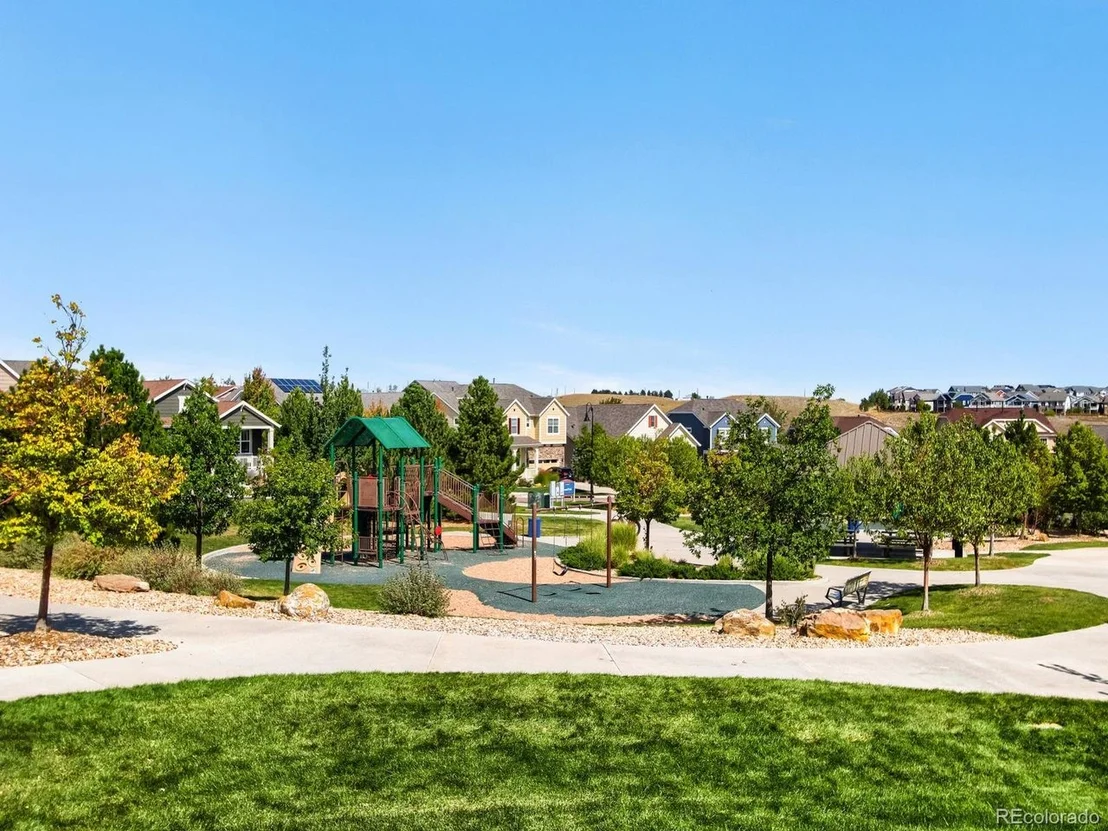
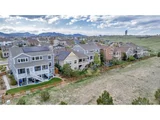
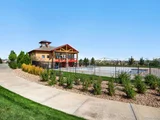
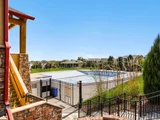
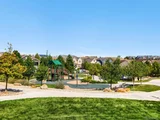
Nestled in Arvada's highly desirable Leyden Rock community, residents enjoy scenic trails, hiking, biking, horseback riding, panoramic views, and convenient access to Denver, Boulder, and Golden.
ADDITIONAL BUYER INCENTIVE OPPORTUNITY! Qualified buyers may benefit from a potential interest-rate buydown or allowable closing-cost assistance through an approved lender, subject to qualification, lender guidelines, and negotiated terms. Contact the listing agent for details.
An exceptional home. A remarkable new price. An opportunity worth acting on. With a significant $95,000 reduction from its original list price, this is a compelling opportunity to secure luxury living in Leyden Rock at $900,000.
Schedule your private showing today and experience the value firsthand!
Listed By
Payment Calculator
Your Estimated Monthly Payment
Cap Rate Calculator
What does this mean?
Based on our analysis, the cap rate of this property is 1.25%. A negative cap rate indicates that the property might not be feasible as an income-producing asset. The median cap rate for a near zip code 11238 is 4.23%.
How much can I actually make?
Actual monthly rental income may vary between $4,760 and $7,140 depending on unit-specific characteristics. You can change the amount using the slider to further explore.
How is cap rate calculated?
Cap Rate = Net Operating Income (NOI) / Property Asset Value.
When calculating the cap rate, we assume 100% occupancy. Leverage (mortgage) is not considered.
Cap Rate provided by RealtyHop and RentHop, learn more about cap rate here.
Price History
| Date / Event | Date | Event | Price |
|---|---|---|---|
| Nov 6, 2026 | Price Decreased |
$900,000
↓ $25K
(2.7%) | |
| Price Decreased | |||
| Oct 21, 2026 | Price Decreased |
$925,000
↓ $25K
(2.6%) | |
| Price Decreased | |||
| Oct 13, 2026 | Price Decreased |
$950,000
↓ $45K
(4.5%) | |
| Price Decreased | |||
| Oct 1, 2026 | Listed | $995,000 | |
| Listed | |||
| May 9, 2024 | Listed | $1,195,000 | |
| Listed | |||
| | |||
|
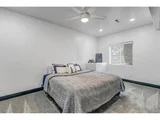
We are excited to announce the sale of one of this year's finest luxury homes in the highly sought after Leyden Rock community. Proudly centered as the crown jewel of Leyden Rock, this traditional home sits on an over-sized corner lot with breathtaking views of the foothills and the Denver skyline. This is one of the best places to plant your roots and let them grow here in Colorado, as this community specializes in engagement for all ages. With over 26 miles of trails, one can enjoy easy access to some of the most beautiful biking, hiking, and walking trails in town - all of which have unbelievable unobstructed views of our beautiful rocky mountains. Activities provided by the community include movies at the park & pool, food trucks, market place events, bunco, yoga, toddler time and annual visits from the Easter Bunny & Santa at the club house. The 4th of July Parade has been celebrated for being one of the best events of the year. This community has roughly 2500 single-family homes in the subdivision and with limited homes available each year, has been able to keep it's original small town feeling charm. You can really escape the buzz of city life here and enjoy having peace & tranquility in a natural setting. Where craftsmanship meets unparalleled luxury, this expansive 5 bedroom floor plan is sure to meet all of your lifestyle needs. From custom cabinetry to premium countertops, every element exudes elegance and refinement. A true entertainers paradise, the full walk-out basement was designed to provide ample space for hosting large events throughout the year. Featuring a custom bar, sunken media room, covered walk-out patio, guest bedroom and so much more do not wait to schedule your showing today! This one will not last long!!
| |||

Property Highlights
Building Info
Comparables
Status
Price/ft²
Listed On
Sold On
About Arvada
Similar Homes for Sale
Currently no similar homes aroundNearby Rentals

Last Updated: 2 days ago
Data Source: REcolorado MLS, MLS# IRE3531821




















 Your Privacy Choices
Phone: 425-283-2930
Address: 335 Madison Avenue, New York, NY 10017