


37
Map
Video Tour

1720 Toyon Rd


About This Property
Listed By
Payment Calculator
Your Estimated Monthly Payment
Cap Rate Calculator
What does this mean?
Based on our analysis, the cap rate of this property is 1.25%. A negative cap rate indicates that the property might not be feasible as an income-producing asset. The median cap rate for a near zip code 11238 is 4.23%.
How much can I actually make?
Actual monthly rental income may vary between $4,760 and $7,140 depending on unit-specific characteristics. You can change the amount using the slider to further explore.
How is cap rate calculated?
Cap Rate = Net Operating Income (NOI) / Property Asset Value.
When calculating the cap rate, we assume 100% occupancy. Leverage (mortgage) is not considered.
Cap Rate provided by RealtyHop and RentHop, learn more about cap rate here.
Price History
| Date / Event | Date | Event | Price |
|---|---|---|---|
| Jul 18, 2025 | Sold | ||
| Sold | |||
| Jun 29, 2025 | In contract | - | |
| In contract | |||
| Jun 6, 2025 | Price Decreased |
$2,900,000
↓ $350K
(10.8%) | |
| Price Decreased | |||
| May 2, 2025 | Listed by Golden Gate Sotheby's Int'l Re | $3,250,000 | |
| Listed by Golden Gate Sotheby's Int'l Re | |||
| | |||
|
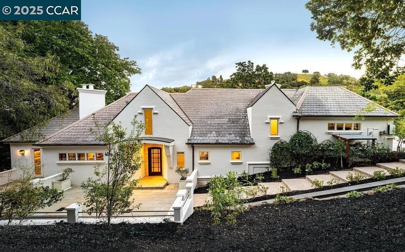
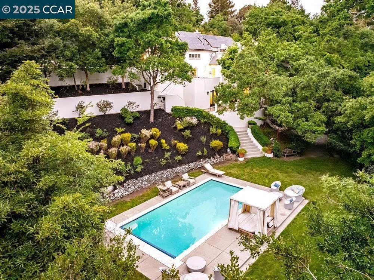
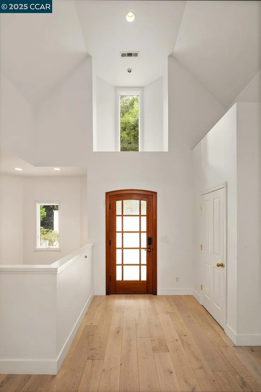
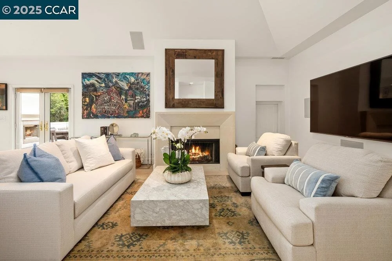
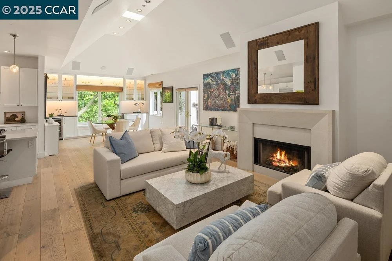
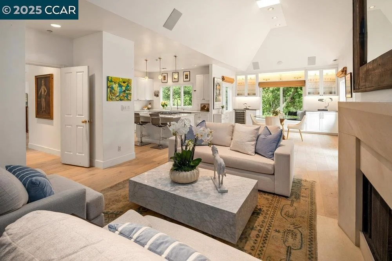
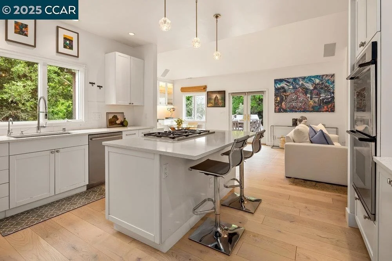
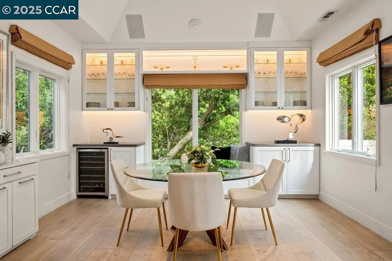
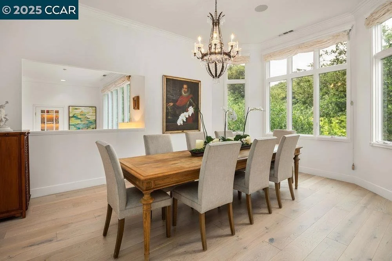
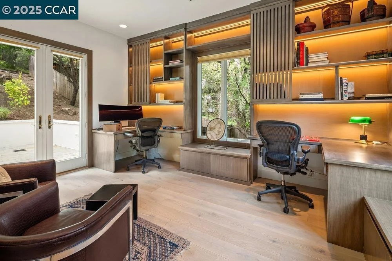
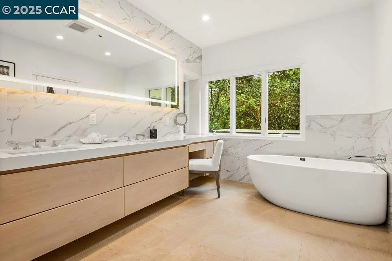
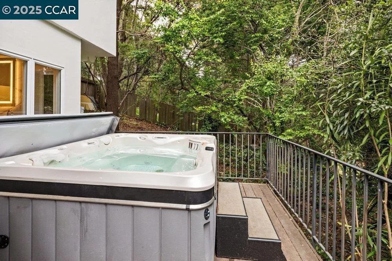
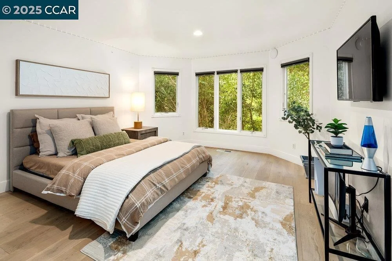
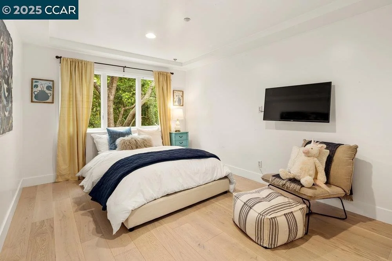
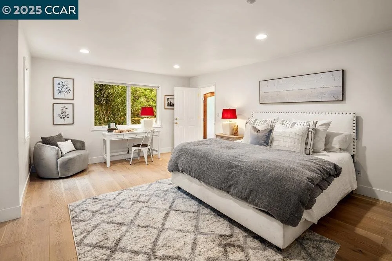
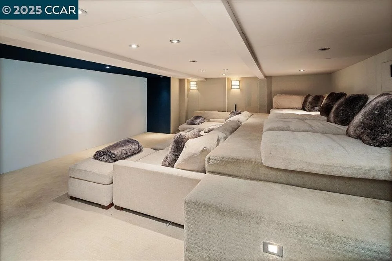
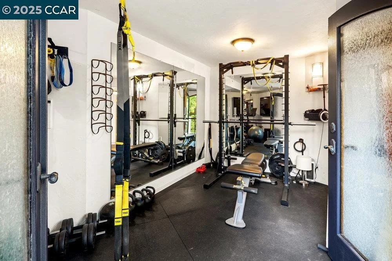
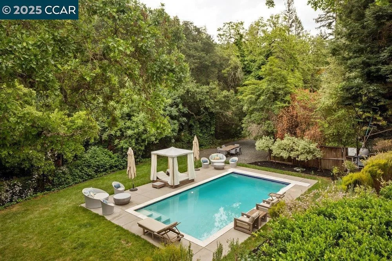
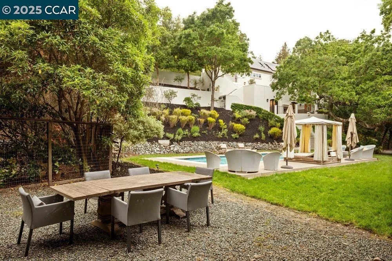
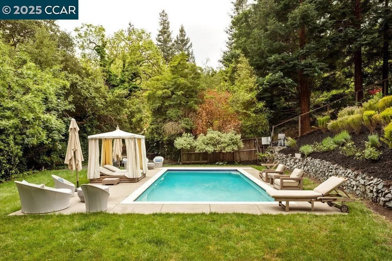
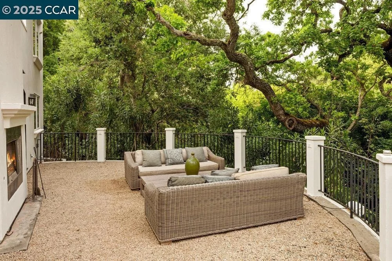
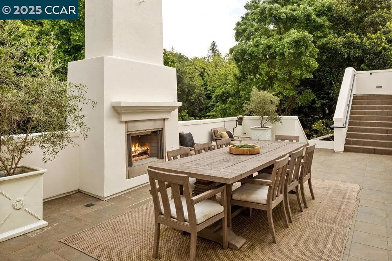
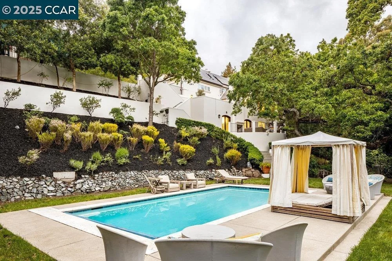
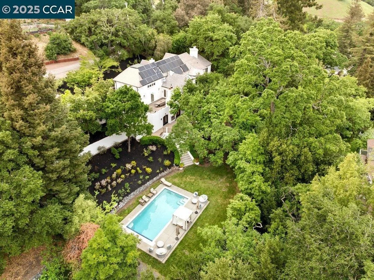
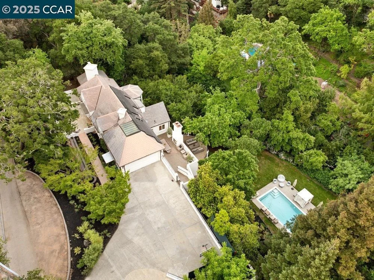
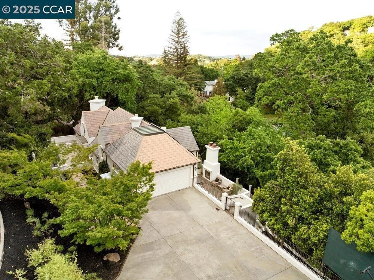
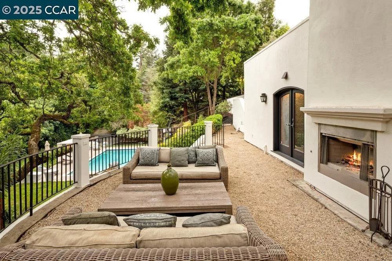
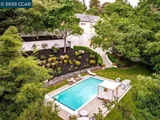
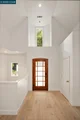
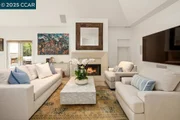
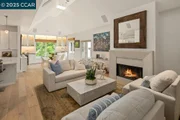
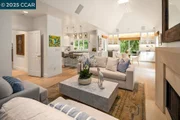
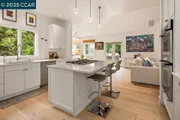
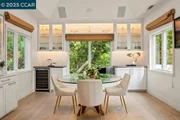
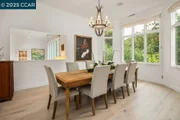
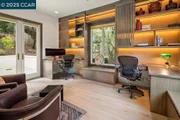
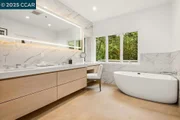
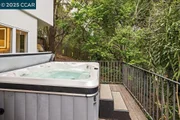
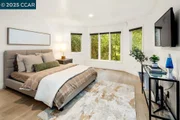
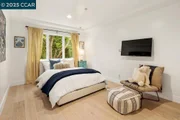
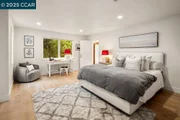
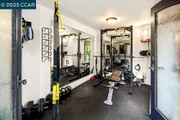
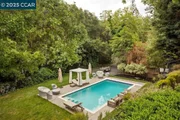
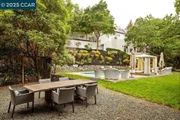
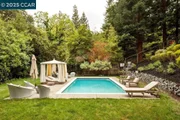
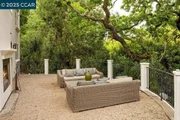
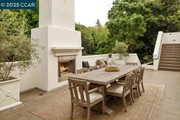
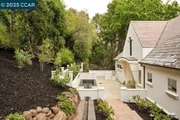
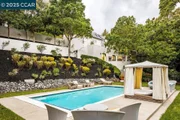
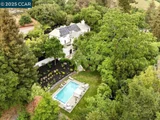
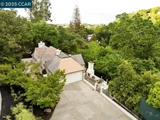
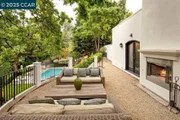
This Reliez Valley home is a private sanctuary. The main level offers formal spaces to the left and casual spaces to the right, linked by French oak hardwoods. The 384-sq-ft living room has a limestone fireplace. The dining room alongside welcomes 10-12 guests under elevated ceilings. The spacious family room also has a soaring ceiling. Nearby, a breakfast nook provides garden and pool views. Between sits the kitchen, with elite appliances, countertops, an island and bar seating. For entertainment, the home offers an 85” TV and sound system, and a spectacular 400-sq-ft cinema. A large office on the main level makes work from home easy. The 5 bedrooms are on the lower level, ensuring privacy. The principal suite is a serene haven with a custom fireplace, garden views, deck access, walk-in closet, and a spa-like bath. A second principal suite has its own en-suite bath, closet with built-in desk, and deck access. An au pair suite (now configured as a gym), with a separate entrance, completes the floor. The outdoor dining terrace seats 12-14 by a fireplace. Just steps below lie the lush lawn and heated pool and sun deck. A slate roof offers enhanced fire resistance. Although just 2 miles from Springhill Elementary and Acalanes High, the home feels a world apart, surrounded by nature.
| |||
Property Highlights
Building Info
Comparables
Status
Price/ft²
Listed On
Sold On
About Reliez Valley Area
Similar Homes for Sale
Currently no similar homes aroundNearby Rentals

Last Updated: 2 years ago
Data Source: CRMLS, MLS# 41095695




















 Your Privacy Choices
Phone: 425-283-2930
Address: 335 Madison Avenue, New York, NY 10017