


172 Henry Street


About This Property
Payment Calculator
Your Estimated Monthly Payment
Cap Rate Calculator
What does this mean?
Based on our analysis, the cap rate of this property is 1.25%. A negative cap rate indicates that the property might not be feasible as an income-producing asset. The median cap rate for a near zip code 11238 is 4.23%.
How much can I actually make?
Actual monthly rental income may vary between $4,760 and $7,140 depending on unit-specific characteristics. You can change the amount using the slider to further explore.
How is cap rate calculated?
Cap Rate = Net Operating Income (NOI) / Property Asset Value.
When calculating the cap rate, we assume 100% occupancy. Leverage (mortgage) is not considered.
Cap Rate provided by RealtyHop and RentHop, learn more about cap rate here.
Price History
| Date / Event | Date | Event | Price |
|---|---|---|---|
| Sep 19, 2025 | Sold | ||
| Sold | |||
| Aug 13, 2025 | In contract | - | |
| In contract | |||
| Jul 22, 2025 | Listed by Keller Williams NY Realty | $675,000 | |
| Listed by Keller Williams NY Realty | |||
   | |||
|
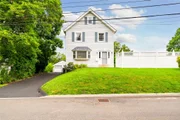
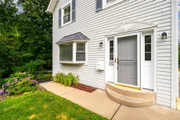
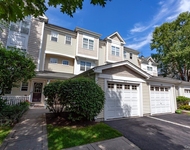
Welcome to 172 Henry Street, a beautifully maintained 4-bedroom, 3-bathroom home in the heart of Buchanan offering a perfect blend of space, comfort, and convenience. Located in the Hendrick Hudson School District and just minutes from the Metro-North Montrose station, this home is ideal for today's lifestyle.
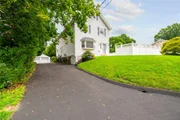
The main floor features rich Brazilian cherry hardwood floors, a bay window that fills the living space with natural light, and an open, seamless flow between the living and dining rooms—perfect for both everyday living and entertaining. The kitchen is outfitted with granite countertops, matched black appliances, garbage disposal, custom blinds, and offers direct access to a private fenced vegetable garden and a large, park-like backyard.
A first-floor family room/in-law suite adds versatility with its own full bath, closet, Brazilian cherry flooring, and potential for a separate washer/dryer hookup. Ceiling fans in the family room, living room, and main bedroom add comfort throughout.
Upstairs, you'll find hardwood floors throughout and a spacious primary suite featuring a custom-designed walk-in closet, a private en-suite bath with granite counters, dual sinks, and a private water closet. A unique highlight: the closet connects directly to a laundry room with a WiFi-enabled washer and dryer. There is plenty of storage space throughout the second floor to keep life organized.
The walk-up carpeted attic provides a quiet retreat, ideal for a home office or peaceful sanctuary.
LED lighting throughout the home offers modern efficiency, and the spacious backyard—complete with a patio off the kitchen and a raised flower garden—makes for the perfect entertaining space or serene escape.
Enjoy all that the Village of Buchanan has to offer, including a community pool, parks, local shops, restaurants, post office, and library—all within a mile. The village also offers bulk/recycle services and twice-weekly garbage pickup.
This home checks every box—location, layout, updates, and outdoor space. Don’t miss your chance to make 172 Henry Street your next home!
| |||
| Nov 16, 2020 | Sold | ||
| Sold | |||
| Aug 27, 2020 | Listed by BHHS River Towns Real Estate | $499,000 | |
| Listed by BHHS River Towns Real Estate | |||
| | |||
|
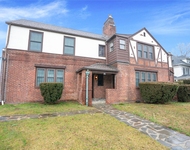
This spacious sun filled village colonial is simply picture perfect both inside & out. You will feel right at home the moment you step into spacious entry foyer. The large living room is accented w/bay window & hardwood floor & opens into the dining room making it perfect for hosting those large gatherings. The updated kitchen w/gas stove is every chef's delight. Large 4th bedroom or main level master features full bath. Upper level boasts an incredibly spacious master bedroom w/cathedral ceilings, bathroom, & walk in closet. Two large bedrooms, full bath & lndry room on upper level. Full set of stairs leads to finished storage attic which offers generous, clean storage. Unfinished basement w/utilities. Step right out to the oversized patio which looks out to an expansive, level, fenced yard. Detached 2 car garage makes for a fabulous workshop. This home offers it all both inside & out. A short ride to train w/an hour to NYC. Easy access to major highways. Enjoy village pool & park.
| |||

Property Highlights
Building Info
Comparables
Status
Price/ft²
Listed On
Sold On
About Buchanan
Similar Homes for Sale
Currently no similar homes aroundNearby Rentals

Data Source: OneKey MLS
 Your Privacy Choices
Phone: 425-283-2930
Address: 335 Madison Avenue, New York, NY 10017