by RH Advisors

Check Availability
Windham
172 Franklin
Listed by: Christine Lewis, Brattleboro Area Realty, 802-257-1335, Listing Courtesy of Prime MLS
$495,000
● House - In Contract

172 Franklin

Vernon, VT 05354
bedrooms
4 Beds
bathrooms
1 Bath, 1 Half Bath
square feet
3,390 Ft²
$2,778
Est. Monthly

About This Property

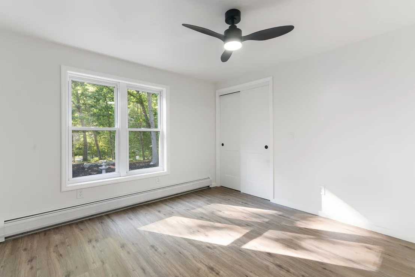
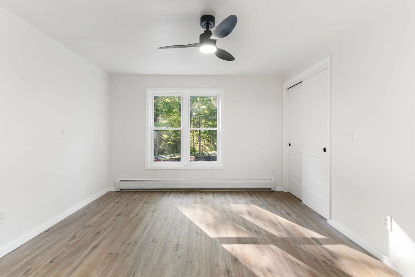
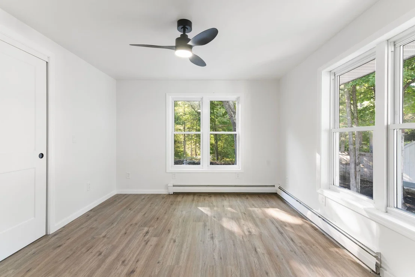
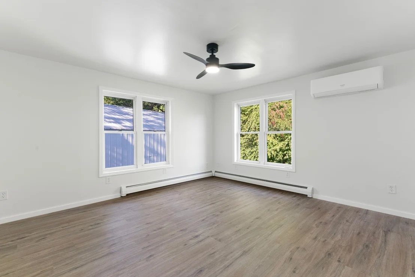
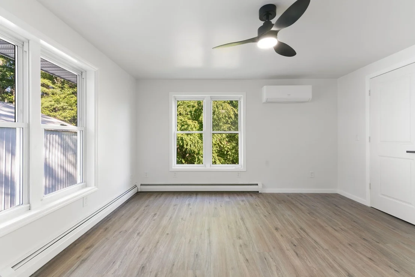
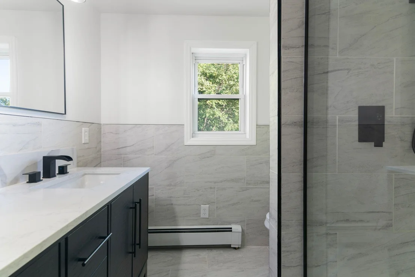
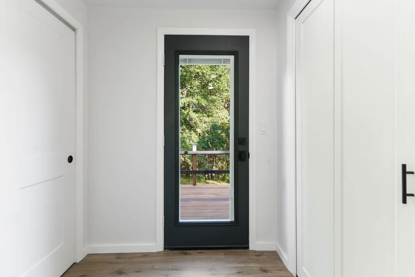
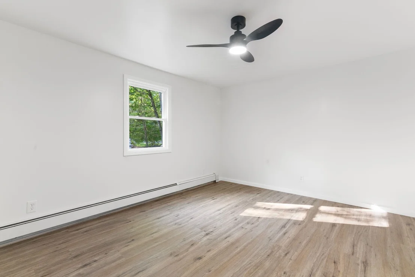
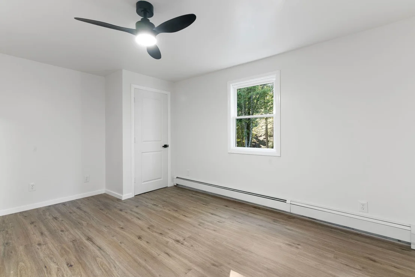
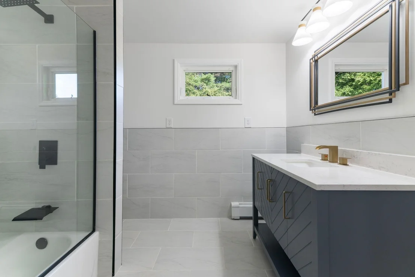
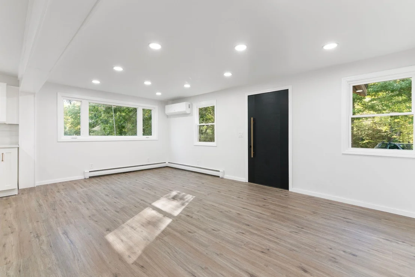
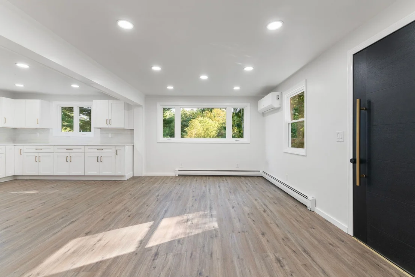
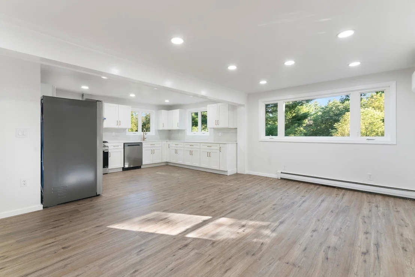
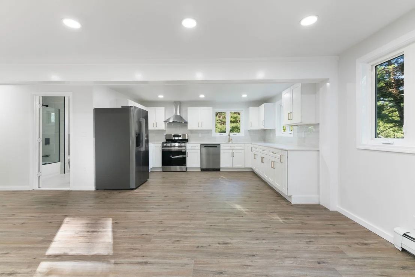
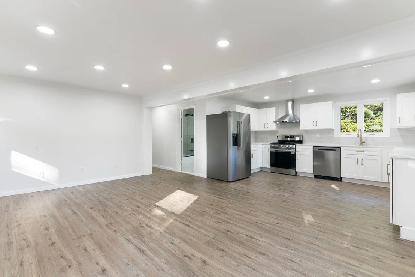
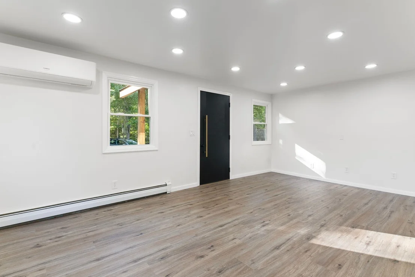
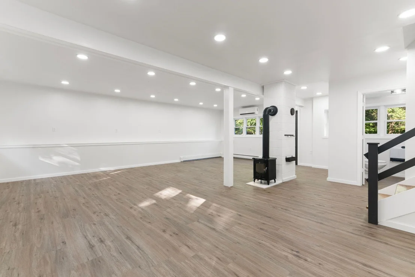
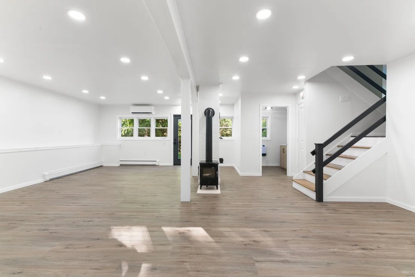
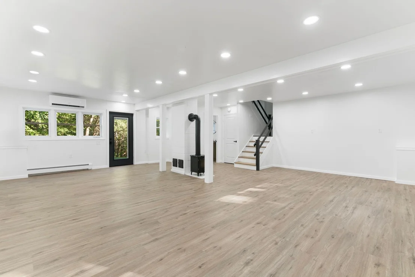
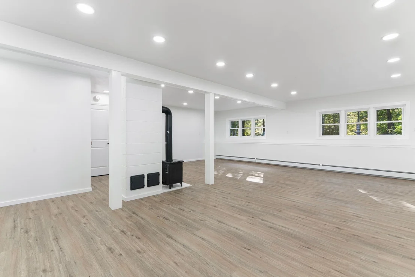
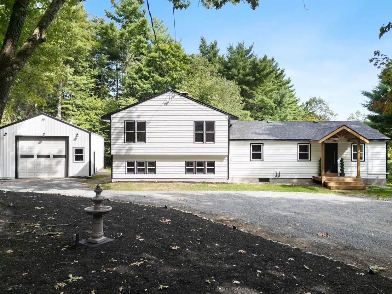
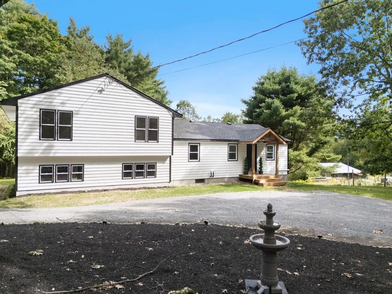
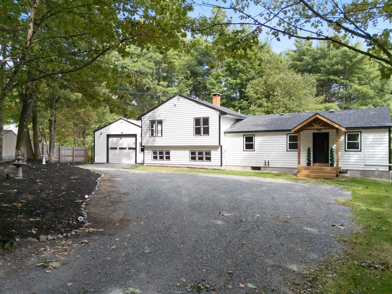
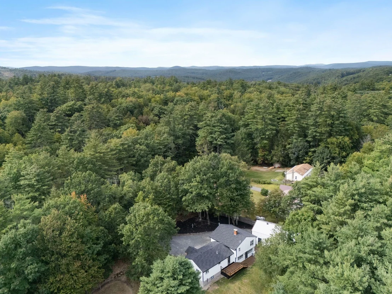
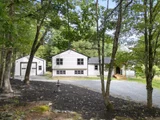
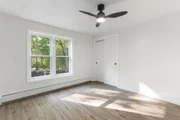
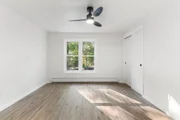
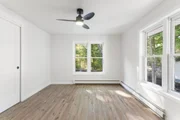
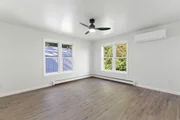
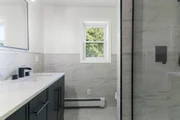
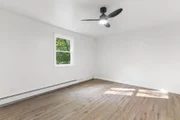
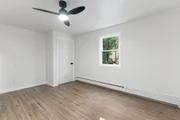
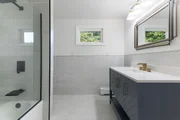
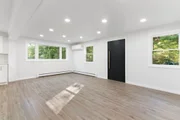
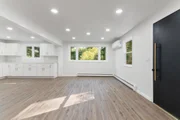
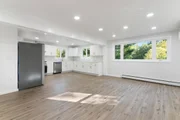
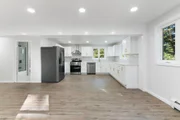
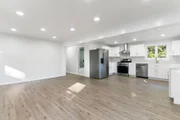
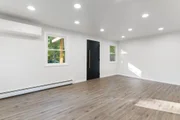
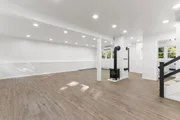
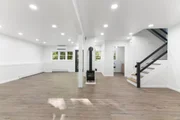
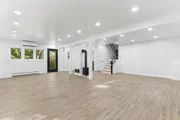
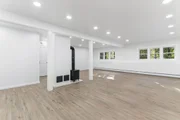
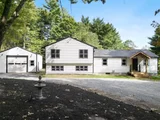
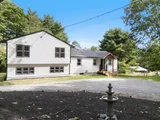
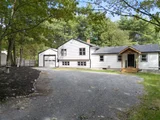
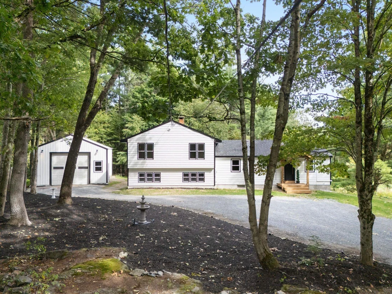
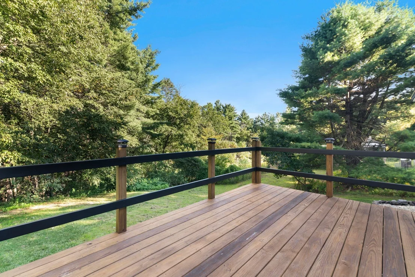
Almost new!  This amazing transformation has brought this 80's home to a new and exciting level!  This home is a traditional tri-level with an open concept kitchen and dining room with room enough for  a cozy sitting area or a huge center island,  The 28x30 foot living room is just steps away, anchored by a wood stove, sporting a sweet 1/2 bath and access to the new back deck. One bedroom and bath are on the main level for easy access, but can double as a den...playroom or office.  The 3 upper level bedrooms are light and bright and share a brand new bath with a lovely walk in shower.   Lighted pillars and a very cool fountain greet you as you drive in.  The garage can hold 4 cars comfortably, with a high ceiling and deep enough so your lawn mower and other tools have a home..... or do repairs and have a workshop in the back. This shiny new fix is something you will want to see.  Start with the big items that will carry you thru for years....newly rebuilt septic system, warrantied roof,  new kitchen and appliances,  beautiful new baths and so much more!  There is so much to love in the finishes and livability of this home, it is a must for your bucket list.   Please be sure to check out the very long list of improvements in the document section, as they are too numerous to talk about here!
Unit Size
3,390 Ft²
Days on Market
-
Land Size
0.86 acres
Price per sqft
$146
Property Type
House
Property Taxes
$347
HOA Dues
-
Year Built
1983

Listed By

Christine Lewis
Brattleboro Area Realty

Payment Calculator (Computations Provided by RealtyHop)

Cap Rate Calculator

Last updated: 12 days ago (Prime MLS #5109879)

Price History

Date / Event Date Event Price
Sep 24, 2026 In contract -
In contract
Sep 15, 2026 Listed by Brattleboro Area Realty $495,000
Listed by Brattleboro Area Realty
Feb 13, 2026 Sold
Sold
Feb 6, 2026 In contract -
In contract
Feb 6, 2026 Price Decreased $225,000
↓ $60K (21.1%)
Price Decreased
Show More

Property Highlights

Garage
Parking Available
Parking Details
Has Garage
Has Open Parking
Parking Features: RV Garage, Driveway, Garage, Off Street, On Site, Unpaved, Detached
Garage Spaces: 4
Interior Details
Half Bathrooms: 1
Full Bathrooms: 1
Interior Features: Ceiling Fan(s), Storage, Dining Area, Kitchen/Dining, Kitchen/Living, Laundry Hook-ups, Living/Dining, Natural Light, Wood Stove Hook-up, Attic with Pulldown
Appliances: Dishwasher, Dryer, Range Hood, Gas Range, Refrigerator, Washer
Flooring Type: Tile, Vinyl
Rooms: 8
Basement: Yes
Exterior Details
Square Footage: 3390
Architectural Style: Split Level
Year Built: 1983
Construction Materials: Wood Siding, Metal Siding, Vinyl Siding
Lot Features: Level, Country Setting, Open, Rolling, Slight, Sloping
Lot Size Area: 37462
Lot Size Units: Square Feet
Lot Size Acres: 0.86
Lot Size Square Feet: 37462
Water Source: Drilled Well
Financial Details
Tax Annual Amount: $4,165
Utilities Details
Cooling Type: Mini Split
Heating Type: Oil, Wood, Baseboard, Electric, Wood Stove
Sewer : Private Sewer

Building Info

Overview

    General

  • Year Built: 1983
  • Effective Year Built: 1983
  • Building Count: 1
  • Total Rooms: 6
  • Bedroom Count: 3
  • Bathroom Count: 2
  • Full Bathrooms: 2
  • Partial Bathrooms: 2
  • Building Condition: 6
  • Building Quality: 0
  • Construction Type: 0
  • Building Style: 41
  • Exterior Walls Type: 29
  • Interior Walls Type: 0
  • Roof Shape Type: 0
  • Roof Cover Type: 20
  • Floor Cover: 0
  • Basement Type: 9
  • Basement Area: 1,592
  • Garage Type: 0
  • Parking Space Count: 0
  • Patio Type: 0
  • Porch Type: 0
  • Pool Type: 0

    Dimensions

  • Lot Size Square Feet: 37,462
  • Total Building Area: 1,644
  • Building Area: 1,644
  • Building Area Measurement: L

    Heating and Cooling

  • Air Conditioning: 0
  • Heating: 16
  • Heated Square Feet: 1,644
  • Heating Fuel Type: 0

    Utilities

  • Sewer System: 0
  • Water Service: 0

Building

  • Building Type: 0
  • Property Class: R
  • Land Acres: 0000000860
  • Standard Land Use Code: 1001
  • County Land Use Code: R1
  • Legal Description 1: LOT & DWELLING

Neighborhood

  • School District Name: Windham Southeast Supervisory Union
  • Census Tract: 968700

Geography

  • Parcel: (211) 39-21-01
  • Municipality: VERNON
  • Latitude: 42.7916
  • Longitude: -72.5515

    Address

  • Full Address: 172 Franklin Rd
  • Address - House Number: 172
  • Address - Street Name: Franklin
  • Address - Suffix Type: Rd
  • State: VT
  • City Name: Vernon
  • Carrier Code: R001
  • 4-Digit Zip Code: 9505
  • Zip Code: 05354

Valuation

    Tax

  • Tax Year: 2020
  • Tax Amount: $386,450
  • Tax Rate Code Area: 211

    Appraisal Valuation

  • Standard Deviation: 0.1868
  • Valuation Date: Apr 26, 2023
  • Confidence Score: 62
  • Final Value: 260,759
  • High Value: 309,481
  • Low Value: 212,036

    Assessments Valuation

  • Assessed Year: 2022
  • Assessed Total Value: $186,700
  • Assessed Land Value: $37,200
  • Assessed Improvements Value: $149,500
Data used for valuation calculations is provided by RealtyHop, and other third party sources

Comparables

Unit
Status
Type
Beds
Baths
ft²
Price/ft²
Asking Price
Listed On
Closing Price
Sold On
HOA + Taxes

About Windham


Similar Homes for Sale

Currently no similar homes around

Nearby Rentals


Frequently Asked Questions

When was property at 172 Franklin Road built and last sold?
The property at 172 Franklin Road was built in 1983 and last sold on Jan 1, 1970 for $0.
How much is this home worth?
The estimated value of the home located at 172 Franklin Road is $513,083.
What are some comparable homes to 172 Franklin Road?
There are currently no comparable homes to 172 Franklin Road.