


17192 Sandstone Street


About This Property
Payment Calculator
Your Estimated Monthly Payment
Cap Rate Calculator
What does this mean?
Based on our analysis, the cap rate of this property is 1.25%. A negative cap rate indicates that the property might not be feasible as an income-producing asset. The median cap rate for a near zip code 11238 is 4.23%.
How much can I actually make?
Actual monthly rental income may vary between $4,760 and $7,140 depending on unit-specific characteristics. You can change the amount using the slider to further explore.
How is cap rate calculated?
Cap Rate = Net Operating Income (NOI) / Property Asset Value.
When calculating the cap rate, we assume 100% occupancy. Leverage (mortgage) is not considered.
Cap Rate provided by RealtyHop and RentHop, learn more about cap rate here.
Price History
| Date / Event | Date | Event | Price |
|---|---|---|---|
| Feb 22, 2024 | Sold | ||
| Sold | |||
| Jan 3, 2024 | Listed by Gulf Coast, Realtors | $400,000 | |
| Listed by Gulf Coast, Realtors | |||
| | |||
|
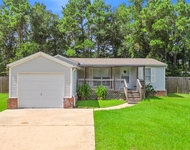
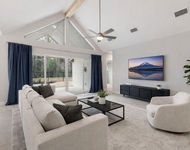
Sellers have filled this stunning Perry home w/ amazing custom upgrades! Beautiful entry w/12ft trayed ceiling, art deco light fixture & wood look tile flooring throughout main areas. Spacious study just off the entry w/ 8ft clear view doors & rich moody paint. Living room w/ wall of windows overlooking covered patio, electric tile wrapped fireplace, oversized fan w/ an open flow to the kitchen & dining areas. Perfectly designed kitchen w/ quartz counters,custom painted island,large counter height bar, corner walk-in pantry, stainless appliances, comm. grade gas range, upgraded hardware, custom drop lights & ample cabinet space! Primary features sliding door to a luxury bath w/ centered garden tub, double vanities, custom mirriors & rainfall shower. Secondary bath features designer tile surround, accent wall & brass sliding shower door. Awesome outdoor patio kitchen w/ gas grill & refrigerator. This home is loaded w/ extras! Enjoy the 5 acre lake, splash pad, trails & community events!
| |||
| Sep 7, 2021 | Sold | ||
| Sold | |||
| Mar 5, 2021 | Listed by Perry Development Management | $399,900 | |
| Listed by Perry Development Management | |||
| | |||
|
PERRY HOMES NEW CONSTRUCTION! Home office with French doors set at entry with 12-foot tray ceiling. Open kitchen features center island and corner walk-in pantry. Dining area flows into open family room with wall of windows. Large primary suite includes bedroom with wall of windows. Double doors lead to primary bath with dual vanities, garden tub, separate glass-enclosed shower and two walk-in closets. Secondary bedrooms feature walk-in closets. Covered backyard patio. Mud room off two-car garage.
| |||
Property Highlights
Building Info
Comparables
Status
Price/ft²
Listed On
Sold On
About Montgomery
Similar Homes for Sale
Currently no similar homes aroundNearby Rentals

Last Updated: 5 months ago
Data Source: HAR , MLS# 5862148
 Your Privacy Choices
Phone: 425-283-2930
Address: 335 Madison Avenue, New York, NY 10017