


17191 Greentree Drive


About This Property
Step inside to discover elegant formal living and dining areas, where the living room boasts impressive cathedral ceilings. The family room has a cozy fireplace-perfect for gatherings or quiet evenings and has an open concept layout to the chef's kitchen, featuring double ovens, a generous large island for meal prep and casual dining, a convenient butler pantry, and ample cabinetry.
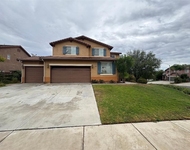
Downstairs, enjoy a versatile bonus room ideal for a home office, playroom, gym, or media space. The 4-car tandem garage provides plenty of room for vehicles, storage, and hobbies. Dual A/C and heating systems (separate upstairs and downstairs) ensure year-round comfort and efficiency.
Upstairs, the luxurious primary suite is a true retreat with dual sinks, a separate vanity area, a relaxing jetted tub, a standalone shower, and dual walk-in closets for ample storage. A convenient upstairs laundry area adds everyday ease, while an additional bonus room (Jack-and-Jill style, attached to a bedroom and bathroom) offers flexibility for guests, a teen suite, or a private office.
This property is move-in ready with functional systems, but it lacks modern upgrades such as updated finishes, appliances, or contemporary styling-allowing savvy buyers to personalize and modernize to their taste. The price reflects the current condition, providing a smart opportunity: you can invest in those desired upgrades and still maintain current market values for fully renovated or newer comparable homes in the area. The backyard is also a blank slate with a patio and wonderful mountain view.
This home sits in a suburban gated community developed primarily around 2003–2004, where larger single-family homes line quiet cul-de-sacs and loops-creating a peaceful, safe environment ideal for families. Residents enjoy excellent walkability to nearby parks, and local amenities. The neighborhood's planned development feel, combined with its proximity to shopping, freeways, and everyday conveniences, makes it a wonderful place to call home.
Don't miss this rare opportunity to own a spacious gem in one of Riverside's most sought-after pockets-schedule your showing today!
*****Be sure to check out the virtural tour with 3D Floor Plan and video*****
Payment Calculator
Your Estimated Monthly Payment
Cap Rate Calculator
What does this mean?
Based on our analysis, the cap rate of this property is 1.25%. A negative cap rate indicates that the property might not be feasible as an income-producing asset. The median cap rate for a near zip code 11238 is 4.23%.
How much can I actually make?
Actual monthly rental income may vary between $4,760 and $7,140 depending on unit-specific characteristics. You can change the amount using the slider to further explore.
How is cap rate calculated?
Cap Rate = Net Operating Income (NOI) / Property Asset Value.
When calculating the cap rate, we assume 100% occupancy. Leverage (mortgage) is not considered.
Cap Rate provided by RealtyHop and RentHop, learn more about cap rate here.
Price History
| Date / Event | Date | Event | Price |
|---|---|---|---|
| Mar 9, 2026 | Sold | ||
| Sold | |||
| Feb 9, 2026 | In contract | - | |
| In contract | |||
| Jan 14, 2026 | Listed by HomeSmart Realty West | $825,000 | |
| Listed by HomeSmart Realty West | |||
Property Highlights
Building Info
Comparables
Status
Price/ft²
Listed On
Sold On
About Lake Hills-Victoria Grove
Similar Homes for Sale
Currently no similar homes aroundNearby Rentals

Last Updated: 8 months ago
Data Source: CRMLS, MLS# SW26011834
 Your Privacy Choices
Phone: 425-283-2930
Address: 335 Madison Avenue, New York, NY 10017