


1719 Parkside Drive


About This Property
Payment Calculator
Your Estimated Monthly Payment
Cap Rate Calculator
What does this mean?
Based on our analysis, the cap rate of this property is 1.25%. A negative cap rate indicates that the property might not be feasible as an income-producing asset. The median cap rate for a near zip code 11238 is 4.23%.
How much can I actually make?
Actual monthly rental income may vary between $4,760 and $7,140 depending on unit-specific characteristics. You can change the amount using the slider to further explore.
How is cap rate calculated?
Cap Rate = Net Operating Income (NOI) / Property Asset Value.
When calculating the cap rate, we assume 100% occupancy. Leverage (mortgage) is not considered.
Cap Rate provided by RealtyHop and RentHop, learn more about cap rate here.
Price History
| Date / Event | Date | Event | Price |
|---|---|---|---|
| Oct 29, 2021 | Sold | ||
| Sold | |||
| Sep 11, 2021 | Listed by RE/MAX Ultimate Professionals | $315,000 | |
| Listed by RE/MAX Ultimate Professionals | |||
| | |||
|
Welcome to this beautiful home in Sunset Ridge East. This property is located at the end of the street so you will only have neighbors on one side. This home was remodeled in 2017 and has been well maintained by the current owners. This home offers 3 bedrooms and 2.5 bathrooms. The main floor has beautiful hardwood flooring. There are formal living and dining rooms with crown molding. Kitchen features custom 42 inch cabinets, granite counters, crown molding, stainless steel appliances, marble backsplash and pantry closet. Eat in kitchen is open to family room with vaulted ceiling and gorgeous wall to wall stone fireplace. Laundry room is on main level. The 3 bedrooms are on second level with a full shared master bathroom. Bathroom has dual sinks, granite counters and tiled tub/shower. Master bedroom and second bedroom have walk-in closets. Crown molding continues upstairs and the carpet is brand new! There is a finished basement with recessed lighting and a full bathroom! There is also a crawl space for your storage needs. Fenced backyard with patio and shed. No HOA! Some recent updates include: upstairs carpet 2021, roof and gutters 2021, sump pump 2021 and dishwasher 2020. There is also a radon mitigation system in place. This home is move-in ready! Hurry and schedule your showing today so you can celebrate the upcoming holidays in your beautiful new home!
| |||
| Jun 2, 2017 | Sold | ||
| Sold | |||
| Apr 25, 2017 | Listed by RE/MAX Professionals | $249,000 | |
| Listed by RE/MAX Professionals | |||
| | |||
|
Hurry, this house wont last. Completely remodeled huge 2 story home at the end of the subdivision. If your looking for the fixer upper then don't come here. There is nothing to do but enjoy and show off to your friends and family. Walk through your brand new front door that comes with key less entry. Formal dining and living room with crown molding and beautiful hard wood floors that carry into your HGTV kitchen. Granite counter tops, marble backsplash, stainless steel appliances, soft close 42 inch cabinets. This family room has brand new carpet and comes with an amazing wall to wall cultured stone fireplace. Brand new powder room, brand new huge first floor laundry room. 3 bedrooms upstairs all brand new doors, carpet, fans, lights, granite counter tops in the bathroom. Did I mention crown molding? Its everywhere! Open inviting huge finished basement with full bathroom. Owners said they could add a 4th bedroom in the basement if the buyer wants. Great backyard with shed.
| |||
| Feb 23, 2017 | Sold | ||
| Sold | |||

Property Highlights
Building Info
Comparables
Status
Price/ft²
Listed On
Sold On
About Joliet
Similar Homes for Sale
Currently no similar homes aroundNearby Rentals

$2,700 /mo
- 3 Beds
- 1 Bath
- 1,271 ft²
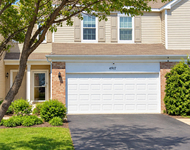
$2,500 /mo
- 3 Beds
- 1 Bath
- 1,484 ft²
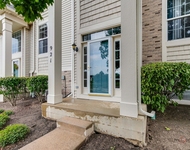

Last Updated: 3 years ago
Data Source: MRED, MLS# 09400541
 Your Privacy Choices
Phone: 425-283-2930
Address: 335 Madison Avenue, New York, NY 10017