See Home Value
Shorewood 60404
1719 Devonshire Lane
$326,000
● House - Off Market

1719 Devonshire Lane

Shorewood, IL 60404
bedrooms
2 Beds
bathrooms
2 Baths
square feet
1,331 Ft²
$2,325
Est. Monthly
$160
HOA / Fees

About This Property

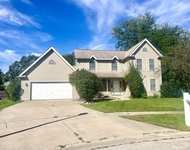
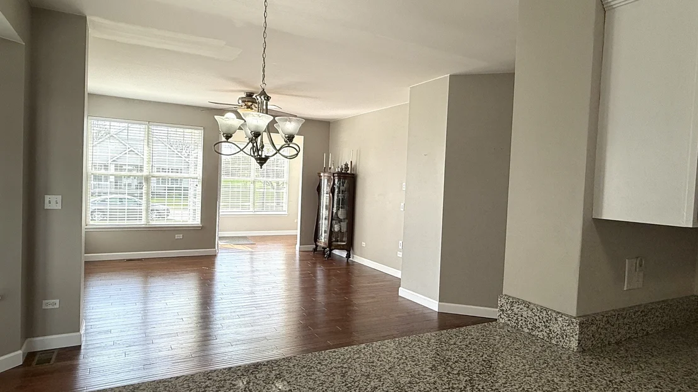
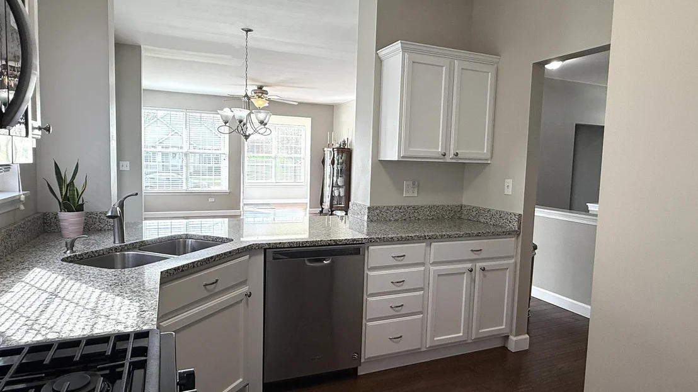
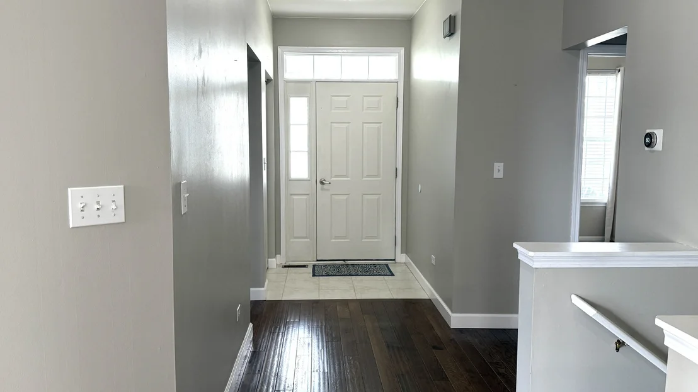
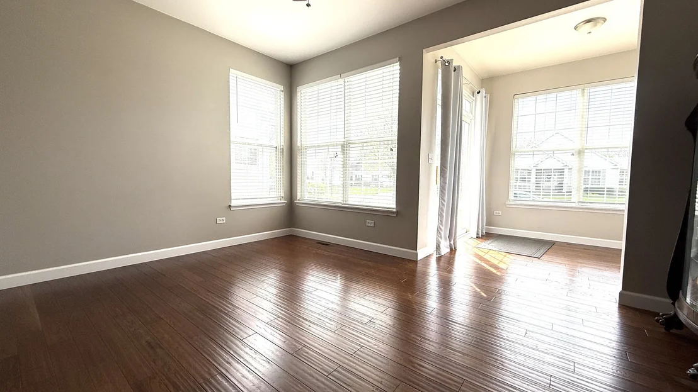
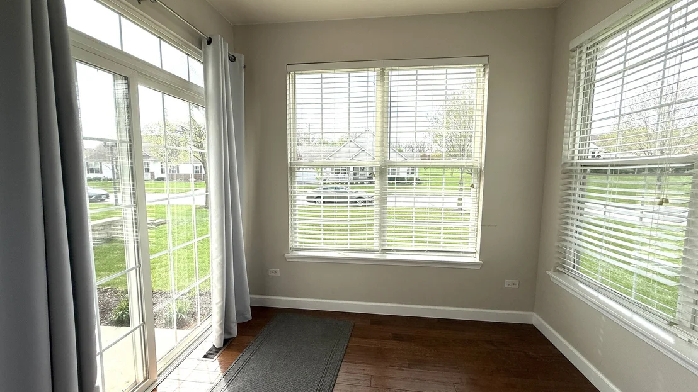
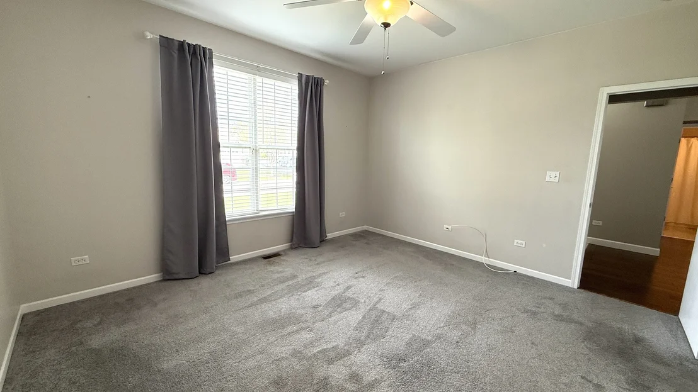
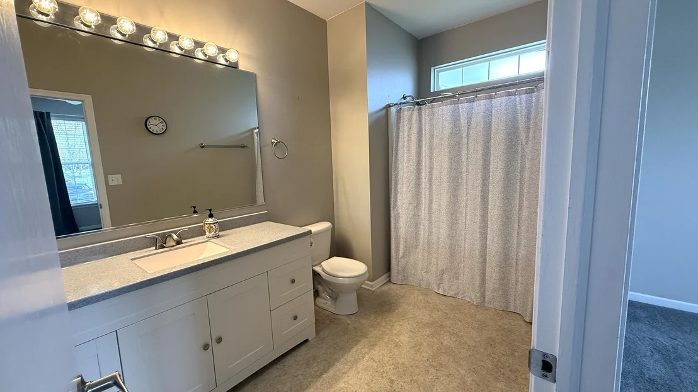
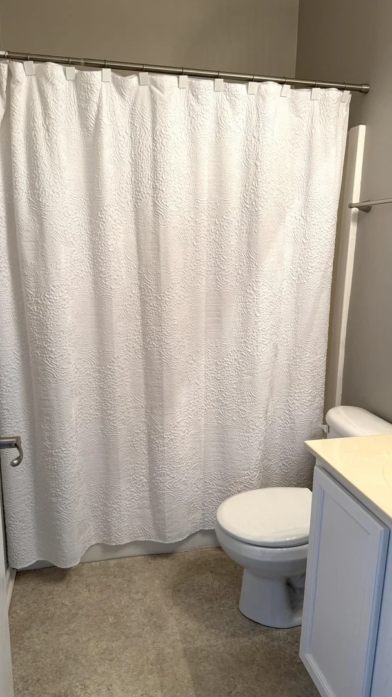
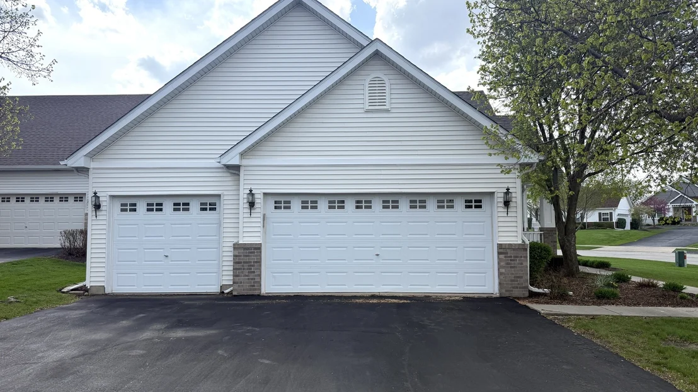
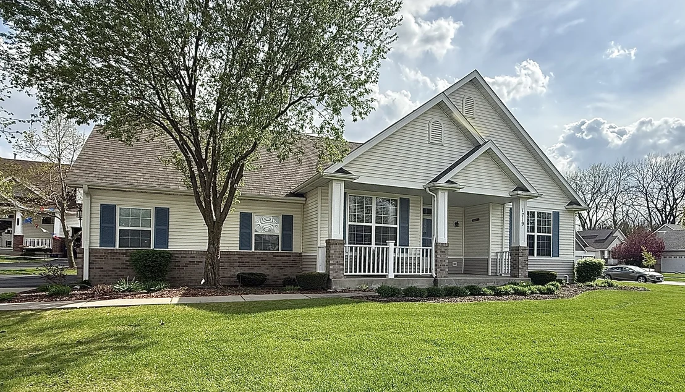
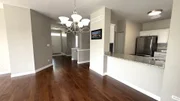
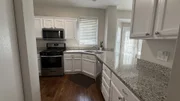
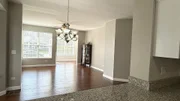
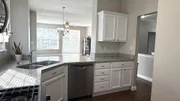
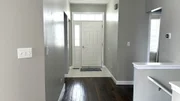
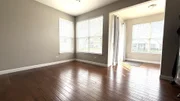
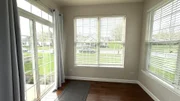
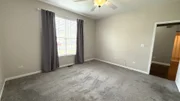
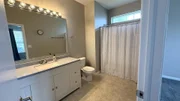
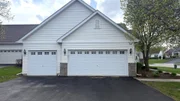
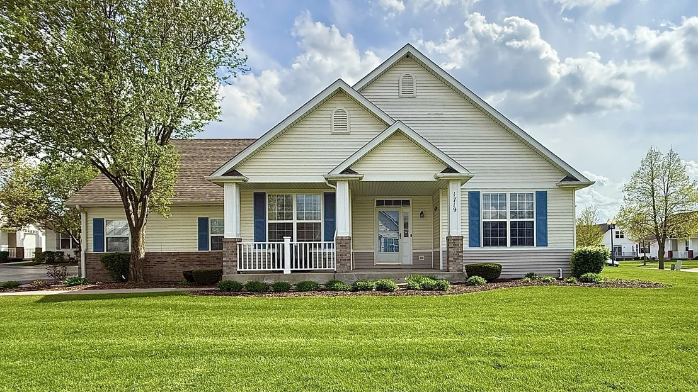
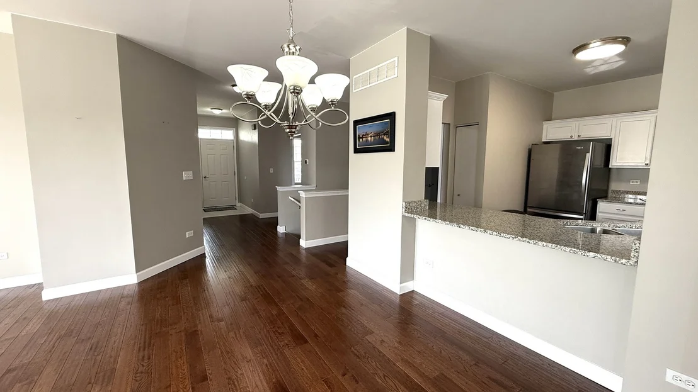
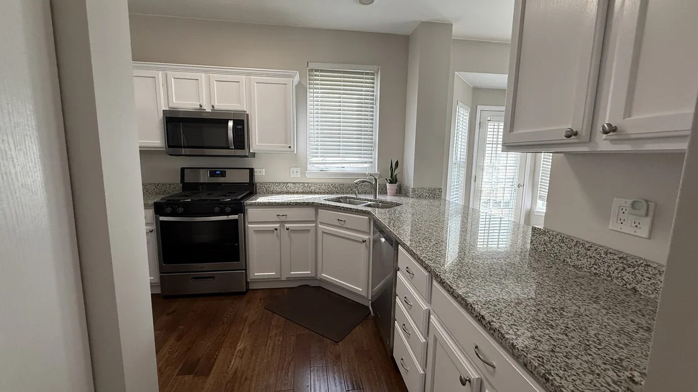
Very BEAUTIFUL and SPACIOUS RANCH in a Clubhouse Community with a 3 car garage, sunroom and a full basement. This home is located in a sought-after Shorewood neighborhood, where not that many homes come up for sale. Featuring a dynamic floor plan with pristine wood floors, a living room and dining area leading to a cheerful sunroom. The fabulous kitchen is bright and spacious with granite countertops and stainless-steel appliances. Primary bedroom has its own bathroom suite with a large walk-in closet. There is so much storage in this home! The full basement is huge and has endless possibilities including roughed in plumbing for a 3rd bathroom. The laundry room is located on the main floor for your convenience! This home offers one of the only 3 car garages in the entire area, perfect for hobbies, storage or even using the extra space as a recreation area in the summer!  This home is ideally situated on a lot with a grand presence-all of the lawn care and snow removal are taken care of by the association. It doesn't get any better than this for someone who wants an upscale ranch, no lawn maintenance, a clubhouse and pool and wants to live in a great community with a ton of living space and storage! The roof was replaced in 2022 and the hot water heater in 2023
Unit Size
1,331 Ft²
Days on Market
-
Land Size
-
Price per sqft
$248
Property Type
House
Property Taxes
$545
HOA Dues
$160
Year Built
2004

Payment Calculator

Cap Rate Calculator

Property Highlights

Garage
Air Conditioning

Building Info

Overview

    General

  • Year Built: 2004
  • Effective Year Built: 2004
  • Bedroom Count: 0
  • Bathroom Count: 2
  • Full Bathrooms: 2
  • Partial Bathrooms: 2
  • Building Condition: 0
  • Building Quality: 0
  • Construction Type: 6
  • Building Style: 0
  • Exterior Walls Type: 19
  • Interior Walls Type: 0
  • Roof Shape Type: 0
  • Roof Cover Type: 15
  • Floor Count: 100
  • Floor Cover: 0
  • Basement Type: 2
  • Basement Area: 1,331
  • Garage Type: 1
  • Garage Square Area: 660
  • Parking Space Count: 2
  • Patio Type: 20
  • Porch Type: 7
  • Pool Type: 0

    Dimensions

  • Lot Size Square Feet: 3,281
  • Total Building Area: 1,331
  • Building Area: 1,331
  • Building Area Measurement: L

    Heating and Cooling

  • Air Conditioning: 13
  • Heating: 0
  • Heated Square Feet: 1,331
  • Heating Fuel Type: 0

    Utilities

  • Sewer System: 0
  • Water Service: 0

Building

  • Building Type: 0
  • Property Class: R
  • Subdivision: KIPLING ESTATES UNIT 6 PHASE 1
  • Land Acres: 0000000348
  • Standard Land Use Code: 1001
  • County Land Use Code: 0040
  • Legal Description 1: LOT 395 IN KIPLING ESTATES UNIT 6 PHASE 1, A SUB OF PRT OF THE NE 1/4 AND THE E 1/2 OF THE NW 1/4 OF SEC 20, T35N R9E.

Neighborhood

  • School District Name: Minooka Community High School District 111
  • Census Tract: 883212

Geography

  • Subdivision Phase Number: 1
  • Parcel: 05-06-20-104-002
  • Lot: 395
  • Meridian: SEC 20 TWN 35N RNG 09E
  • Municipality: TROY
  • Latitude: 41.5011
  • Longitude: -88.2305

    Address

  • Full Address: 1719 Devonshire Ln
  • Legal Unit: 6
  • Address - House Number: 1719
  • Address - Street Name: Devonshire
  • Address - Suffix Type: Ln
  • State: IL
  • City Name: Shorewood
  • Carrier Code: R007
  • 4-Digit Zip Code: 8178
  • Zip Code: 60404

Valuation

    Tax

  • Tax Year: 2022
  • Tax Amount: $601,036
  • Tax Rate Code Area: 0565

    Appraisal Valuation

  • Standard Deviation: 0.0867
  • Valuation Date: Dec 20, 2023
  • Confidence Score: 92
  • Final Value: 309,337
  • High Value: 336,180
  • Low Value: 282,493

    Market Valuation

  • Market Total Value: $230,889
  • Market Land Value: $42,387
  • Market Improvement Value: $188,502

    Assessments Valuation

  • Assessed Year: 2022
  • Assessed Total Value: $76,963
  • Assessed Land Value: $14,129
  • Assessed Improvements Value: $62,834

    Sales

  • Current Sale Contract Date: Dec 01, 2023
  • Current Sale Recording Date: Dec 14, 2023
  • Current Sale Price:
  • Current Sale Document Type: 71
  • Current Sale Input Document Number: 65121
  • Previous Sale Recording Date: Feb 22, 2018
  • Previous Sale Contract Date: Feb 16, 2018
  • Previous Sale Amount: $211,000
  • Previous Sale Document Type: 71
Data used for valuation calculations is provided by RealtyHop, and other third party sources

Comparables

Unit
Status
Type
Beds
Baths
ft²
Price/ft²
Asking Price
Listed On
Closing Price
Sold On
HOA + Taxes

About Shorewood


Similar Homes for Sale

Currently no similar homes around

Nearby Rentals

Unit for rent at 415 Stanford Drive, Shorewood, IL, 60404

$2,850 /mo

  • 4 Beds
  • 2 Baths
  • 2,300 ft²
415 Stanford Drive, Shorewood, IL, 60404 Listing by Marie Clucas
Unit for rent at 1804 Parkside Drive, Shorewood, IL, 60404

$2,500 /mo

  • 3 Beds
  • 2 Baths
  • 1,560 ft²
1804 Parkside Drive, Shorewood, IL, 60404 Listing by Michele Nixon
Unit for rent at 1766 Fieldstone Drive N, Shorewood, IL, 60404

$2,450 /mo

  • 2 Beds
  • 1 Bath
  • 1,308 ft²
1766 Fieldstone Drive N, Shorewood, IL, 60404 Listing by Abha Dey


Frequently Asked Questions

When was property at 1719 Devonshire Lane built and last sold?
The property at 1719 Devonshire Lane was built in 2004 and last sold on Dec 1, 2023 for $309,900.
How much is this home worth?
The estimated value of the home located at 1719 Devonshire Lane is $332,927.
What are some comparable homes to 1719 Devonshire Lane?
There are currently no comparable homes to 1719 Devonshire Lane.