See Home Value
Mount Prospect 60056
1718 W Rusty Drive
$410,000
● House - Off Market

1718 W Rusty Drive

Mount Prospect, IL 60056
bedrooms
3 Beds
bathrooms
2 Baths, 1 Half Bath
$2,248
Est. Monthly
8.02%
Cap Rate

About This Property

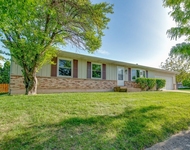
This beautifully maintained 3-bedroom, 1.5-bathroom split-level home offers the perfect blend of style and comfort. Boasting great curb appeal, the property welcomes you with refinished hardwood floors in the living room, hallway, and all three bedrooms. The updated full bath features a new vanity, faucets, and mirrors, while the refreshed powder room adds extra convenience. The cozy family room is ideal for gatherings, complete with new carpeting and a stunning brick wood-burning fireplace. A spacious utility room with double sinks provides access to the large backyard, perfect for outdoor entertaining. Additional highlights include a replaced Pella living room window, fresh paint throughout, and an oversized 2 1/2-car garage.  Located close to schools, parks, Mt. Prospect Golf Course, shopping, dining, train stations, expressways, and more, this home offers unmatched convenience in a highly desirable area. Don't miss out on this gem! Call today for your private viewing!!
Unit Size
-
Days on Market
-
Land Size
-
Price per sqft
-
Property Type
House
Property Taxes
$161
HOA Dues
-
Year Built
1964

Payment Calculator

Cap Rate Calculator

Last updated: 2 years ago (MRED MLS #12210641)

Price History

Date / Event Date Event Price
Jan 28, 2025 Sold
Sold
Dec 30, 2024 In contract -
In contract
Nov 21, 2024 Listed by Coldwell Banker Realty $425,000
Listed by Coldwell Banker Realty

Property Highlights

Fireplace

Building Info

Overview

    General

  • Year Built: 1964
  • Effective Year Built: 1964
  • Building Count: 1
  • Total Rooms: 5
  • Bedroom Count: 3
  • Bathroom Count: 2
  • Full Bathrooms: 1
  • Partial Bathrooms: 2
  • Building Condition: 6
  • Building Quality: 7
  • Construction Type: 12
  • Building Style: 3
  • Exterior Walls Type: 24
  • Interior Walls Type: 0
  • Roof Shape Type: 0
  • Roof Cover Type: 15
  • Floor Count: 100
  • Living Units: 1
  • Floor Cover: 0
  • Basement Type: 3
  • Basement Area: 0
  • Garage Type: 4
  • Parking Space Count: 2
  • Patio Type: 0
  • Porch Type: 0
  • Pool Type: 0

    Dimensions

  • Lot Size Square Feet: 9,709
  • Total Building Area: 1,116
  • Gross Building Area: 1,116
  • Building Area: 1,116
  • Building Area Measurement: L

    Heating and Cooling

  • Fireplace Count: 1
  • Air Conditioning: 1
  • Heating: 24
  • Heated Square Feet: 1,116
  • Heating Fuel Type: 0

    Utilities

  • Sewer System: 0
  • Water Service: 0

Building

  • Building Type: 0
  • Property Class: R
  • Subdivision: COLONIAL HEIGHTS 6TH
  • Land Acres: 0000000223
  • Standard Land Use Code: 1001
  • County Land Use Code: 2-03
  • Legal Description 1: (COLONIAL) (HEIGHTS) (6TH) ADD SUB OF PT OF LTS 2-3 I N OWNER DIVISION SEC 10-41-11

Neighborhood

  • School District Name: Township High School District 214
  • Census Tract: 805109

Geography

  • District: 16
  • Parcel: 08-10-411-030-0000
  • Lot: 2,3
  • Meridian: SEC 10 TWN 41N RNG 11E
  • Municipality: ELK GROVE
  • Latitude: 42.0582
  • Longitude: -87.9639

    Address

  • Full Address: 1718 W Robbie Ln
  • Address - House Number: 1718
  • Street Direction: W
  • Address - Street Name: Robbie
  • Address - Suffix Type: Ln
  • State: IL
  • City Name: Mount Prospect
  • Carrier Code: C050
  • 4-Digit Zip Code: 2846
  • Zip Code: 60056

Valuation

    Tax

  • Tax Year: 2022
  • Tax Amount: $790,068
  • Tax Rate Code Area: 16048

    Appraisal Valuation

  • Standard Deviation: 0.2254
  • Valuation Date: Mar 20, 2024
  • Confidence Score: 68
  • Final Value: 490,327
  • High Value: 600,855
  • Low Value: 379,800

    Market Valuation

  • Market Total Value: $350,000
  • Market Land Value: $97,090
  • Market Improvement Value: $252,910

    Assessments Valuation

  • Assessed Year: 2023
  • Assessed Total Value: $35,000
  • Assessed Land Value: $9,709
  • Assessed Improvements Value: $25,291

    Sales

  • Current Sale Contract Date: Jun 22, 2001
  • Current Sale Recording Date: Jun 27, 2001
  • Current Sale Price:
  • Current Sale Document Type: 71
  • Current Sale Input Document Number: 0010567048

    Financing

  • First Mortgage Financing Type: ADJ
Data used for valuation calculations is provided by RealtyHop, and other third party sources

Comparables

Unit
Status
Type
Beds
Baths
ft²
Price/ft²
Asking Price
Listed On
Closing Price
Sold On
HOA + Taxes

About Mount Prospect


Similar Homes for Sale

Currently no similar homes around

Nearby Rentals

Unit for rent at 111 E Magnolia Street, Arlington Heights, IL, 60005

$3,100 /mo

  • 4 Beds
  • 2 Baths
  • 1,440 ft²
111 E Magnolia Street, Arlington Heights, IL, 60005 Listing by Michael Machlet
Unit for rent at 11 S Wille Street, Mount Prospect, IL, 60056

$2,900 /mo

  • 2 Beds
  • 2 Baths
  • 1,200 ft²
11 S Wille Street #705, Mount Prospect, IL, 60056 Listing by Caroline Starr
Unit for rent at 514 E Windgate Court, Arlington Heights, IL, 60005

$3,100 /mo

  • 2 Beds
  • 2 Baths
  • 1,250 ft²
514 E Windgate Court #2D5, Arlington Heights, IL, 60005 Listing by Gizem Oztas


Frequently Asked Questions

When was property at 1718 West Rusty Drive built and last sold?
The property at 1718 West Rusty Drive was built in 1964 and last sold on Jun 22, 2001 for $265,000.
How much is this home worth?
The estimated value of the home located at 1718 West Rusty Drive is $429,250.
What are some comparable homes to 1718 West Rusty Drive?
There are currently no comparable homes to 1718 West Rusty Drive.