Check Availability
$550,000
↓ $15K (2.7%)
● House - For Sale

1718 SEVERN ROAD

SEVERN, MD 21144
bedrooms
3 Beds
bathrooms
2 Baths, 1 Half Bath
square feet
2,821 Ft²
$3,167
Est. Monthly

About This Property

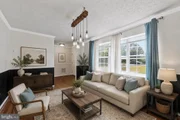
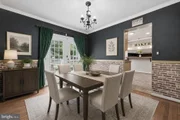
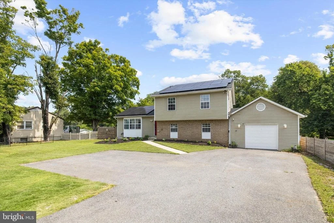
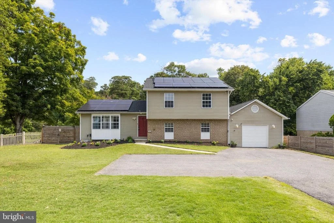
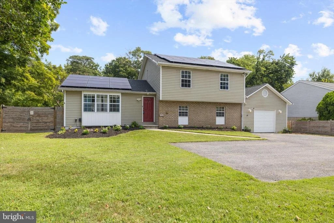
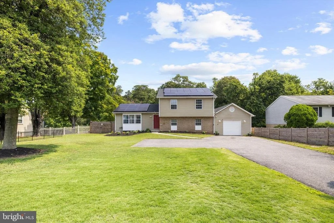
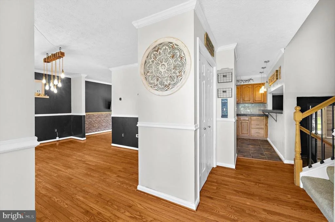
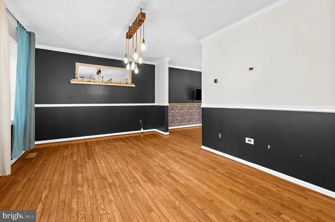
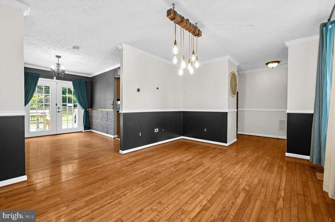
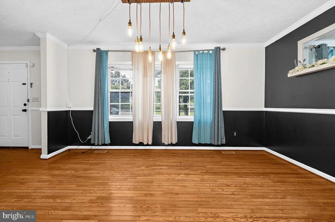
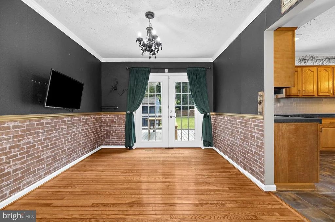
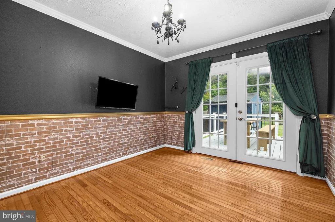
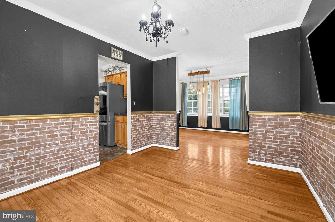
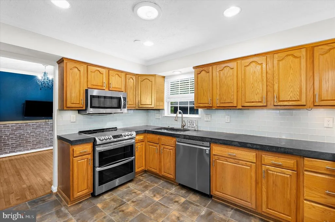
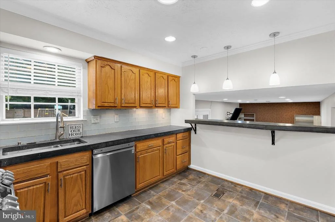
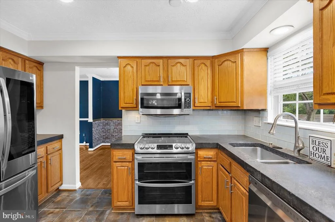
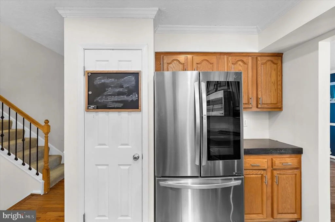
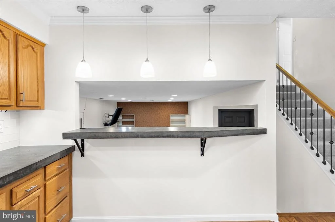
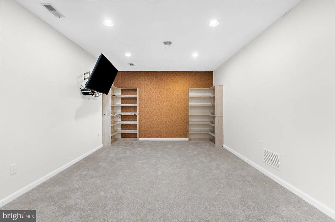
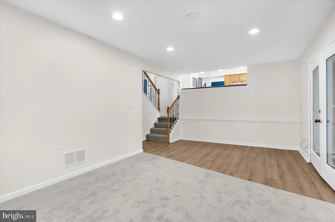
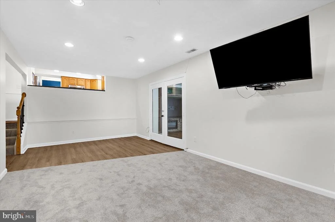
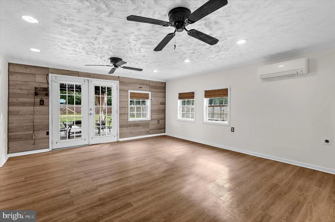
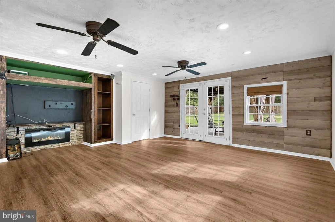
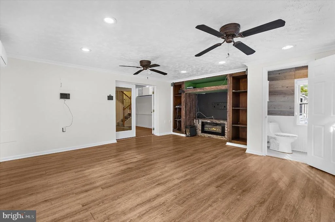
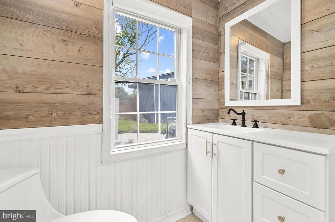
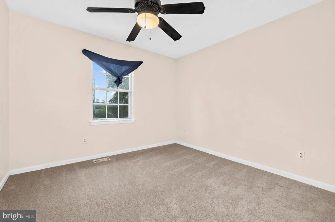
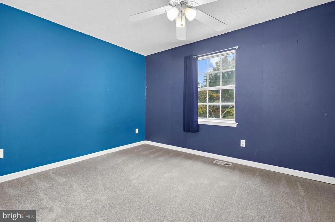
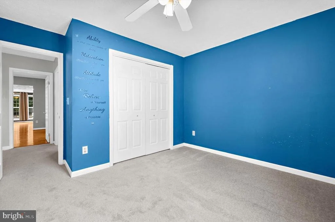
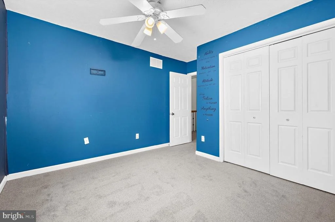
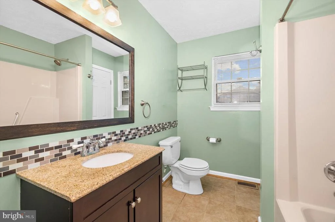
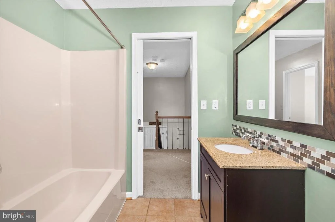
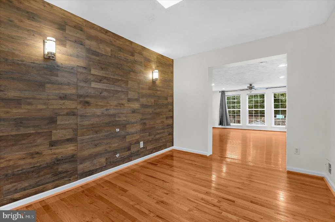
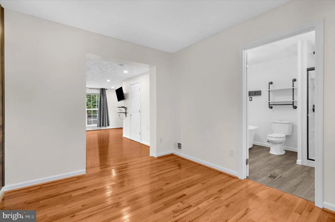
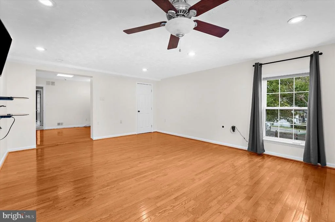
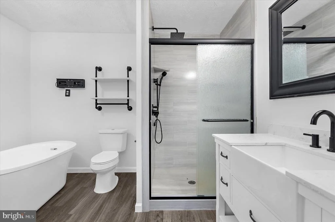
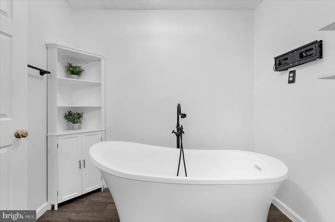
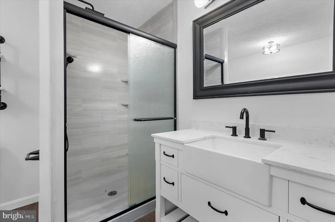
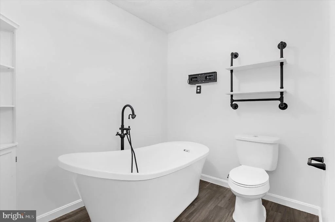
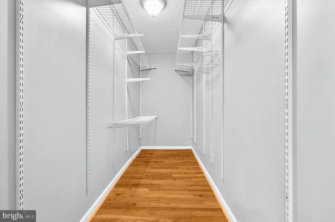
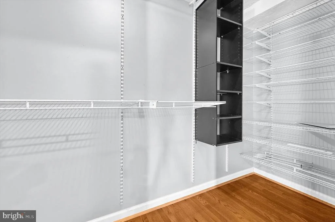
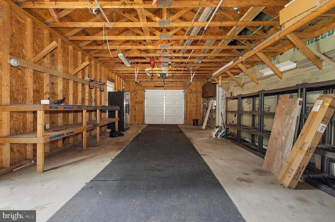
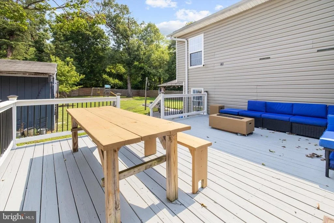
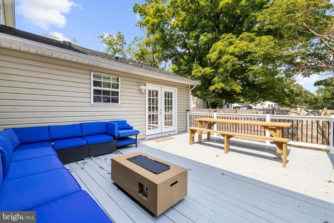
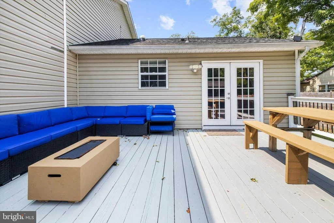
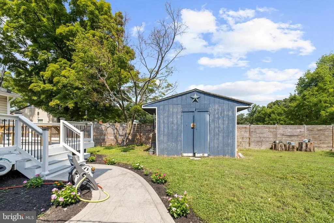
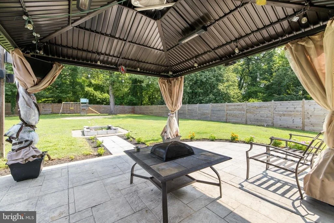
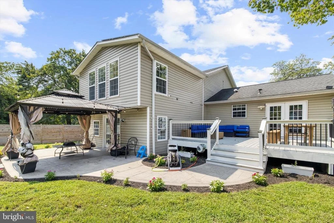
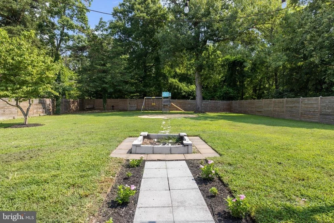
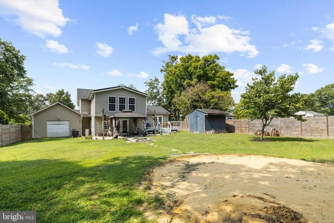
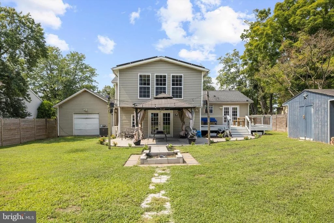
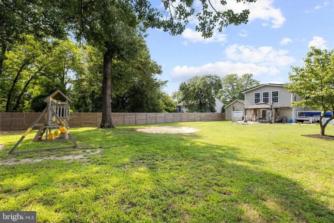
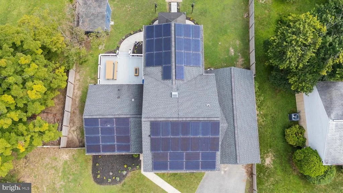
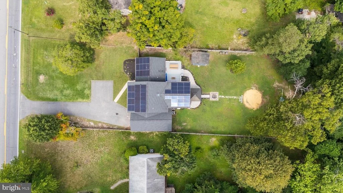
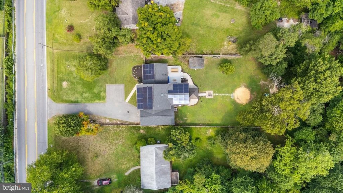
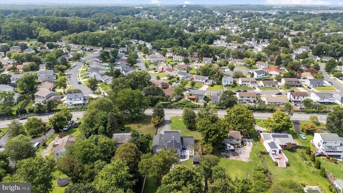
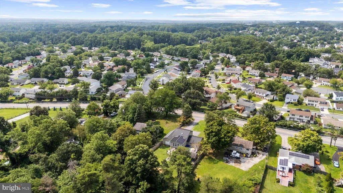
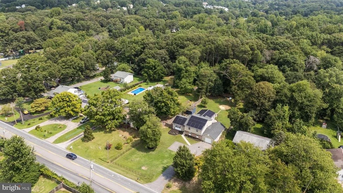
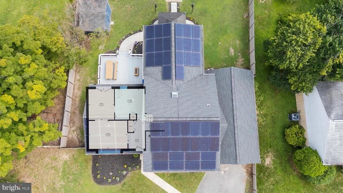
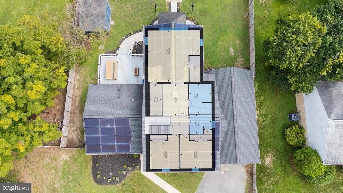
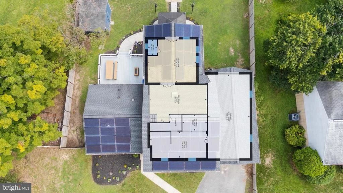
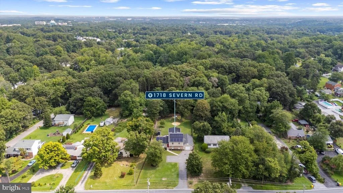
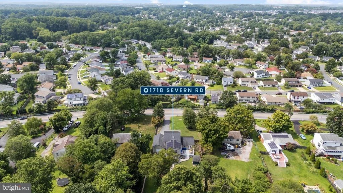
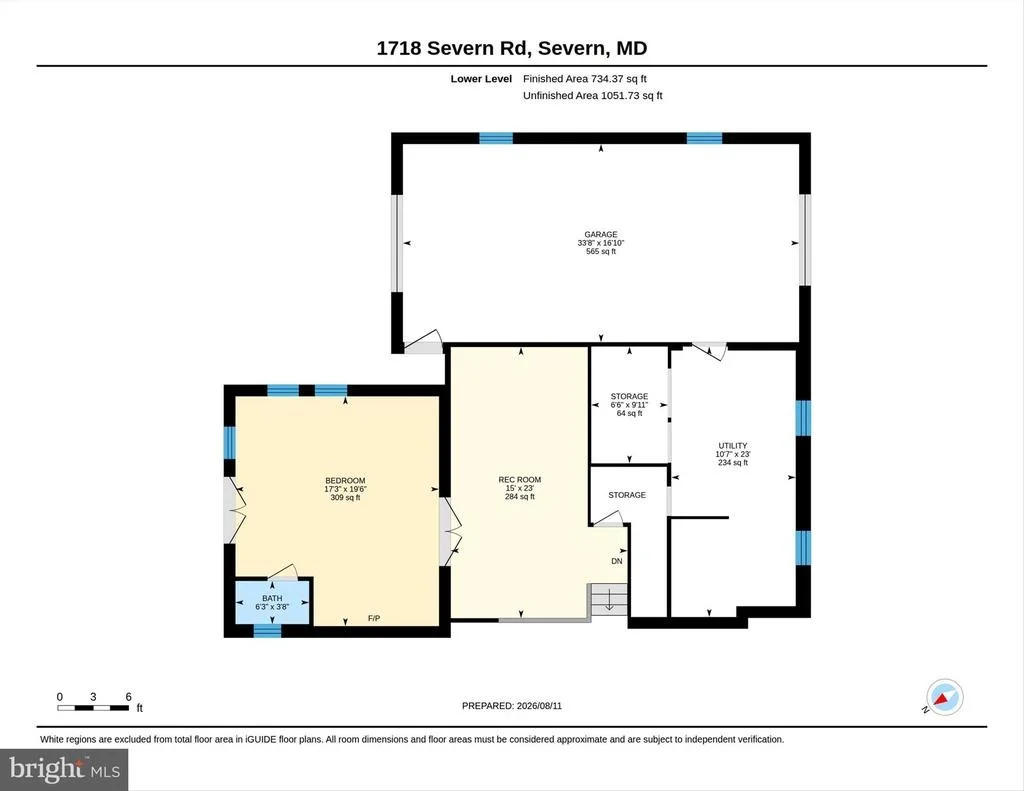
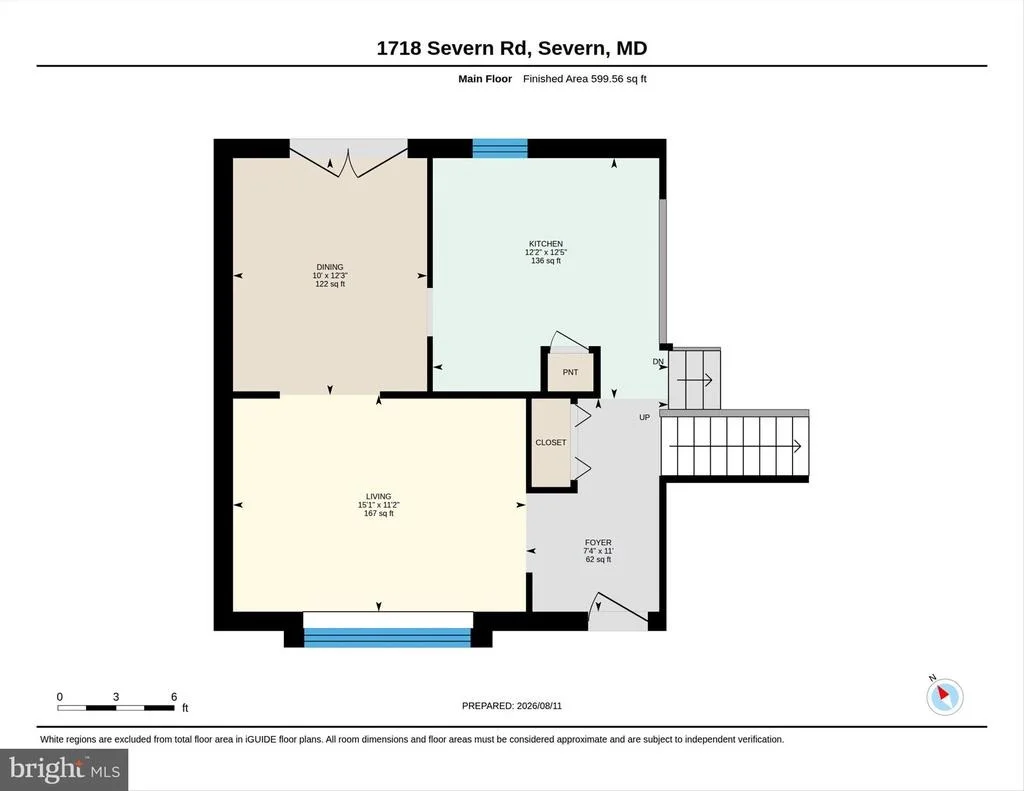
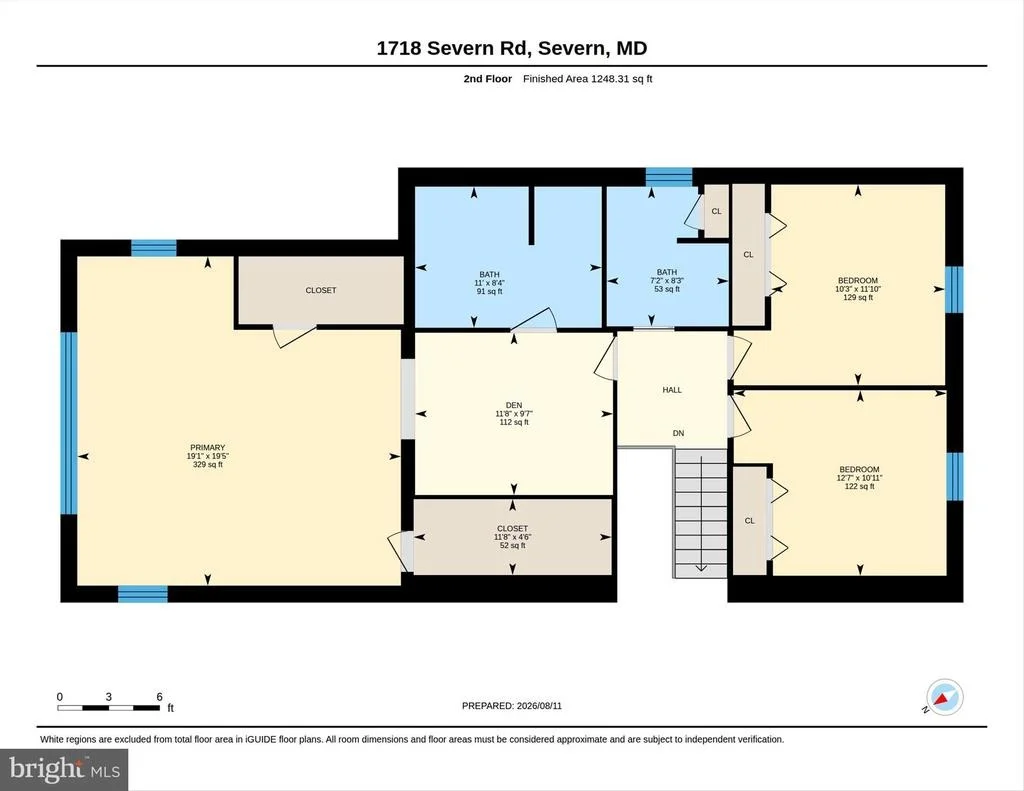
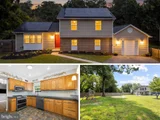
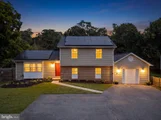
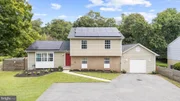
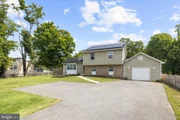
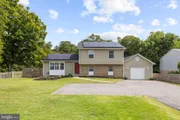
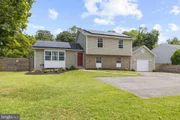
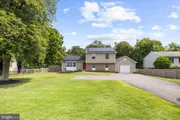
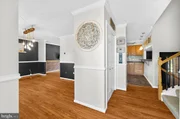
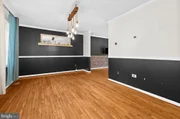
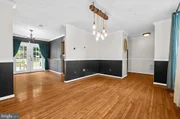
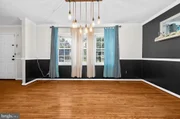
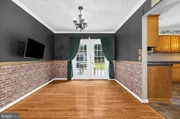
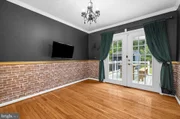
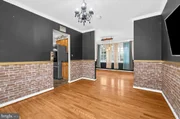
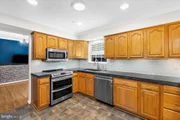
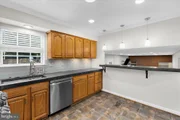
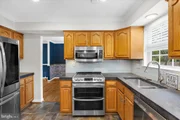
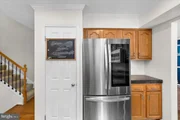
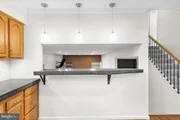
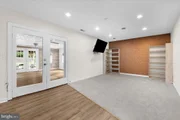
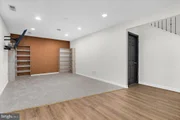
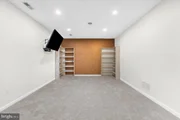
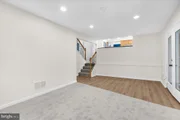
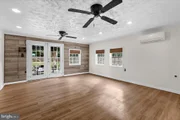
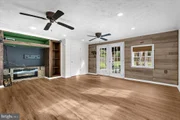
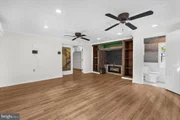
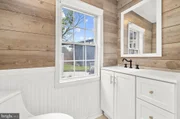
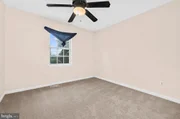
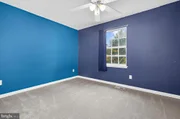
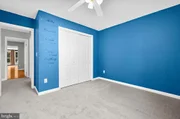
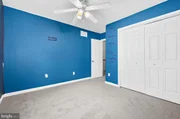
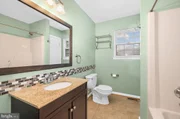
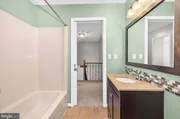
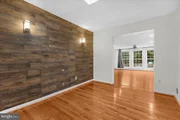
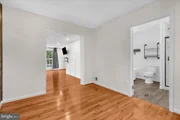
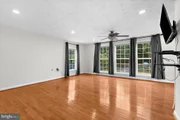
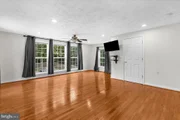
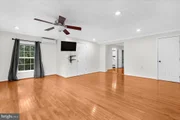
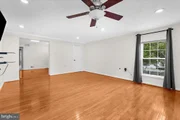
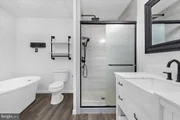
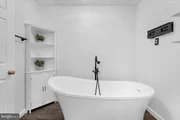
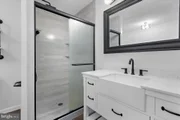
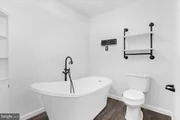
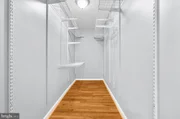
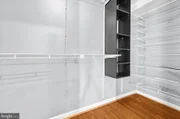
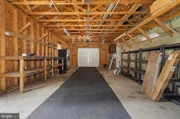
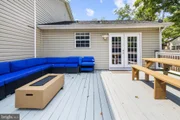
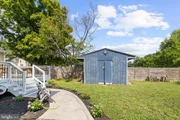
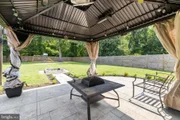
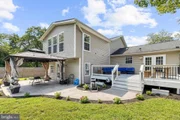
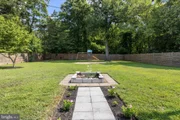
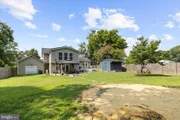
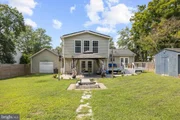
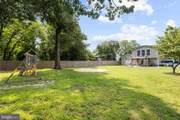
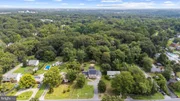
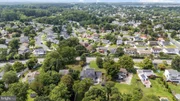
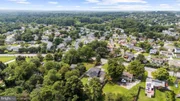
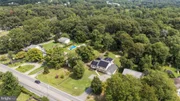
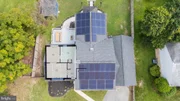
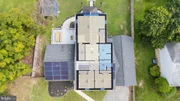
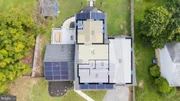
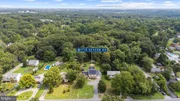
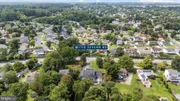
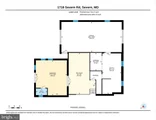
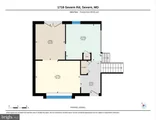
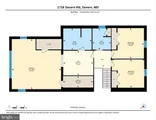
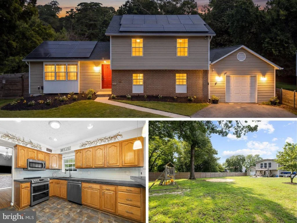
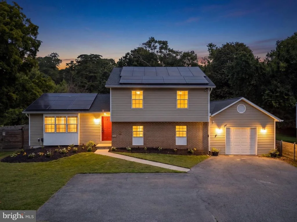
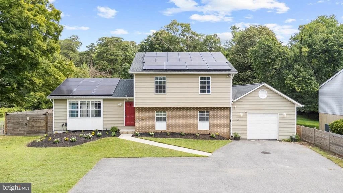
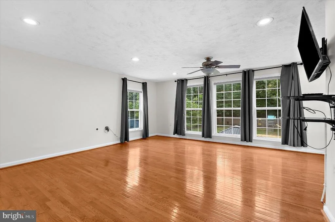
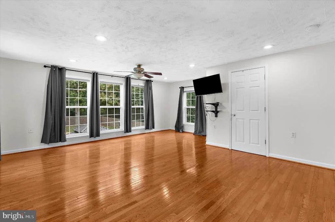
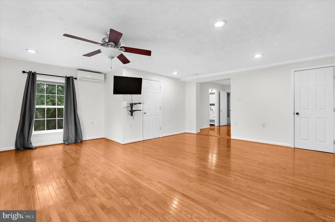
Rarely does a full acre come with this much flexibility - welcome to 1718 Severn Road. This three-bedroom, two-and-a-half-bath split-level sits on a fully fenced, one-acre lot with an attached garage and an expansive driveway offering serious parking capacity. Freshly painted throughout, the home feels crisp and updated from the moment you walk in. Hardwood floors run through the main level, where an updated kitchen with stainless steel appliances meets comfortable living and dining spaces. Downstairs, two generous living areas - including a flex room ready to become a home office, guest room, or even an additional bedroom - plus an unfinished utility room give you room to grow. Upstairs, three bedrooms include a spacious primary suite with a walk-in closet and  large private full bath. With a hard-to-find acre lot, abundant parking, versatile living space, and easy access to shopping, highways, and commuter routes, 1718 Severn Road is ready for its next owner to make it home.
Unit Size
2,821 Ft²
Days on Market
-
Land Size
1.02 acres
Price per sqft
$195
Property Type
House
Property Taxes
$466
HOA Dues
-
Year Built
1980

Listed By

Timothy Caropreso
Keller Williams Flagship of Maryland
Vincent Caropreso
Keller Williams Flagship of Maryland

Payment Calculator

Cap Rate Calculator

Last updated: 10 days ago (Bright MLS #MDAA2153592)

Price History

Date / Event Date Event Price
Sep 24, 2026 Price Decreased $550,000
↓ $15K (2.7%)
Price Decreased
Sep 9, 2026 Price Decreased $565,000
↓ $10K (1.7%)
Price Decreased
Sep 2, 2026 Price Decreased $575,000
↓ $15K (2.5%)
Price Decreased
Aug 13, 2026 Listed by Keller Williams Flagship $589,900
Listed by Keller Williams Flagship
Jul 8, 2026 Price Decreased $600,000
↓ $25K (4%)
Price Decreased
Show More

Property Highlights

Air Conditioning
Garage
Parking Details
Has Garage
Parking Features: Attached, Garage, Driveway, Asphalt Driveway
Garage Spaces: 2
Interior Details
Half Bathrooms: 1
Full Bathrooms: 2
Interior Features: Ceiling Fan(s), Pantry, Recessed Lighting, Crown Molding, Bathroom - Tub Shower, Bathroom - Walk-In Shower, Carpet, Chair Railings, Dining Area, Family Room Off Kitchen, Floor Plan - Traditional, Formal/Separate Dining Room, Wood Floors
Appliances: Microwave, Dishwasher, Disposal, Exhaust Fan, Ice Maker, Electric Oven, Refrigerator, Stainless Steel Appliance(s), Water Heater, Six Burner Stove, Water Dispenser
Flooring Type: Carpet, Hardwood, Luxury Vinyl Plank
Door Features: French
Exterior Details
Square Footage: 2821
Square Footage Source: $0
Architectural Style: Split Level
Year Built Source: Assessor
Year Built: 1980
Levels: 3
Other Structures: Above Grade, Below Grade
Construction Materials: Brick, Vinyl Siding
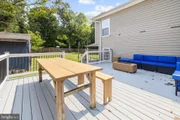
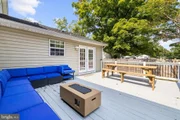
Patio and Porch Features: Deck, Patio
Lot Size Area: 44431
Lot Size Units: Square Feet
Lot Size Acres: 1.02
Lot Size Square Feet: 44431
Tax Lot: 12
Water Source: Well
Financial Details
Tax Assessed Value: $490,967
Tax Annual Amount: $5,592
Utilities Details
Cooling Type: Central Air
Heating Type: Heat Pump(s)
Sewer : Septic Tank

Building Info

Overview

    General

  • Year Built: 1980
  • Effective Year Built: 1980
  • Bedroom Count: 0
  • Bathroom Count: 3
  • Full Bathrooms: 2
  • Partial Bathrooms: 3
  • Building Condition: 0
  • Building Quality: 4
  • Construction Type: 0
  • Building Style: 41
  • Exterior Walls Type: 25
  • Interior Walls Type: 0
  • Roof Shape Type: 0
  • Roof Cover Type: 3
  • Floor Count: 200
  • Living Units: 1
  • Floor Cover: 0
  • Basement Type: 5
  • Basement Area: 0
  • Garage Type: 1
  • Garage Square Area: 400
  • Parking Space Count: 2
  • Patio Type: 20
  • Porch Type: 0
  • Pool Type: 0

    Dimensions

  • Lot Size Square Feet: 44,431
  • Total Building Area: 2,821
  • Gross Building Area: 2,821
  • Building Area: 2,821
  • Building Area Measurement: T

    Heating and Cooling

  • Air Conditioning: 13
  • Heating: 8
  • Heated Square Feet: 2,821
  • Heating Fuel Type: 0

    Utilities

  • Sewer System: 5
  • Water Service: 6

Building

  • Building Type: 0
  • Property Class: R
  • Subdivision: SEVERN RIDGE
  • Land Acres: 0000001020
  • Standard Land Use Code: 1001
  • County Land Use Code: R-B005
  • Legal Description 1: LT 12 SC 1 1718 SEVERN RD SEVERN RIDGE

Neighborhood

  • School District Name: Anne Arundel County Public Schools
  • Census Tract: 740103

Zoning

  • Zoning: R2

Geography

  • Assessors Map Reference: 14 9 22
  • Account Number: 74602022000
  • District: 04
  • Section: 1
  • Parcel: 04-746-02022000
  • Lot: 12
  • Latitude: 39.1392
  • Longitude: -76.7226

    Address

  • Full Address: 1718 Severn Rd
  • Address - House Number: 1718
  • Address - Street Name: Severn
  • Address - Suffix Type: Rd
  • State: MD
  • City Name: Severn
  • Carrier Code: R002
  • 4-Digit Zip Code: 1001
  • Zip Code: 21144

Valuation

    Tax

  • Tax Year: 2023
  • Tax Amount: $464,755

    Appraisal Valuation

  • Standard Deviation: 0.1553
  • Valuation Date: Sep 21, 2023
  • Confidence Score: 80
  • Final Value: 574,697
  • High Value: 663,988
  • Low Value: 485,405

    Market Valuation

  • Market Total Value: $474,400
  • Market Land Value: $174,100
  • Market Improvement Value: $300,300

    Assessments Valuation

  • Assessed Year: 2023
  • Assessed Total Value: $425,600

    Sales

  • Current Sale Contract Date: Mar 08, 2019
  • Current Sale Recording Date: Mar 18, 2019
  • Current Sale Price:
  • Current Sale Document Type: 27
  • Previous Sale Recording Date: Feb 12, 2010
  • Previous Sale Contract Date: Jan 20, 2010
  • Previous Sale Amount: $314,900
  • Previous Sale Document Type: 27

    Previous Mortgages

  • Previous Mortgage Loan Type:
Data used for valuation calculations is provided by RealtyHop, and other third party sources

Comparables

Unit
Status
Type
Beds
Baths
ft²
Price/ft²
Asking Price
Listed On
Closing Price
Sold On
HOA + Taxes

About Severn


Similar Homes for Sale

Currently no similar homes around

Nearby Rentals

Unit for rent at 1503 Martock Lane, HANOVER, MD, 21076

$3,200 /mo

  • 3 Beds
  • 2 Baths
  • 2,039 ft²
1503 Martock Lane, HANOVER, MD, 21076 Listing by RUSSELL F BROWN
Unit for rent at 1934 Arwell Court, SEVERN, MD, 21144

$2,300 /mo

  • 3 Beds
  • 1 Bath
  • 1,068 ft²
1934 Arwell Court, SEVERN, MD, 21144 Listing by Jacob Manevich
Unit for rent at 1818 Montreal Road, SEVERN, MD, 21144

$2,800 /mo

  • 3 Beds
  • 2 Baths
  • 1,560 ft²
1818 Montreal Road, SEVERN, MD, 21144 Listing by Herbert E Chisholm


Frequently Asked Questions

When was property at 1718 Severn Road built and last sold?
The property at 1718 Severn Road was built in 1980 and last sold on Mar 8, 2019 for $395,000.
How much is this home worth?
The estimated value of the home located at 1718 Severn Road is $548,030.
What are some comparable homes to 1718 Severn Road?
There are currently no comparable homes to 1718 Severn Road.