Check Availability
Middlesex
1718 Mariners Woods Drive
$1,375,000
↓ $75K (5.2%)
● House - For Sale

1718 Mariners Woods Drive

Hartfield, VA 23071
bedrooms
3 Beds
bathrooms
3 Baths, 1 Half Bath
square feet
4,726 Ft²
$7,202
Est. Monthly
$25
HOA / Fees
2.14%
Cap Rate

About This Property

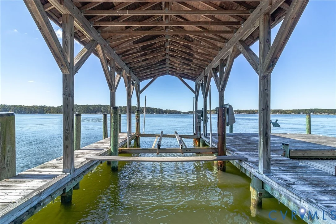
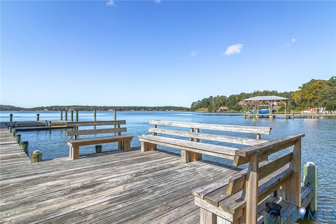
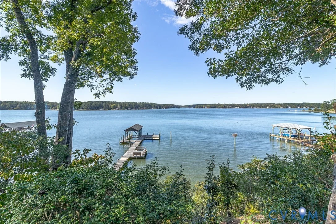
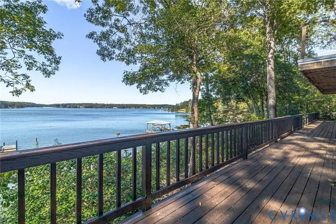
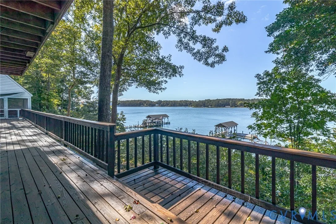
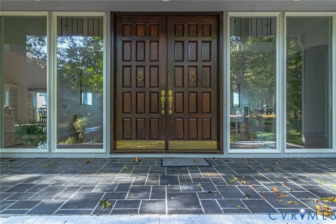
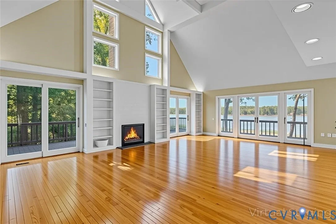
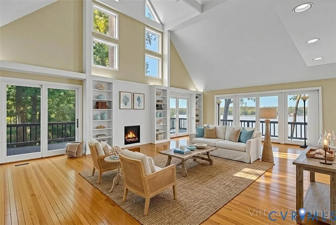
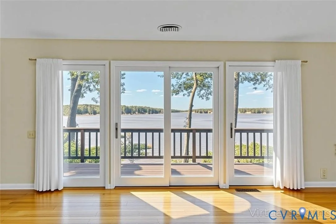
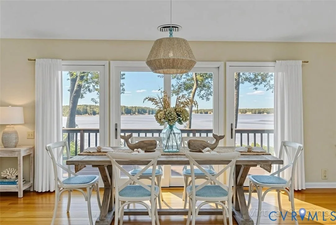
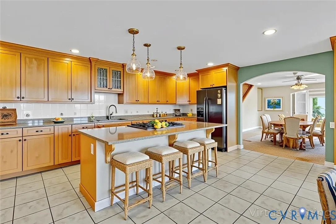
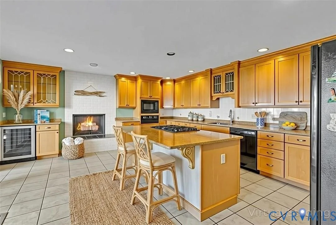
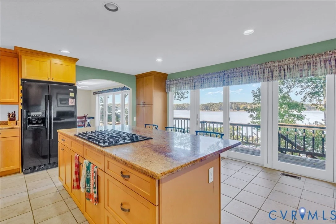
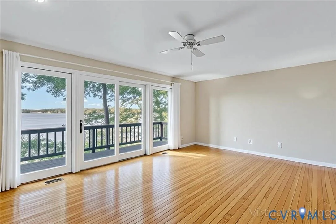
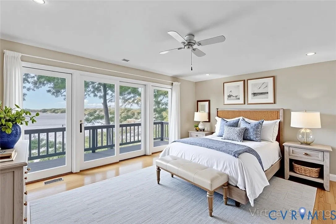
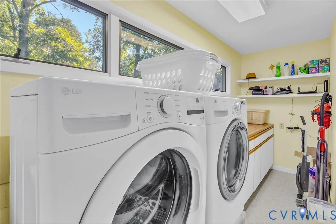
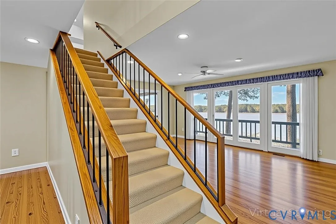
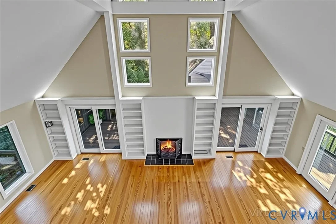
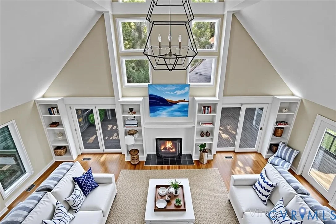
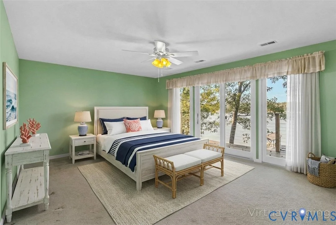
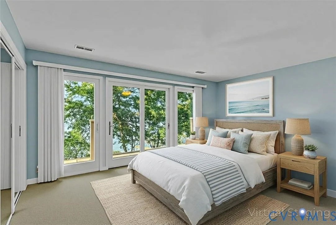
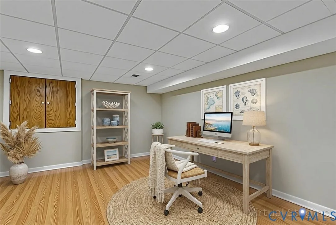
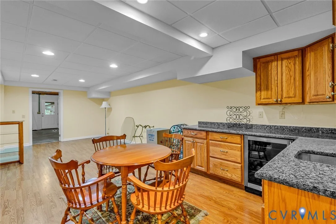
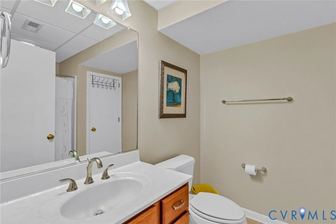
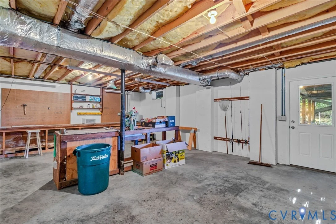
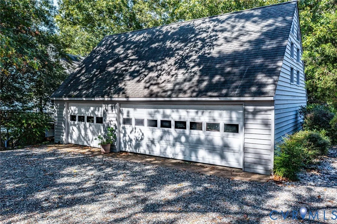
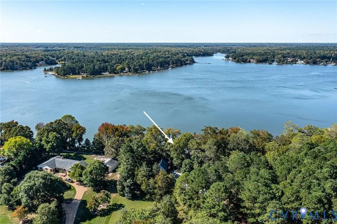
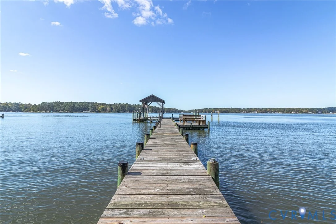
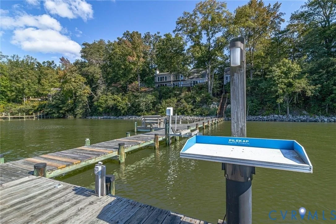
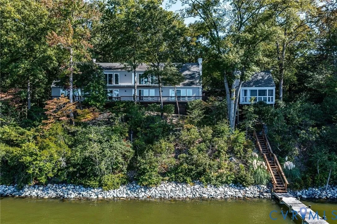
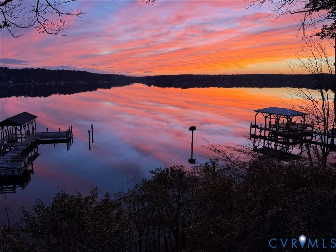
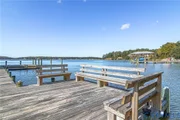
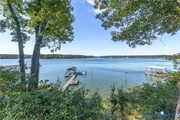
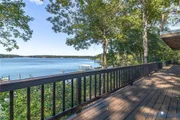
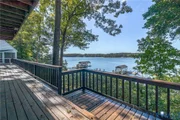
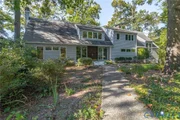
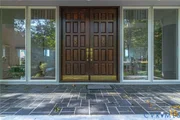
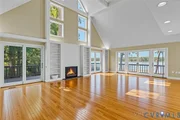
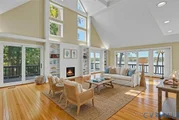
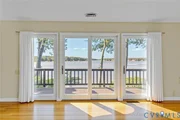
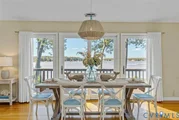
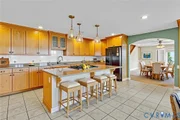
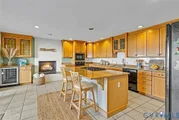
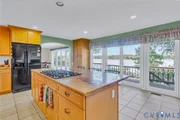
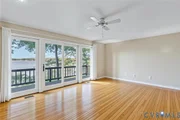
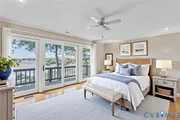
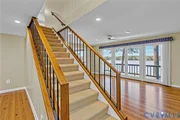
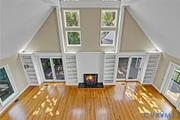
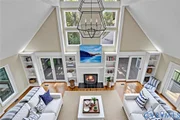
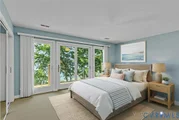
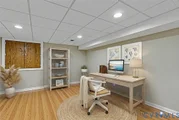
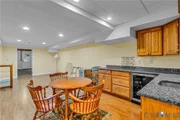
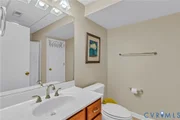
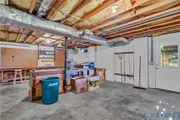
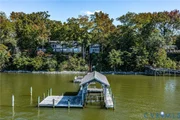
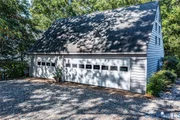
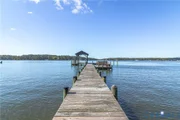
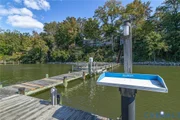
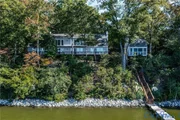
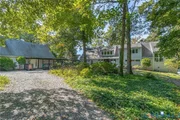
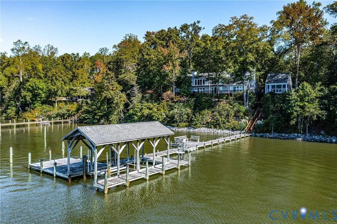
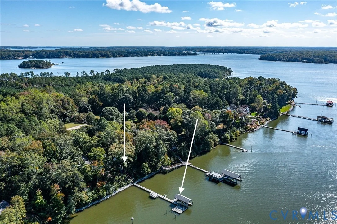
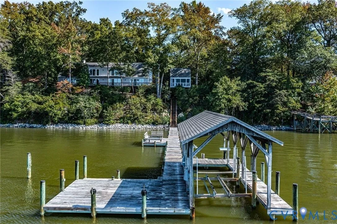
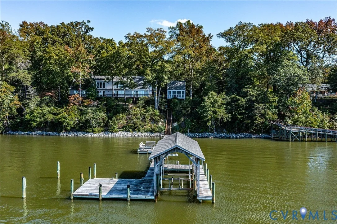
Breathtaking, wide views over the Piankatank River & DEEP water at your private pier, ultimate coastal retreat. Enjoy effortless boating with a covered boat slip, boat lift, & expansive platform at the end of the pier- relaxing with a sunset view. The setting offers both beauty & protected waters, creating an exceptional waterfront lifestyle. Inside, the home welcomes you with a grand entry & an impressive living room featuring cathedral ceilings, a fireplace, & multiple sliders that open to a spacious wraparound deck overlooking the water. The dining room flows seamlessly into the beautiful kitchen, complete with a center island, its own fireplace, & direct deck access-ideal for entertaining indoors & out. The 1st-floor primary suite offers convenient one-level living with sweeping waterfront views, a fireplace, two walk-in closets, & a generously sized bath, all located near the laundry room for everyday ease. Upstairs, guests will love two waterfront bedrooms with balcony access, a bonus room with a large walk-in storage closet, & a full 1/2 bath. The walk-out lower level provides incredible flexibility with a media or game room, wet bar, full bath, additional bonus room, & a substantial workshop area. A breezeway connects the home to a 3-bay garage, offering ample space for vehicles, water toys, and storage. Beautifully landscaped grounds. Near Deltaville, White Stone, Gloucester, or even an hour to the Richmond airport! This is the lifestyle you need! New Roof, sliding glass doors, revamped Rip Rap, & New stairs to the pier. *Featured Sheet*
Unit Size
4,726 Ft²
Days on Market
240 days
Land Size
2.14 acres
Price per sqft
$291
Property Type
House
Property Taxes
$425
HOA Dues
$25
Year Built
1989

Listed By

David Edward Dew
IsaBell K. Horsley Real Estate
Kathleen Dew
Isabell K. Horsley R. E., Ltd.

Payment Calculator

Cap Rate Calculator

Last updated: 7 months ago (CVRMLS #2605243)

Price History

Date / Event Date Event Price
Apr 22, 2026 Price Decreased $1,375,000
↓ $75K (5.2%)
Price Decreased
Mar 4, 2026 Listed by Isabell K. Horsley R. E., Ltd. $1,450,000
Listed by Isabell K. Horsley R. E., Ltd.
Oct 13, 2025 Listed $1,450,000
Listed
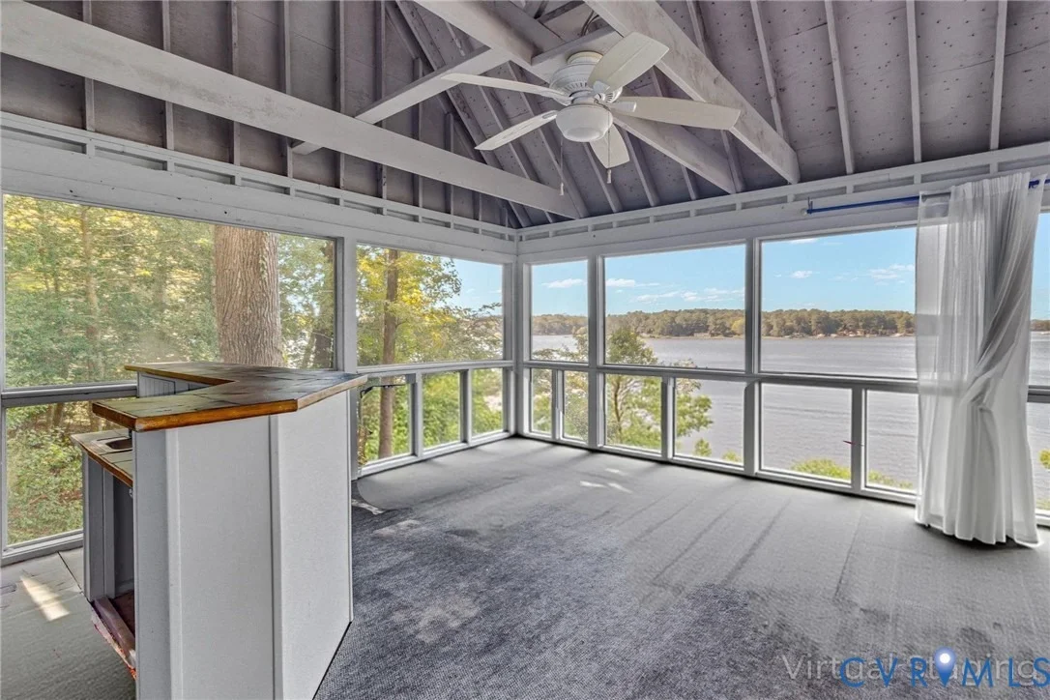
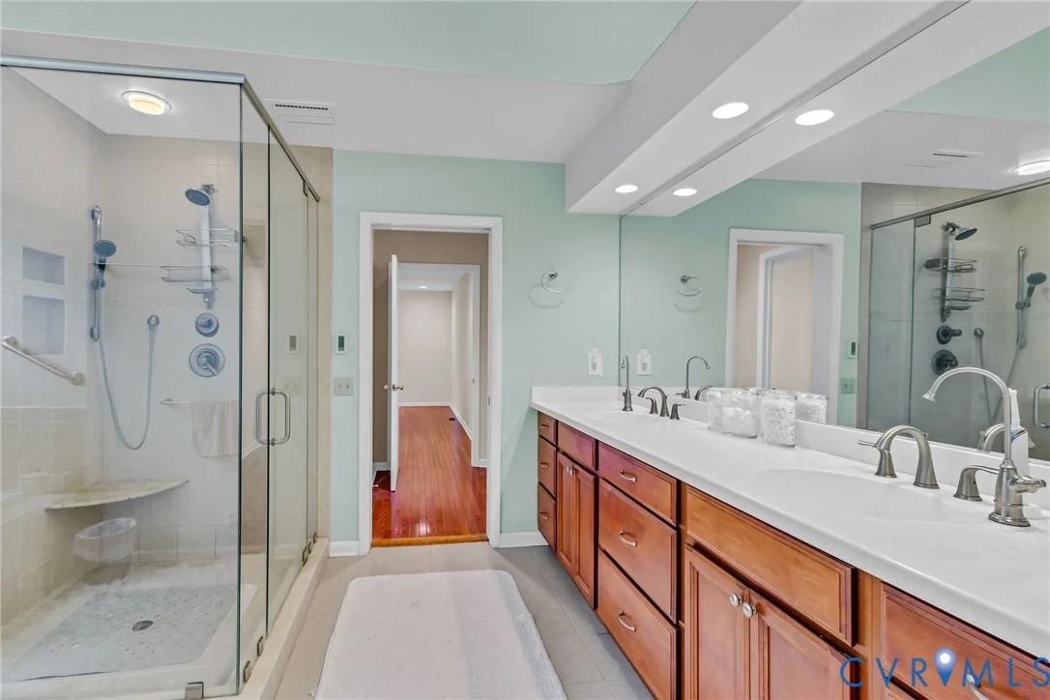
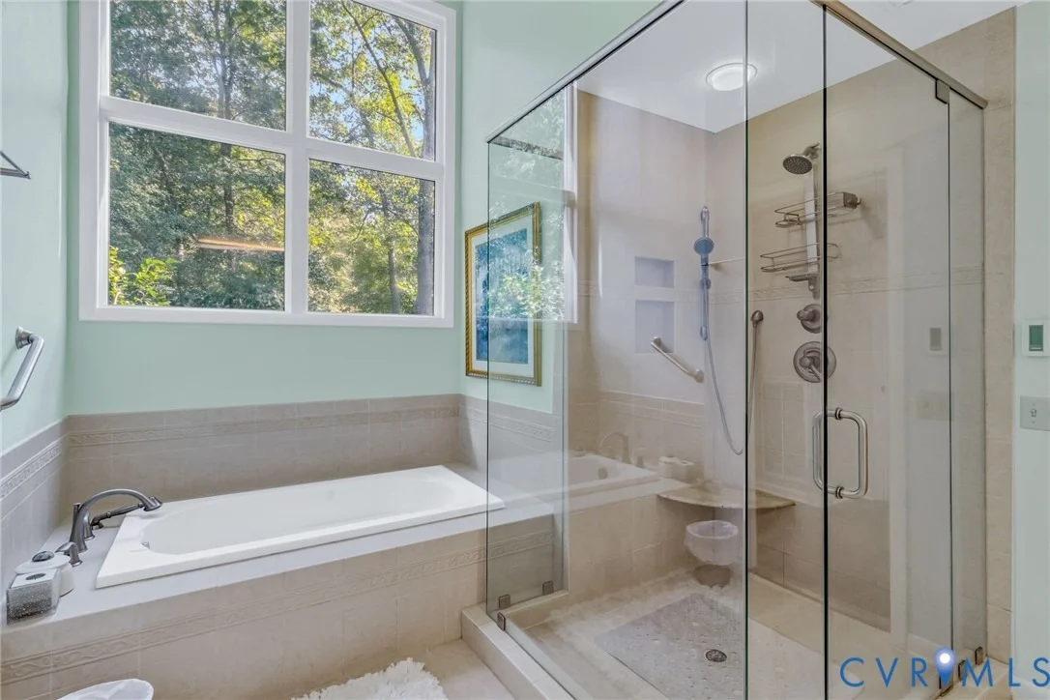
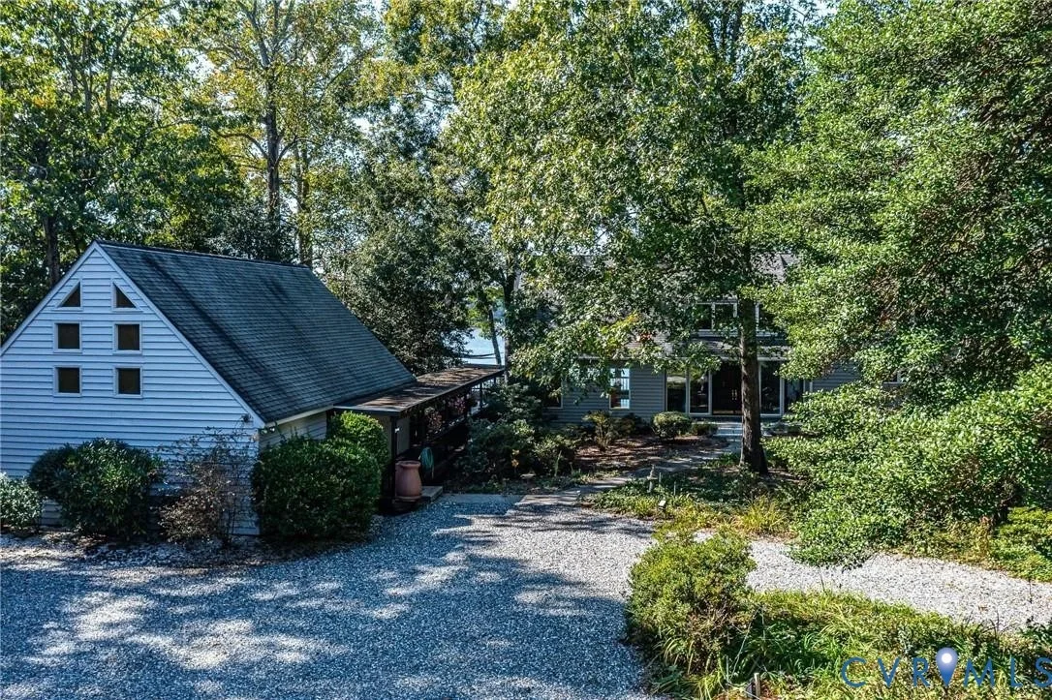
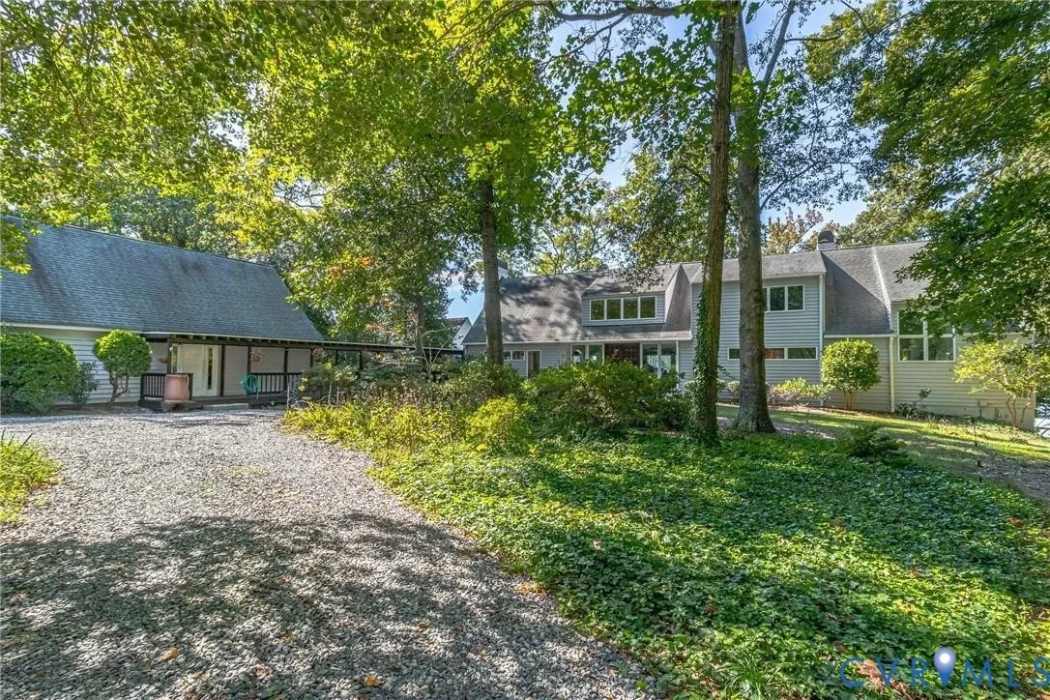
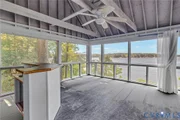
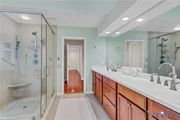
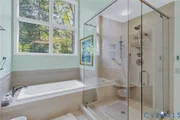
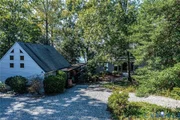
Welcome to this gorgeous home on the Piankatank River, offering wide, breathtaking views, deep water, & the luxuries you dream of in a coastal retreat. This property is designed for the ultimate outdoor lifestyle. Enjoy 7-8’ MLW at the fabulous pier, complete with a large covered boat slip & a 10k lift, multiple sitting areas, water, electricity, & panoramic river views. Spend your days fishing, tubing, cruising, or head out to the open Chesapeake Bay. The screened porch, featuring a bar & full-sized fridge, opens onto a wrap-around waterside deck, perfect for entertaining or relaxing while taking in the view. Inside, the home is oriented to maximize waterfront vistas. The living room boasts a vaulted 2-story ceiling, wood-burning fireplace, & walls of glass & sliders leading to the deck. A formal dining room flows into the kitchen, which features a large island, dry bar, & wood-burning fireplace, creating a warm & inviting atmosphere. The main-floor primary suite is a true retreat with water views, deck access, FP, 2 walk-in closets, & a spacious bathroom with a walk-in shower & jetted tub. A convenient laundry room is just steps away. Upstairs, there are 2 generous waterfront BDRMS, a bonus room, & a full bath, perfect for guests or family. The basement provides additional lounge space with a kitchenette, full bathroom, & ample storage. The 3-bay garage is connected by a breezeway. Ideally located just mins to Piankatank River Golf Course, 10 mins to Deltaville, 25 mins to Gloucester, & about an hour to RVA. Come relax at this waterfront retreat! *Featured Sheet*
Sep 5, 2025 Price Decreased $1,450,000
↓ $150K (9.4%)
Price Decreased
Aug 6, 2025 Listed $1,600,000
Listed
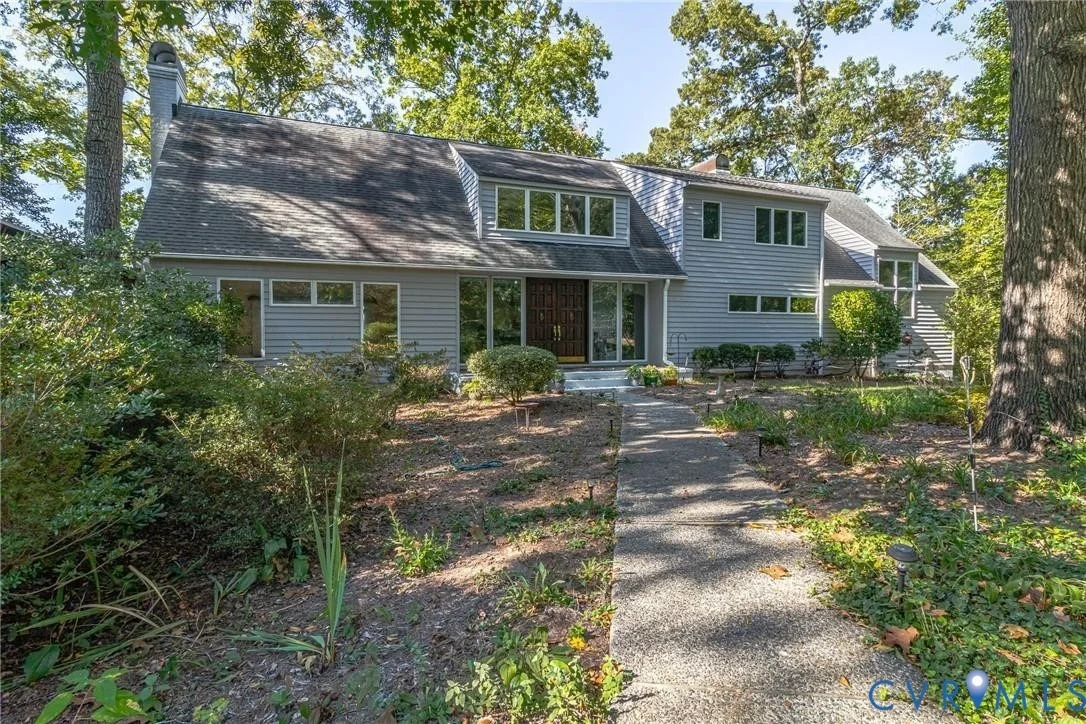
Price Reduced!-Updated Photos for Pianktatank Waterfront Welcome to a waterfront retreat offering comfortable living and and wide relaxing river views on a private 2.14 acre private lot within the Mariners Woods subdivision. You'll benefit from underground utilities and membership in the homeowner’s association, including access to a neighborhood boat ramp and pier. This three-story contemporary style home has a private pier with a 10,000-lb. covered boat lift with deep water (7-8 ft MWL) and a jet ski lift. Located on the Piankatank river, the home’s 227 feet of shoreline has a desirable sandy bottom for swimming. Experience peace of mind with a 2024 newly rip-rapped shoreline reinforced with 220 tons of stone and a new set of stairs leading from the home’s existing decking and basement to its pier. In 2024 eight sets of new Marvin high energy efficient windows and sliding glass doors were installed, and the original cedar siding on the back and south side of the house was replaced with low maintenance Hardi-Plank. Step inside to a home where modern elegance meets comfort, including a renovation in 2010. The main level features hardwood flooring throughout, leading to a primary bedroom suite. This suite has his and her walk-in closets, a fireplace, and an en-suite bathroom complete with a Jacuzzi tub with inline heat, walk-in shower, dual sinks, cherry cabinetry, and heated floors. The first floor also features a great room with cathedral ceilings, brick and slate fireplace, and built-in bookcases. The kitchen, a highlight of the 2010 renovation, dazzles with granite countertops and a wine refrigerator. Upstairs, has two oversized bedrooms, a bonus office or craft room, and a walk-in attic for convenient/easy storage. The 2010 renovation enlarged the second-floor bathroom (with heated floors) and created a bonus room. The full basement proveds 1,275 square feet of finished space. The property is equipped with a 20 kW whole-house generator supported by a 500-gallon propane tank and a spacious 3 car garage.
Show More

Property Highlights

Garage
Parking Available
Air Conditioning
Fireplace
With View
Parking Details
Has Garage
Parking Features: Detached, Garage
Garage Spaces: 3
Interior Details
Half Bathrooms: 1
Full Bathrooms: 3
Interior Features: Bookcases, Built-in Features, Eat-in Kitchen, Granite Counters, Walk-In Closet(s), Fireplace, MainLevelPrimary
Appliances: Cooktop, Dryer, Dishwasher, Microwave, Range, Refrigerator, Wine Cooler, Washer, BuiltInOven, GasCooking, PropaneWaterHeater
Flooring Type: Carpet, Tile, Vinyl, Wood
Door Features: Sliding Doors
Rooms: 11
Has Fireplace
Fireplace Features: Wood Burning
Fireplaces: 3
Basement: Full, Interior Entry
Exterior Details
Square Footage: 4726
Square Footage Source: $0
Property Condition: Resale
Architectural Style: Contemporary, TwoStory
Year Built: 1989
Waterfront Features: River Front, Waterfront, DockAccess, Mooring, Bulkhead, BoatRampLiftAccess
Waterbody Name: Piankatank River
Levels: Two
Window Features: Screens
Construction Materials: Frame, Wood Siding, Drywall
Patio and Porch Features: Screened, Deck, Porch
Pool Features: None
Lot Features: Landscaped, Waterfront
Lot Size Area: 2.14
Lot Size Units: Acres
Lot Size Acres: 2.14
Lot Size Square Feet: 93218.4
Tax Lot: 2.14 ACRES
Water Source: Well
Financial Details
Tax Assessed Value: $826,700
Tax Annual Amount: $5,104
Utilities Details
Cooling Type: Heat Pump, Zoned
Heating Type: Electric, Heat Pump, Propane, Zoned
Sewer : Septic Tank
Location Details
HOA/Condo/Coop Fee Includes: WaterAccess
HOA Fee: $300
HOA Fee Frequency: Annually

Building Info

Overview

    General

  • Year Built: 1989
  • Effective Year Built: 1989
  • Total Rooms: 7
  • Bedroom Count: 3
  • Bathroom Count: 3
  • Full Bathrooms: 2
  • Partial Bathrooms: 3
  • Building Condition: 6
  • Building Quality: 0
  • Construction Type: 0
  • Building Style: 0
  • Exterior Walls Type: 17
  • Interior Walls Type: 3
  • Roof Shape Type: 1
  • Roof Cover Type: 3
  • Floor Count: 150
  • Living Units: 1
  • Floor Cover: 13
  • Basement Type: 2
  • Basement Area: 2,460
  • Garage Type: 7
  • Garage Square Area: 864
  • Parking Space Count: 3
  • Patio Type: 20
  • Porch Type: 4
  • Pool Type: 0

    Dimensions

  • Lot Size Square Feet: 93,218
  • Total Building Area: 3,469
  • Building Area: 3,469
  • Building Area Measurement: L

    Heating and Cooling

  • Fireplace Count: 1
  • Air Conditioning: 13
  • Heating: 8
  • Heated Square Feet: 3,469
  • Heating Fuel Type: 2

    Utilities

  • Sewer System: 4
  • Water Service: 5

Building

  • Building Type: 0
  • Property Class: R
  • Land Acres: 0000002140
  • Standard Land Use Code: 1001
  • County Land Use Code: 10
  • Legal Description 1: SCHOONER POINT 2.14 AC D124-317,PL319,174-2,D339-358,345- 876,P15-339,16-42,D9-350

Neighborhood

  • School District Name: Middlesex County Public Schools
  • Census Tract: 951100

Zoning

  • Zoning: R

Geography

  • Account Number: 7606
  • Parcel: 43A 7 8
  • Municipality: PINE TOP
  • Latitude: 37.5224
  • Longitude: -76.4487

    Address

  • Full Address: 1718 Mariners Woods Dr
  • Address - House Number: 1718
  • Address - Street Name: Mariners Woods
  • Address - Suffix Type: Dr
  • State: VA
  • City Name: Hartfield
  • Carrier Code: H001
  • 4-Digit Zip Code: 3092
  • Zip Code: 23071

Valuation

    Tax

  • Tax Year: 2023
  • Tax Amount: $504,288

    Appraisal Valuation

  • Standard Deviation: 0.1948
  • Valuation Date: Oct 18, 2023
  • Confidence Score: 74
  • Final Value: 1,419,705
  • High Value: 1,696,378
  • Low Value: 1,143,032

    Market Valuation

  • Market Total Value: $826,700
  • Market Land Value: $346,200
  • Market Improvement Value: $480,500

    Assessments Valuation

  • Assessed Year: 2023
  • Assessed Total Value: $826,700
  • Assessed Land Value: $346,200
  • Assessed Improvements Value: $480,500

    Sales

  • Current Sale Recording Date: Feb 17, 2009
  • Current Sale Price:
  • Current Sale Document Type: 71
Data used for valuation calculations is provided by RealtyHop, and other third party sources

Comparables

Unit
Status
Type
Beds
Baths
ft²
Price/ft²
Asking Price
Listed On
Closing Price
Sold On
HOA + Taxes

About Middlesex


Similar Homes for Sale

Currently no similar homes around

Nearby Rentals


Frequently Asked Questions

When was property at 1718 Mariners Woods Drive built and last sold?
The property at 1718 Mariners Woods Drive was built in 1989 and last sold on Jan 1, 1970 for $825,000.
How much is this home worth?
The estimated value of the home located at 1718 Mariners Woods Drive is $1,382,052.
What are some comparable homes to 1718 Mariners Woods Drive?
There are currently no comparable homes to 1718 Mariners Woods Drive.