


16
Map
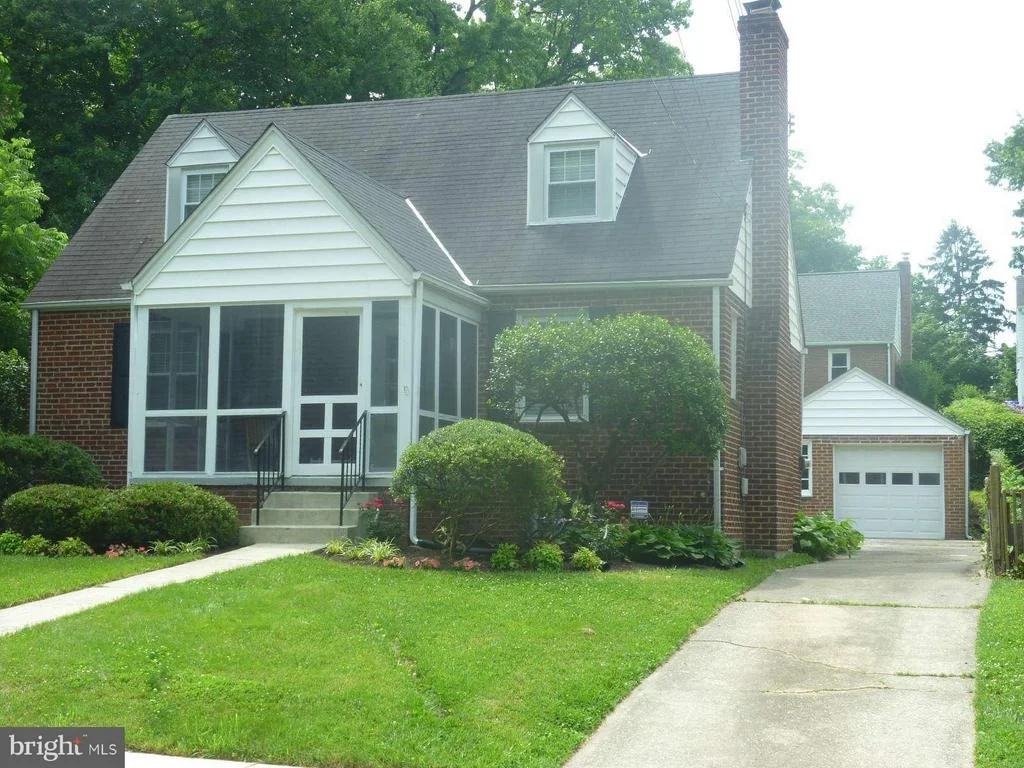
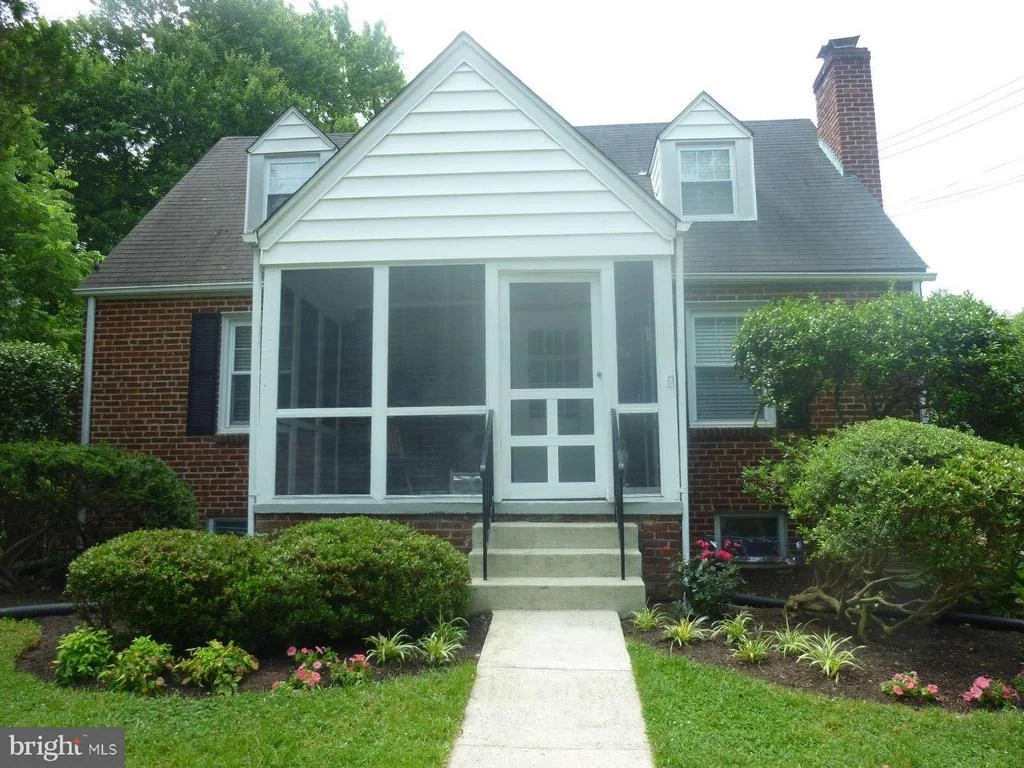
1718 DUBLIN DRIVE


About This Property
Payment Calculator
Your Estimated Monthly Payment
Cap Rate Calculator
What does this mean?
Based on our analysis, the cap rate of this property is 1.25%. A negative cap rate indicates that the property might not be feasible as an income-producing asset. The median cap rate for a near zip code 11238 is 4.23%.
How much can I actually make?
Actual monthly rental income may vary between $4,760 and $7,140 depending on unit-specific characteristics. You can change the amount using the slider to further explore.
How is cap rate calculated?
Cap Rate = Net Operating Income (NOI) / Property Asset Value.
When calculating the cap rate, we assume 100% occupancy. Leverage (mortgage) is not considered.
Cap Rate provided by RealtyHop and RentHop, learn more about cap rate here.
Price History
| Date / Event | Date | Event | Price |
|---|---|---|---|
| Sep 8, 2025 | Sold | ||
| Sold | |||
| Aug 12, 2025 | In contract | - | |
| In contract | |||
| Jul 31, 2025 | Listed by Compass | $599,000 | |
| Listed by Compass | |||
| | |||
|
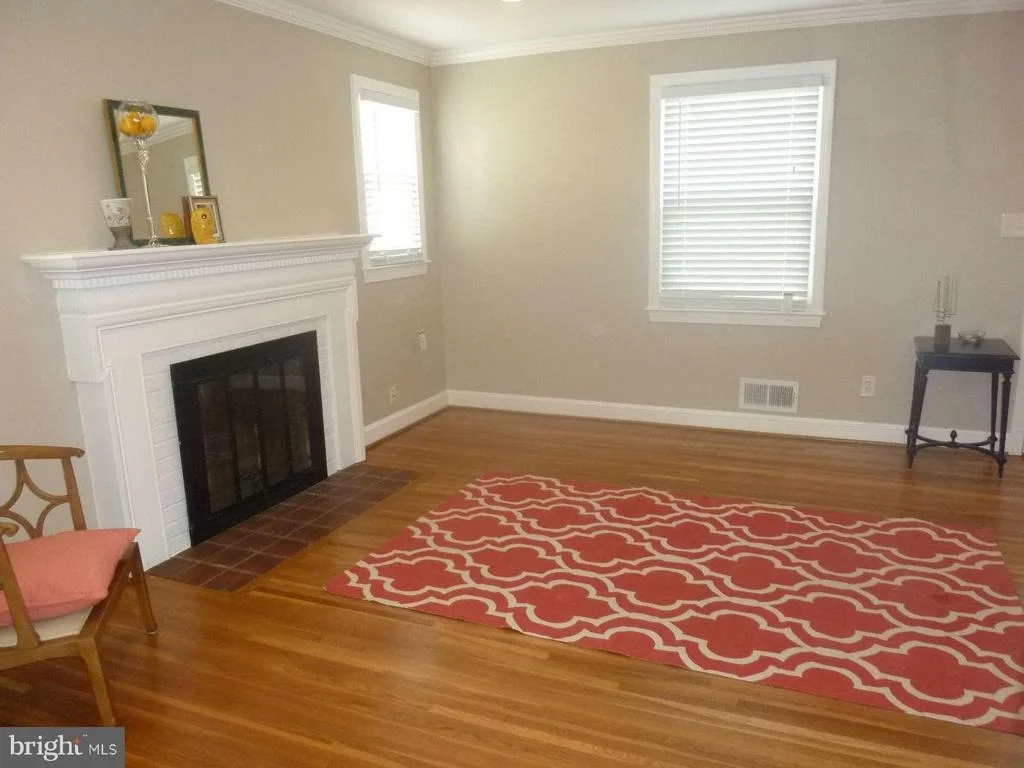
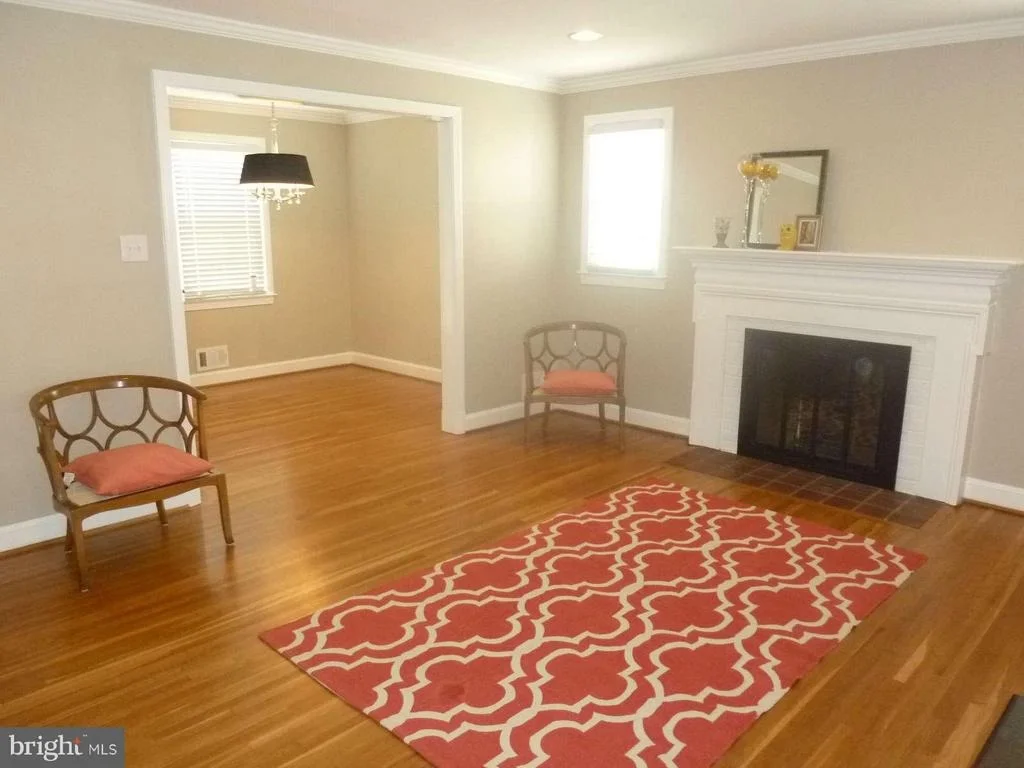
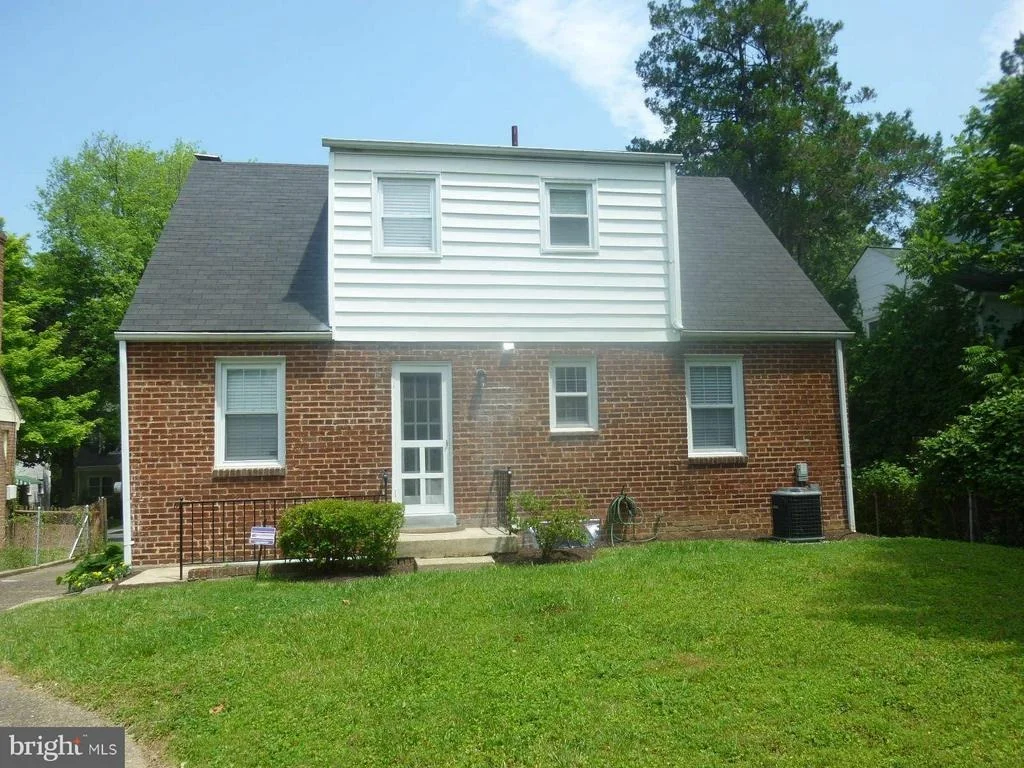
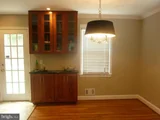
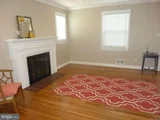
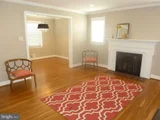
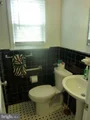
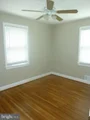
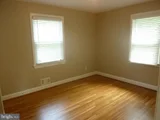
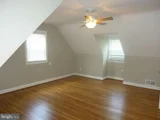
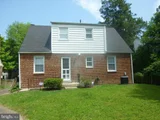
Welcome to 1718 Dublin Drive—a classic brick Cape Cod in the heart of Forest Estates, blending timeless charm with thoughtful updates. This 4-bedroom, 2.5-bath home features a screened front porch, sun-filled interiors, hardwood floors, and a cozy fireplace.
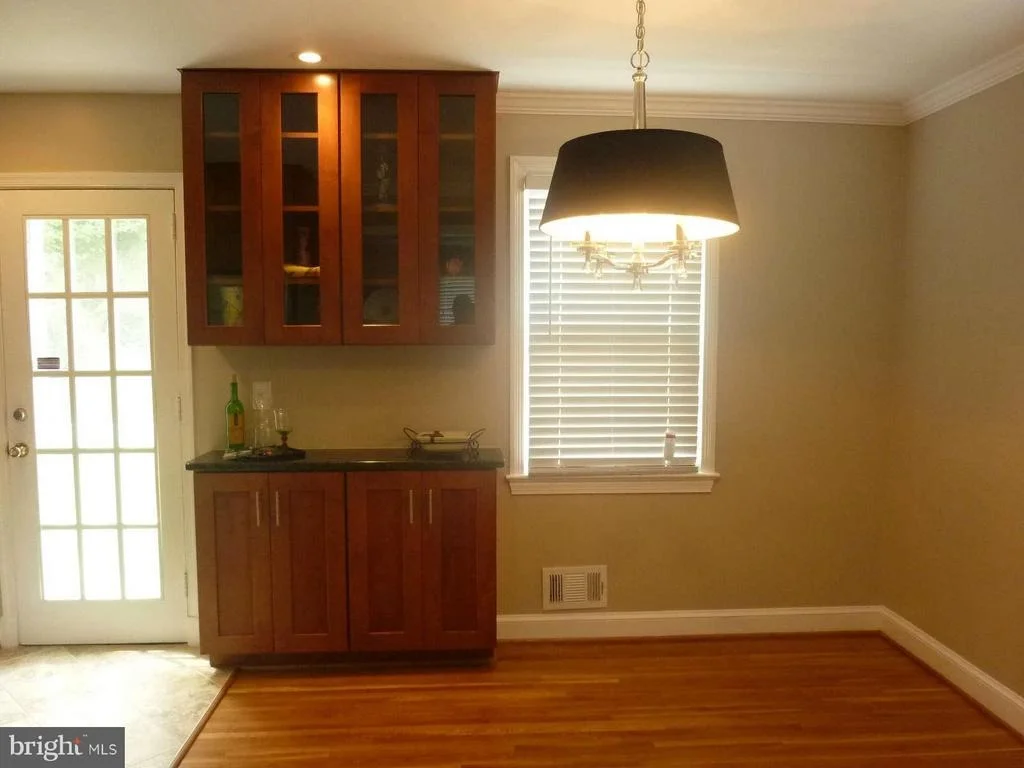
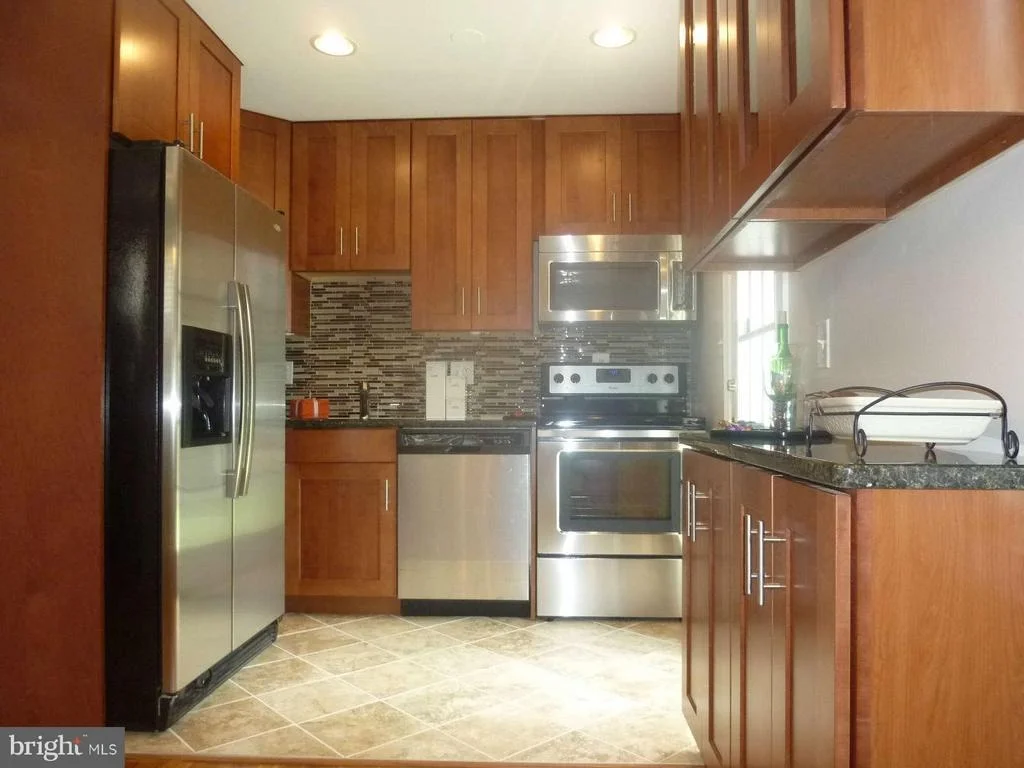
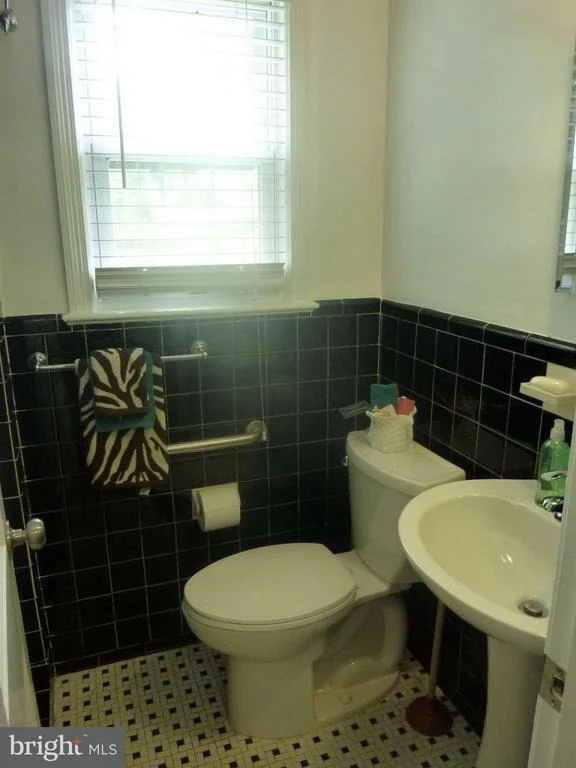
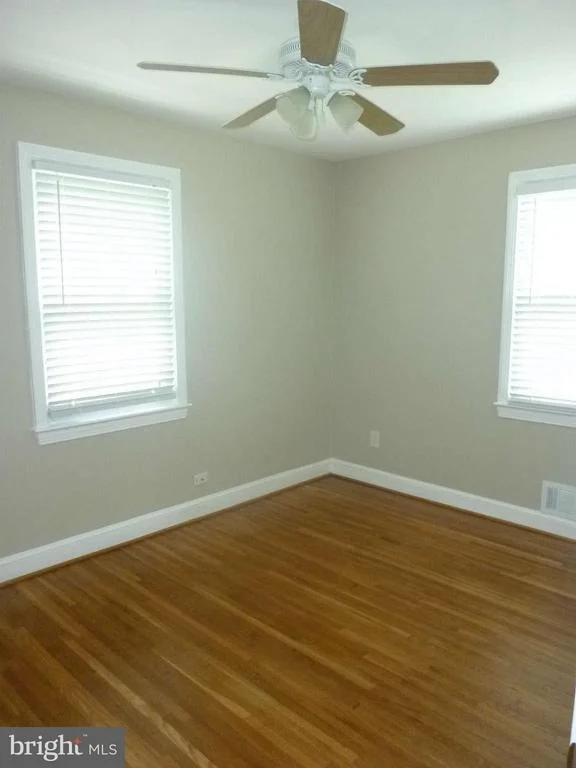
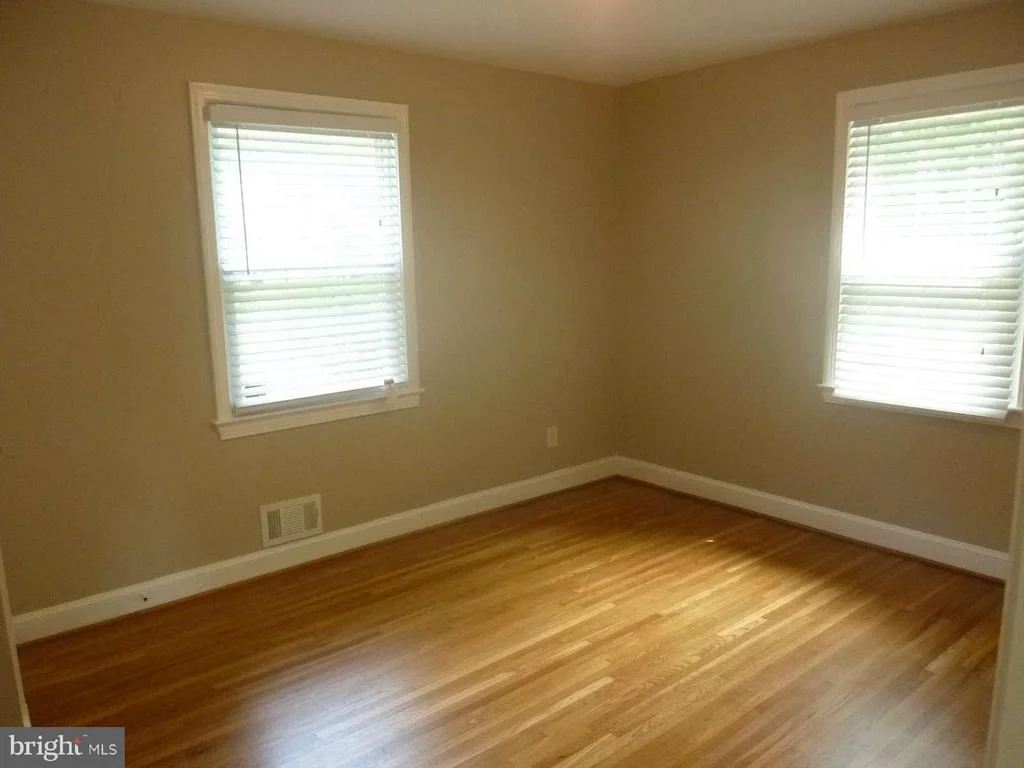
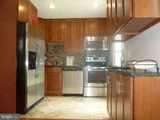
The main level offers a spacious living room, two well-sized bedrooms, and a full bath. One of the bedrooms could be perfect for guests or can easily serve as a home office. The eat-in kitchen is outfitted with warm wood cabinetry, granite countertops, stainless steel appliances, and opens directly to the expansive backyard—ideal for both everyday living and entertaining.
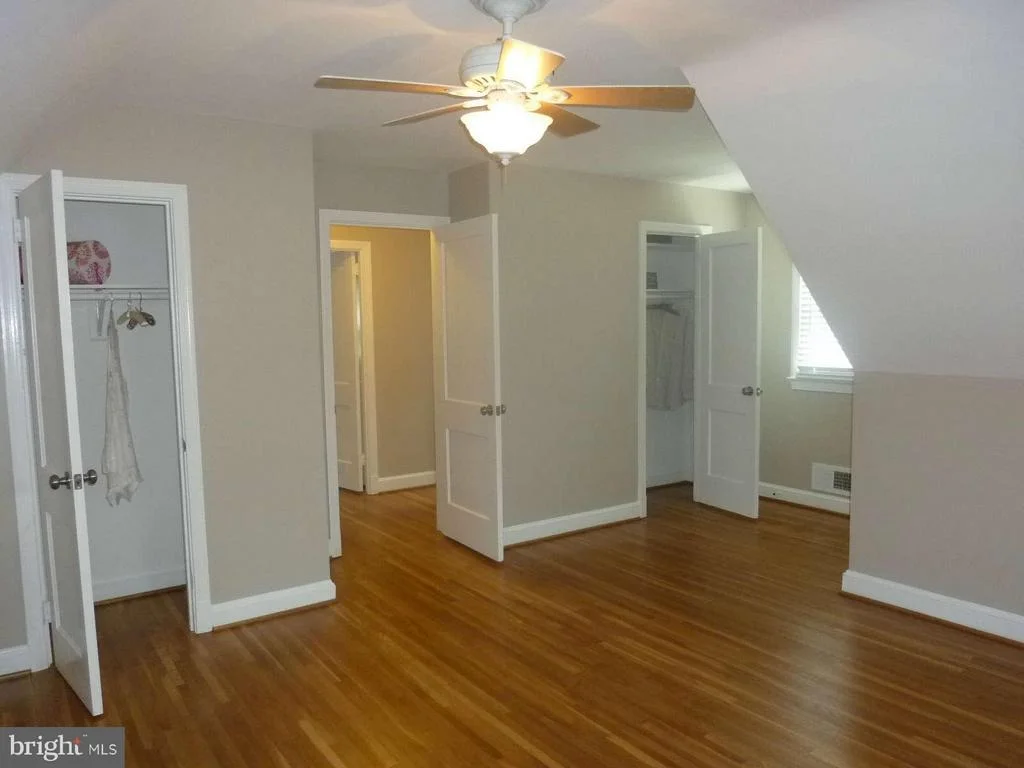
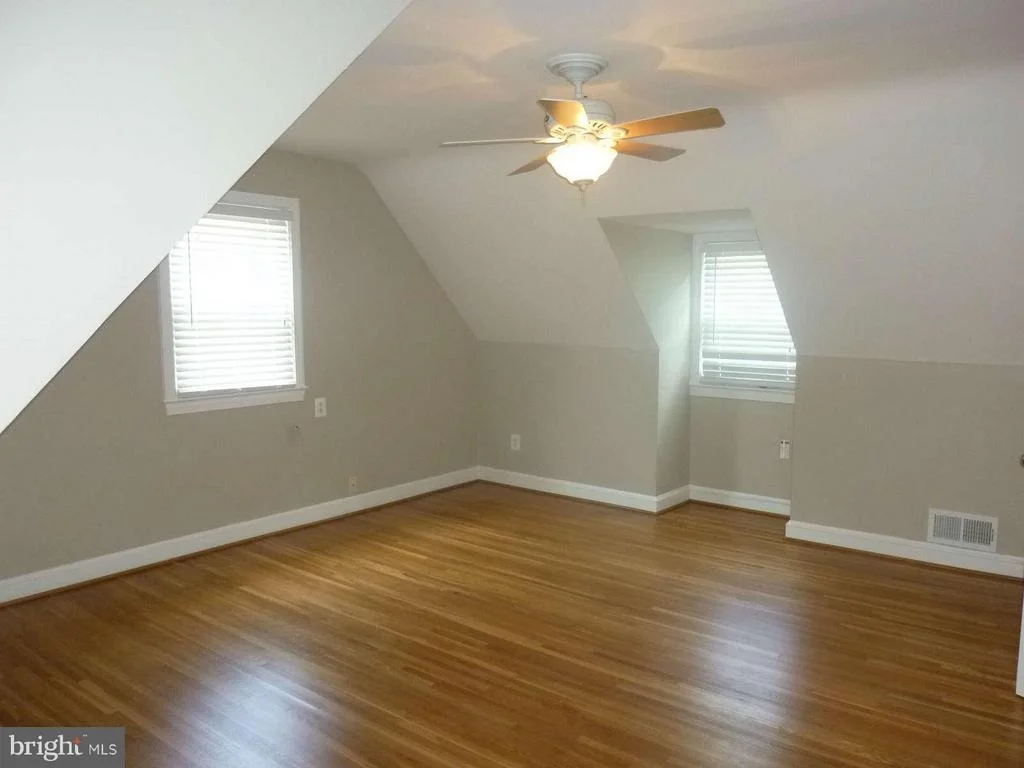
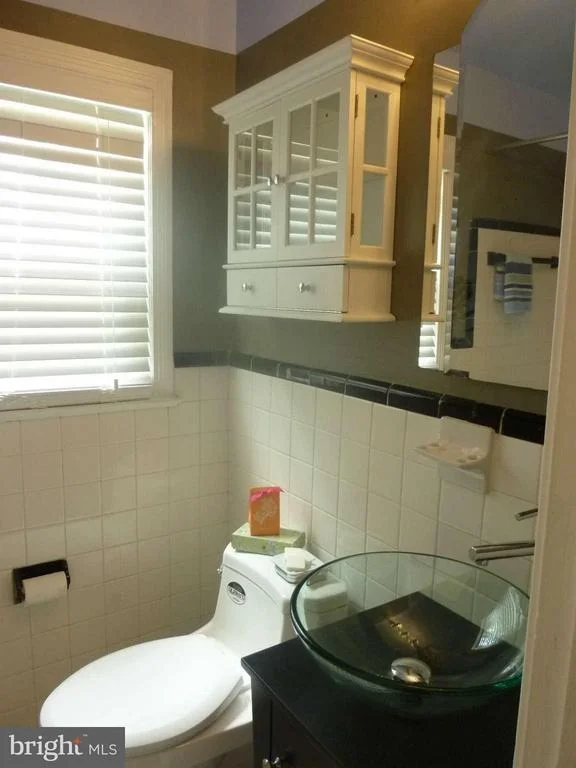
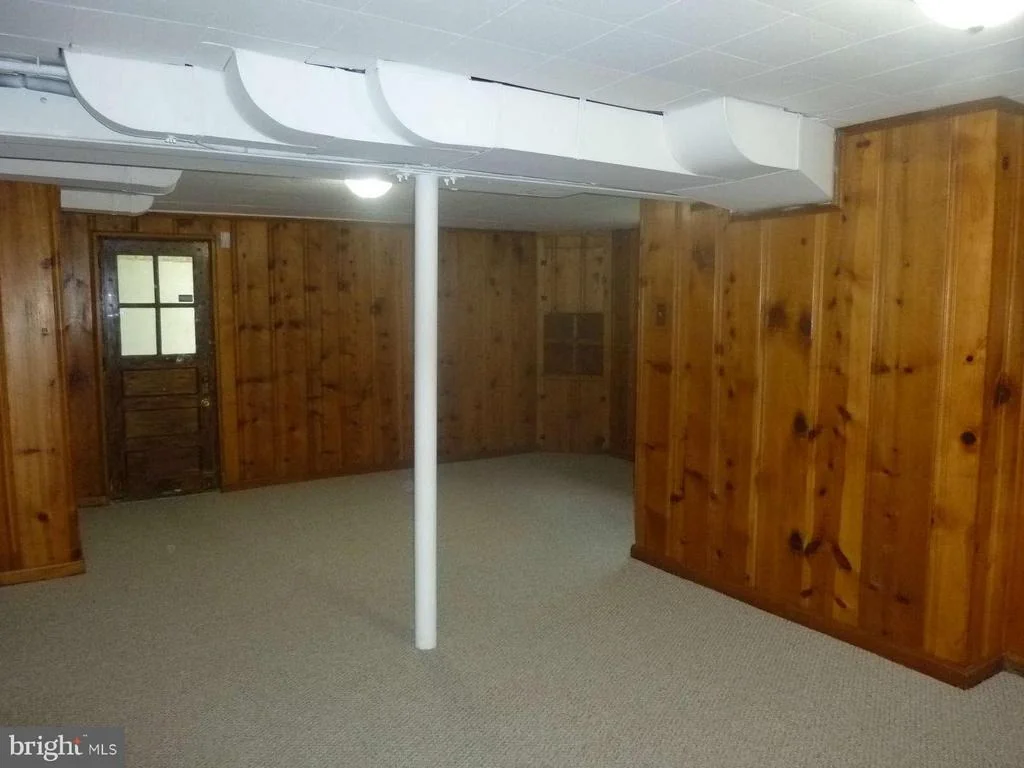
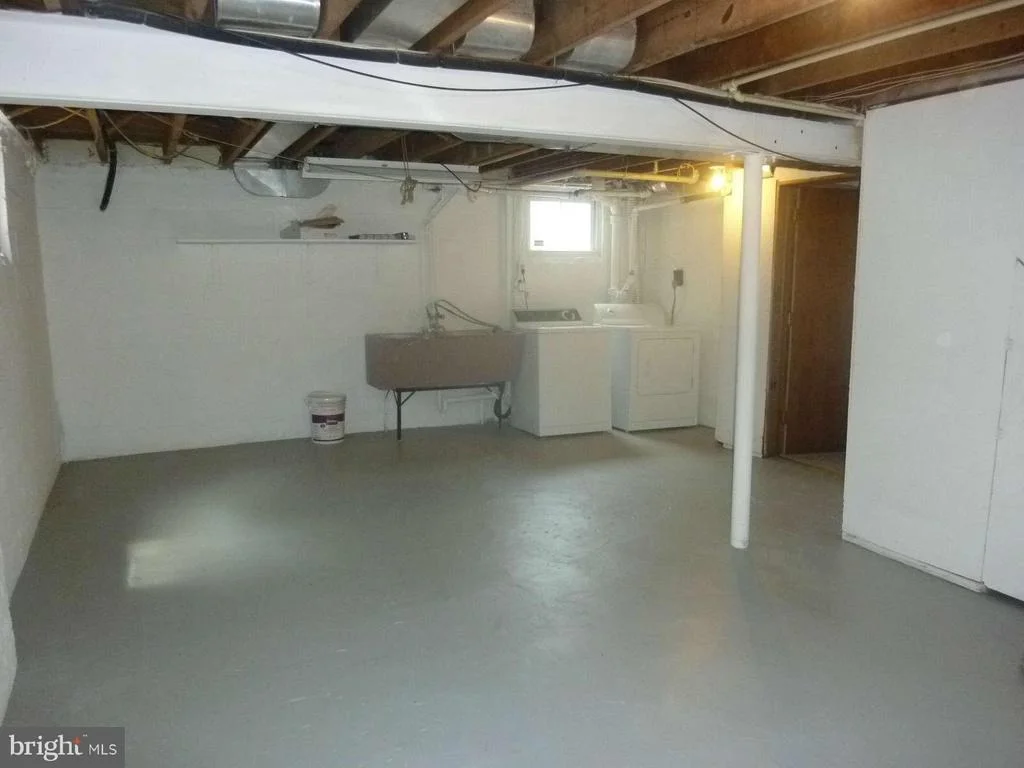
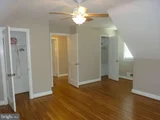
Upstairs, you’ll find two additional bedrooms and a second full bath. The finished lower level adds flexible living space with a large rec room, half bath and laundry area. Whether you're hosting friends or enjoying quiet evenings at home, this home offers space to gather and unwind.
A detached garage and paved driveway provide plenty of off-street parking, and the fully fenced yard is perfect for outdoor entertaining, gardening, or play.
Situated in a lovely neighborhood, this home is just a 15-minute walk or a quick drive with parking to Forest Glen Metro and under 2 miles from Target, CVS, and grocery stores like Giant and ALDI. It offers two great parks within the neighborhood and even more within walking distance. You can play tennis or visit the farmer's market at Getty Park or access Sligo Creek trail through Forest Grove Park. The community is active and hosts annual events like a Halloween party and parade. For commuting, you have easy access to 495, downtown Silver Spring, and Wheaton. Holy Cross Hospital is just across Forest Glen Road.
*Square footage is approximate and should not be used for property valuation.
| |||
| Sep 30, 2013 | Sold | ||
| Sold | |||
| Aug 30, 2013 | Sold | ||
| Sold | |||

Property Highlights
Building Info
Comparables
Status
Price/ft²
Listed On
Sold On
About Forest Glen
Similar Homes for Sale
Currently no similar homes aroundNearby Rentals
$4,995 /mo
- 3 Beds
- 2 Baths
- 2,900 ft²
$3,000 /mo
- 4 Beds
- 2 Baths
- 1,959 ft²

Weichert, REALTORS
Last Updated: 6 hours ago
Data Source: Bright MLS , MLS# 1003592634





 Your Privacy Choices
Phone: 425-283-2930
Address: 335 Madison Avenue, New York, NY 10017