


62
Map
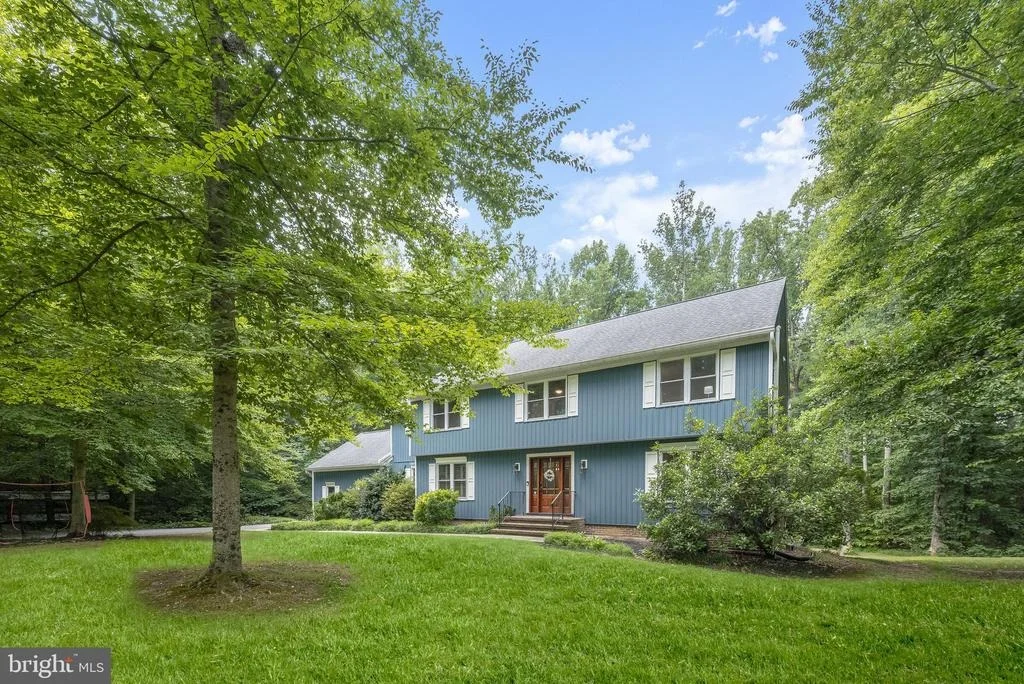
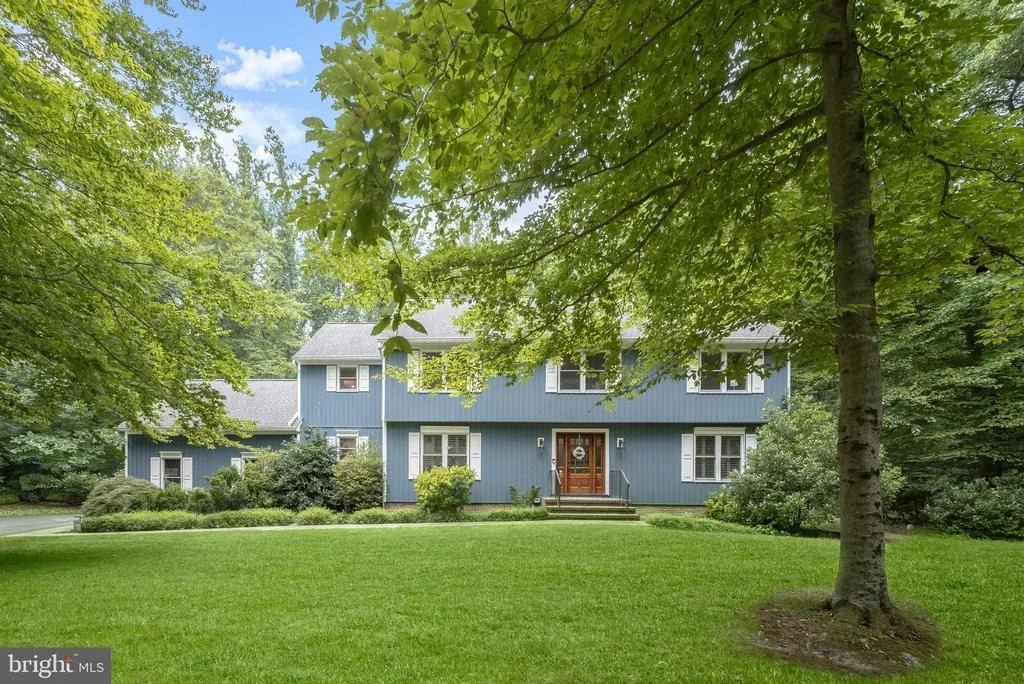
1717 JUSTIN DRIVE


About This Property
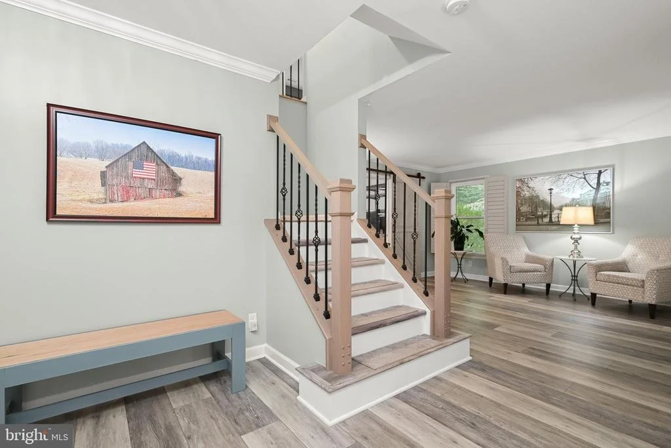
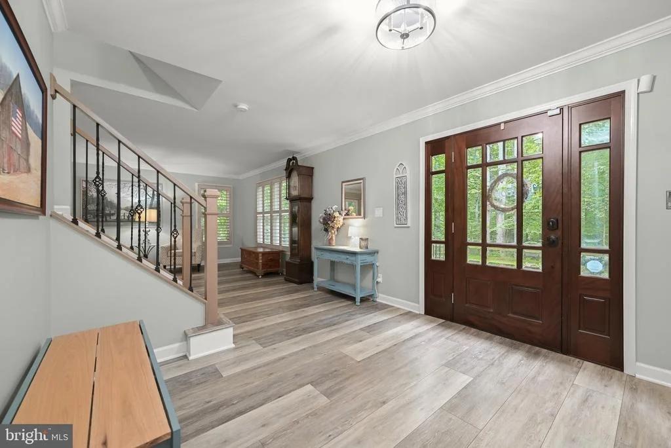
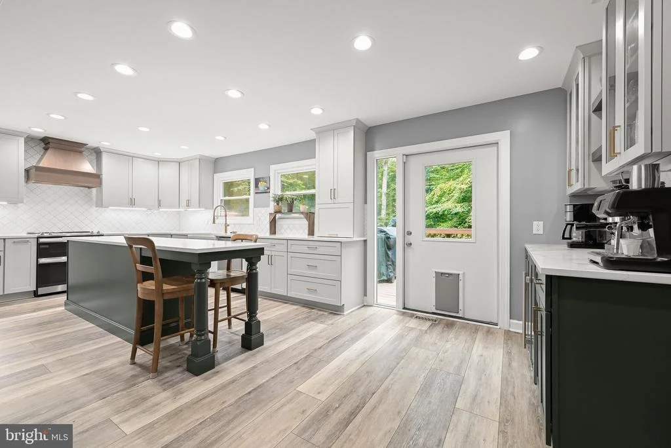
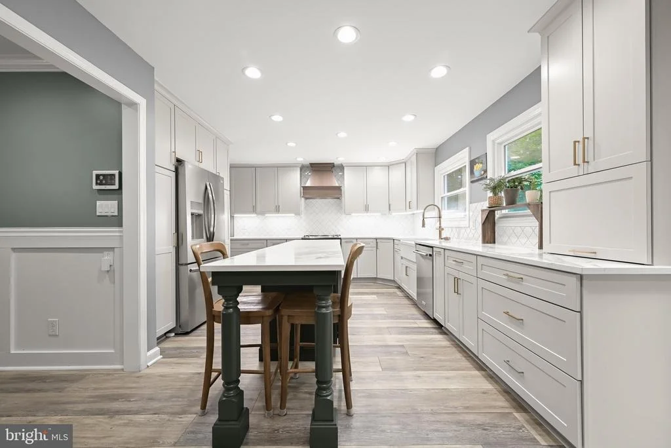
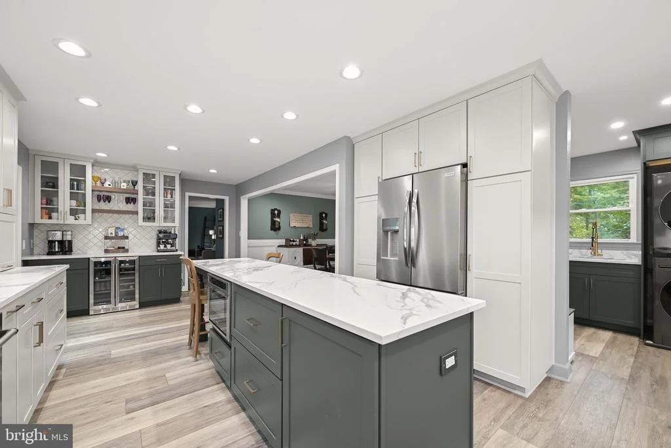
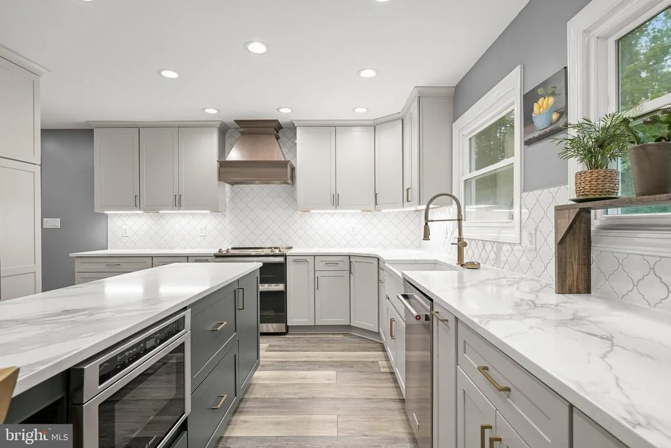
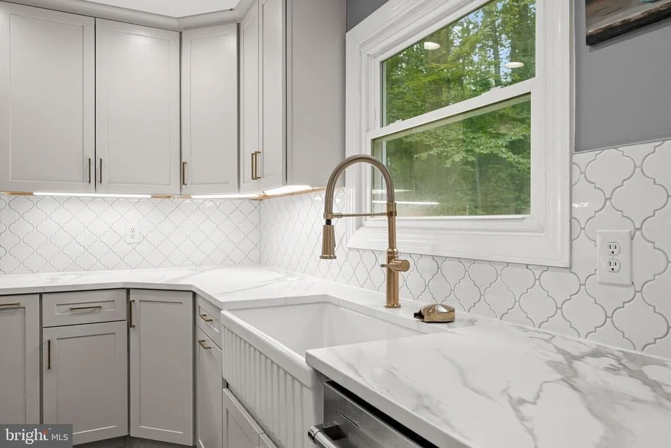
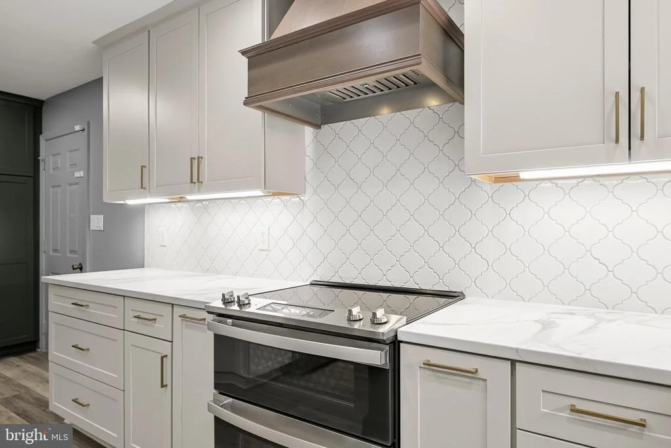
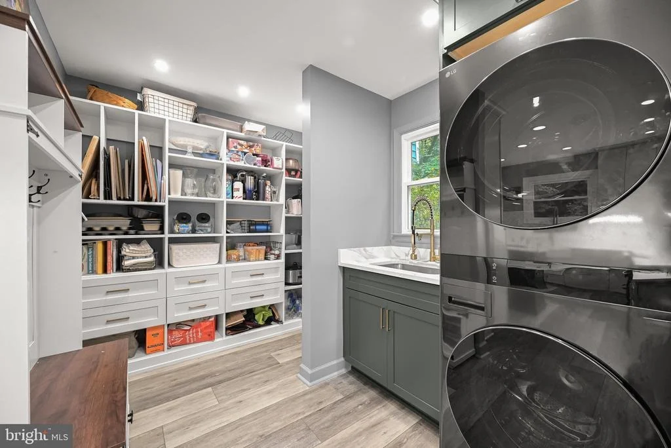
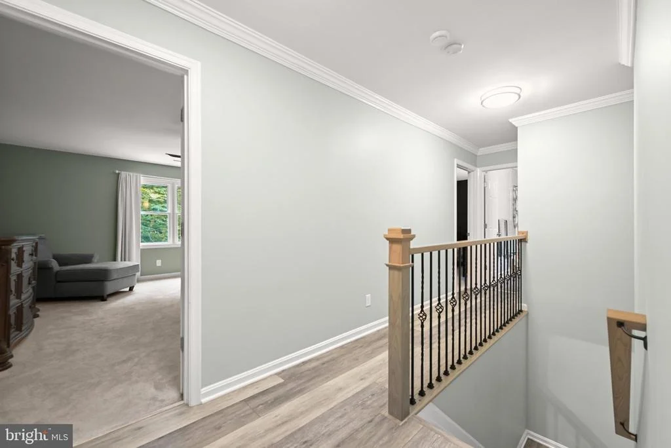
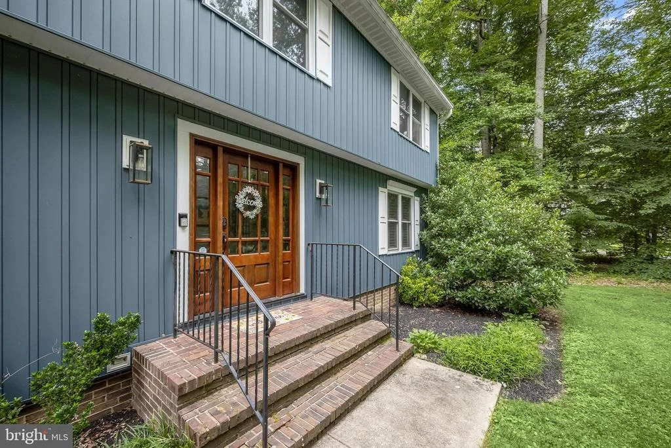
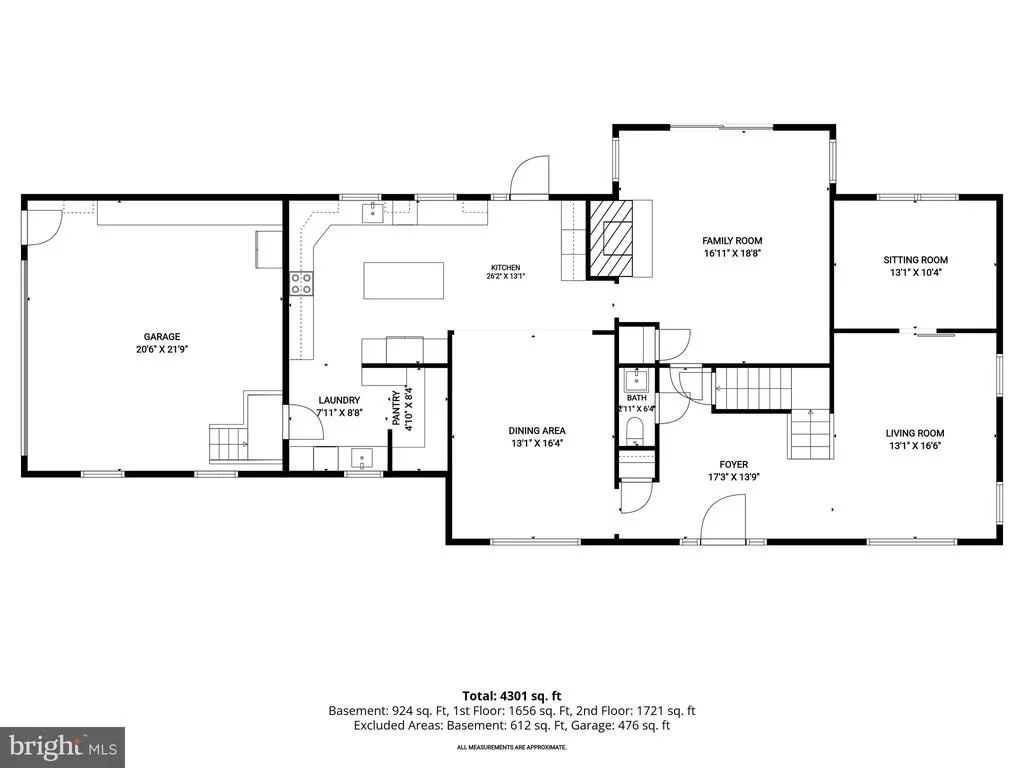
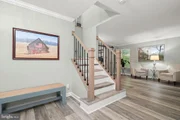
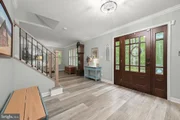
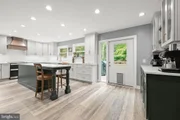
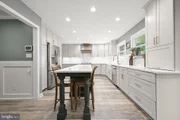
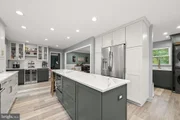
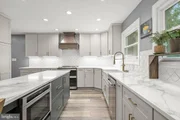
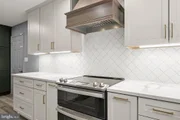
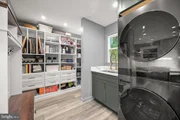
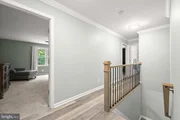
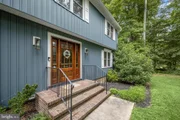
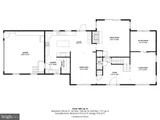
A spacious foyer welcomes you inside, where elegant iron balusters installed just one year ago make a striking first impression. At the heart of the home, the beautifully reimagined kitchen showcases exceptional craftsmanship with an expansive island and breakfast bar, soft-close cabinetry featuring built-in organizers, roll out shelves, lid drawers, an appliance lift, appliance garage, quartz countertops, a farmhouse sink, and stainless steel appliances including a double oven with range. A walk-in pantry with custom built-ins and a well appointed laundry room with cabinetry add everyday convenience, while the newly created butler's pantry offers display cabinetry, a beverage refrigerator, and direct access to the deck.
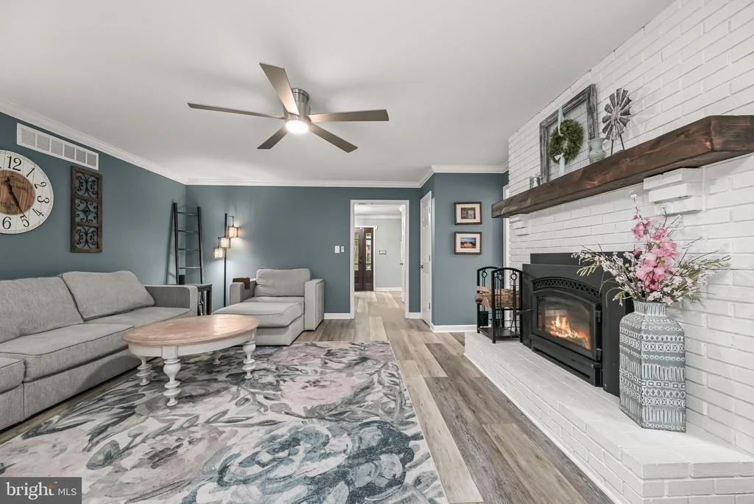
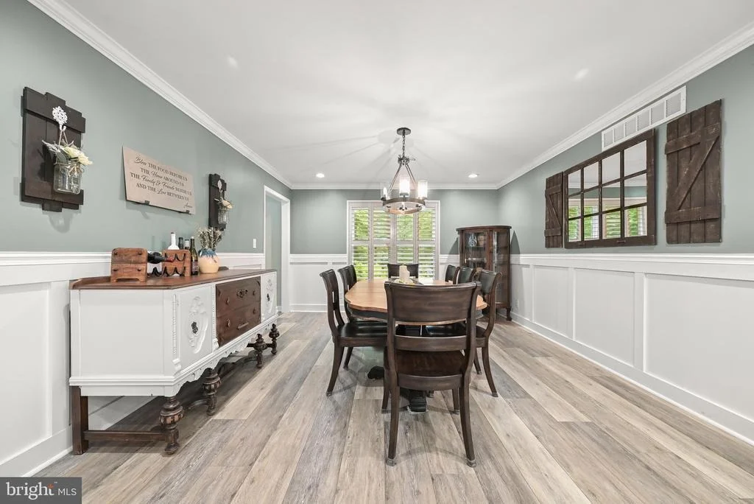
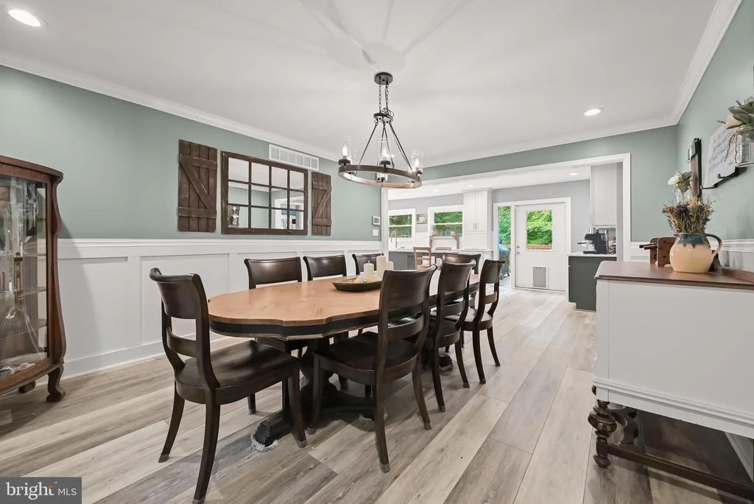
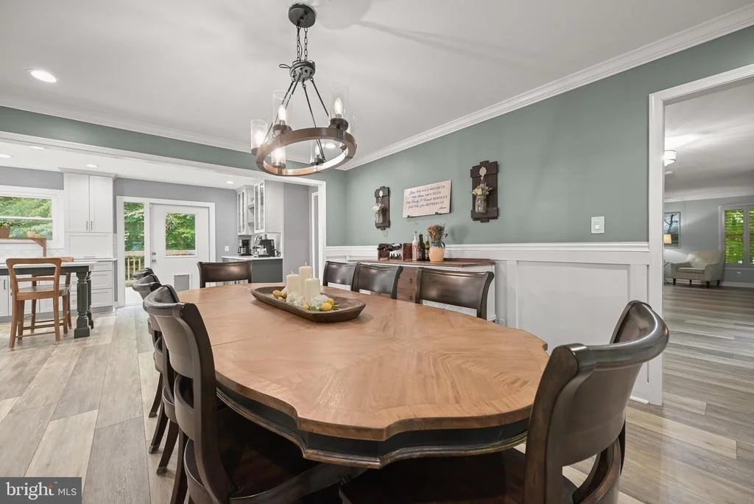
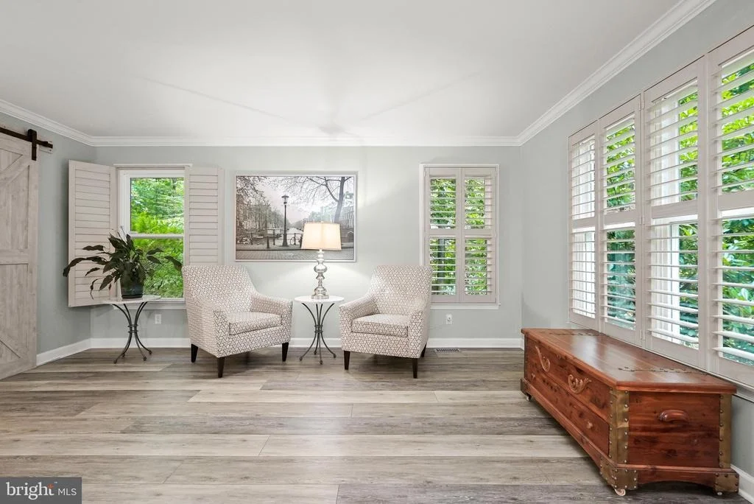
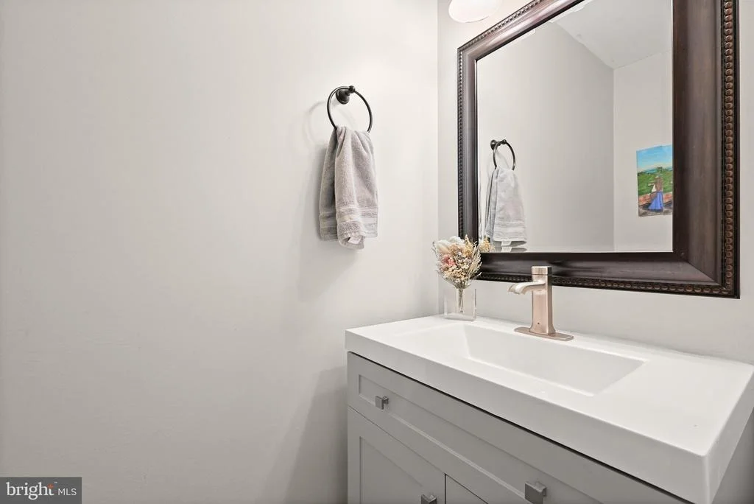
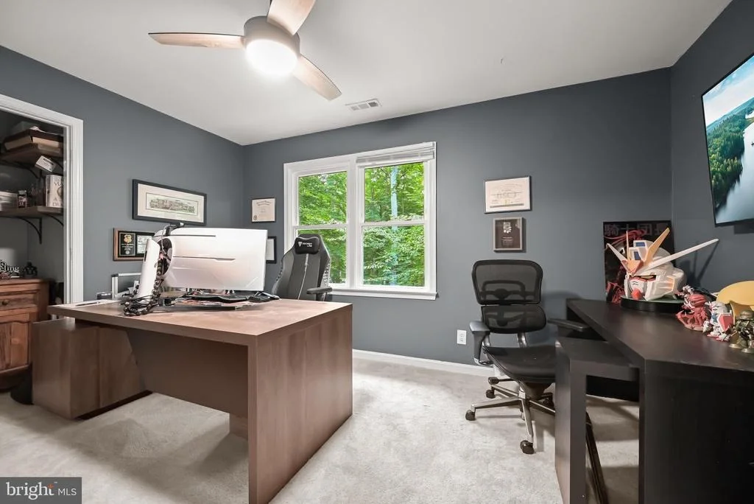
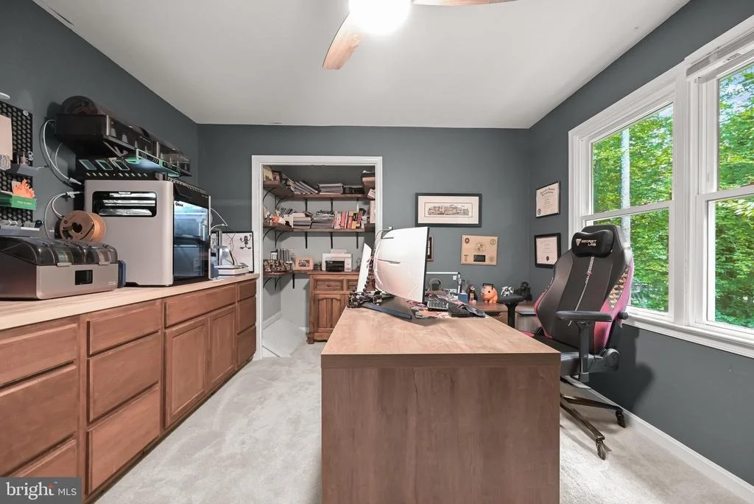
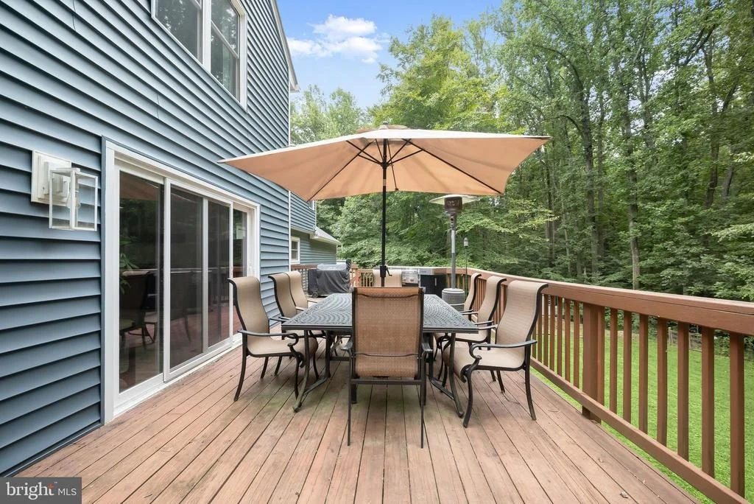
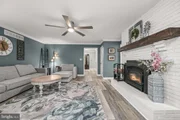
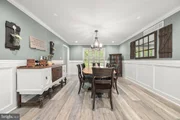
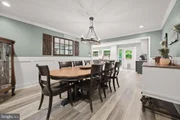
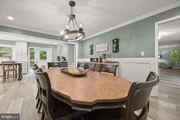
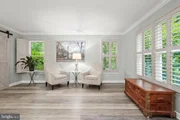
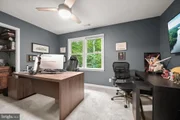
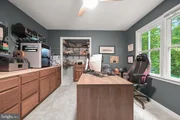
Designed for both entertaining and comfortable daily living, the formal dining room is accented by elegant wainscoting, while the formal living room features crown molding and interior shutters. A welcoming family room centers around a brick surround wood burning fireplace insert and opens to the deck through a sliding glass door. Completing the main level are a private study with built-in shelving and a beautifully renovated powder room with automatic lighting and faucet.
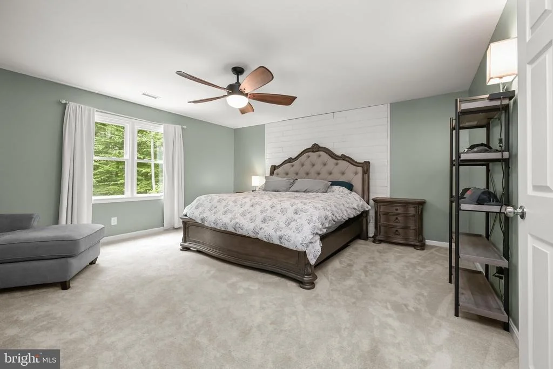
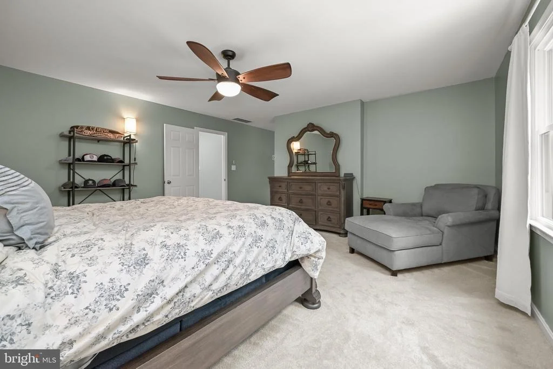
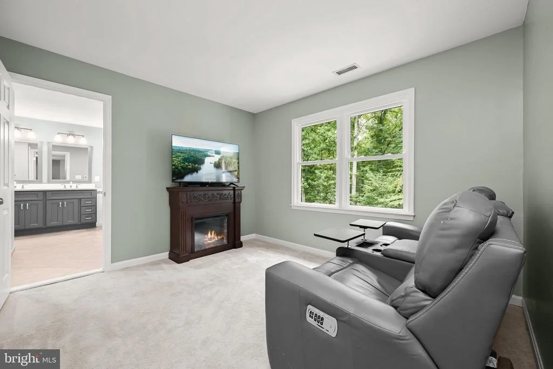
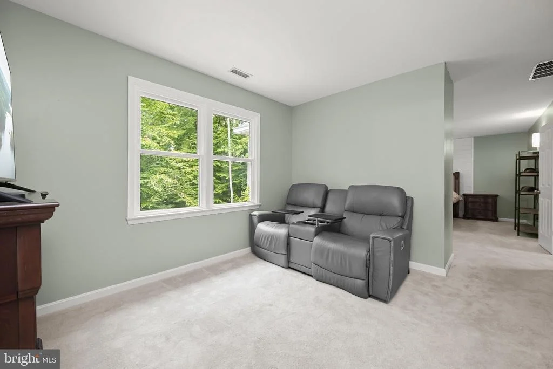
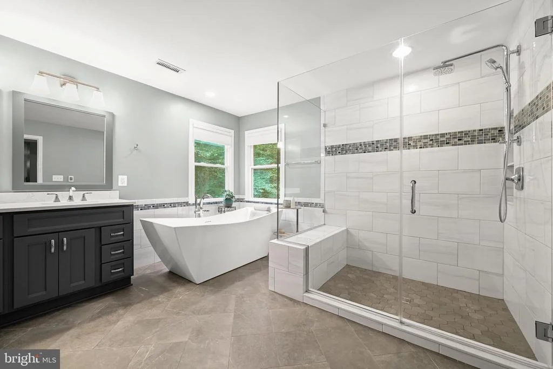
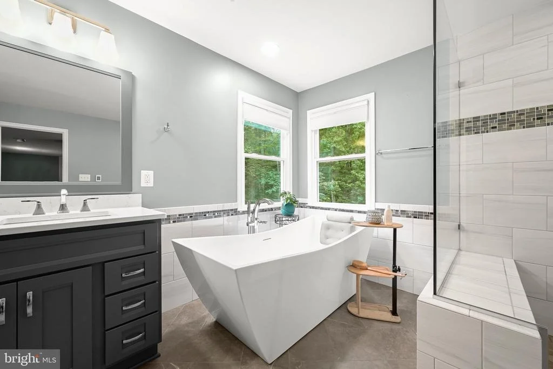
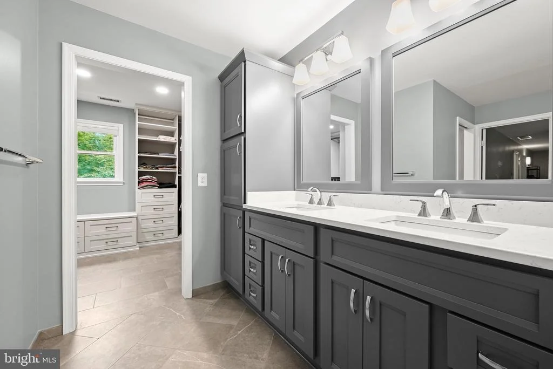
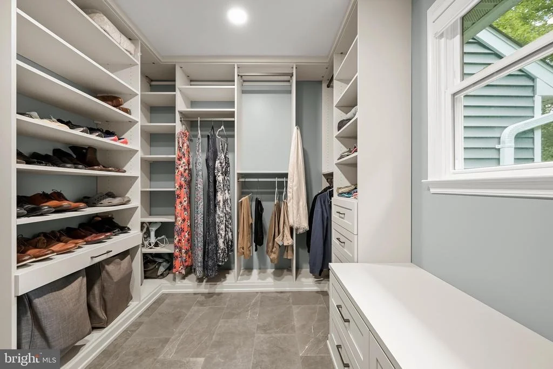
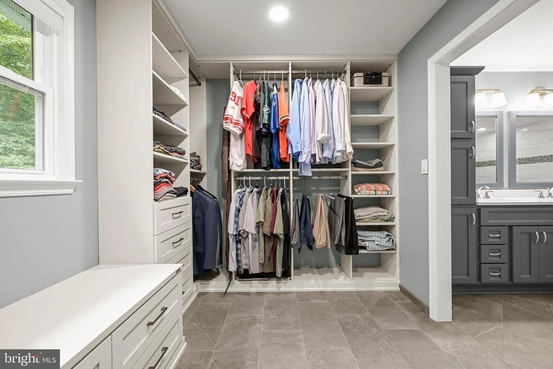
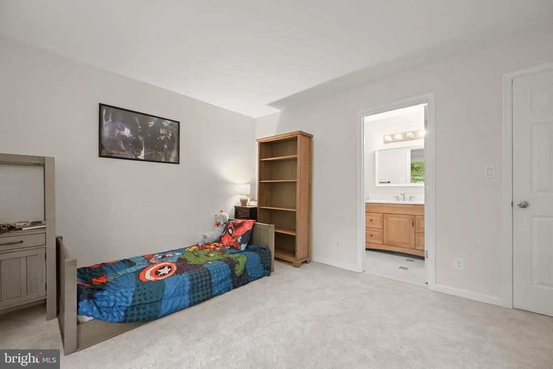
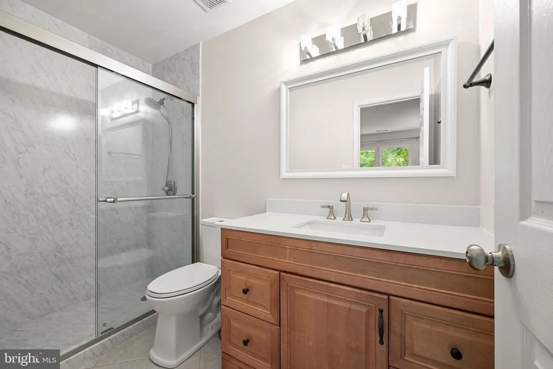
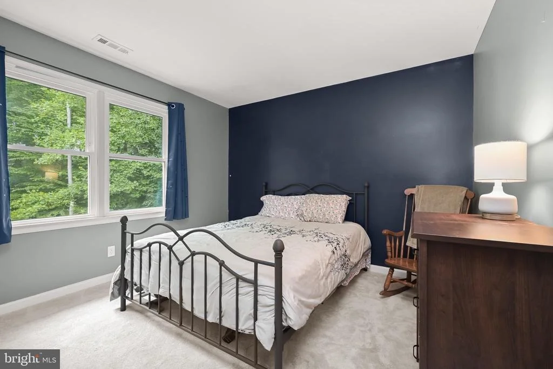
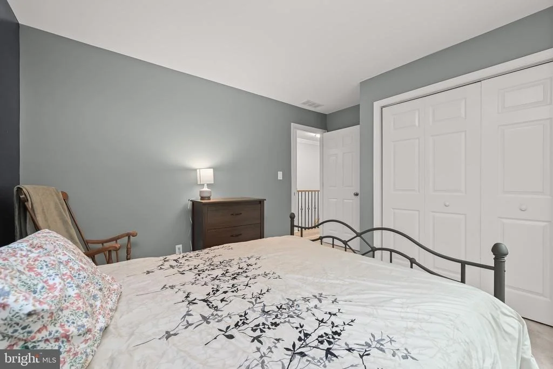
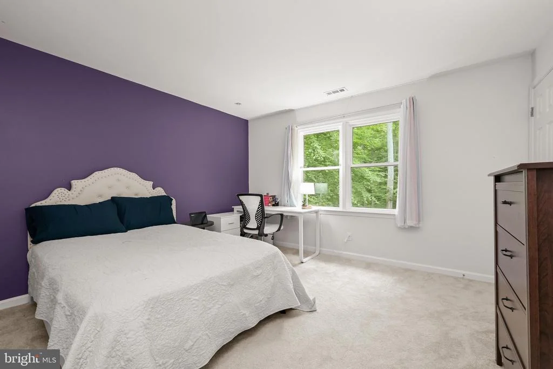
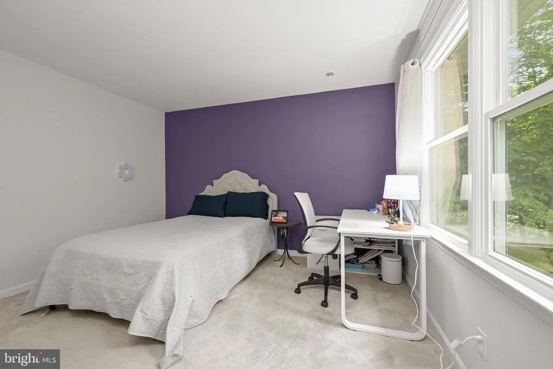
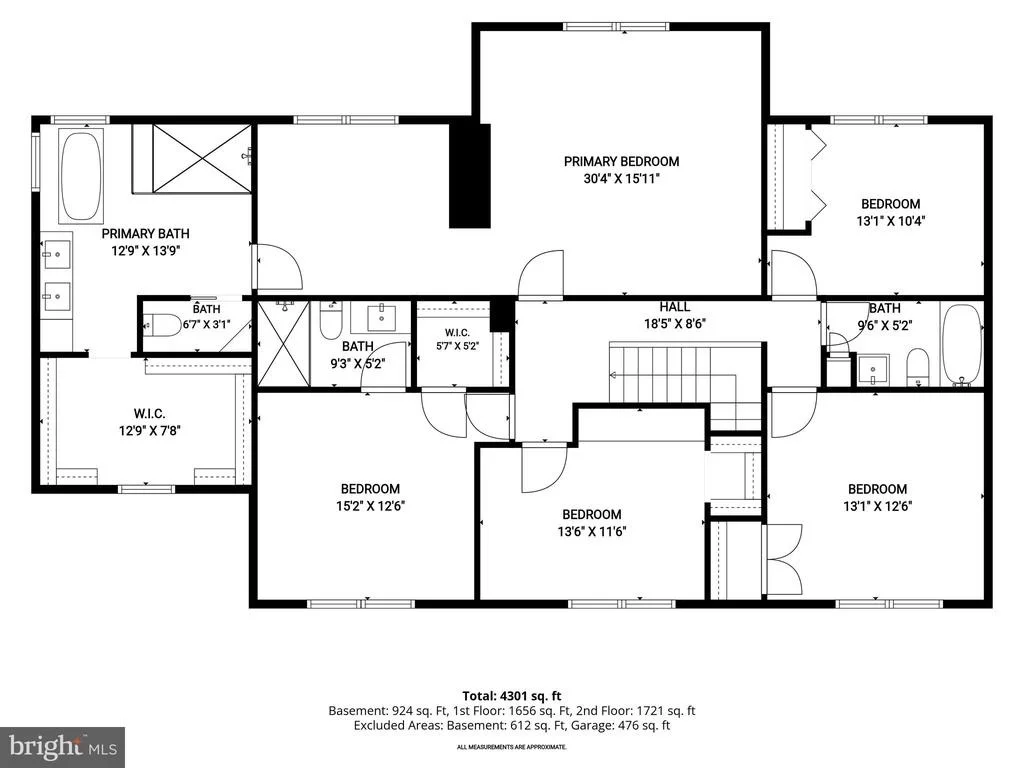
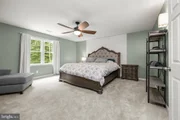
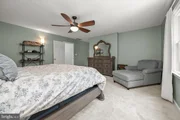
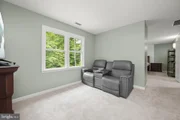
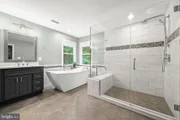
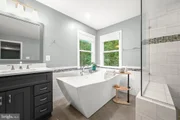
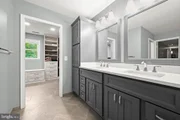
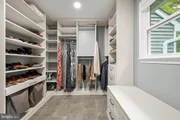
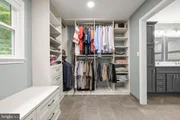
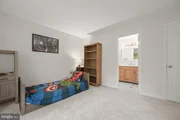
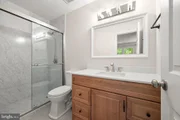
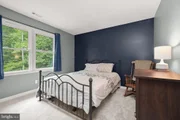
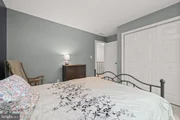
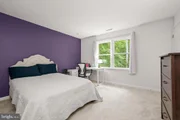
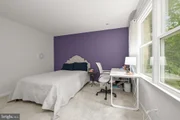
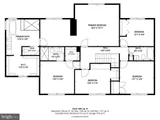
Five bedrooms await upstairs, including an extraordinary primary suite with a flex room and a luxurious renovated bath featuring heated floors, a freestanding soaking tub, double sink vanity, tiled shower, and an impressive walk in closet with custom built-ins. A second bedroom enjoys its own private attached bath, while three additional bedrooms share a hall bath with an updated vanity.
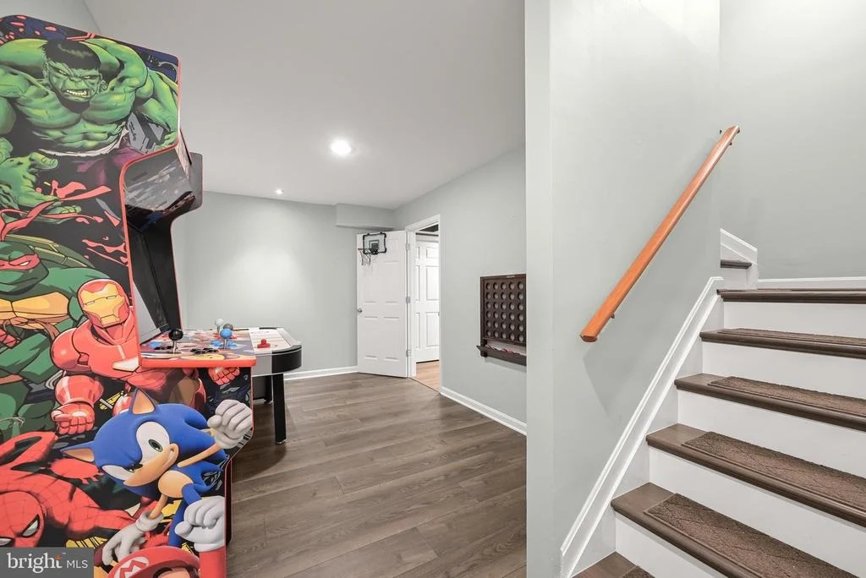
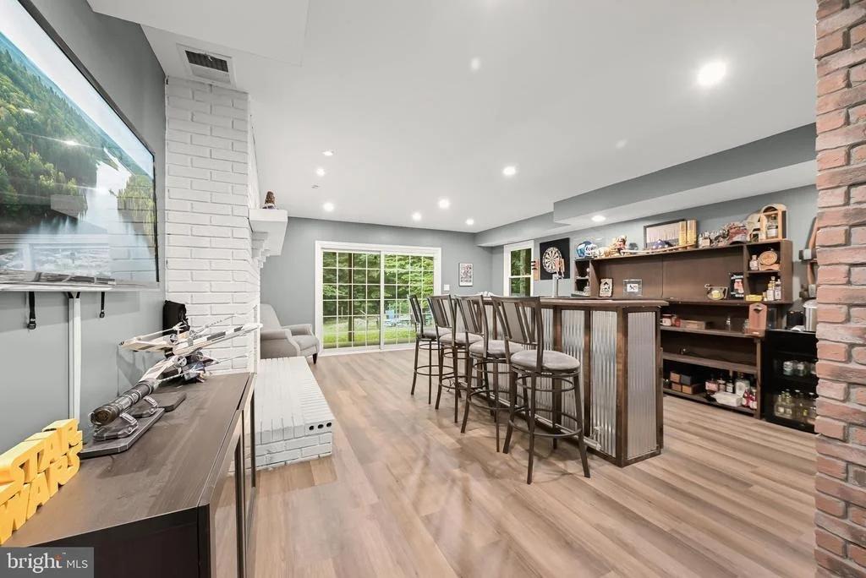
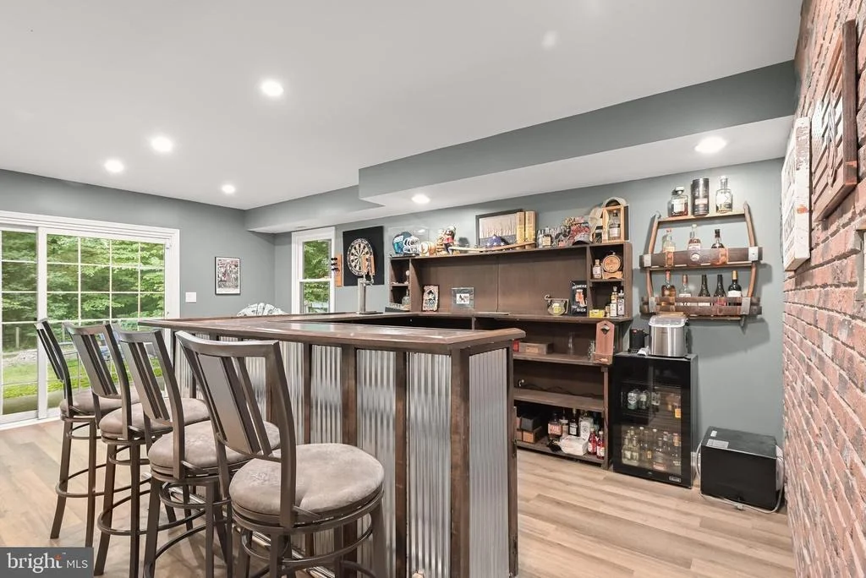
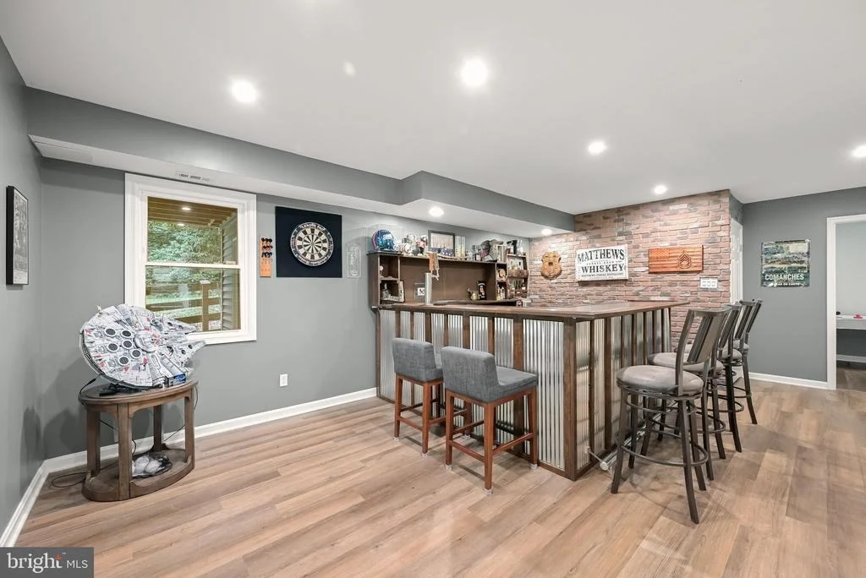
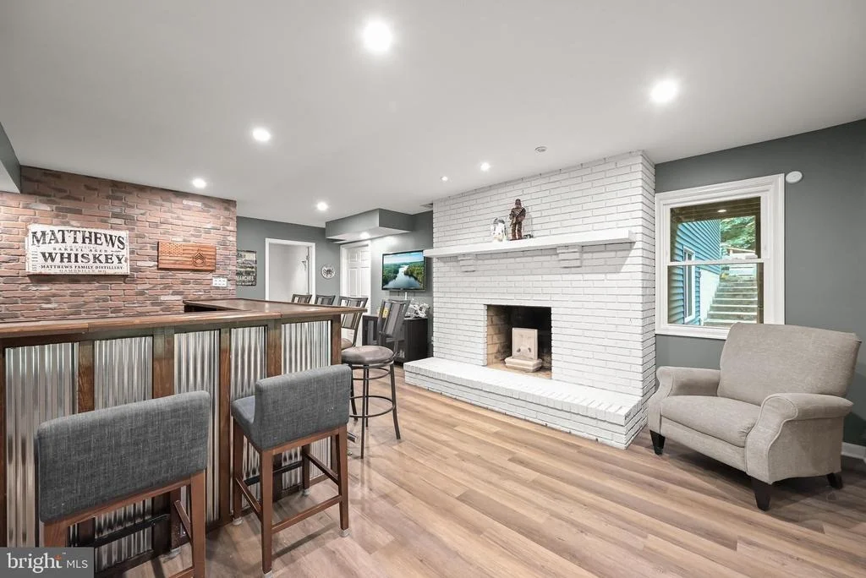
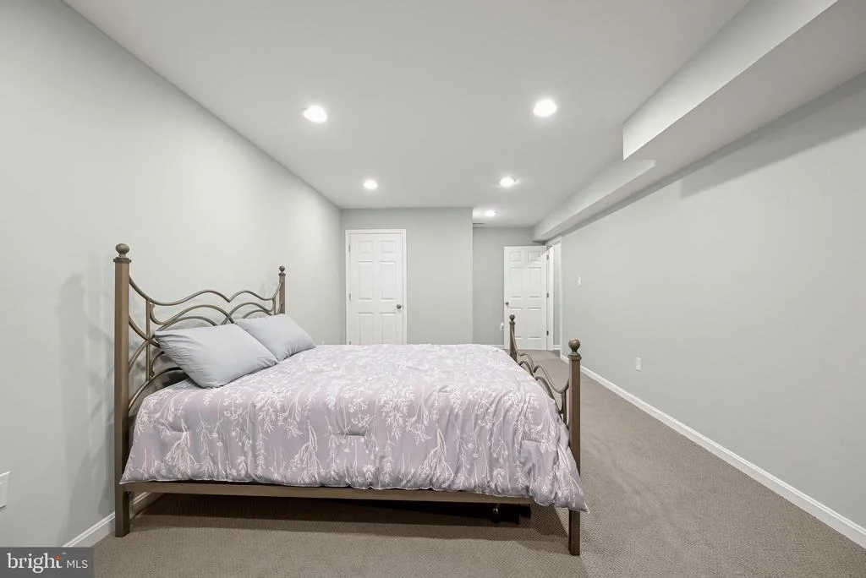
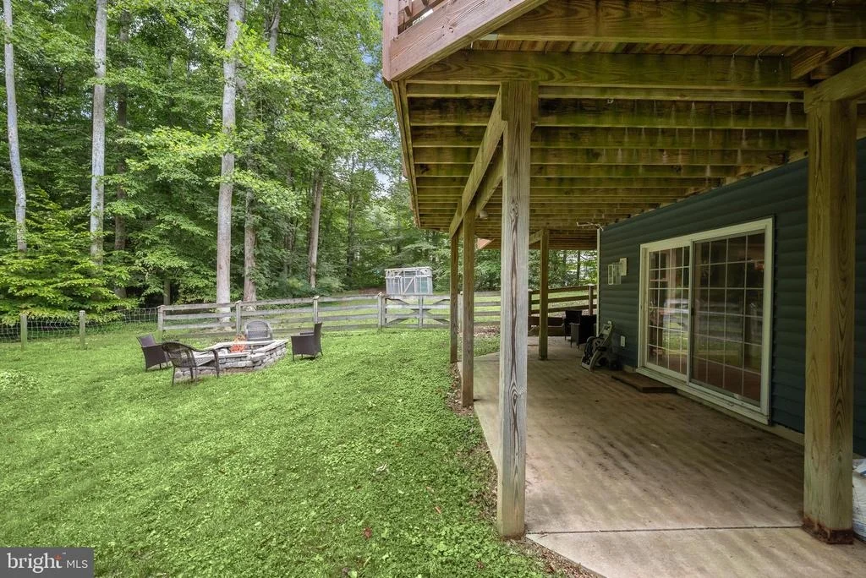
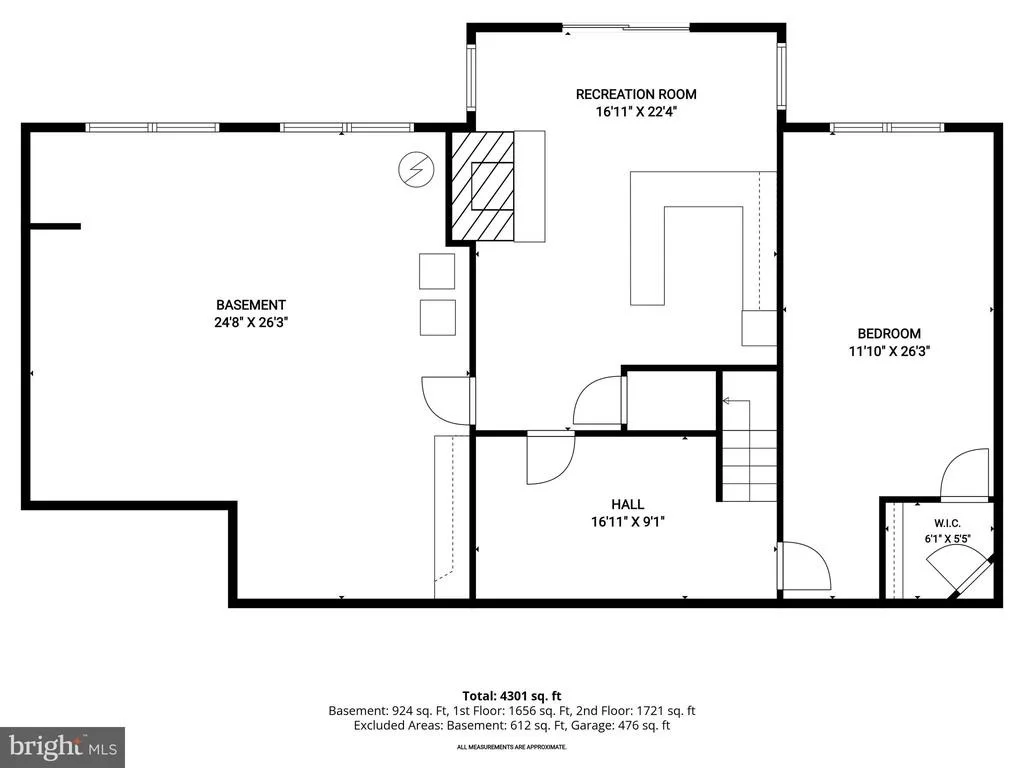
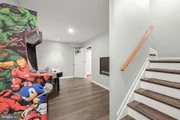
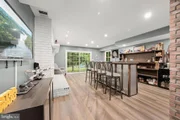
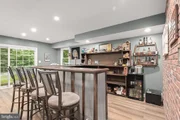
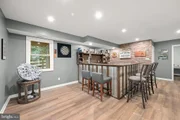
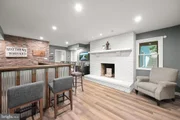
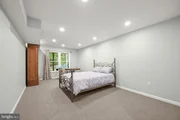
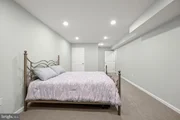
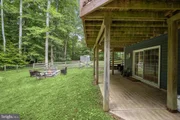
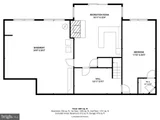
The reconfigured lower level expands the home's versatility with a sixth bedroom featuring a walk in closet, a spacious recreation room with a cozy fireplace, a wet bar complete with a kegerator, a flexible sitting area near the stairs, and an oversized sliding glass door leading to the backyard. A generous utility room provides abundant storage, workshop space, and future expansion possibilities.
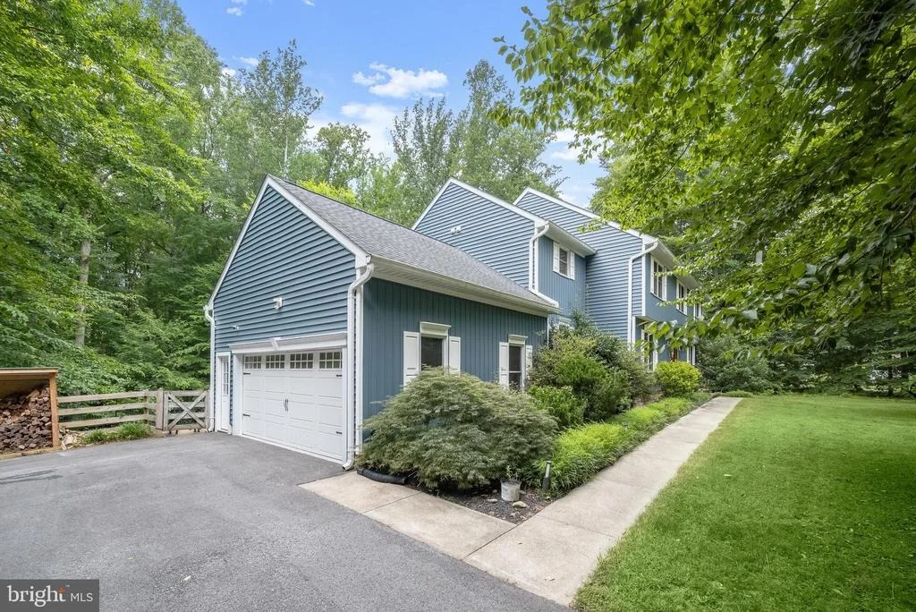
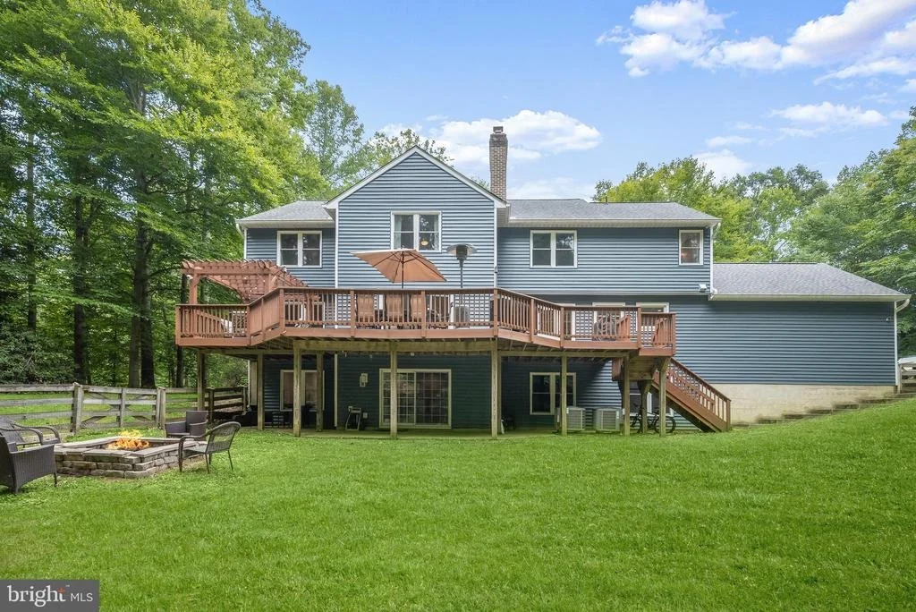
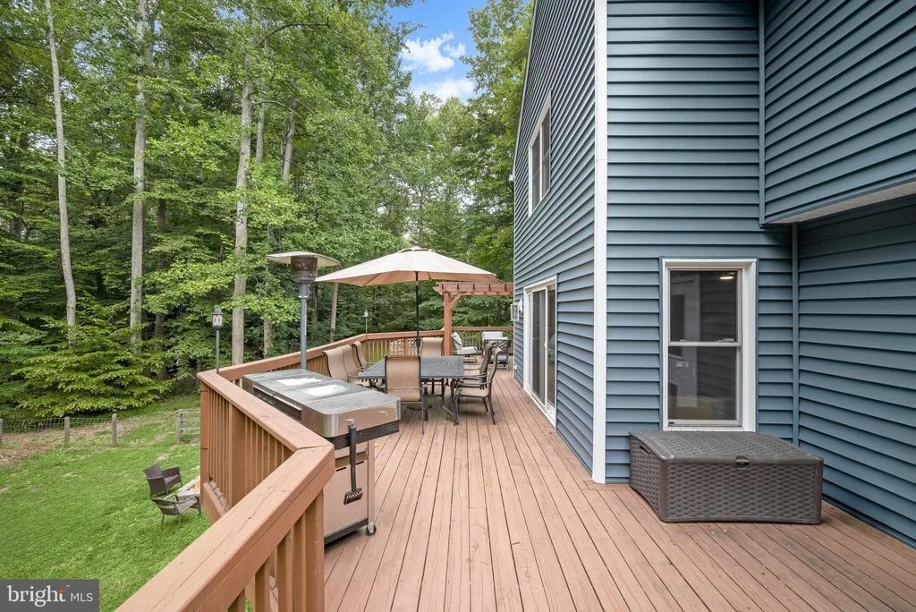
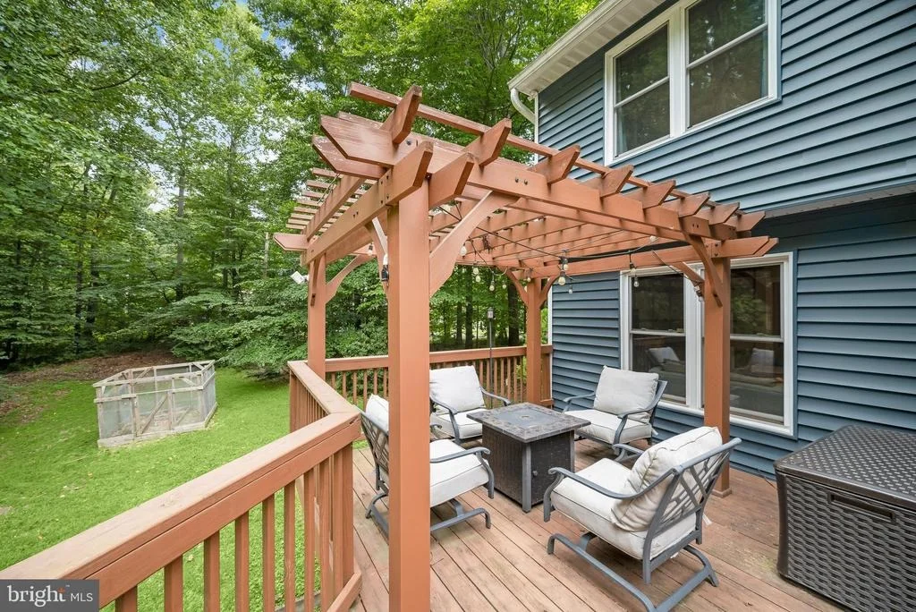
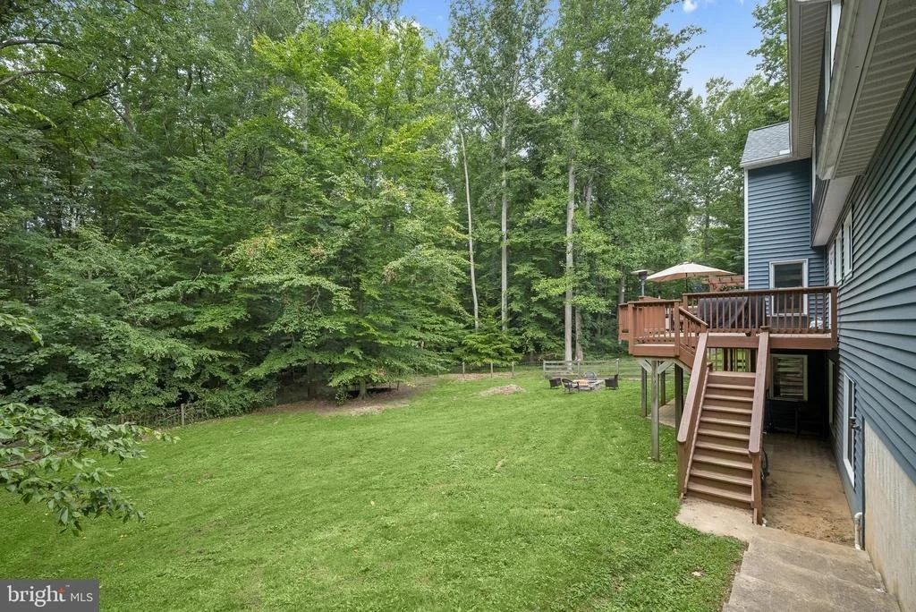
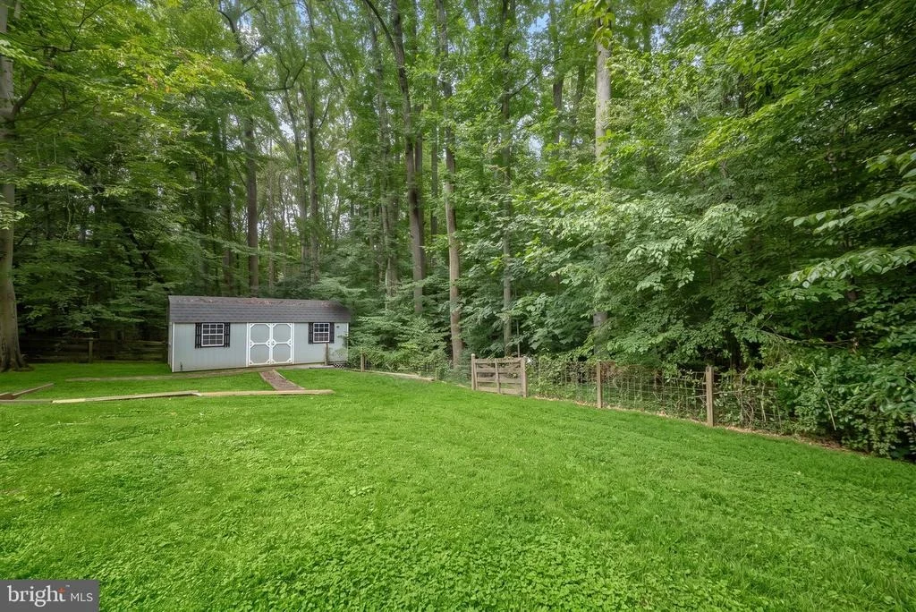
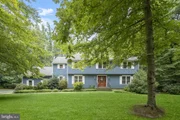
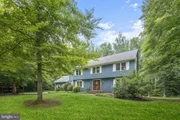
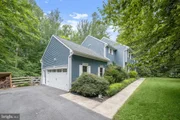
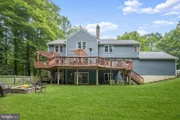
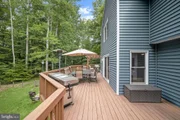
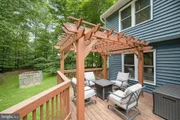
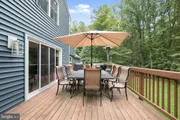
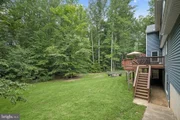
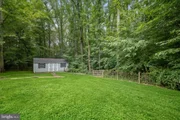
Outdoor living is equally inviting with a deck with pergola overlooking mature trees, a partially fenced backyard, a fenced garden area, and a storage shed with electricity. The attached garage is equipped with a GM brand EV charger installed in January, adding convenience for electric vehicle owners. Beyond the fence, the property continues, offering even more room to enjoy the peaceful two acre setting.
Being located in Gambrills offers an ideal balance of privacy and convenience with nearby parks, golf courses, shopping, dining, and Waugh Chapel Towne Centre just minutes away. Easy access to Fort Meade, Annapolis, Baltimore, Washington, D.C., and major commuter routes including MD 3, MD 32, and Route 50 makes this an exceptional place to call home.
Payment Calculator
Your Estimated Monthly Payment
Cap Rate Calculator
What does this mean?
Based on our analysis, the cap rate of this property is 1.25%. A negative cap rate indicates that the property might not be feasible as an income-producing asset. The median cap rate for a near zip code 11238 is 4.23%.
How much can I actually make?
Actual monthly rental income may vary between $4,760 and $7,140 depending on unit-specific characteristics. You can change the amount using the slider to further explore.
How is cap rate calculated?
Cap Rate = Net Operating Income (NOI) / Property Asset Value.
When calculating the cap rate, we assume 100% occupancy. Leverage (mortgage) is not considered.
Cap Rate provided by RealtyHop and RentHop, learn more about cap rate here.
Price History
Property Highlights
Building Info
Comparables
Status
Price/ft²
Listed On
Sold On
About Anne Arundel
Similar Homes for Sale
Currently no similar homes aroundNearby Rentals
$2,600 /mo
- 3 Beds
- 2 Baths
- 1,360 ft²
$2,950 /mo
- 3 Beds
- 2 Baths
- 1,600 ft²

Northrop Realty
Last Updated: 8 hours ago
Data Source: Bright MLS , MLS# MDAA2152394




















 Your Privacy Choices
Phone: 425-283-2930
Address: 335 Madison Avenue, New York, NY 10017