


1
Map
1716 Soto Street


About This Property
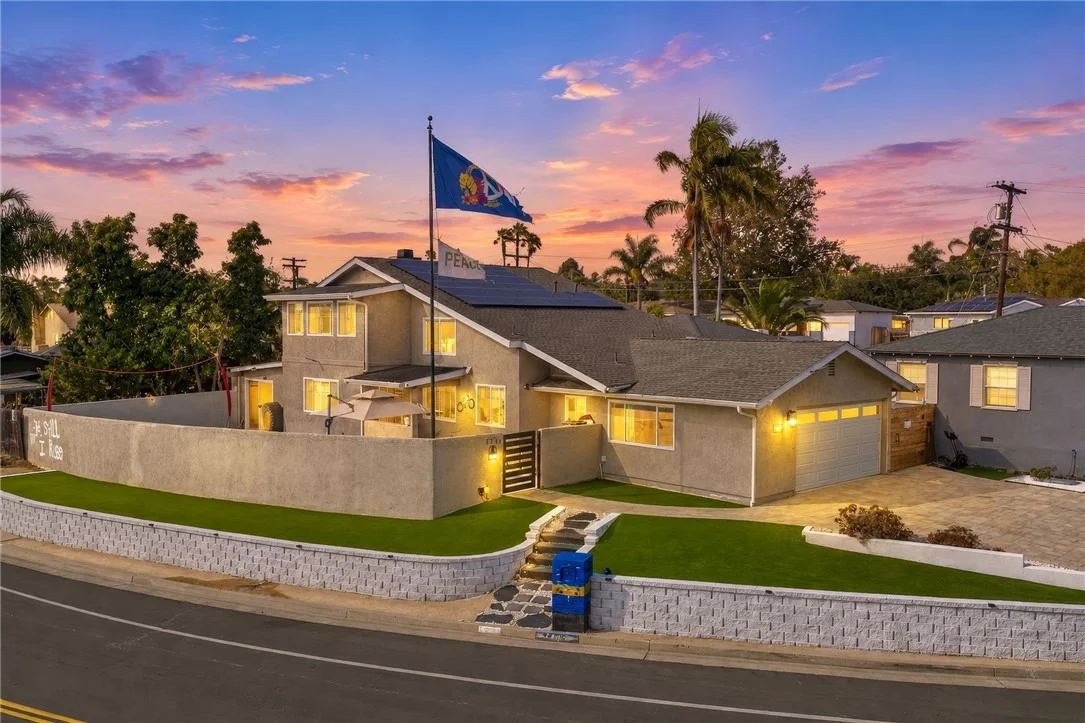
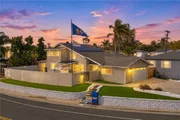
From the moment you arrive, the home makes an impression with its expansive paver driveway, oversized attached 2-car garage, low-maintenance turf and private outdoor spaces designed for entertaining. Inside, a bright and open floor plan is filled with natural light, oversized windows and views throughout.
At the heart of the home is the spacious remodeled kitchen, featuring custom cabinetry, quartz countertops, upgraded stainless steel appliances, abundant storage and a large center island perfect for gathering. The kitchen opens seamlessly to the generous living area, creating an ideal space for entertaining, relaxing and everyday living, complete with a striking fireplace.
A standout feature is the downstairs primary suite, offering both privacy and convenience along with direct access to the outdoor living areas. The remodeled primary bathroom features modern finishes and a beautifully updated walk-in shower. Upstairs, generously sized secondary bedrooms and full bathroom with walk-in shower- provide plenty of flexibility for family, guests, a home office, workout space or additional lounge area.
Outside, the Southern California lifestyle truly comes to life. Multiple private patio and entertaining areas provide plenty of room to dine, lounge and gather, including a covered outdoor living space perfect for enjoying Oceanside's year-round coastal weather.
The extensive upgrades continue throughout the home and include a newer roof, windows, cabinetry, quartz countertops, fixtures, flooring, upgraded kitchen appliances, remodeled bathrooms, indoor laundry, SOLAR and more.
Whether you're searching for a primary residence, coastal vacation home or ready-to-enjoy rental property, this home offers an incredible combination of location, style and versatility. Enjoy being less than one mile from the beach and just minutes from the pier, Downtown Oceanside, dining, shopping and entertainment, with convenient access to both I-5 and Highway 78.
Ocean views, downstairs primary suite, incredible outdoor living, paid solar, and the highly desirable Fire Mountain location - coastal living doesn't get better than this.
Payment Calculator
Your Estimated Monthly Payment
Cap Rate Calculator
What does this mean?
Based on our analysis, the cap rate of this property is 1.25%. A negative cap rate indicates that the property might not be feasible as an income-producing asset. The median cap rate for a near zip code 11238 is 4.23%.
How much can I actually make?
Actual monthly rental income may vary between $4,760 and $7,140 depending on unit-specific characteristics. You can change the amount using the slider to further explore.
How is cap rate calculated?
Cap Rate = Net Operating Income (NOI) / Property Asset Value.
When calculating the cap rate, we assume 100% occupancy. Leverage (mortgage) is not considered.
Cap Rate provided by RealtyHop and RentHop, learn more about cap rate here.
Price History
| Date / Event | Date | Event | Price |
|---|---|---|---|
| Oct 15, 2026 | Sold | ||
| Sold | |||
| Aug 22, 2026 | In contract | - | |
| In contract | |||
| Aug 7, 2026 | Listed by Mogul Real Estate | $1,199,999 | |
| Listed by Mogul Real Estate | |||
| Mar 1, 2018 | Sold | ||
| Sold | |||
| Feb 9, 2018 | Listed by Harcourts Sand and Sea Prop. | $588,000 | |
| Listed by Harcourts Sand and Sea Prop. | |||
 | |||
|
Large custom home built in 1985, deferred maintenance, needs TLC. Walking distance to the beach. Peek ocean view from upstairs bedroom. Great opportunity - a lot can be done with this property. Neighborhoods: Fire Mountain Other Fees: 0 Sewer: Sewer Connected Topography: GSL
| |||
Property Highlights
Building Info
Comparables
Status
Price/ft²
Listed On
Sold On
About Fire Mountain
Similar Homes for Sale
Currently no similar homes aroundNearby Rentals

Last Updated: 5 days ago
Data Source: CRMLS, MLS# SW26172913
 Your Privacy Choices
Phone: 425-283-2930
Address: 335 Madison Avenue, New York, NY 10017