See Home Value
Glenview 60025
1716 Del Ogier Drive
$1,550,000
● House - Off Market

1716 Del Ogier Drive

Glenview, IL 60025
bedrooms
6 Beds
bathrooms
6 Baths, 2 Half Baths
square feet
4,625 Ft²
$9,491
Est. Monthly
1.00%
Cap Rate

About This Property

Welcome home to your exceptional and spacious 6 bedroom and 6 bathroom residence ideally located in coveted East Glenview on a quiet tree-lined street.  Your luxury home was completely redesigned and expanded in 2008 delivering perfect flow and layout for entertaining while providing the ideal space for the ease and convenience of everyday living.  You will be immediately impressed upon arrival with majestic trees, lovely curb appeal, and a beautiful limestone patio leading you to your attractive front door.  As you enter through the foyer with gorgeous onyx flooring, you'll quickly notice the craftsmanship and attention to detail throughout.  The formal living room greets you to your left leading to the elegant dining room framed by a stunning limestone fireplace featuring coffered ceilings. Just off the dining room is the expansive kitchen which is the focal point of the home. The open concept design is a chef's delight with a large island, high-end appliances, endless counter space, custom cabinetry, a bar area, and additional space for an eat-in table. The kitchen flows seamlessly into the spacious family room making it ideal for gatherings and entertaining. You are sure to spend endless hours in the inviting four-season sun room with plantation shutters, perfect for enjoying all seasons comfortably. On the main floor, you'll also find a secondary primary bedroom with an ensuite bathroom, offering a retreat-like experience. Additionally, there is an office or bedroom, providing flexibility for your lifestyle needs. Upstairs, the second floor reveals a generous primary bedroom with an ensuite, complete with a Jacuzzi tub, glass shower, water closet, two walk-in closets, and a unique washer/dryer combo conveniently tucked away in one of the closets. A second bedroom also features an ensuite bathroom, while the spacious third and fourth bedrooms share an updated hall bathroom with a double vanity, ensuring comfort and privacy for all. The basement is a haven for relaxation and entertainment, featuring a stunning theater room for movie nights, a recreation space for gatherings, a half bathroom, and a large laundry room for added convenience. Outside, the backyard is a true oasis delivering all of your outdoor wants and needs. It is complete with a fantastic brick paver patio that includes a covered area so you can enjoy the outdoors on rainy nights, a gas fire pit, a built-in grill, and even a charming treehouse, providing endless opportunities for outdoor enjoyment and entertainment. Located in a desirable Glenview neighborhood, this home offers a wonderful blend of luxury, comfort, and convenience. Your home is ideally located near all that Glenview has to offer including the fantastic shops and restaurants of downtown Glenview and the Glen Town Center. Just steps to Historic Wagner Farm, Glenview Tennis Club, Cole Park and the Forest Preserve. All this is within Glenview's award-winning school district of Lyon Elementary, Pleasant Ridge Primary, Attea Middle School, and Glenbrook South High School.

Unit Size
4,625 Ft²
Days on Market
-
Land Size
0.40 acres
Price per sqft
$346
Property Type
House
Property Taxes
$1,639
HOA Dues
-
Year Built
1963

Payment Calculator

Cap Rate Calculator

Last updated: 3 years ago (MRED MLS #12103514)

Price History

Date / Event Date Event Price
Sep 16, 2024 Sold
Sold
Jul 19, 2024 In contract -
In contract
Jul 12, 2024 Listed by @properties Christie's International Real Estate $1,599,000
Listed by @properties Christie's International Real Estate

Property Highlights

Air Conditioning

Building Info

Overview

    General

  • Year Built: 1963
  • Effective Year Built: 1963
  • Building Count: 1
  • Total Rooms: 11
  • Bedroom Count: 6
  • Bathroom Count: 5
  • Full Bathrooms: 4
  • Partial Bathrooms: 5
  • Building Condition: 6
  • Building Quality: 7
  • Construction Type: 12
  • Building Style: 11
  • Exterior Walls Type: 24
  • Interior Walls Type: 0
  • Roof Shape Type: 0
  • Roof Cover Type: 15
  • Floor Count: 150
  • Living Units: 1
  • Floor Cover: 0
  • Basement Type: 7
  • Basement Area: 0
  • Garage Type: 1
  • Parking Space Count: 2
  • Patio Type: 0
  • Porch Type: 0
  • Pool Type: 0

    Dimensions

  • Lot Size Square Feet: 17,390
  • Lot Size Depth Feet: 1,470
  • Lot Size Frontage Feet: 1,180
  • Total Building Area: 3,605
  • Gross Building Area: 3,605
  • Building Area: 3,605
  • Building Area Measurement: L

    Heating and Cooling

  • Fireplace Count: 1
  • Air Conditioning: 1
  • Heating: 24
  • Heated Square Feet: 3,605
  • Heating Fuel Type: 0

    Utilities

  • Sewer System: 0
  • Water Service: 0

Building

  • Building Type: 0
  • Property Class: R
  • Subdivision: DELOGIER PARK A RESUB OF LTS4-9 IN DEL
  • Land Acres: 0000000399
  • Standard Land Use Code: 1001
  • County Land Use Code: 2-04
  • Legal Description 1: (DELOGIER) PARK A RESUB OF LTS4-9 IN DELOGIER PARK A SUB OF PT W560.8FT OF NW SE SEC 25-42-12

Neighborhood

  • School District Name: Northfield Township High School District 225
  • Census Tract: 801902

Geography

  • District: 25
  • Parcel: 04-25-400-042-0000
  • Lot: 4-9
  • Meridian: SEC 25 TWN 42N RNG 12E
  • Municipality: NORTHFIELD
  • Latitude: 42.0854
  • Longitude: -87.7799

    Address

  • Full Address: 1716 Del Ogier Dr
  • Address - House Number: 1716
  • Address - Street Name: Del Ogier
  • Address - Suffix Type: Dr
  • State: IL
  • City Name: Glenview
  • Carrier Code: C071
  • 4-Digit Zip Code: 2324
  • Zip Code: 60025

Valuation

    Tax

  • Tax Year: 2022
  • Tax Amount: $1,967,203
  • Tax Rate Code Area: 25038

    Appraisal Valuation

  • Standard Deviation: 0.2626
  • Valuation Date: Mar 20, 2024
  • Confidence Score: 62
  • Final Value: 1,310,103
  • High Value: 1,654,213
  • Low Value: 965,993

    Market Valuation

  • Market Total Value: $948,780
  • Market Land Value: $243,460
  • Market Improvement Value: $705,320

    Assessments Valuation

  • Assessed Year: 2023
  • Assessed Total Value: $94,878
  • Assessed Land Value: $24,346
  • Assessed Improvements Value: $70,532

    Sales

  • Current Sale Contract Date: Oct 01, 2001
  • Current Sale Recording Date: Dec 12, 2001
  • Current Sale Price:
  • Current Sale Document Type: 71
  • Current Sale Input Document Number: 0011175451

    Financing

  • First Mortgage Financing Type: VAR
Data used for valuation calculations is provided by RealtyHop, and other third party sources

Comparables

Unit
Status
Type
Beds
Baths
ft²
Price/ft²
Asking Price
Listed On
Closing Price
Sold On
HOA + Taxes

About Glenview


Similar Homes for Sale

Currently no similar homes around

Nearby Rentals

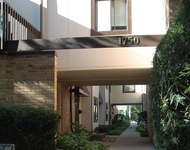
Unit for rent at 1750 Henley Street, Glenview, IL, 60025

$3,150 /mo

  • 3 Beds
  • 2 Baths
  • 1,500 ft²
1750 Henley Street #25, Glenview, IL, 60025 Listing by Colleen Berg
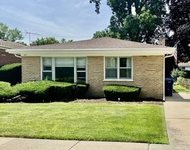
Unit for rent at 617 Lavergne Avenue, Wilmette, IL, 60091

$3,200 /mo

  • 3 Beds
  • 1 Bath
  • 1,202 ft²
617 Lavergne Avenue, Wilmette, IL, 60091 Listing by Kathy Lerner
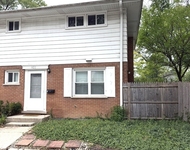
Unit for rent at 822 Skokie Boulevard, Wilmette, IL, 60091

$2,800 /mo

  • 3 Beds
  • 1 Bath
  • 1,238 ft²
822 Skokie Boulevard #F, Wilmette, IL, 60091 Listing by Thomas Rebarchak


Frequently Asked Questions

When was property at 1716 Del Ogier Drive built and last sold?
The property at 1716 Del Ogier Drive was built in 1963 and last sold on Oct 1, 2001 for $840,000.
How much is this home worth?
The estimated value of the home located at 1716 Del Ogier Drive is $0.
What are some comparable homes to 1716 Del Ogier Drive?
There are currently no comparable homes to 1716 Del Ogier Drive.