


17150 Tallow Tree Lane


About This Property
Payment Calculator
Your Estimated Monthly Payment
Cap Rate Calculator
What does this mean?
Based on our analysis, the cap rate of this property is 1.25%. A negative cap rate indicates that the property might not be feasible as an income-producing asset. The median cap rate for a near zip code 11238 is 4.23%.
How much can I actually make?
Actual monthly rental income may vary between $4,760 and $7,140 depending on unit-specific characteristics. You can change the amount using the slider to further explore.
How is cap rate calculated?
Cap Rate = Net Operating Income (NOI) / Property Asset Value.
When calculating the cap rate, we assume 100% occupancy. Leverage (mortgage) is not considered.
Cap Rate provided by RealtyHop and RentHop, learn more about cap rate here.
Price History
| Date / Event | Date | Event | Price |
|---|---|---|---|
| Sep 2, 2025 | Sold | ||
| Sold | |||
| Aug 22, 2025 | In contract | - | |
| In contract | |||
| Aug 8, 2025 | Price Decreased |
$3,675,000
↓ $75K
(2%) | |
| Price Decreased | |||
| Jul 18, 2025 | Price Decreased |
$3,750,000
↓ $200K
(5.1%) | |
| Price Decreased | |||
| Jul 2, 2025 | Listed by Real Broker | $3,950,000 | |
| Listed by Real Broker | |||
| | |||
|
Nestled in the highly coveted gated community of Savenna in 4S Ranch, this stunning 5-bedroom, 5.5-bathroom home offers 5,128 sq. ft. of luxurious living space. A dramatic two-story foyer welcomes you with jaw-dropping views out of the back as far as the eye can see. The sunken formal dining room features coffered ceilings, while the living room is accented by rich wood flooring, built-in cabinetry, and large windows that flood the home with natural light. The chef’s kitchen is both stylish and functional, featuring white cabinetry, granite countertops, a walk-in pantry, and high-end appliances, including a 6-burner gas range. It opens seamlessly to the family room, which includes a built-in wet bar, wine fridge, fireplace, custom built-ins, and expansive windows that capture peaceful views of the surrounding hills—perfect for both everyday living and entertaining. A full bedroom and en-suite bathroom on the main level provides ideal accommodations for guests or multi-generational living. Two dedicated office spaces and a flexible bonus room—perfect as a playroom, den, or media room—add even more versatility. Upstairs, the spacious primary suite is a true retreat with a fireplace, private covered balcony, dual walk-in closets, and a luxurious ensuite with soaking tub, separate shower, dual vanities, two toilets, and a private bonus room ideal as a gym or office with its own balcony. Three additional upstairs bedrooms each have their own en-suite bathrooms, offering privacy and convenience for family or guests. Step outside to your private backyard oasis with no neighbors behind and unobstructed views of rolling hills. The property backs up to hundreds of acres of beautiful, preserved land, creating a sense of openness and tranquility. Enjoy a saltwater pebble-tec pool with endless current system, built-in BBQ with bar seating, a large turf lawn, multiple lounge areas, and a pergola with TV and fountains—an entertainer’s dream. Additional highlights include a 4-car garage with epoxy flooring, owned solar, a Tesla charging unit, 2 Tesla Powerwalls, a brand-new tankless water heater, whole-house water filtration and leak detection systems, and a downstairs laundry room with built-ins and a sink. Thoughtful design elements such as custom millwork, cabinetry, and interior doors elevate the home’s craftsmanship throughout. Located in a quiet, rarely available enclave of 4S Ranch, this home offers the perfect blend of privacy, space, and sophistication in an exceptional setting.
| |||

Property Highlights
Building Info
Comparables
Status
Price/ft²
Listed On
Sold On
About San Diego
Similar Homes for Sale
Currently no similar homes aroundNearby Rentals
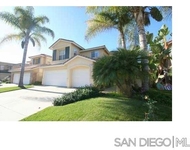
$6,500 /mo
- 5 Beds
- 3 Baths
- 2,944 ft²
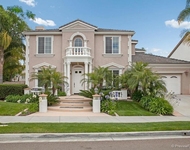
$7,950 /mo
- 5 Beds
- 4 Baths
- 4,570 ft²
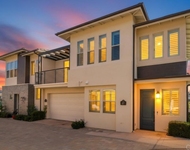

Last Updated: 5 months ago
Data Source: CRMLS, MLS# 190065078
 Your Privacy Choices
Phone: 425-283-2930
Address: 335 Madison Avenue, New York, NY 10017