Check Availability
$400,000
● House - In Contract

1715 Gingerleaf Lane

Houston, TX 77055
bedrooms
3 Beds
bathrooms
2 Baths
square feet
1,503 Ft²
$2,667
Est. Monthly
$3
HOA / Fees

About This Property

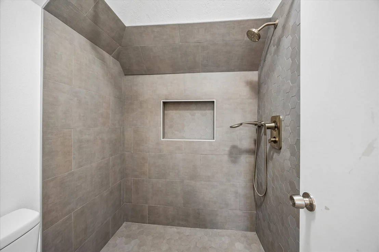
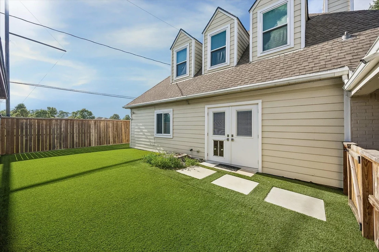
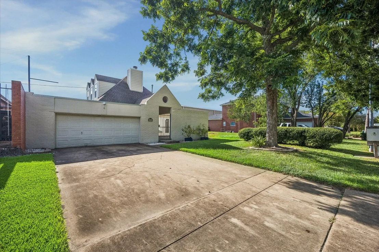
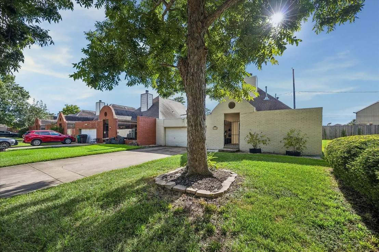
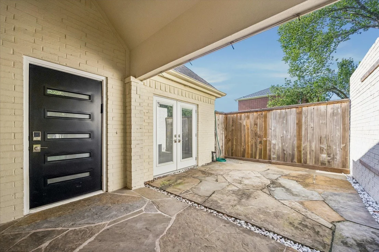
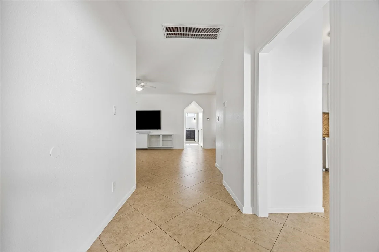
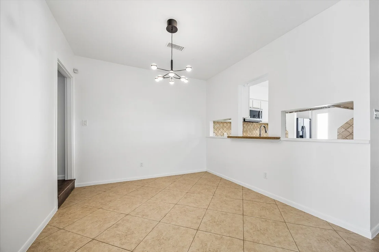
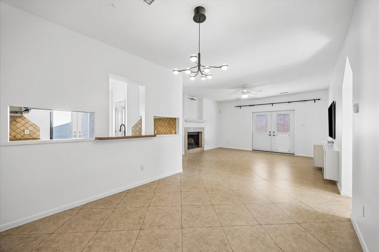
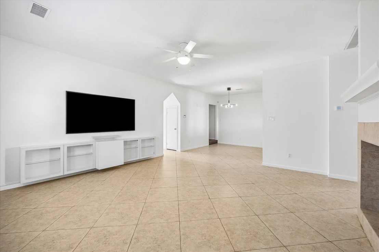
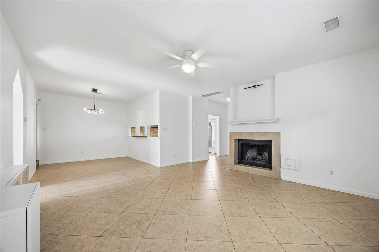
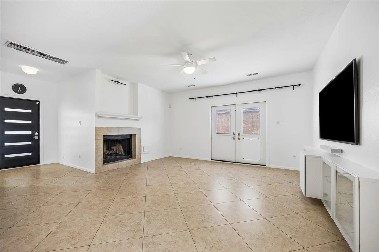
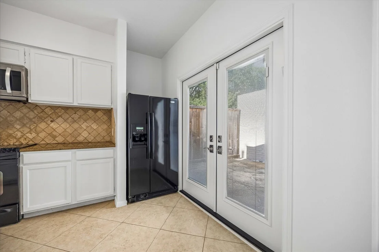
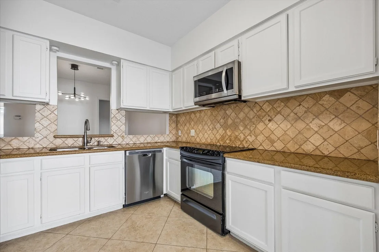
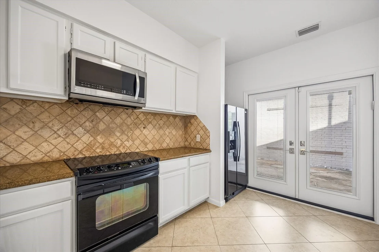
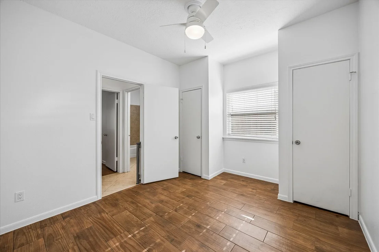
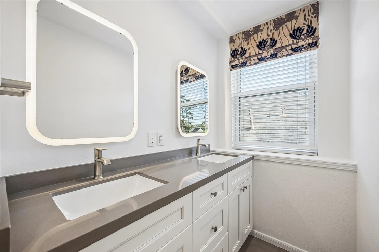
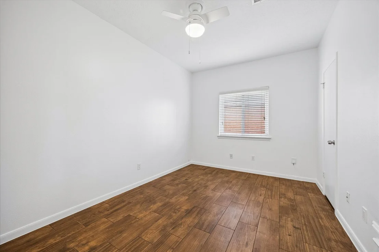
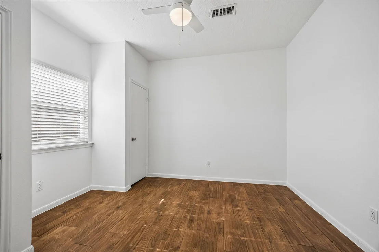
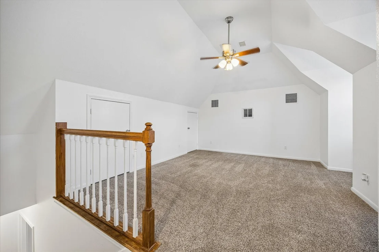
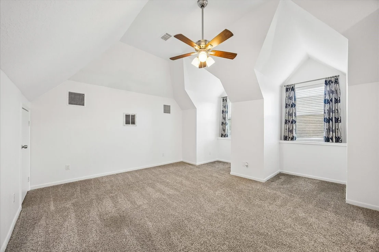
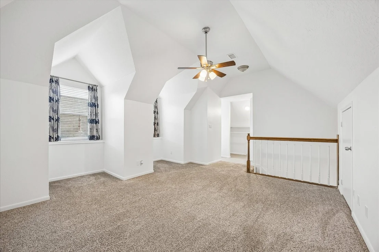
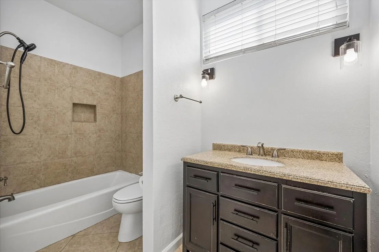
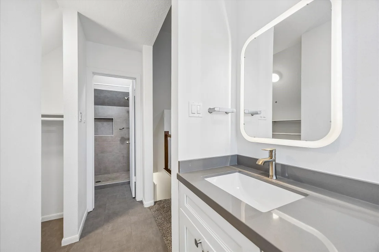
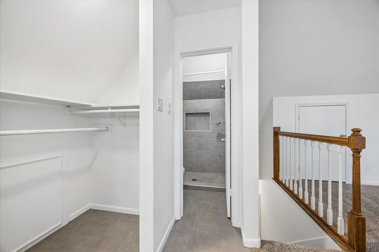
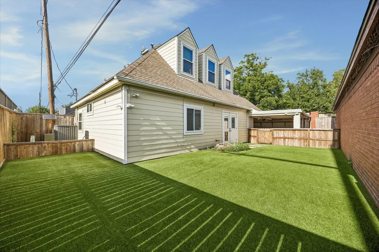
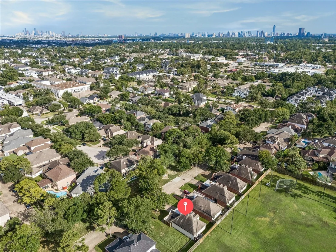
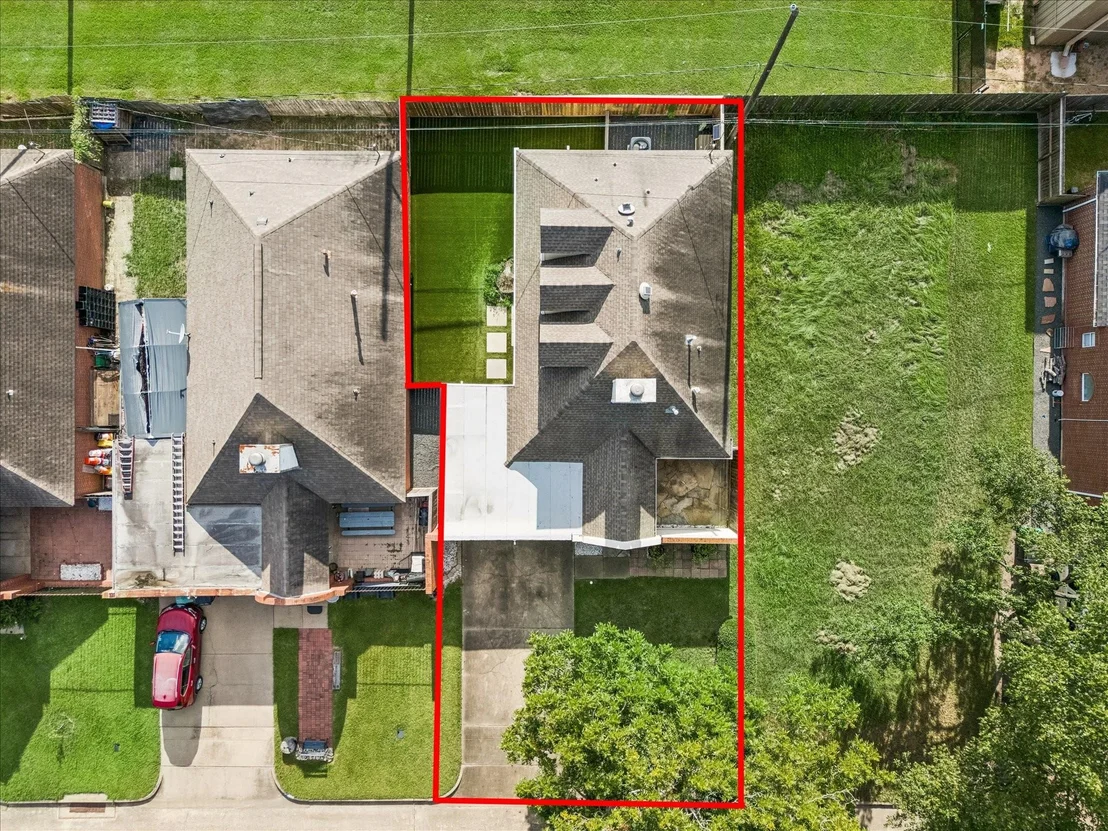
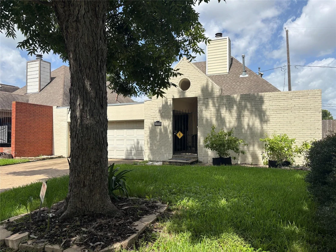
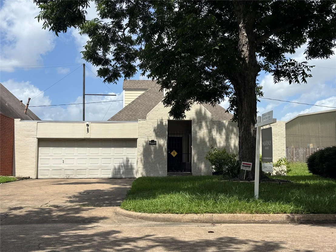
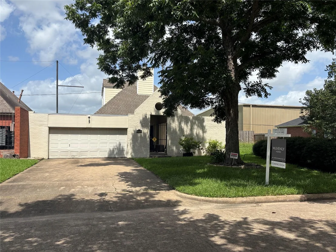
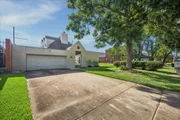
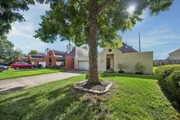
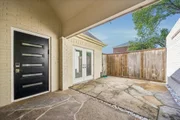
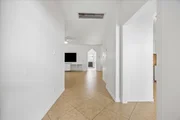
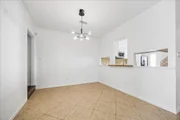
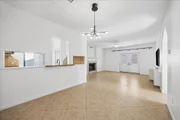
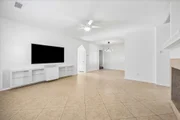
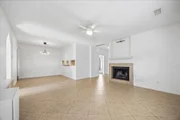
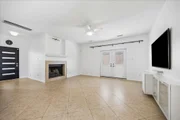
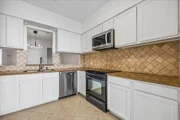
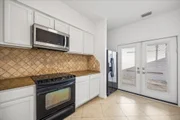
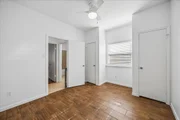
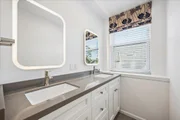
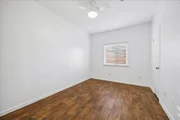
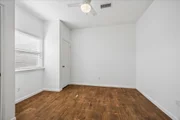
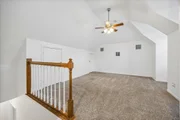
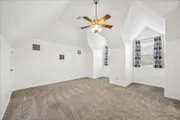
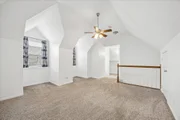
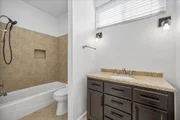
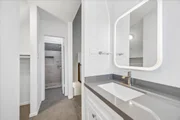
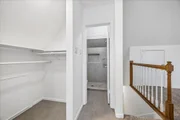
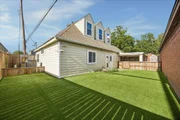
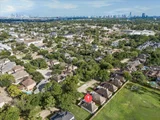
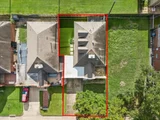
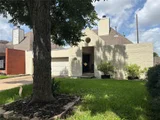
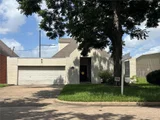
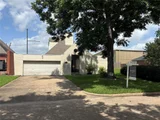
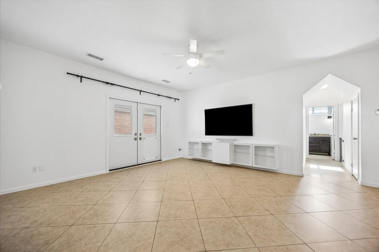
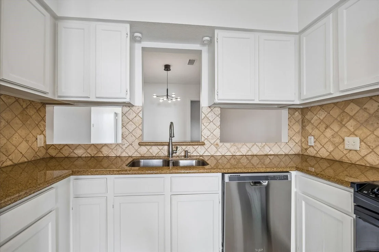
Elegant painted-brick home on a quiet cul-de-sac in Westwood Forest, zoned to highly desired Valley Oaks Elementary and Memorial High School. This 3-bedroom, 2-bath home offers high ceilings, a fireplace, open living and dining spaces, and French doors leading to a private fenced outdoor area with stone patio, turf, and added drainage. The kitchen features granite countertops, generous storage, large sink, and pass-through to the dining area. Two bedrooms are located downstairs, while the upstairs suite includes a remodeled bath and flexible space for a primary retreat, guest room, playroom, or office. Recent updates include 2024 roof, high-efficiency 16 SEER A/C, fresh 2026 paint, updated first-floor tile, EV charging point, wired camera system, keypad entry, generator-ready connections, and LiftMaster/myQ garage opener.
Unit Size
1,503 Ft²
Days on Market
-
Land Size
0.10 acres
Price per sqft
$266
Property Type
House
Property Taxes
$699
HOA Dues
$3
Year Built
1986

Listed By

Payment Calculator

Cap Rate Calculator

Last updated: 3 days ago (HAR #36053138)

Price History

Date / Event Date Event Price
Nov 4, 2026 In contract -
In contract
Sep 1, 2026 Price Decreased $400,000
↓ $15K (3.6%)
Price Decreased
Aug 15, 2026 Listed by Mavenly Homes $415,000
Listed by Mavenly Homes
Dec 6, 2021 Sold
Sold
Oct 29, 2021 Listed by Taylor Real Estate Group, Inc. $359,000
Listed by Taylor Real Estate Group, Inc.
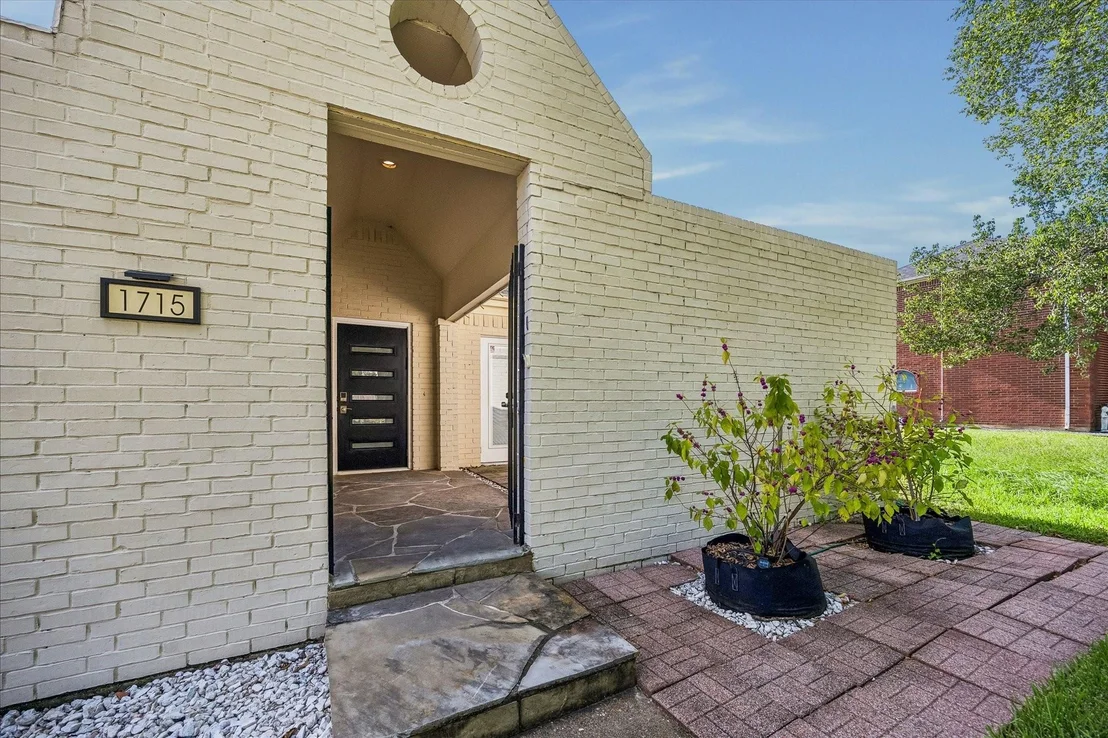
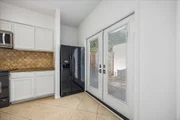
AMAZING price for this darling home ZONED to VALLEY OAKS ELEM & MEMORIAL HS!! (Spring Branch or Landrum MS, historically a choice)!! Cute painted brick home on a quiet cul-de-sac with tons of improvements, incl new evaporator coil & heat exchanger, new pantry in kitchen, dbl paned windows, Hardie siding, new roof & sub roof, PEX piping & more!(*Per Seller) Enter thru gate to stone patio & enclosed garage area great for outdoor entertaining! The kitchen has granite counters, great storage, large sink, a pass-thru to dining room & glass sliding doors that open to front patio. The open concept is a great space for entertaining, w/high ceilings, a fireplace & French doors to the enclosed yard. The hallway leads to 2 nice-sized bdrms & full bath. Upstairs is a large room and full bath, great for a master bdrm or large childrens' bedroom and playroom combo. The neighborhood has homes from $500k-$2M+. Low traffic cul-de-sac street! This home has been meticulously cared for and maintained!

Property Highlights

Garage
Fireplace
Parking Details
Has Garage
Attached Garage
Has Carport
Parking Features: Attached, Additional Parking, Garage Door Opener, Electric Vehicle Charging Station(s), Attached Carport
Garage Spaces: 2
Interior Details
Full Bathrooms: 2
Interior Features: 2 Bedrooms Down, 1 Bedroom Up, Primary Bed - 1st Floor, Walk-In Closet(s)
Appliances: Disposal, Refrigerator, Electric Oven, Oven, Microwave, Electric Cooktop, Dishwasher, Washer Included, Freestanding Oven
Flooring Type: Carpet, Tile
Laundry Features: Electric Dryer Hookup, Gas Dryer Hookup, Washer Hookup
Has Fireplace
Fireplace Features: Gas
Fireplaces: 1
Exterior Details
Square Footage: 1503
Architectural Style: Contemporary
Year Built Source: Builder
Year Built: 1986
Building Area Total: 1503
Construction Materials: Batts Insulation, Brick, Cement Siding
Lot Features: Back Yard, Cul-De-Sac, Subdivided, 0 Up To 1/4 Acre
Lot Size Area: 0.102
Lot Size Units: Acres
Lot Size Acres: 0.102
Lot Size Square Feet: 4443.12
Water Source: Public
Financial Details
Tax Annual Amount: $8,387
Utilities Details
Cooling Type: Ceiling Fan(s), Electric
Heating Type: Natural Gas
Sewer : Public Sewer
Location Details
HOA Fee: $40
HOA Fee Frequency: Annually

Building Info

Overview

    General

  • Year Built: 1986
  • Effective Year Built: 2009
  • Building Count: 1
  • Total Rooms: 6
  • Bedroom Count: 3
  • Bathroom Count: 2
  • Full Bathrooms: 2
  • Partial Bathrooms: 2
  • Bathroom Plumbing Fixtures: 10
  • Building Condition: 3
  • Building Quality: 7
  • Construction Type: 6
  • Building Style: 1
  • Exterior Walls Type: 2
  • Interior Walls Type: 0
  • Roof Shape Type: 0
  • Roof Cover Type: 0
  • Floor Count: 100
  • Living Units: 1
  • Floor Cover: 0
  • Basement Type: 0
  • Basement Area: 0
  • Garage Type: 3
  • Garage Square Area: 449
  • Parking Space Count: 2
  • Patio Type: 20
  • Porch Type: 7
  • Pool Type: 0
  • Location Influence Type: 129

    Dimensions

  • Lot Size Square Feet: 4,442
  • Total Building Area: 1,531
  • Gross Building Area: 1,531
  • Building Area: 1,531
  • Building Area Measurement: L

    Heating and Cooling

  • Fireplace Count: 1
  • Air Conditioning: 1
  • Heating: 3
  • Heated Square Feet: 1,531
  • Heating Fuel Type: 3

    Utilities

  • Sewer System: 1
  • Water Service: 2

Building

  • Building Type: 0
  • Property Class: R
  • Subdivision: WESTWOOD FOREST
  • Land Acres: 0000000102
  • Standard Land Use Code: 1001
  • County Land Use Code: 1001
  • State Land Use Code: A1
  • Legal Description 1: LT 15 WESTWOOD FOREST

Neighborhood

  • School District Name: Spring Branch Independent School District
  • School Tax School District: SPRING BRANCH
  • Census Tract: 520700

Geography

  • Assessors Map Reference: 5159C
  • Account Number: 1151000000015
  • District: 061
  • Parcel: 115-100-000-0015
  • Lot: 15
  • Municipality: CITY OF HOUSTON
  • Latitude: 29.801
  • Longitude: -95.4875

    Address

  • Full Address: 1715 Gingerleaf Ln
  • Address - House Number: 1715
  • Address - Street Name: Gingerleaf
  • Address - Suffix Type: Ln
  • State: TX
  • City Name: Houston
  • Carrier Code: C010
  • 4-Digit Zip Code: 3401
  • Zip Code: 77055

Valuation

    Tax

  • Total Area: 1,798
  • Tax Year: 2022
  • Tax Amount: $622,382
  • Initial Tax Delinquent Year: 2019
  • Tax Rate Code Area: 061

    Appraisal Valuation

  • Standard Deviation: 0.2193
  • Valuation Date: Sep 13, 2023
  • Confidence Score: 69
  • Final Value: 461,257
  • High Value: 562,457
  • Low Value: 360,058

    Market Valuation

  • Market Total Value: $359,900
  • Market Land Value: $197,145
  • Market Improvement Value: $162,755

    Assessments Valuation

  • Assessed Year: 2022
  • Assessed Total Value: $359,900
  • Assessed Land Value: $197,145
  • Assessed Improvements Value: $162,755

    Sales

  • Current Sale Contract Date: Dec 06, 2021
  • Current Sale Recording Date: Dec 07, 2021
  • Current Sale Price:
  • Current Sale Document Type: 70
  • Current Sale Input Document Number: 2021-697716
  • Previous Sale Recording Date: May 03, 2013
  • Previous Sale Contract Date: Apr 30, 2013
  • Previous Sale Amount: $255,000
  • Previous Sale Document Type: 70
Data used for valuation calculations is provided by RealtyHop, and other third party sources

Comparables

Unit
Status
Type
Beds
Baths
ft²
Price/ft²
Asking Price
Listed On
Closing Price
Sold On
HOA + Taxes

About Northwest Houston


Similar Homes for Sale

Currently no similar homes around

Nearby Rentals

Unit for rent at 1116 Mosaico Lane, Houston, TX, 77055

$7,750 /mo

  • 3 Beds
  • 3 Baths
  • 3,736 ft²
1116 Mosaico Lane, Houston, TX, 77055 Listing by Shayna Andrews
Unit for rent at 1311 Antoine Drive, Houston, TX, 77055

$1,300 /mo

  • 1 Bed
  • 1 Bath
  • 740 ft²
1311 Antoine Drive #237, Houston, TX, 77055 Listing by Greg DeGeurin
Unit for rent at 7723 Hammerly Boulevard, Houston, TX, 77055

$2,700 /mo

  • 3 Beds
  • 3 Baths
  • 1,836 ft²
7723 Hammerly Boulevard #B, Houston, TX, 77055 Listing by Samuel Linares


Frequently Asked Questions

When was property at 1715 Gingerleaf Lane built and last sold?
The property at 1715 Gingerleaf Lane was built in 1986 and last sold on Dec 6, 2021 for $412,400.
How much is this home worth?
The estimated value of the home located at 1715 Gingerleaf Lane is $401,819.
What are some comparable homes to 1715 Gingerleaf Lane?
There are currently no comparable homes to 1715 Gingerleaf Lane.