


1714 W Rusty Drive


About This Property
Payment Calculator
Your Estimated Monthly Payment
Cap Rate Calculator
What does this mean?
Based on our analysis, the cap rate of this property is 1.25%. A negative cap rate indicates that the property might not be feasible as an income-producing asset. The median cap rate for a near zip code 11238 is 4.23%.
How much can I actually make?
Actual monthly rental income may vary between $4,760 and $7,140 depending on unit-specific characteristics. You can change the amount using the slider to further explore.
How is cap rate calculated?
Cap Rate = Net Operating Income (NOI) / Property Asset Value.
When calculating the cap rate, we assume 100% occupancy. Leverage (mortgage) is not considered.
Cap Rate provided by RealtyHop and RentHop, learn more about cap rate here.
Price History
| Date / Event | Date | Event | Price |
|---|---|---|---|
| Mar 8, 2021 | Sold | ||
| Sold | |||
| Jan 29, 2021 | Listed by Compass | $450,000 | |
| Listed by Compass | |||
| Jun 3, 2020 | No longer available | - | |
| No longer available | |||
| May 5, 2020 | Listed | $424,900 | |
| Listed | |||
| | |||
|
Stunning all brick ranch home with beautiful updates and modern Smart Home conveniences. Refinished oak floors, crown molding, and custom millwork throughout! New roof on home and garage in 2016. New siding on garage in 2016 as well as a new sump pump. Entertain in the separate dining room with wainscoting detail. Gorgeous kitchen with pass thru-window and breakfast bar, sunny Southern-facing bay window, granite counters, stainless steel appliances, 42" espresso shaker cabinetry, custom tile flooring and sliders leading you to the backyard brick paver patio with striking pergola. Built-in Sonos speakers in almost every room including office, laundry room, and the backyard! Inviting living room with picture window, beadboard detail, and a built-in dry bar. Three spacious bedrooms and two full bathrooms complete the main level. Finished basement with dream recreation room! Plush carpeting, custom wainscoting detail, and state-of-the-art home theater with 92" retractable screen. Additional basement bedroom/office and a gorgeous updated full bathroom featuring a custom tile separate shower and granite vanity. Basement laundry with extra storage. Beautiful fully fenced grassy yard with professional landscaping including lilacs and mature flowering trees. Separate 2.5-car garage. Close to parks, shopping, dining, and the Mount Prospect Golf Club. CHECK OUT OUR VIDEO WALKTHROUGH FOR A VIRTUAL SHOWING! The manager has listed the unit size as 3218 square feet.
| |||
Property Highlights
Building Info
Comparables
Status
Price/ft²
Listed On
Sold On
About Mount Prospect
Similar Homes for Sale
Currently no similar homes aroundNearby Rentals
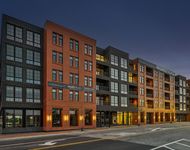
$2,700 /mo
- 1 Bed
- 1 Bath
- 685 ft²
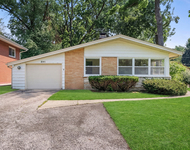
$2,850 /mo
- 4 Beds
- 1 Bath
- 1,622 ft²

Last Updated: 3 years ago
Data Source: MRED, MLS# 10982261
 Your Privacy Choices
Phone: 425-283-2930
Address: 335 Madison Avenue, New York, NY 10017