See Home Value
Corona 92883 Eagle Glen
1714 Tamarron Drive
$625,000
● House - Off Market

1714 Tamarron Drive

Corona, CA 92883
bedrooms
5 Beds
bathrooms
3 Baths
square feet
3,197 Ft²
$953,459
RealtyHop Estimate
51.58%
Since Jul 1, 2018
National-US
Primary Model

About This Property

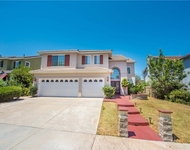
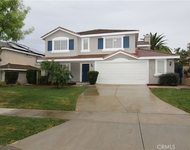
Newly painted executive family home offers one of the most desirable floor plans in Eagle Glen. This 5 bedroom 3 bath home is situated on pool sized lot backing up to the hillside for maximum privacy. The raised deck was custom built for an above ground pool, and is plumed and ready to add pool back for summer fun.  This home features beautiful custom travertine flooring, and recessed lighting, spacious high ceilings adorned with crown molding combined with an open living and dining room that is perfect for entertaining. The kitchen is well appointed for family gathering's with a large island, and eating area that opens to the family room with a cozy fireplace with access to a private seating area in the backyard perfect for guests. There is a large  downstairs bedroom perfect for company or a home office. The upstairs opens into an oversized loft.  Four additional bedrooms, one with its own private balcony, and a Private Master Retreat with soaking tub, separate vanities, walk in shower and a spacious walk in closet.  3 car garage,  the double garage has custom storage and epoxy flooring that will make a great 'Man Cave.  The yard is fully landscaped and easy to maintain.  There is also a raised seating area with beautiful mountain views perfect for relaxing after a long day at work.  Bring your own touches and make this house your own. Walking distance to award winning schools & parks, & the HOA is amongst the lowest in South Corona.
Unit Size
3,197 Ft²
Days on Market
45 days
Land Size
0.23 acres
Price per sqft
$197
Property Type
House
Property Taxes
-
HOA Dues
$70
Year Built
2002

Payment Calculator

Cap Rate Calculator

Last updated: 5 months ago (CRMLS #IG18098088)

Price History

Date / Event Date Event Price
Aug 2, 2023 No longer available -
No longer available
Jul 9, 2023 In contract -
In contract
Jun 29, 2023 Listed by eXp Realty of California, Inc. $999,000
Listed by eXp Realty of California, Inc.
A desirable home in the Eagle Glen area features 5 bedrooms, 3 baths, and a generous loft, all situated on a large lot. One bedroom and bathroom sits downstairs and is perfect for guests or an office. An open living room and dining room lead to a large kitchen with an island overlooking the family room. Beautiful custom travertine flooring enhances the kitchen along with laminate wood floor throughout the entire upstairs, the bedrooms, and the family areas. For cozy winter nights a fireplace accents the family room with large windows overlooking the outside yard. A walk-in laundry area sits off the kitchen. Upstairs boasts 4 bedrooms, 2 bathrooms, and a fantastic oversized loft with plenty of room for entertaining. The private Master retreat includes an oversized tub, a walk-in closet, and dual vanities. Two separate garages, one single-car garage and another double garage which has storage and epoxy flooring, either can be used as a man cave. The fully landscaped backyard has ample room for a pool and includes a deck ready for summer gatherings. A short distance to award-winning schools, a golf course, parks, and shopping centers are just a few benefits of the wonderful location of this amazing home. The manager has listed the unit size as 3197 square feet.
Aug 23, 2018 No longer available -
No longer available
Jun 11, 2018 Listed $629,000
Listed
Newly painted executive family home offers one of the most desirable floor plans in Eagle Glen. This 5 bedroom 3 bath home is situated on pool sized lot backing up to the hillside for maximum privacy. The raised deck was custom built for an above ground pool, and is plumed and ready to add pool back for summer fun. This home features beautiful custom travertine flooring, and recessed lighting, spacious high ceilings adorned with crown molding combined with an open living and dining room that is perfect for entertaining. The kitchen is well appointed for family gathering's with a large island, and eating area that opens to the family room with a cozy fireplace with access to a private seating area in the backyard perfect for guests. There is a large downstairs bedroom perfect for company or a home office. The upstairs opens into an oversized loft. Four additional bedrooms, one with its own private balcony, and a Private Master Retreat with soaking tub, separate vanities, walk in shower and a spacious walk in closet. 3 car garage, the double garage has custom storage and epoxy flooring that will make a great 'Man Cave. The yard is fully landscaped and easy to maintain. There is also a raised seating area with beautiful mountain views perfect for relaxing after a long day at work. Bring your own touches and make this house your own. Walking distance to award winning schools & parks, & the HOA is amongst the lowest in South Corona. The manager has listed the unit size as 3197 square feet.
Show More

Property Highlights

Garage
Air Conditioning
Fireplace
With View

Building Info

Overview

    General

  • Year Built: 2002
  • Effective Year Built: 2002
  • Building Count: 1
  • Bedroom Count: 4
  • Bathroom Count: 3
  • Full Bathrooms: 2
  • Partial Bathrooms: 3
  • Building Condition: 0
  • Building Quality: 4
  • Construction Type: 17
  • Building Style: 0
  • Exterior Walls Type: 0
  • Interior Walls Type: 0
  • Roof Shape Type: 0
  • Roof Cover Type: 18
  • Floor Count: 200
  • Living Units: 1
  • Floor Cover: 0
  • Basement Type: 0
  • Basement Area: 0
  • Garage Type: 1
  • Garage Square Area: 658
  • Parking Space Count: 2
  • Patio Type: 0
  • Porch Type: 0
  • Pool Type: 0

    Dimensions

  • Lot Size Square Feet: 10,019
  • Total Building Area: 4,019
  • Gross Building Area: 4,019
  • Building Area: 3,197
  • Building Area Measurement: L

    Heating and Cooling

  • Fireplace Count: 1
  • Air Conditioning: 1
  • Heating: 3
  • Heated Square Feet: 3,197
  • Heating Fuel Type: 3

    Utilities

  • Sewer System: 5
  • Water Service: 6

Building

  • Building Type: 0
  • Property Class: R
  • Subdivision: TRACT 29572
  • Land Acres: 0000000230
  • Standard Land Use Code: 1001
  • County Land Use Code: 20
  • State Land Use Code: R01
  • Legal Description 1: .23 ACRES IN LOT 54 MB 305/098 TR 29572

Neighborhood

  • School District Name: Corona-Norco Unified School District
  • Census Tract: 048100

Geography

  • Subdivision Tract Number: 29572
  • Parcel: 279-440-006
  • Lot: 54
  • Municipality: CORONA
  • Latitude: 33.8159
  • Longitude: -117.541

    Address

  • Full Address: 1714 Tamarron Dr
  • Address - House Number: 1714
  • Address - Street Name: Tamarron
  • Address - Suffix Type: Dr
  • State: CA
  • City Name: Corona
  • Carrier Code: R049
  • 4-Digit Zip Code: 0764
  • Zip Code: 92883

Valuation

    Tax

  • Total Area: 3,197
  • Tax Year: 2023
  • Tax Amount: $870,092
  • Tax Rate Code Area: 004-153

    Appraisal Valuation

  • Standard Deviation: 0.1751
  • Valuation Date: Jan 31, 2024
  • Confidence Score: 77
  • Final Value: 1,032,112
  • High Value: 1,212,933
  • Low Value: 851,292

    Market Valuation

  • Market Total Value: $739,350

    Assessments Valuation

  • Assessed Year: 2023
  • Assessed Total Value: $683,527
  • Assessed Land Value: $125,768
  • Assessed Improvements Value: $557,759

    Sales

  • Current Sale Contract Date: Jul 20, 2023
  • Current Sale Recording Date: Jul 31, 2023
  • Current Sale Price:
  • Current Sale Document Type: 36
  • Current Sale Input Document Number: 221841
  • Previous Sale Recording Date: Jun 11, 2018
  • Previous Sale Contract Date: May 03, 2018
  • Previous Sale Amount: $625,000
  • Previous Sale Document Type: 36

    Financing

  • First Mortgage Financing Type: ADJ
Data used for valuation calculations is provided by RealtyHop, and other third party sources

Comparables

Unit
Status
Type
Beds
Baths
ft²
Price/ft²
Asking Price
Listed On
Closing Price
Sold On
HOA + Taxes

About South Corona


Similar Homes for Sale

Currently no similar homes around

Nearby Rentals

Unit for rent at 2840 Hudson Avenue, CORONA, CA, 92881

$6,500 /mo

  • 4 Beds
  • 3 Baths
  • 4,000 ft²
2840 Hudson Avenue, CORONA, CA, 92881 Listing by Abigail Casillas
Unit for rent at 3134 Ranier Street, CORONA, CA, 92881

$4,500 /mo

  • 6 Beds
  • 3 Baths
  • 3,130 ft²
3134 Ranier Street, CORONA, CA, 92881 Listing by Tammy Horsley
Unit for rent at 2519 Gilbert Avenue, CORONA, CA, 92881

$4,050 /mo

  • 4 Beds
  • 2 Baths
  • 2,764 ft²
2519 Gilbert Avenue, CORONA, CA, 92881 Listing by Jorge Granados


Frequently Asked Questions

When was property at 1714 Tamarron Drive built and last sold?
The property at 1714 Tamarron Drive was built in 2002 and last sold on Jul 20, 2023 for $1,025,000.
How much is this home worth?
The estimated value of the home located at 1714 Tamarron Drive is $1,008,990.
What are some comparable homes to 1714 Tamarron Drive?
There are currently no comparable homes to 1714 Tamarron Drive.

Nearby Counties