Check Availability
$415,000
↓ $10K (2.4%)
● House - For Sale

1714 Baylor Drive S

Richardson, TX 75081
bedrooms
3 Beds
bathrooms
2 Baths
square feet
1,769 Ft²
$2,739
Est. Monthly

About This Property

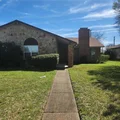
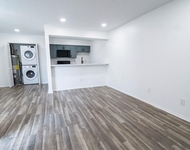
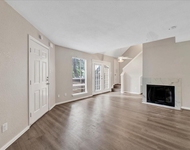
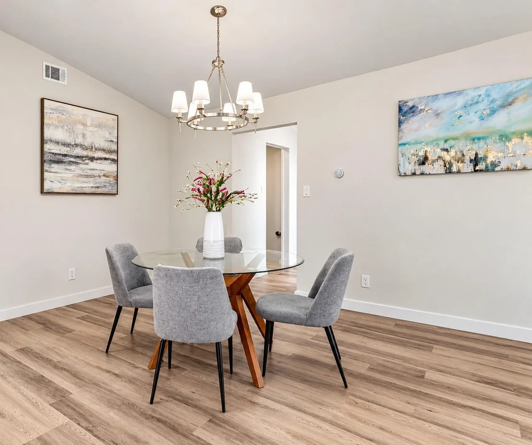
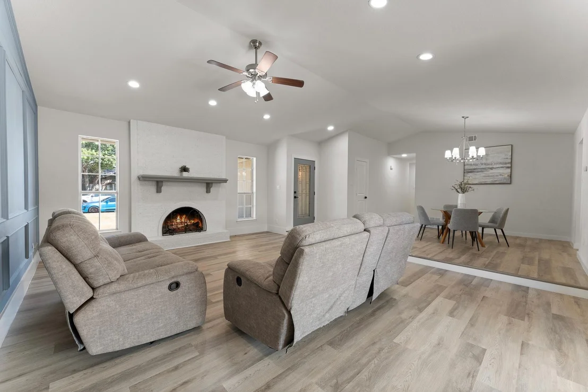
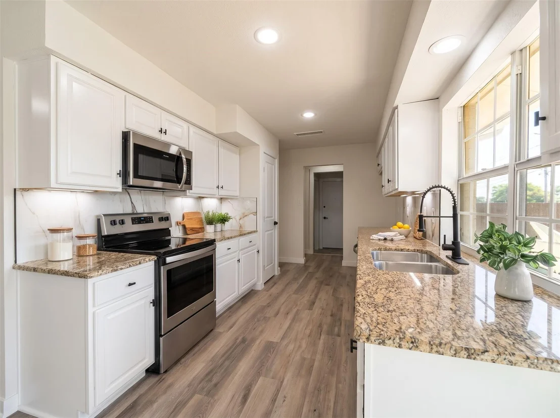
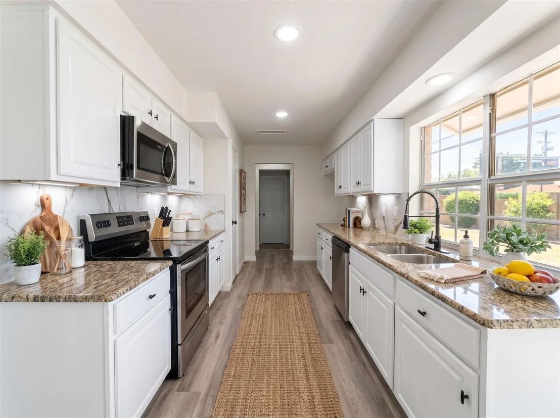
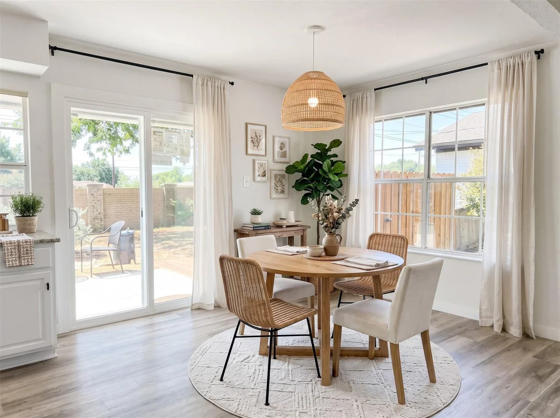
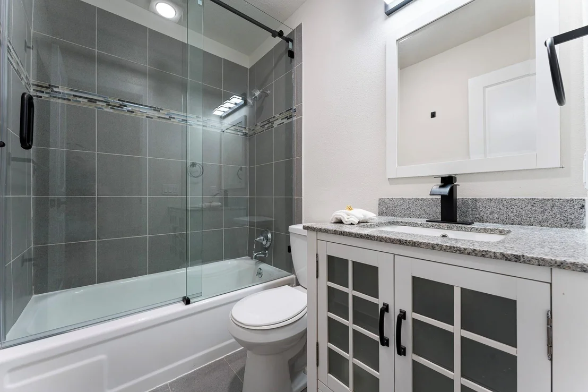
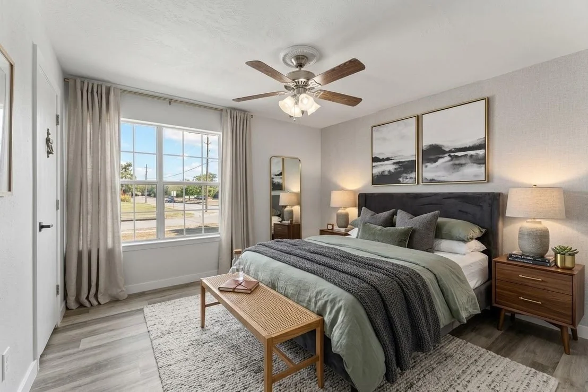
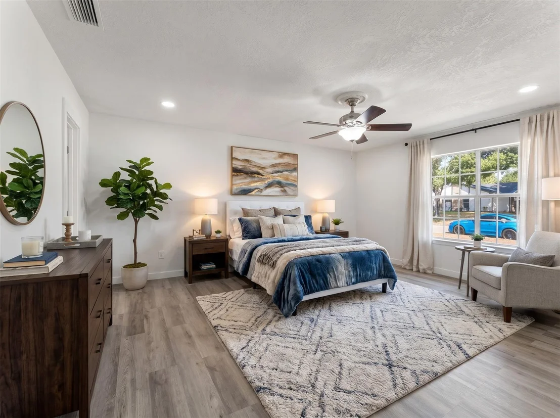
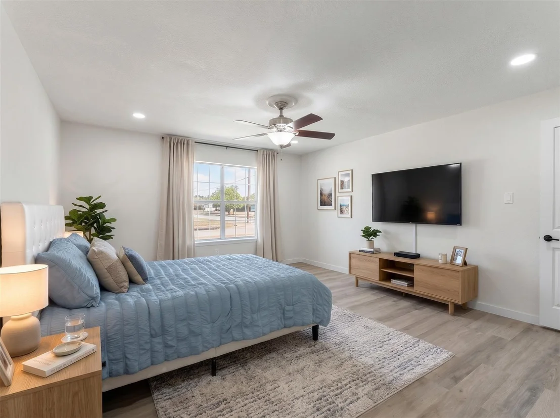
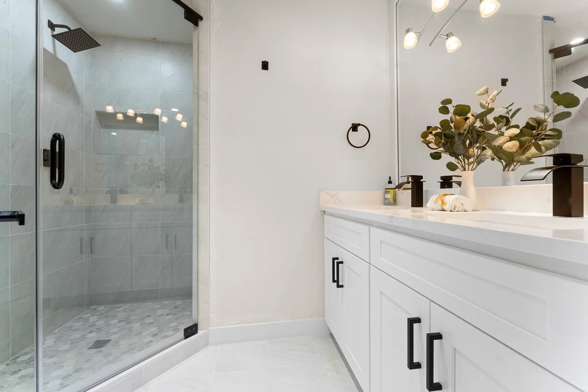
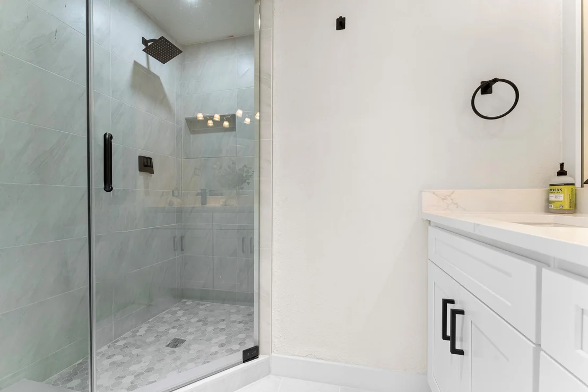
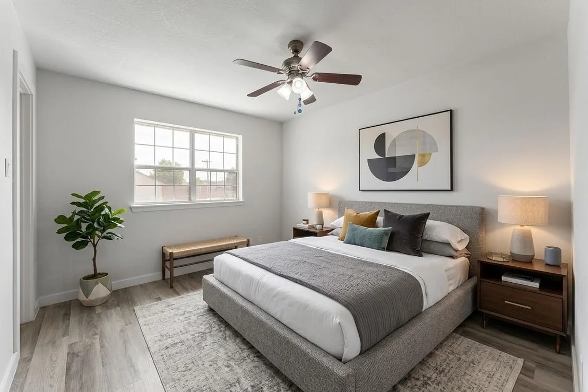
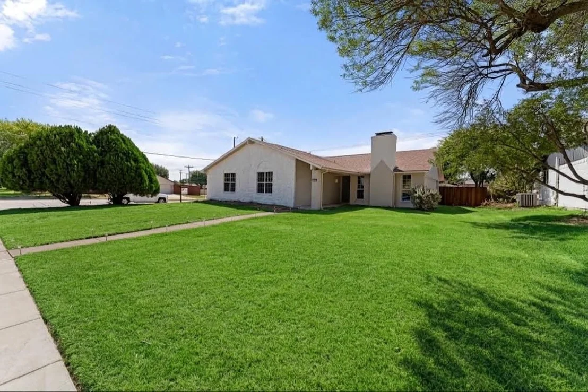
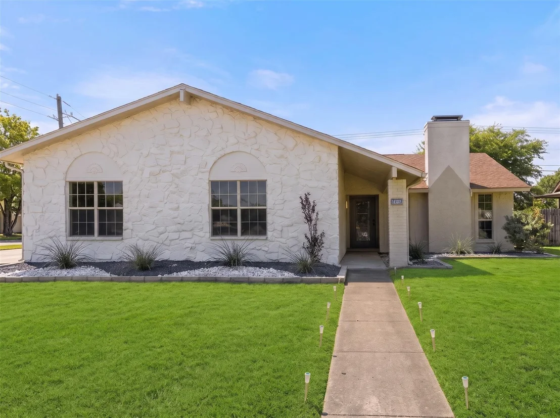
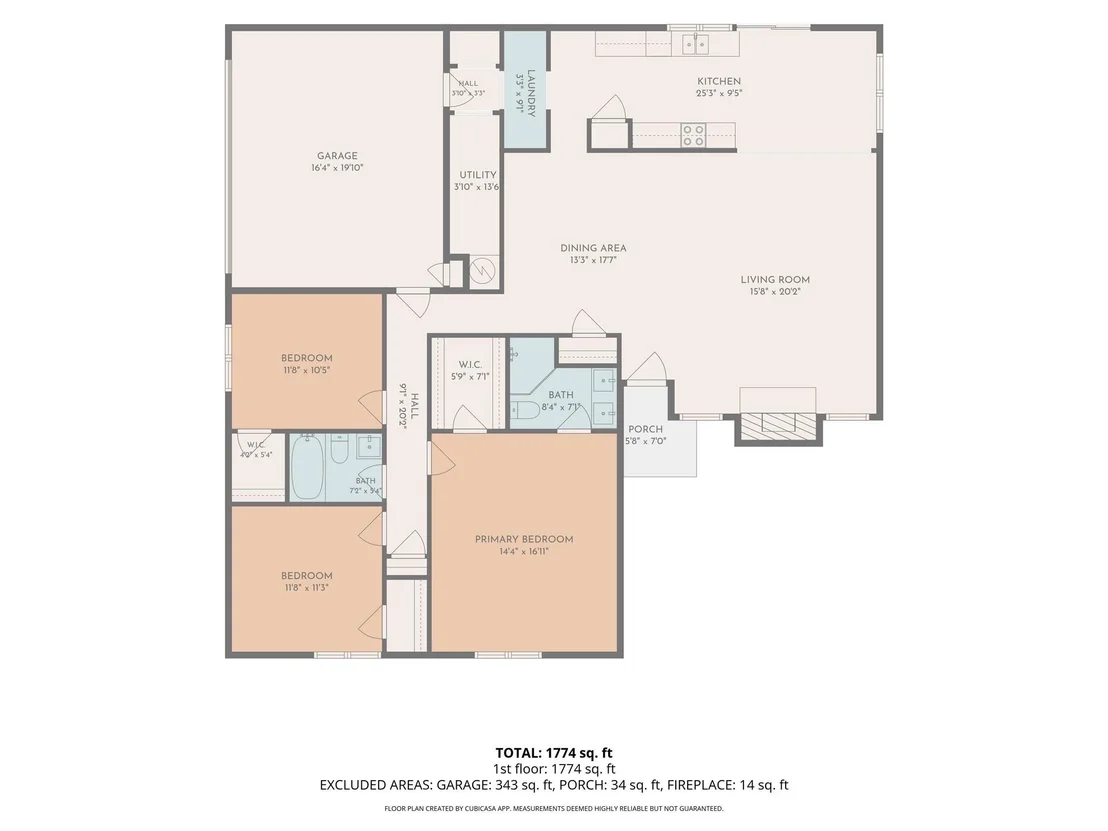
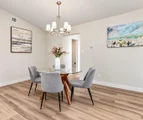
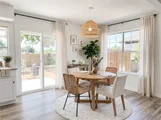
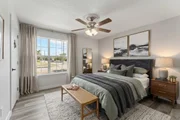
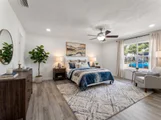
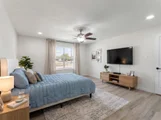
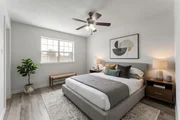
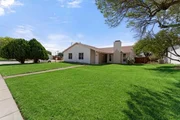
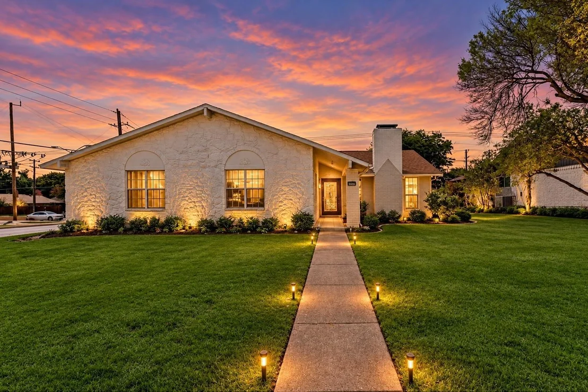
Come to the Open House this Sat Nov 7 at from 10:00am to 1:00pm! Ask about the TSAHC assistance program! No Money Down good interest rate! Seller is Highly Motivated! Experience this beautiful remodeled home situated on a spacious corner lot in the desirable University Estates neighborhood of Richardson! Featuring 3 bedrooms and 2 full baths, this inviting home offers a bright, open-concept layout designed for both comfortable everyday living and entertaining.
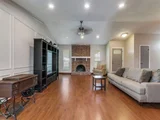
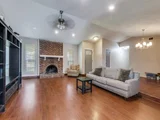
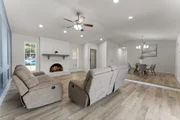
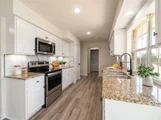
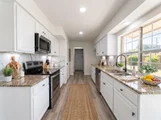
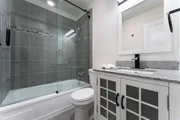
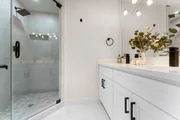
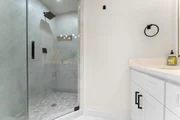
The gourmet kitchen flows seamlessly into the living area, where a striking accent wall creates an impressive focal point. Abundant natural light fills the home, highlighting the stylish updates, spacious bedrooms, and beautifully finished bathrooms.
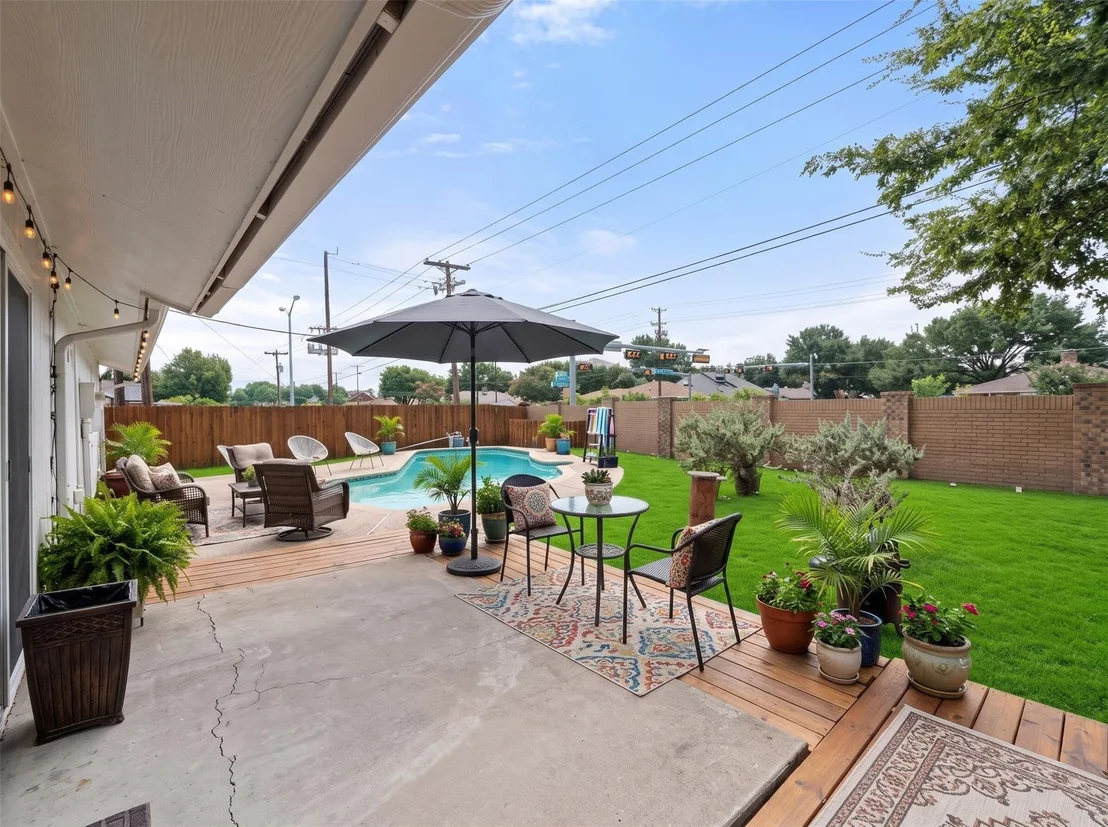
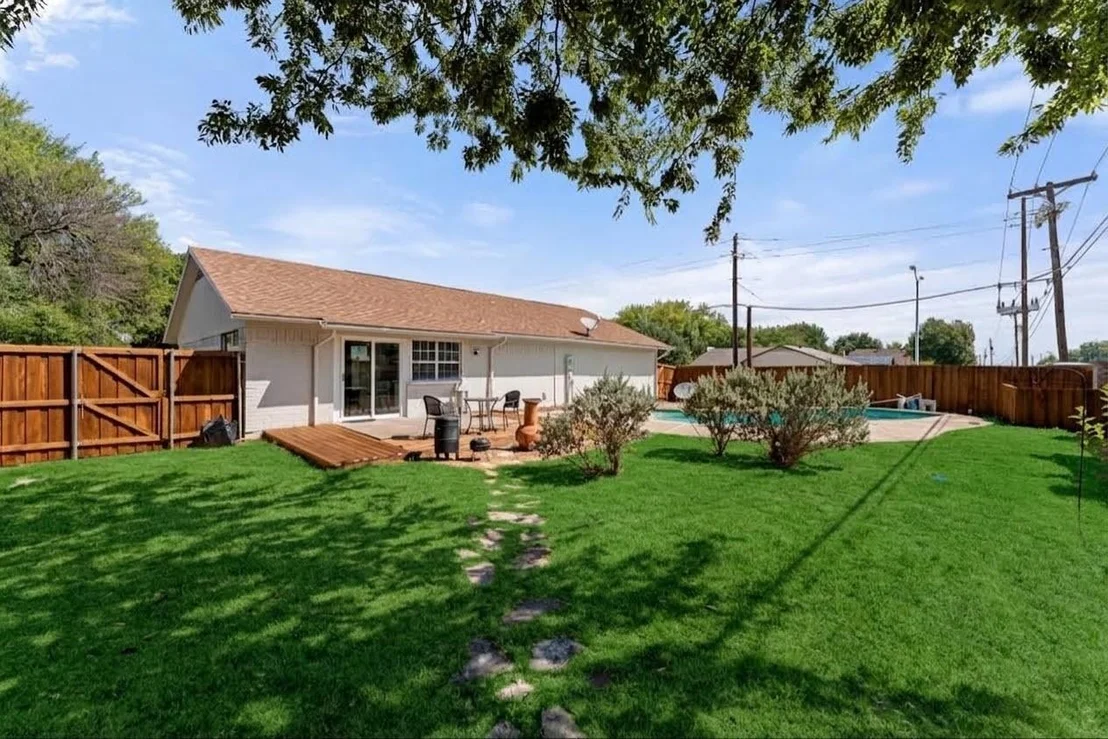
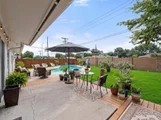
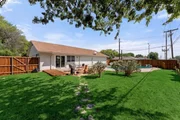
Step outside and discover your own private backyard oasis! Take a refreshing swim in the sparkling pool, relax poolside on the spacious deck, or entertain family and friends in this beautifully maintained outdoor space.
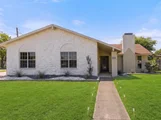
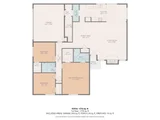
Conveniently located near schools, shopping, dining, transportation, and everything Richardson has to offer. With its remodeled interior, corner lot, open layout, and backyard pool, this home has so much to offer.
Unit Size
1,769 Ft²
Days on Market
-
Land Size
0.24 acres
Price per sqft
$235
Property Type
House
Property Taxes
$701
HOA Dues
-
Year Built
1974

Listed By

Gloria Guajardo
JP and Associates Southlake

Payment Calculator

Cap Rate Calculator

Last updated: 6 days ago (NTREIS #21391601)

Price History

Date / Event Date Event Price
Oct 10, 2026 Price Decreased $415,000
↓ $10K (2.4%)
Price Decreased
Oct 1, 2026 No longer available -
No longer available
Sep 20, 2026 Listed by HomeSmart $424,990
Listed by HomeSmart
Apr 15, 2026 In contract -
In contract
Mar 18, 2026 Listed by Texas Ally Real Estate Group $339,900
Listed by Texas Ally Real Estate Group
Welcome Home!! Established and quiet neighborhood. Charming 3 bed 2 bath brick home on a corner lot with a pool in the back. Walk into a large living room and enjoy the WBFP and open-concept into dining room and breakfast nook. Spacious kitchen with granite countertops and large window over sink looking onto backyard patio. Refrigerater conveys with the property. Large Primary Suite with fresh paint, new lighting and walk-in closet. Two large bedrooms and an updated bathroom to share! Ceiling fans throughout! Come take a look, you will not be disappointed.
Show More

Property Highlights

Garage
Parking Available
Air Conditioning
Fireplace
Parking Details
Has Garage
Attached Garage
Parking Features: Additional Parking, Covered, Driveway, Garage, Garage Faces Rear, On Street, Garage Single Door
Garage Spaces: 2
Interior Details
Full Bathrooms: 2
Interior Features: Built-in Features, Eat-in Kitchen, Open Floorplan, Vaulted Ceiling(s), Decorative Lighting
Appliances: Dishwasher, Disposal, Electric Cooktop, Electric Oven, Electric Range, Electric Water Heater
Flooring Type: Tile, Vinyl
Laundry Features: Electric Dryer Hookup, Washer Hookup, Utility Room, Full Size W/D Area, Dryer Hookup
Has Fireplace
Fireplace Features: Wood Burning
Fireplaces: 1
Exterior Details
Square Footage: 1769
Security Features: Unknown
Architectural Style: A-Frame, Traditional
Year Built: 1974
Levels: One
Construction Materials: Brick, Siding
Patio and Porch Features: Deck
Pool Features: Gunite, In Ground
Pool is Private
Lot Features: Corner Lot
Lot Size Area: 0.243
Lot Size Units: Acres
Lot Size Acres: 0.243
Lot Size Square Feet: 10585.08
Tax Lot: 24
Financial Details
Tax Annual Amount: $8,407
Utilities Details
Cooling Type: Ceiling Fan(s), Central Air, Electric
Heating Type: Central, Electric

Building Info

Overview

    General

  • Year Built: 1974
  • Effective Year Built: 1974
  • Building Count: 1
  • Bedroom Count: 3
  • Bathroom Count: 2
  • Full Bathrooms: 2
  • Partial Bathrooms: 2
  • Building Condition: 1
  • Building Quality: 0
  • Construction Type: 6
  • Building Style: 0
  • Exterior Walls Type: 3
  • Interior Walls Type: 0
  • Roof Shape Type: 1
  • Roof Cover Type: 3
  • Floor Count: 100
  • Living Units: 1
  • Floor Cover: 0
  • Basement Type: 5
  • Basement Area: 0
  • Garage Type: 1
  • Garage Square Area: 420
  • Parking Space Count: 2
  • Patio Type: 69
  • Porch Type: 0
  • Pool Type: 8

    Dimensions

  • Lot Size Square Feet: 10,945
  • Lot Size Depth Feet: 1,260
  • Lot Size Frontage Feet: 840
  • Total Building Area: 2,189
  • Building Area: 1,769
  • Building Area Measurement: L

    Heating and Cooling

  • Fireplace Count: 1
  • Air Conditioning: 1
  • Heating: 3
  • Heated Square Feet: 1,769
  • Heating Fuel Type: 3

    Utilities

  • Sewer System: 5
  • Water Service: 2

Building

  • Building Type: 0
  • Property Class: R
  • Subdivision: UNIVERSITY ESTATES SOUTH
  • Land Acres: 0000000251
  • Standard Land Use Code: 1001
  • County Land Use Code: A11
  • State Land Use Code: A11
  • Legal Description 1: UNIVERSITY ESTATES SOUTH BLK F LT 24 INT201700210569 DD07272017 CO-DC 2555000602400 3CR25550006

Neighborhood

  • School District Name: Richardson Independent School District
  • School Tax School District: RICHARDSON ISD
  • Census Tract: 019024

Zoning

  • Zoning: SF

Geography

  • Assessors Map Reference: 422555000602400
  • Account Number: 422555000602400
  • Subdivision Tract Number: 25550
  • Parcel: 42-25550-006-024-0000
  • Block: F
  • Lot: 24
  • Municipality: RICHARDSON
  • Latitude: 32.9316
  • Longitude: -96.6912

    Address

  • Full Address: 1714 Baylor Dr
  • Address - House Number: 1714
  • Address - Street Name: Baylor
  • Address - Suffix Type: Dr
  • State: TX
  • City Name: Richardson
  • Carrier Code: C048
  • 4-Digit Zip Code: 5311
  • Zip Code: 75081

Valuation

    Tax

  • Tax Year: 2022
  • Tax Amount: $429,045
  • Tax Rate Code Area: RS

    Appraisal Valuation

  • Standard Deviation: 0.2255
  • Valuation Date: Nov 15, 2023
  • Confidence Score: 68
  • Final Value: 406,780
  • High Value: 498,533
  • Low Value: 315,027

    Market Valuation

  • Market Total Value: $385,390
  • Market Land Value: $81,000
  • Market Improvement Value: $304,390

    Assessments Valuation

  • Assessed Year: 2023
  • Assessed Total Value: $385,390
  • Assessed Land Value: $81,000
  • Assessed Improvements Value: $304,390

    Exemptions

  • Senior Citizen Exemption : Yes
  • Homeowner Exemption: Yes

    Sales

  • Current Sale Contract Date: Jul 27, 2017
  • Current Sale Recording Date: Jul 27, 2017
  • Current Sale Price:
  • Current Sale Document Type: 70
  • Current Sale Input Document Number: 201700210569
  • Previous Sale Recording Date: Dec 03, 2012
  • Previous Sale Contract Date: Nov 30, 2012
  • Previous Sale Amount: $149,200
  • Previous Sale Document Type: 70
Data used for valuation calculations is provided by RealtyHop, and other third party sources

Comparables

Unit
Status
Type
Beds
Baths
ft²
Price/ft²
Asking Price
Listed On
Closing Price
Sold On
HOA + Taxes

About Berkner Park


Similar Homes for Sale

Currently no similar homes around

Nearby Rentals

Unit for rent at 9811 Walnut Street, Dallas, TX, 75243

$995 /mo

  • 1 Bed
  • 1 Bath
  • 683 ft²
9811 Walnut Street #F207, Dallas, TX, 75243 Listing by Lance Blann
Unit for rent at 9813 Walnut Street, Dallas, TX, 75243

$995 /mo

  • 1 Bed
  • 1 Bath
  • 535 ft²
9813 Walnut Street #302, Dallas, TX, 75243 Listing by Lance Blann
Unit for rent at 9803 Walnut Street, Dallas, TX, 75243

$1,500 /mo

  • 3 Beds
  • 1 Bath
  • 931 ft²
9803 Walnut Street #B208, Dallas, TX, 75243 Listing by Lisa Richardson


Frequently Asked Questions

When was property at 1714 Baylor Drive built and last sold?
The property at 1714 Baylor Drive was built in 1974 and last sold on Jul 27, 2017 for $248,800.
How much is this home worth?
The estimated value of the home located at 1714 Baylor Drive is $417,281.
What are some comparable homes to 1714 Baylor Drive?
There are currently no comparable homes to 1714 Baylor Drive.