Check Availability
$1,750,000
● House - In Contract

1713 Oberlin Road

Raleigh, NC 27608
bedrooms
4 Beds
bathrooms
3 Baths, 2 Half Baths
square feet
4,500 Ft²
$9,898
Est. Monthly

About This Property

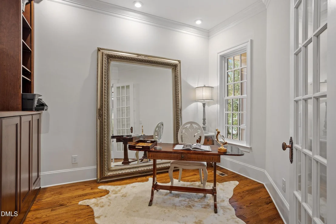
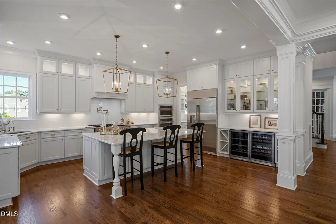
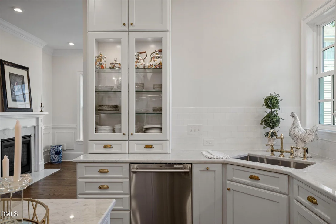
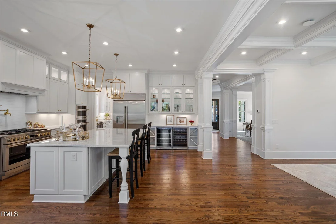
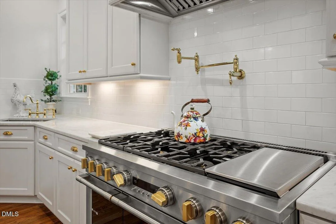
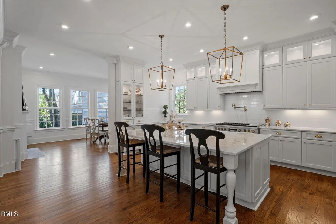
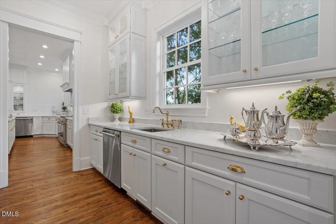
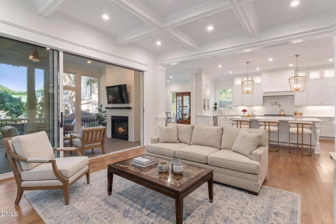
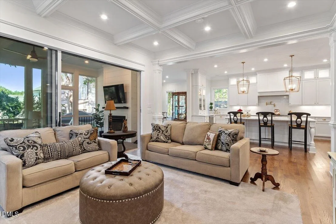
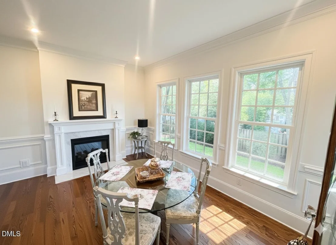
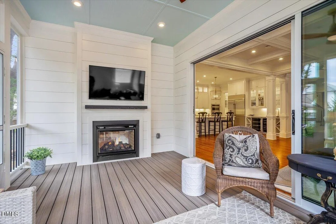
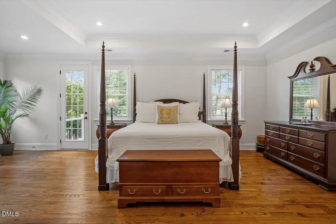
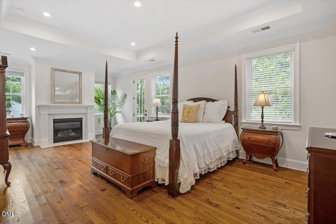
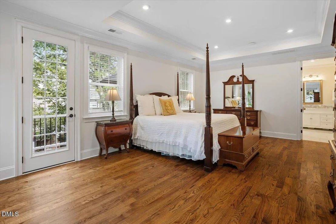
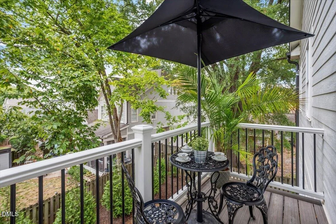
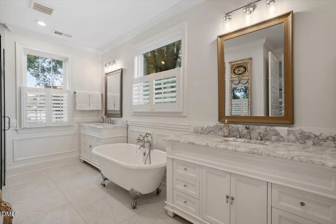
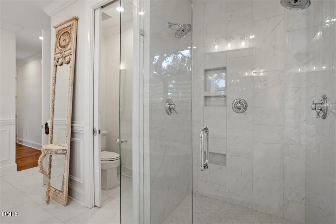
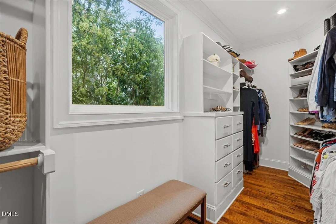
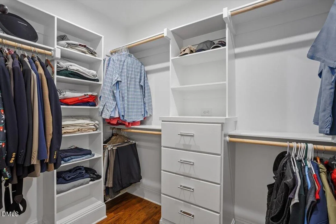
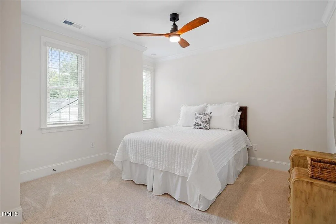
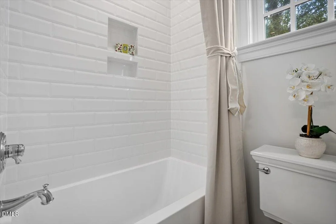
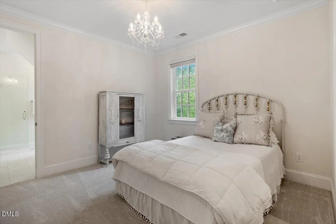
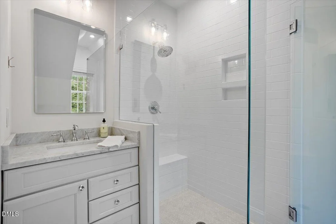
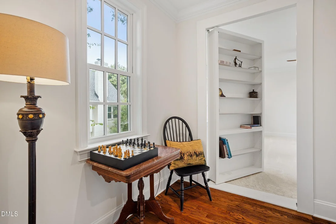
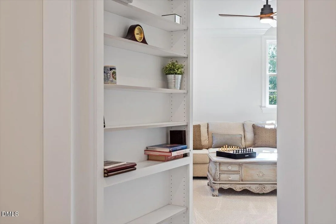
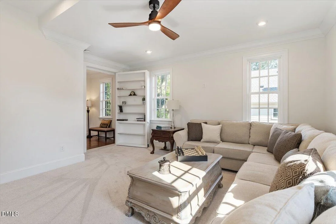
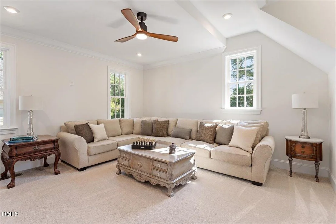
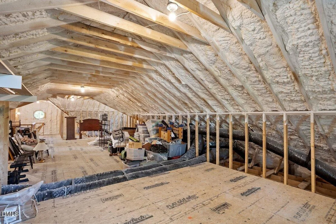
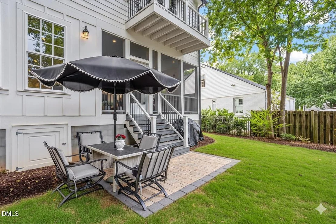
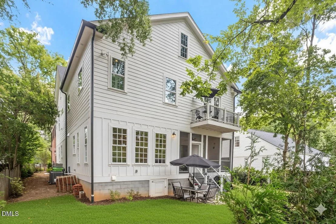
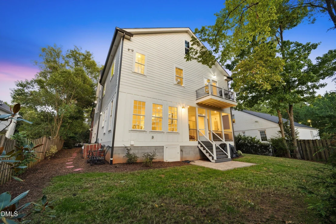
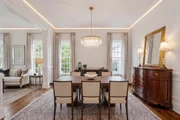
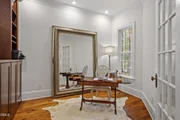
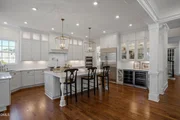
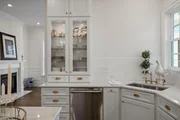
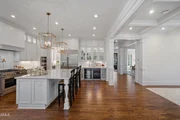
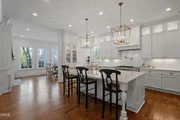
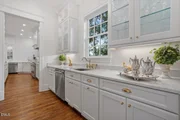
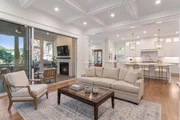
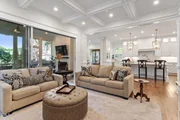
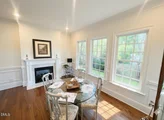
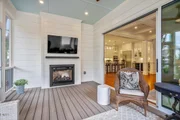
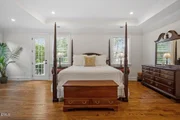
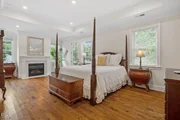
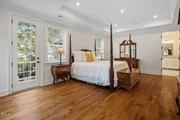
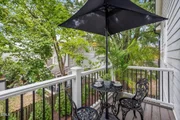
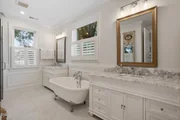
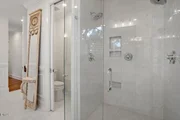
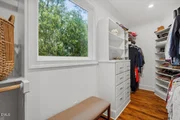
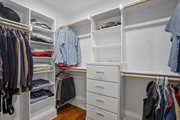
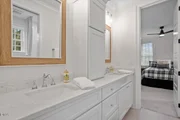
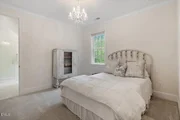
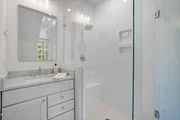
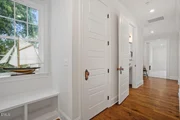
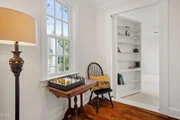
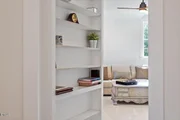
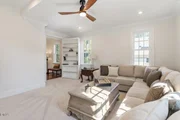
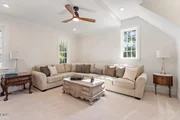
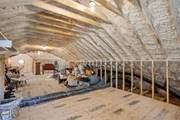
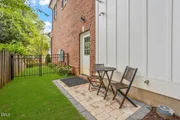
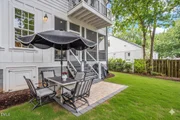
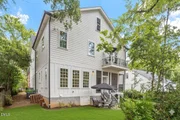
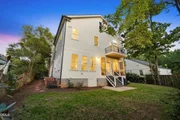
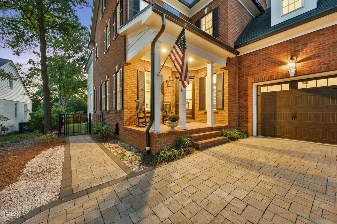
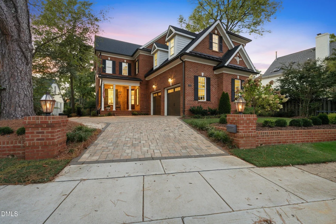
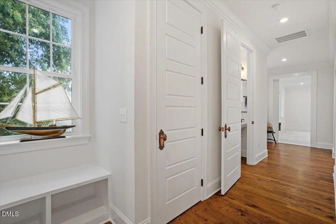
Built in 2024 and offered at just $389 per square foot, this custom home delivers new construction Inside the Beltline without the wait - priced well below recent nearby sales on a per-square-foot basis. Walk to coffee and groceries at Glenwood Village, dinner in Five Points, and shopping in The Village District, then come home to 4,500 sq ft designed for living and entertaining. The chef's kitchen features three ovens, a pot filler, natural marble counters, and a butler's pantry with its own sink, dishwasher, and walk-in pantry. The window-wrapped breakfast room shares a two-sided fireplace with the screened porch. The family room's 12'x8' sliding doors open to the covered porch and a fenced, landscaped yard with mature evergreens. Four fireplaces in all. Upstairs, the primary suite offers a gas fireplace, sitting area, private veranda, and a spa bath with a three-head glass shower and two custom walk-in closets. Two secondary bedrooms have ensuite baths. A study with French doors, a hidden bonus room, a back staircase, and a mudroom add everyday flexibility. Built to perform: spray foam insulation, conditioned crawl space, tankless recirculating water heater, MERV 11 filtration in both zones, and an oversized epoxy-floor garage. Lacy, Oberlin, and Broughton schools; buyer to verify assignment with WCPSS.
Unit Size
4,500 Ft²
Days on Market
-
Land Size
0.19 acres
Price per sqft
$389
Property Type
House
Property Taxes
$1,304
HOA Dues
-
Year Built
1953

Listed By

Lindsay Jackson
Keller Williams Realty
Dylan Holowatch
Dylan Holowatch
Keller Williams Realty

Payment Calculator

Cap Rate Calculator

Last updated: 6 days ago (TMLS #10191172)

Price History

Date / Event Date Event Price
Oct 20, 2026 In contract -
In contract
Sep 7, 2026 Listed by Coldwell Banker HPW $1,750,000
Listed by Coldwell Banker HPW
Oct 31, 2025 Price Decreased $2,049,000
↓ $51K (2.4%)
Price Decreased
Sep 20, 2025 Listed $2,100,000
Listed
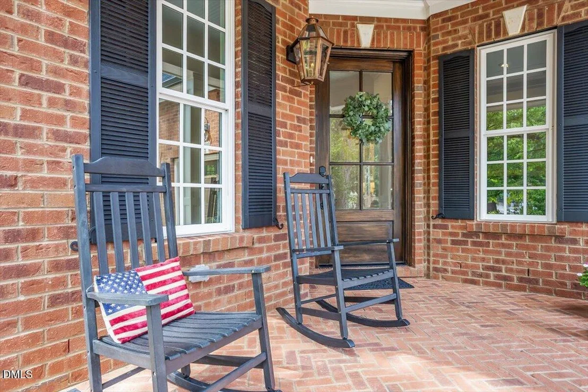
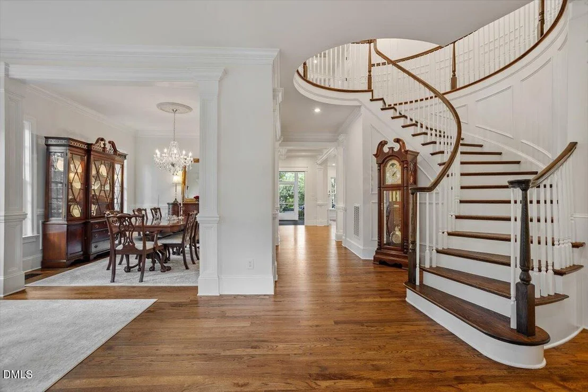
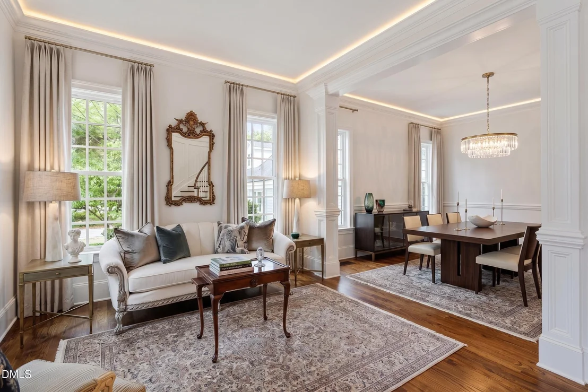
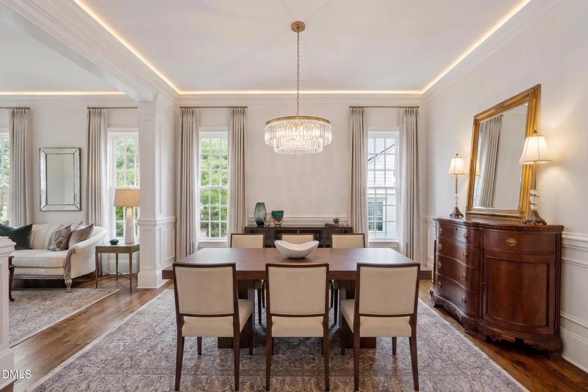
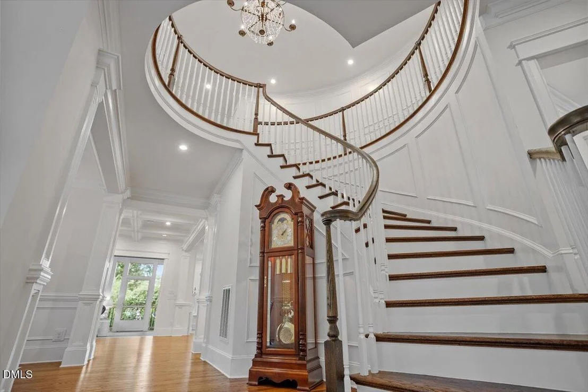
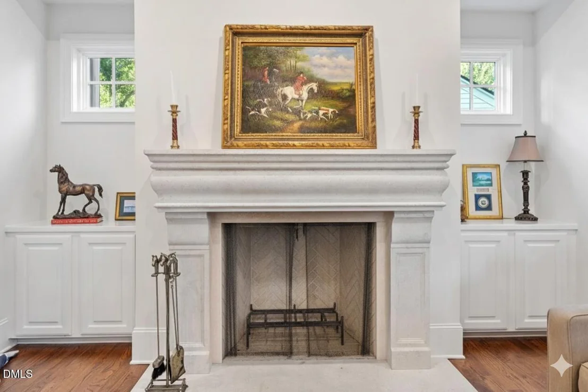
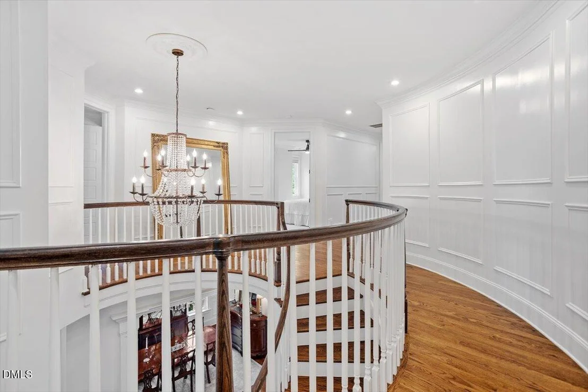
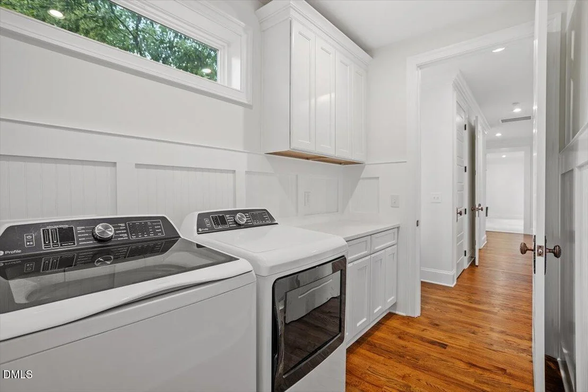
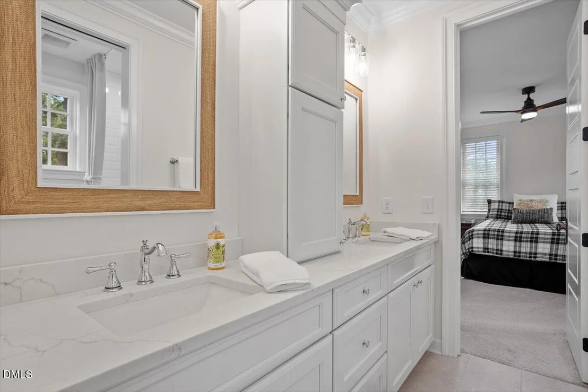
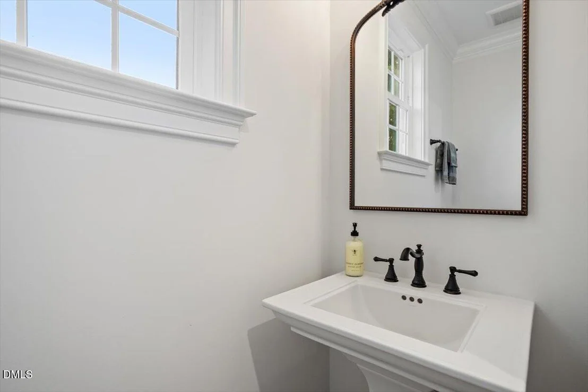
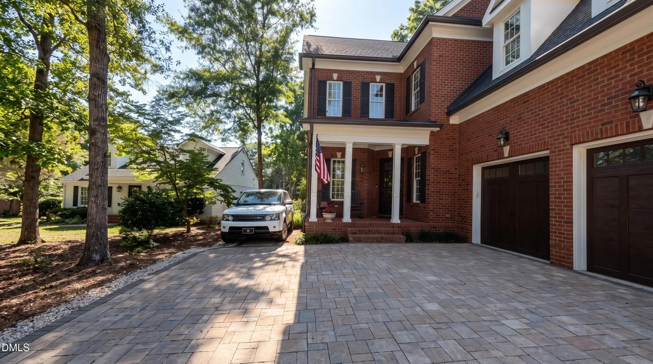
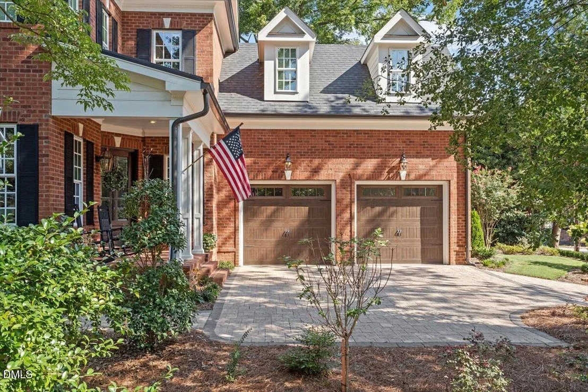
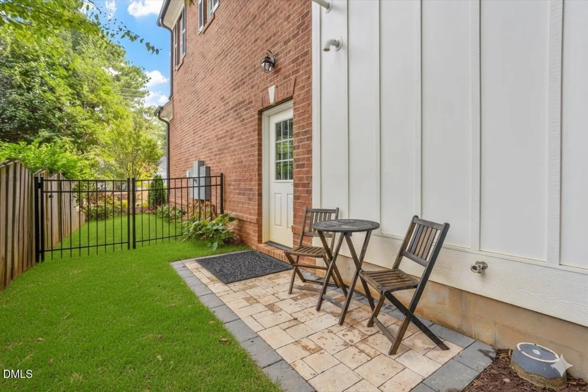
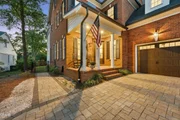
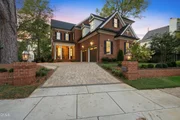
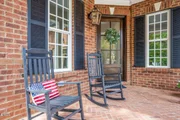
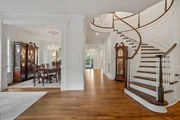
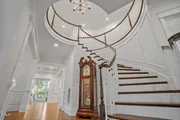
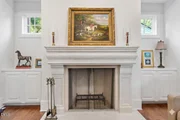
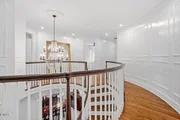
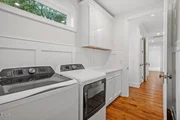
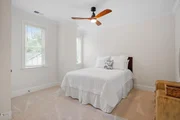
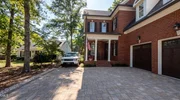
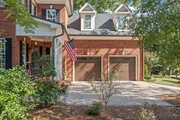
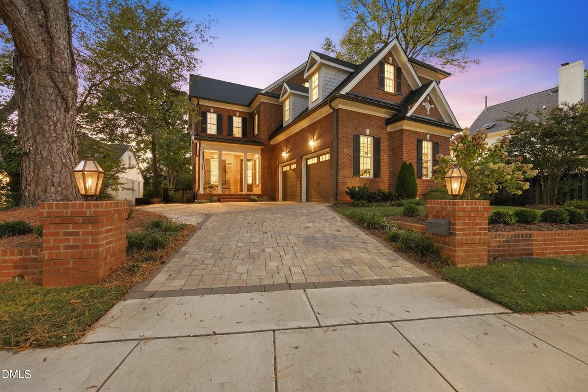
Located in one of Raleigh's most sought-after Inside the Beltline (ITB) neighborhoods, this exceptional home is just steps from Glenwood Village, Oberlin Village, The Village District, and Five Points, where you can walk to coffee shops, boutiques, grocery stores, restaurants, yoga and pilates studios, and more—all while living on a serene block that combines the vibrancy of city living with community charm and access to top-rated schools. Brick entry monuments and three gas lanterns, including two mounted on brick wing walls, frame the approach to the residence, where an oversized solid mahogany front door with beveled glass and Schlage smart lock sets the tone for the custom craftsmanship within. The main level is anchored by a chef's kitchen featuring state-of-the-art stainless appliances, three ovens, a microwave/convection unit, pot filler, exhaust hood, natural marble countertops, and a butler's pantry with sink, garbage disposal, dishwasher, and walk-in pantry. Just off the kitchen, the breakfast room is wrapped in windows with wainscoting and a two-sided fireplace shared with the covered screened porch, while the family room offers a coffered ceiling, custom built-ins, a gas stone surround fireplace with wall-mounted outlets, and 12'x8' sliding doors that fold into an 8'x8' opening for seamless indoor-outdoor living. The luxurious primary suite includes a tray ceiling, a gas fireplace with sitting area, and access to a private veranda, while the spa-inspired master bath features 24x24 tile floors, a seamless glass shower with three shower heads, his-and-hers soft-close marble vanities, plantation-shuttered windows, and separate spacious walk-in closets—one custom designed with drawers and shelving and the other with built-in wood storage. Secondary bedrooms are equally well-appointed, each with walk-in closets and ensuite baths, one finished in Calcutta quartz and the other in marble mirroring the primary bath's elegance. Throughout the home, crystal chandeliers with medallions, extensive millwork, hardwood floors, a formal sitting and dining room, a study with French doors and built-ins, a hidden bonus room, back staircase, and a mudroom with dual benches, cubbies, hooks, and wainscoting reflect thoughtful design and livability. The garage is oversized with epoxy-finished flooring, insulated wood-trimmed doors, and a utility sink, while the systems include a natural gas recirculating tankless water heater providing unlimited hot water without delay, spray foam insulation, whole-system allergen defense with MERV 11 air filters in both zones, and a conditioned crawl space. Exterior features include composite and cementitious siding with LP SmartSide board-and-batten detail, stone paver driveway and walkways, simulated divided light windows, flood lights, covered front and rear porches with bead board ceilings, and a landscaped, fenced yard with evergreens for privacy. This property combines timeless architecture with modern efficiency in a walkable ITB location, offering unmatched luxury, convenience, and community.
Jan 19, 2023 Sold
Sold
Show More

Property Highlights

Garage
Parking Available
Air Conditioning
Fireplace
Parking Details
Has Garage
Attached Garage
Has Open Parking
Parking Features: Additional Parking, Attached, Driveway, Garage, Garage Door Opener, Garage Faces Side, On Street
Garage Spaces: 2
Open Parking Spaces: 2
Interior Details
Half Bathrooms: 2
Full Bathrooms: 3
Interior Features: Beamed Ceilings, Bookcases, Breakfast Bar, Built-in Features, Ceiling Fan(s), Chandelier, Coffered Ceiling(s), Crown Molding, Double Vanity, Entrance Foyer, High Ceilings, Kitchen Island, Open Floorplan, Pantry, Recessed Lighting, Smart Thermostat, Soaking Tub, Stone Counters, Storage, Tray Ceiling(s), Walk-In Closet(s), Wet Bar, Bathtub Only, Bathtub/Shower Combination, Butler's Pantry, Dining L, Dual Closets, Living/Dining Room Combination, Quartz Counters, Room Over Garage, Separate Shower, Smooth Ceilings, Walk-In Shower, Water Closet
Appliances: Bar Fridge, Built-In Electric Oven, Built-In Gas Range, Built-In Range, Built-In Refrigerator, Convection Oven, Dishwasher, Disposal, Double Oven, Dryer, ENERGY STAR Qualified Appliances, ENERGY STAR Qualified Dishwasher, ENERGY STAR Qualified Freezer, ENERGY STAR Qualified Refrigerator, ENERGY STAR Qualified Washer, ENERGY STAR Qualified Water Heater, Exhaust Fan, Gas Cooktop, Gas Range, Gas Water Heater, Ice Maker, Instant Hot Water, Microwave, Oven, Range, Range Hood, Refrigerator, Self Cleaning Oven, Smart Appliance(s), Stainless Steel Appliance(s), Tankless Water Heater, Washer, Washer/Dryer, Wine Cooler, Wine Refrigerator, Wall Oven
Flooring Type: Carpet, Hardwood, Tile, Wood
Door Features: ENERGY STAR Qualified Doors, Sliding Doors
Laundry Features: Gas Dryer Hookup, Inside, Laundry Room, Upper Level, Washer Hookup
Rooms: 12
Has Fireplace
Fireplace Features: Bedroom, Double Sided, Family Room, Gas, Gas Log, Gas Starter, Glass Doors, Living Room, Outside, See Through, Wood Burning, Fireplace Screen
Fireplaces: 4
Basement: Crawl Space
Exterior Details
Square Footage: 4500
Security Features: Carbon Monoxide Detector(s), Fire Alarm, Smoke Detector(s)
Architectural Style: Traditional
Year Built: 2024
Builder Model: Custom Build
Building Area Total: 4500
Levels: Two
Window Features: ENERGY STAR Qualified Windows, Insulated Windows, Window Treatments
Construction Materials: Board & Batten Siding, Brick, Fiber Cement, Spray Foam Insulation, Vertical Siding
Patio and Porch Features: Covered, Deck, Enclosed, Front Porch, Patio, Porch, Rear Porch, Screened, Side Porch
Lot Features: Back Yard, Front Yard, Landscaped, Hardwood Trees
Lot Size Area: 0.19
Lot Size Units: Acres
Lot Size Acres: 0.19
Lot Size Square Feet: 8276
Water Source: Public
Financial Details
Tax Map Number: 27
Tax Assessed Value: $1,719,653
Tax Annual Amount: $15,653
Utilities Details
Cooling Type: Ceiling Fan(s), Central Air, Dual, ENERGY STAR Qualified Equipment
Heating Type: Central, Electric, ENERGY STAR Qualified Equipment, Fireplace(s), Natural Gas
Sewer : Public Sewer

Building Info

Overview

    General

  • Year Built: 1953
  • Effective Year Built: 1983
  • Total Rooms: 7
  • Bedroom Count: 0
  • Bathroom Count: 2
  • Full Bathrooms: 2
  • Partial Bathrooms: 2
  • Building Condition: 6
  • Building Quality: 0
  • Construction Type: 6
  • Building Style: 15
  • Exterior Walls Type: 0
  • Interior Walls Type: 0
  • Roof Shape Type: 1
  • Roof Cover Type: 0
  • Floor Count: 100
  • Living Units: 1
  • Floor Cover: 0
  • Basement Type: 6
  • Basement Area: 0
  • Garage Type: 0
  • Parking Space Count: 0
  • Patio Type: 0
  • Porch Type: 0
  • Pool Type: 0

    Dimensions

  • Lot Size Square Feet: 8,276
  • Total Building Area: 1,227
  • Building Area: 1,227
  • Building Area Measurement: E

    Heating and Cooling

  • Fireplace Count: 1
  • Air Conditioning: 6
  • Heating: 3
  • Heated Square Feet: 1,227
  • Heating Fuel Type: 3

    Utilities

  • Sewer System: 5
  • Water Service: 6

Building

  • Building Type: 0
  • Property Class: R
  • Subdivision: GROVE VIEW
  • Land Acres: 0000000190
  • Standard Land Use Code: 1001
  • County Land Use Code: 01
  • Legal Description 1: LO27 & PT LT 1 GROVE VIEW BM1938-00018

Neighborhood

  • School District Name: Wake County Schools
  • Census Tract: 051600

Zoning

  • Zoning: R-4

Geography

  • Account Number: 0052724
  • District: 01
  • Parcel: 1704.05-29-0161 0052724
  • Lot: 1,27
  • Municipality: RALEIGH
  • Latitude: 35.8078
  • Longitude: -78.6558

    Address

  • Full Address: 1713 Oberlin Rd
  • Address - House Number: 1713
  • Address - Street Name: Oberlin
  • Address - Suffix Type: Rd
  • State: NC
  • City Name: Raleigh
  • Carrier Code: C019
  • 4-Digit Zip Code: 2041
  • Zip Code: 27608

Valuation

    Tax

  • Tax Year: 2023
  • Tax Amount: $360,957
  • Initial Tax Delinquent Year: 2021

    Appraisal Valuation

  • Standard Deviation: 0.0677
  • Valuation Date: Nov 29, 2023
  • Confidence Score: 96
  • Final Value: 479,994
  • High Value: 512,527
  • Low Value: 447,462

    Market Valuation

  • Market Total Value: $329,318
  • Market Land Value: $301,500
  • Market Improvement Value: $27,818

    Assessments Valuation

  • Assessed Year: 2023
  • Assessed Total Value: $329,318
  • Assessed Land Value: $301,500
  • Assessed Improvements Value: $27,818
Data used for valuation calculations is provided by RealtyHop, and other third party sources

Comparables

Unit
Status
Type
Beds
Baths
ft²
Price/ft²
Asking Price
Listed On
Closing Price
Sold On
HOA + Taxes

About University


Similar Homes for Sale

Currently no similar homes around

Nearby Rentals

Unit for rent at 2813 Wilcox Place, Raleigh, NC, 27607

$1,495 /mo

  • 2 Beds
  • 1 Bath
2813 Wilcox Place #103, Raleigh, NC, 27607 Listing by Dameion Tarique Moore
Unit for rent at 2815 Wilcox Place, Raleigh, NC, 27607

$1,495 /mo

  • 2 Beds
  • 1 Bath
2815 Wilcox Place, Raleigh, NC, 27607 Listing by Dameion Tarique Moore
Unit for rent at 2815 Wilcox Place, Raleigh, NC, 27607

$3,290 /mo

  • 4 Beds
  • 4 Baths
2815 Wilcox Place, Raleigh, NC, 27607 Listing by Dameion Tarique Moore


Frequently Asked Questions

When was property at 1713 Oberlin Road built and last sold?
The property at 1713 Oberlin Road was built in 1953 and last sold on Jan 1, 1970 for $0.
How much is this home worth?
The estimated value of the home located at 1713 Oberlin Road is $1,779,776.
What are some comparable homes to 1713 Oberlin Road?
There are currently no comparable homes to 1713 Oberlin Road.